
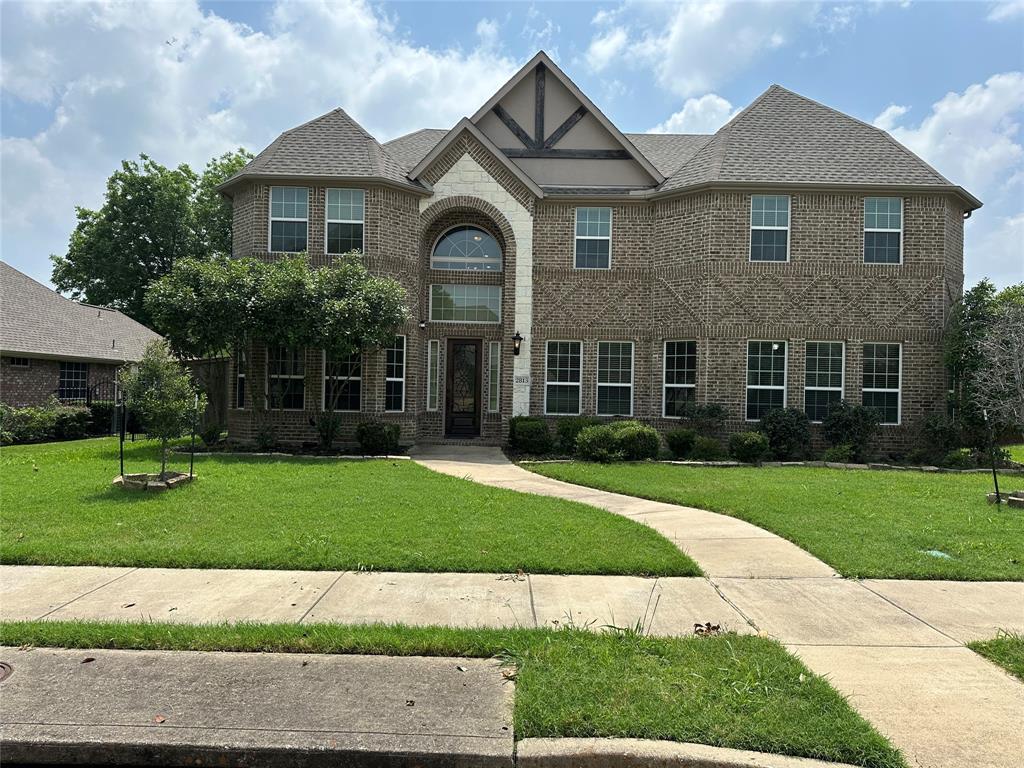
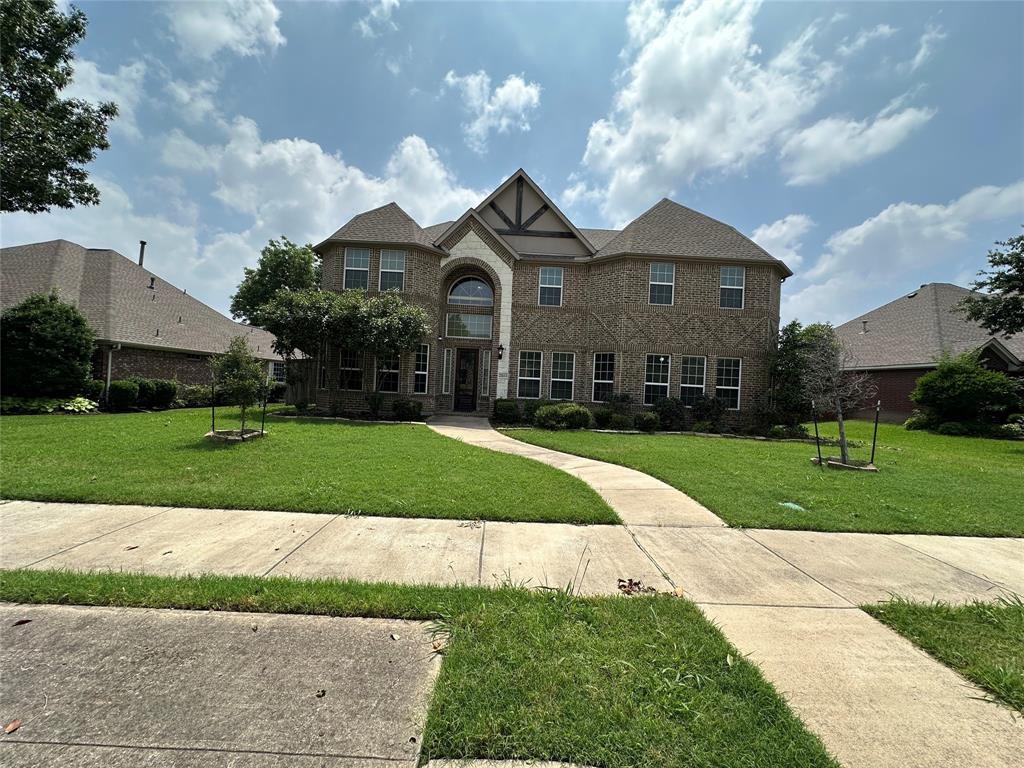
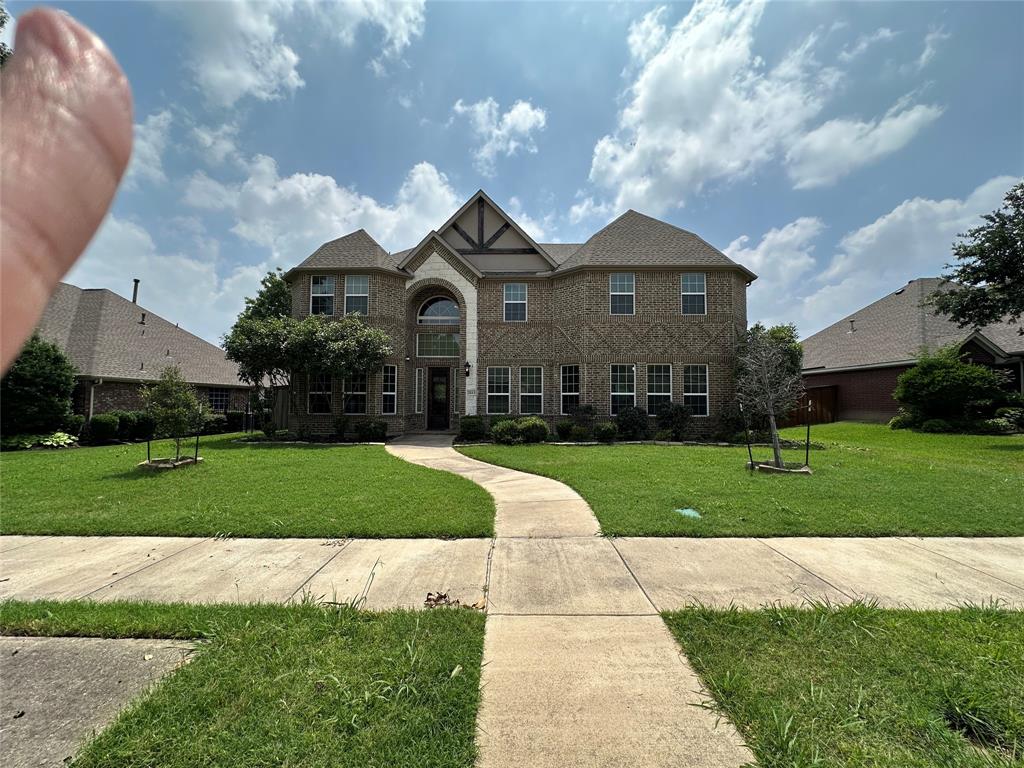
2813 Regents Park Ln
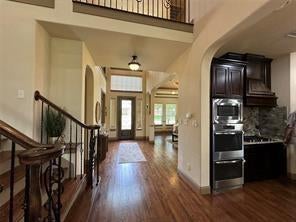
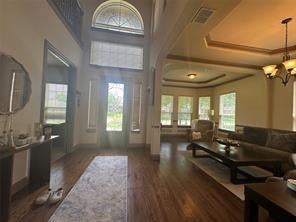
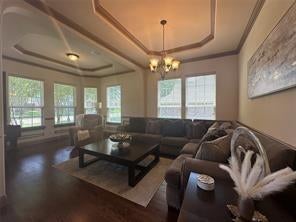
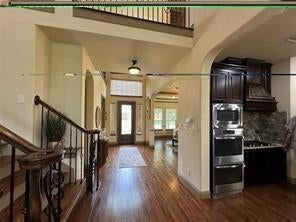
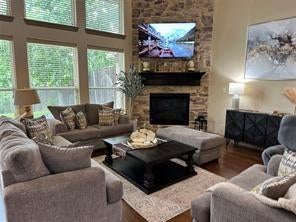
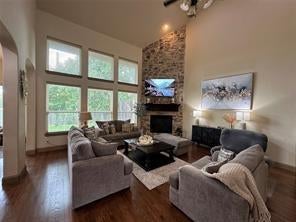
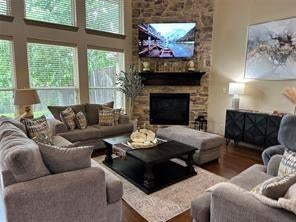
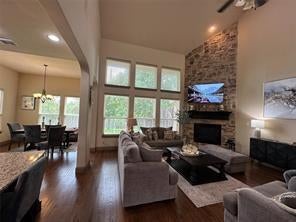
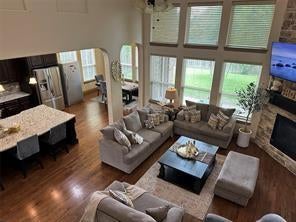
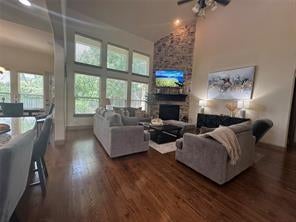
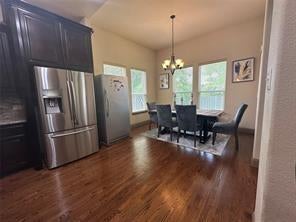
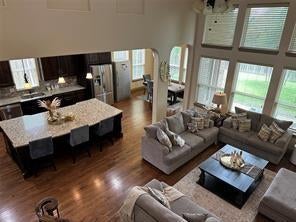
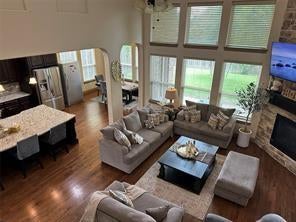
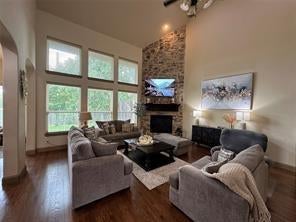
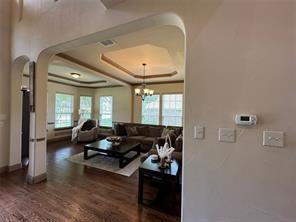
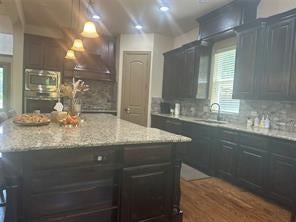
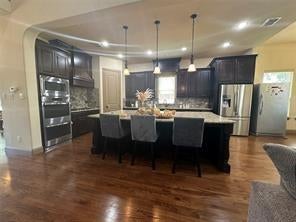
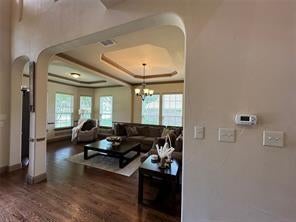
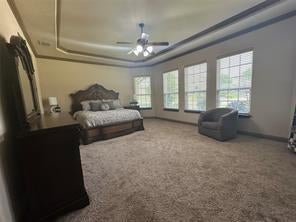
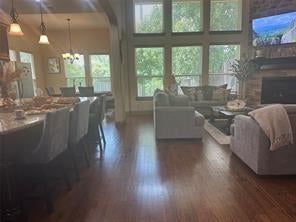
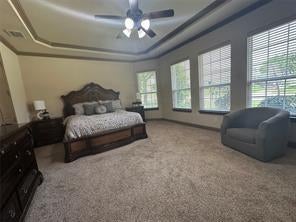
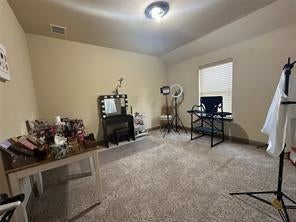
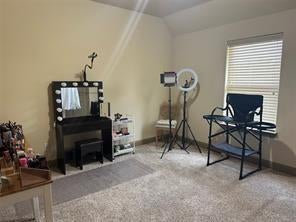
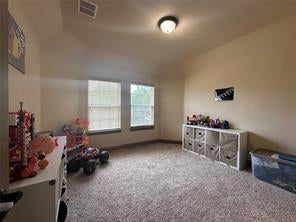
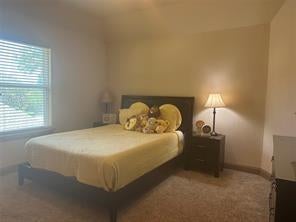
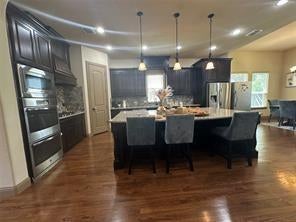
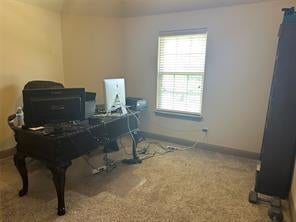
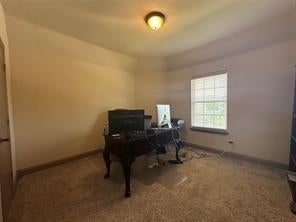
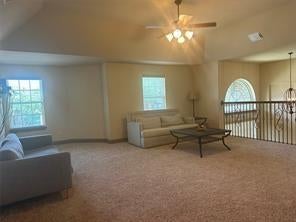
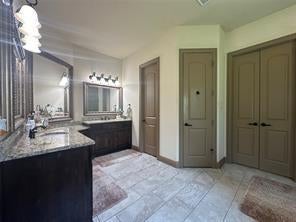
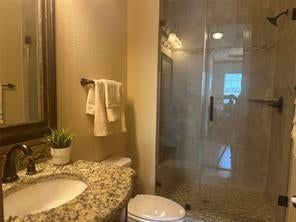
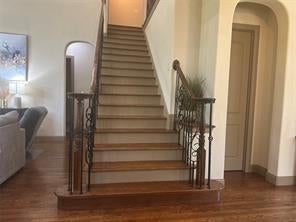
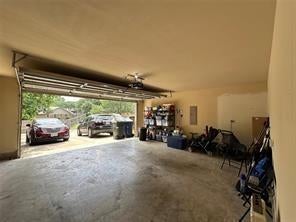
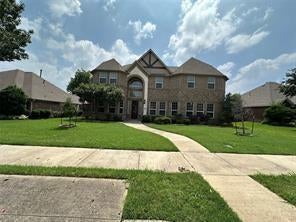
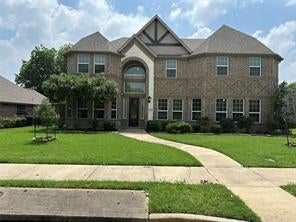
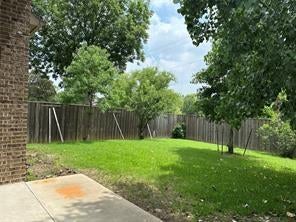
**Welcome to this stunning two-story home in the highly desirable Kensington Gardens subdivision of Garland, where soaring ceilings and modern elegance create the perfect blend of comfort and luxury!** This spacious 7-bedroom, 4-bathroom home features a **primary suite downstairs with a soaring ceiling, cozy sitting area, and spa-like bathroom**, plus **a second bedroom and full bath downstairs**—ideal for guests or multi-generational living. The **chef’s dream kitchen** is the heart of the home, boasting **stainless steel appliances, a double oven, and abundant counter space**, making it perfect for entertaining and everyday meals. Upstairs, five additional bedrooms provide **room for everything**—whether it’s family, a home office, or a fitness space. Located just minutes from George Bush Highway and Firewheel Town Center, you’ll love the convenience to shopping, dining, and entertainment, all while enjoying a **friendly, welcoming neighborhood. With **open living areas, high ceilings, and a layout designed for modern living**, this home truly has it all—schedule your showing today and experience the perfect blend of space, style, and location!
Listing Information
Facts & Features
Location
Community Information
Architecture
Features & Amenities
Property Features
Square Footage
Tax & Financial Information
Schools
Austin Academy For Excell
Classical Center At Brandenburg Middle
Memorial Pathway Academy High School
Hillside Academy For Excel
Handley Elementary
Club Hill Elementary
Watson Technology Center
Centerville Elementary
School ratings are provided for informational purposes only and are subject to change. Attendance boundaries are for reference only — contact the school or district directly to verify enrollment eligibility.
Historical Data
Price History
| Date | Event | Price |
|---|---|---|
| 03/26/2026 | Listed for sale | $692,000 |
Listed by Amer Almasri · BAYTELY INC · 4693059000
Listing information provided exclusively for consumers' personal, non-commercial use and may not be used for any purpose other than to identify prospective properties consumers may be interested in purchasing. Information deemed reliable but not guaranteed by the MLS. The listing broker’s offer of compensation is made only to participants of the MLS where the listing is filed. Copyright 2026, North Texas Real Estate Information Systems (NTREIS). All rights reserved.
Last Updated: March 26, 2026 at 4:16 PM | Source: North Texas Real Estate Information Systems (NTREIS) | MLS#: 21219434

Similar Homes For Sale In Garland
Start Your Real Estate Journey
Whether you have questions about this listing, want to schedule a showing, or just want to talk through your options, Shannon Miles is here to help. Reach out and expect a response within one business day.
How can I help?
Shannon Miles is here to help. Reach out and expect a response within one business day.
Thanks — Shannon Miles will be in touch shortly.
Make A Plan For Your Purchase
Know what you can afford before you start shopping — then run the numbers on any home you have in mind.
How much house can I afford?
- Principal & interest
- Property taxes
- Homeowner's insurance
- HOA dues
If your monthly savings are applied to the loan principal.
Enter your income, debts, and down payment to see how much home you may qualify for. Estimates only — not a lending decision.
Want to know more?
Shannon Miles is here to help. Reach out and expect a response within one business day.
✓ Thanks — Shannon Miles will be in touch shortly.