
902 Pelican Dr
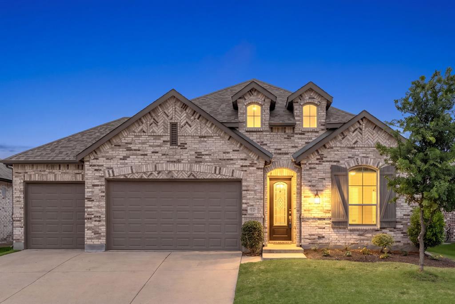
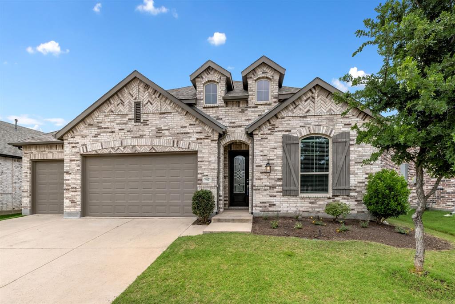
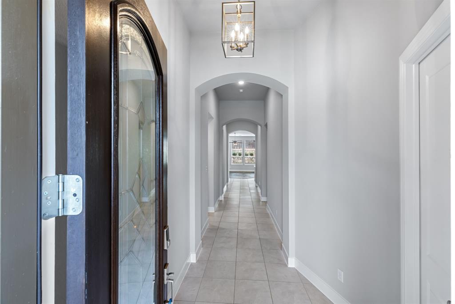
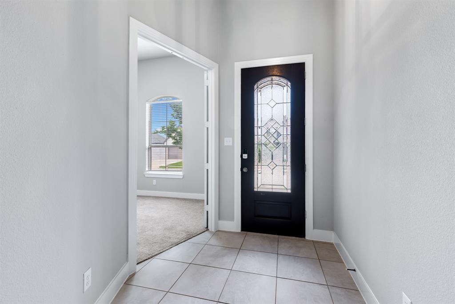
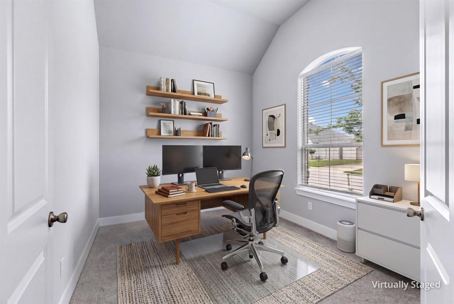
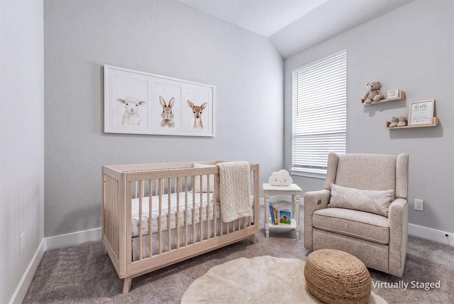
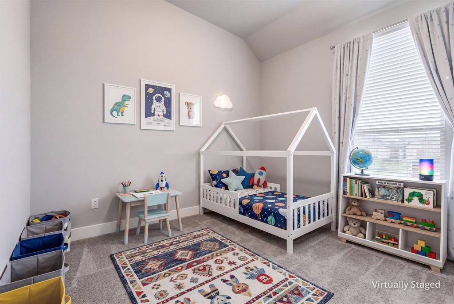
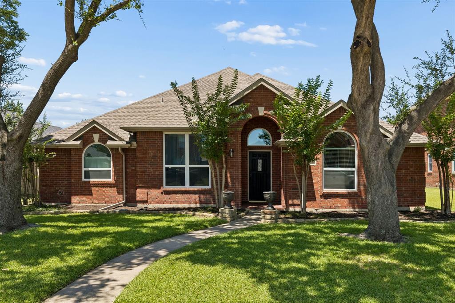
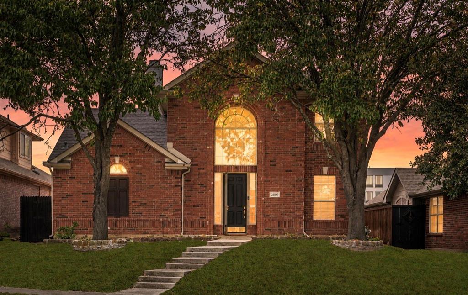
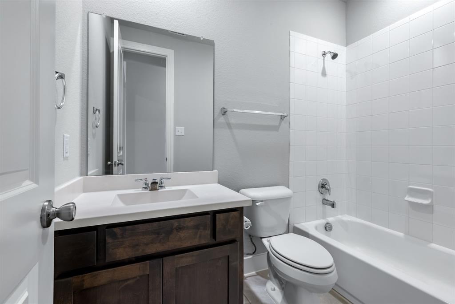
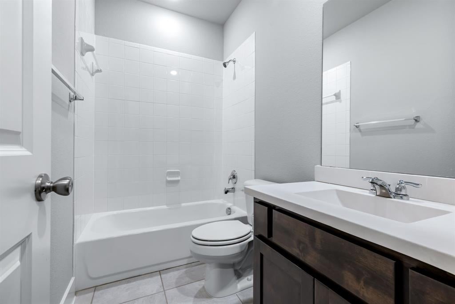
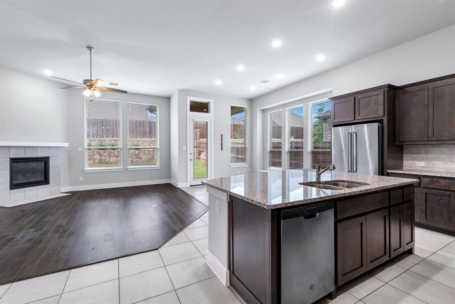
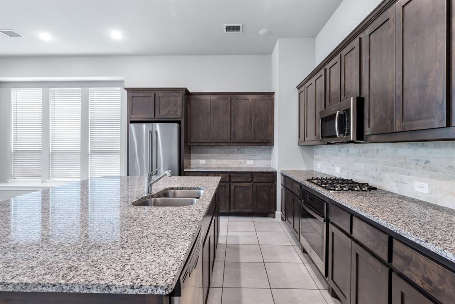
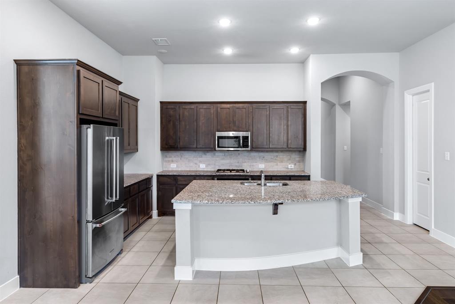
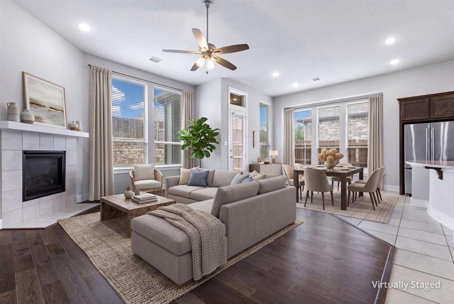
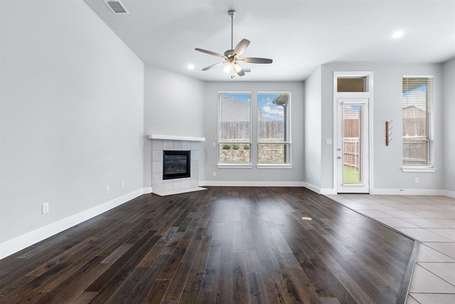
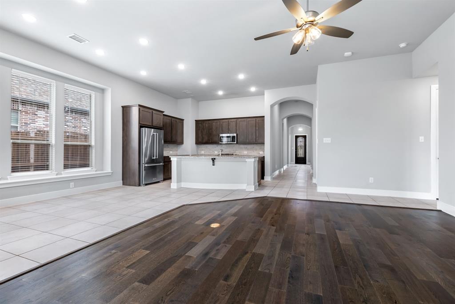
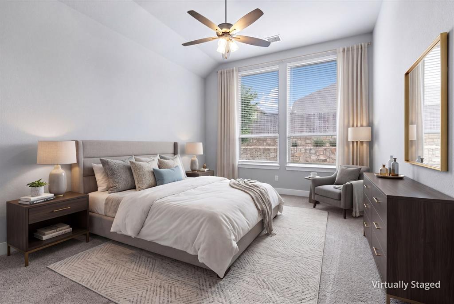
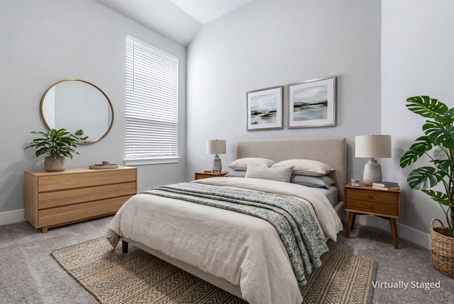
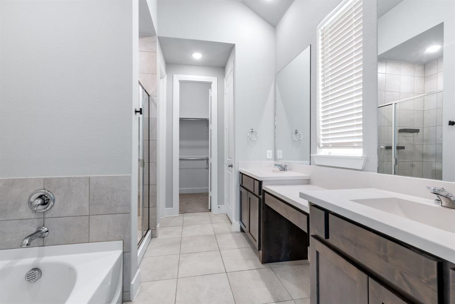
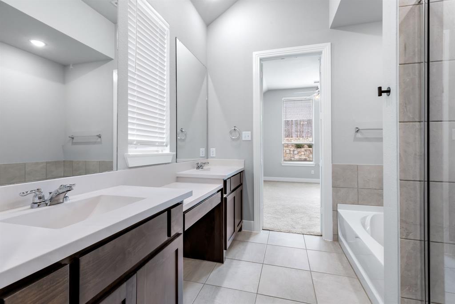
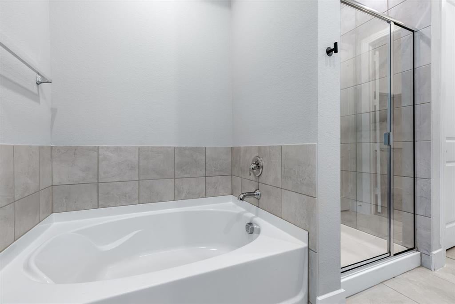
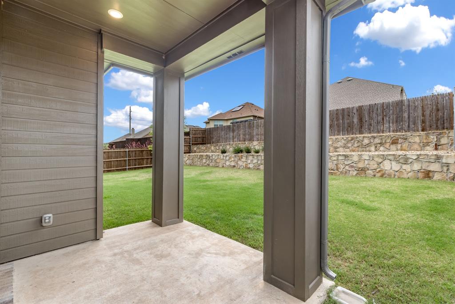
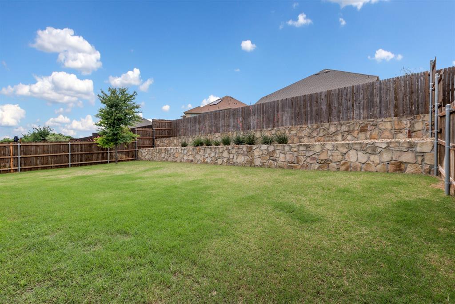
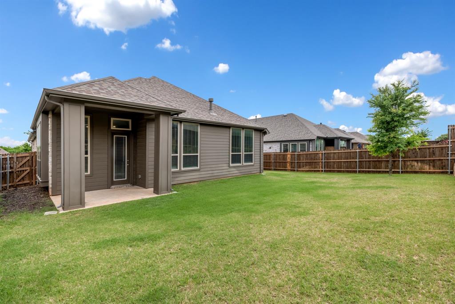
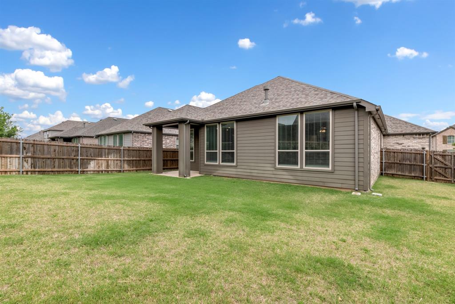
New Roof Installed, 2026! From the moment you arrive, 902 Pelican Dr makes an impression. The herringbone brick exterior, three-car garage, and arched entry with leaded glass door signal something special before you ever step inside. The interior delivers. Arched hallways draw you through the home as a brass lantern pendant anchors the entry. The kitchen is built for function and entertaining featuring dark rich cabinetry reaching to the ceiling, a sweeping curved granite island, gas cooktop, stainless appliances, and a stone mosaic backsplash that ties it all together. The living room opens naturally from the kitchen, anchored by a tile-surround fireplace and dark hardwood floors, with abundant natural light and backyard access that makes the space feel larger than the walls suggest. Secondary bedrooms offer vaulted ceilings and generous windows. Bathrooms are clean and well-appointed with dark wood vanities throughout. This is a home that lives as well as it shows; move-in ready in one of North Texas's fastest-growing corridors.
Listing Information
Facts & Features
Location
Community Information
Architecture
Features & Amenities
Property Features
Square Footage
Tax & Financial Information
Schools
Dr E T Boon Elementary
Allen High School
Kerr Elementary
James And Margie Marion Elementary
Beverly Cheatham Elementary
Jenny Preston Elementary
Flossie Floyd Green Elementary
Lois Lindsey Elementary
School ratings are provided for informational purposes only and are subject to change. Attendance boundaries are for reference only — contact the school or district directly to verify enrollment eligibility.
Historical Data
Price History
| Date | Event | Price |
|---|---|---|
| 07/29/2026 | Price change | $359,999 |
| 04/30/2026 | Listed for sale | $370,000 |
Listed by Brandon Layne · Compass RE Texas, LLC · 4692108288
Listing information provided exclusively for consumers' personal, non-commercial use and may not be used for any purpose other than to identify prospective properties consumers may be interested in purchasing. Information deemed reliable but not guaranteed by the MLS. The listing broker’s offer of compensation is made only to participants of the MLS where the listing is filed. Copyright 2026, North Texas Real Estate Information Systems (NTREIS). All rights reserved.
Last Updated: August 16, 2026 at 1:26 PM | Source: North Texas Real Estate Information Systems (NTREIS) | MLS#: 21255529

Similar Homes For Sale In Sherman

Start Your Real Estate Journey
Whether you have questions about this listing, want to schedule a showing, or just want to talk through your options, Shannon Miles is here to help. Reach out and expect a response within one business day.
How can I help?
Shannon Miles is here to help. Reach out and expect a response within one business day.
Thanks — Shannon Miles will be in touch shortly.
Make A Plan For Your Purchase
Know what you can afford before you start shopping — then run the numbers on any home you have in mind.
How much house can I afford?
- Principal & interest
- Property taxes
- Homeowner's insurance
- HOA dues
If your monthly savings are applied to the loan principal.
Enter your income, debts, and down payment to see how much home you may qualify for. Estimates only — not a lending decision.
Want to know more?
Shannon Miles is here to help. Reach out and expect a response within one business day.
✓ Thanks — Shannon Miles will be in touch shortly.