

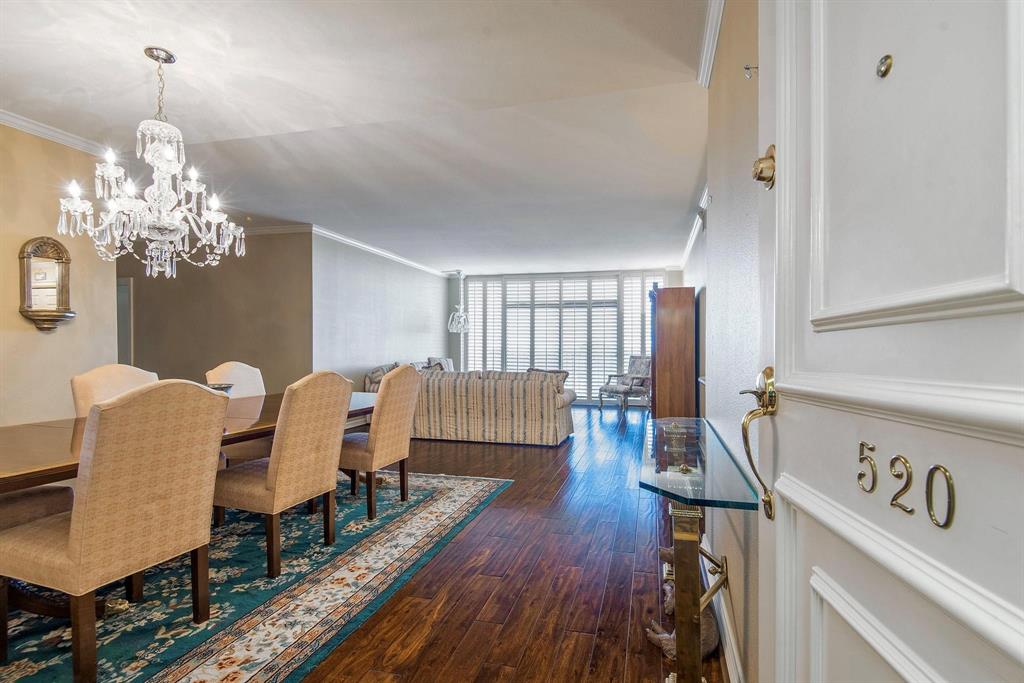
5200 Keller Spring Rd
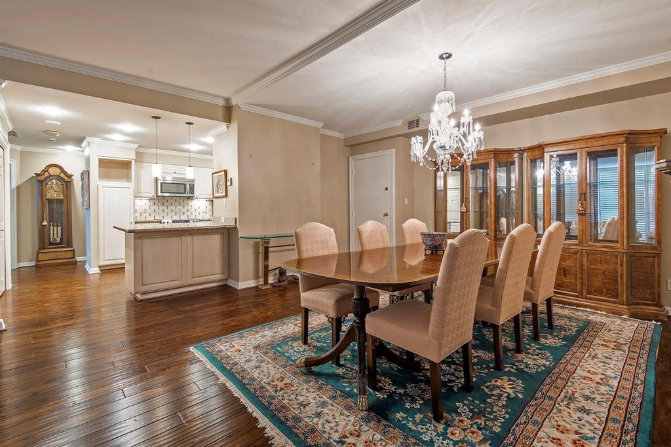
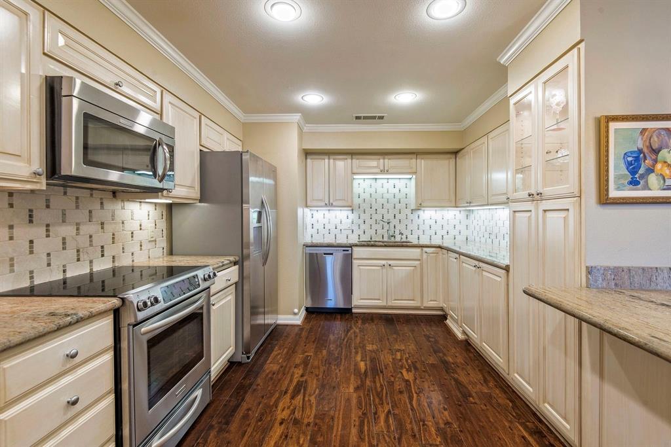
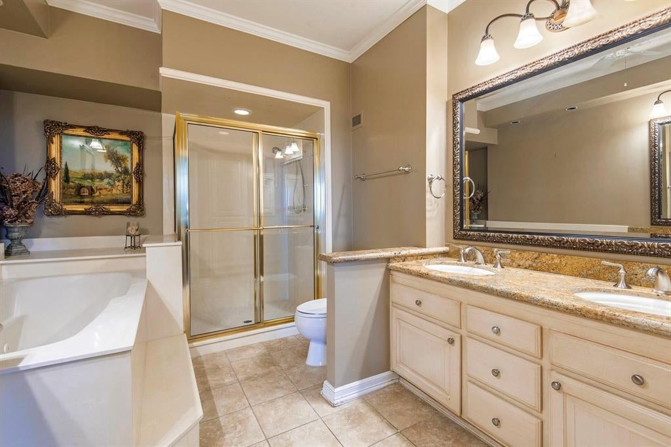
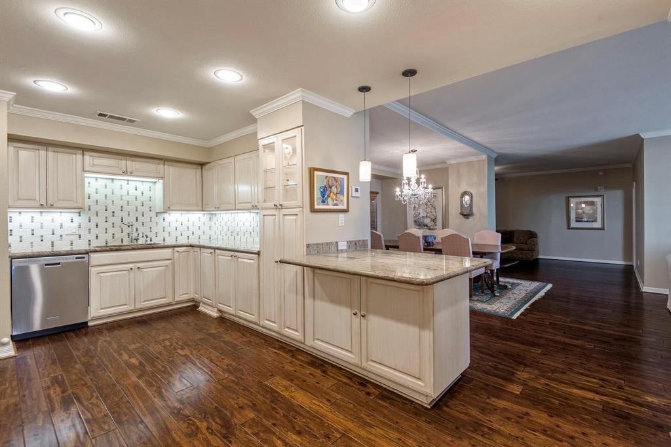
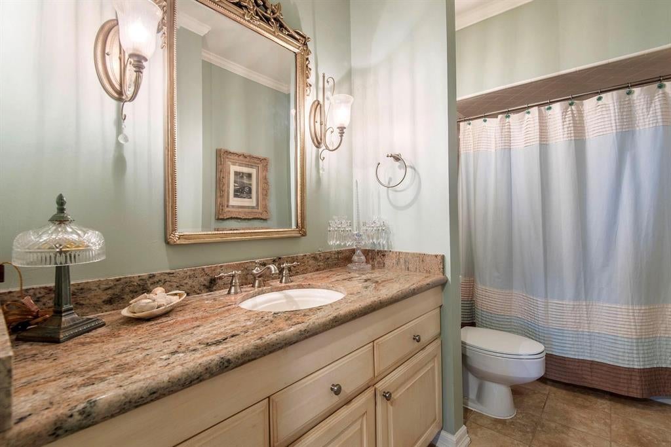
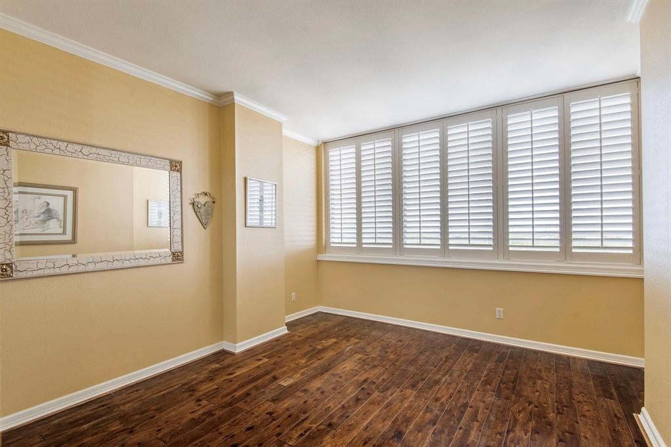
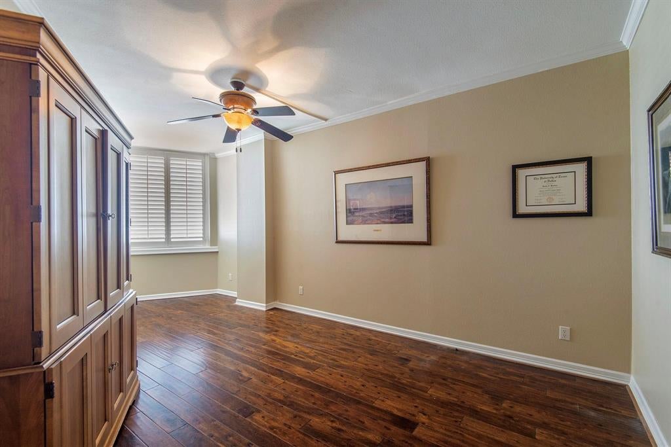
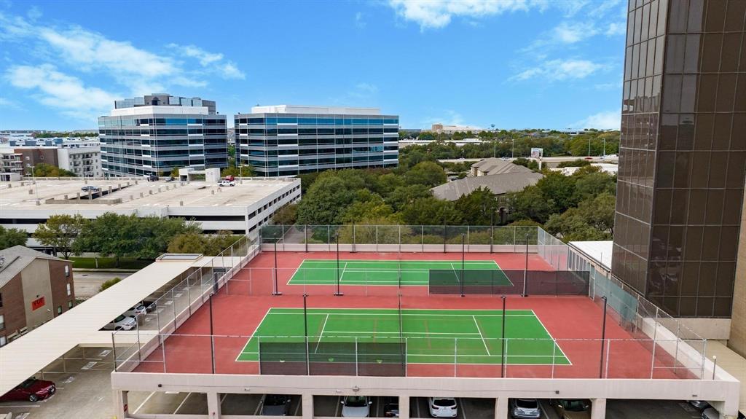
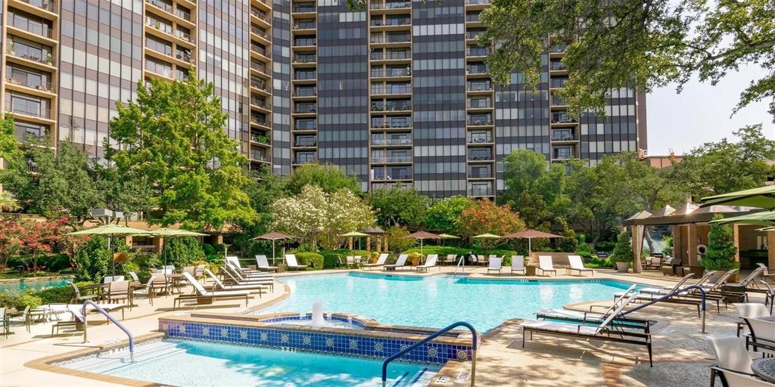
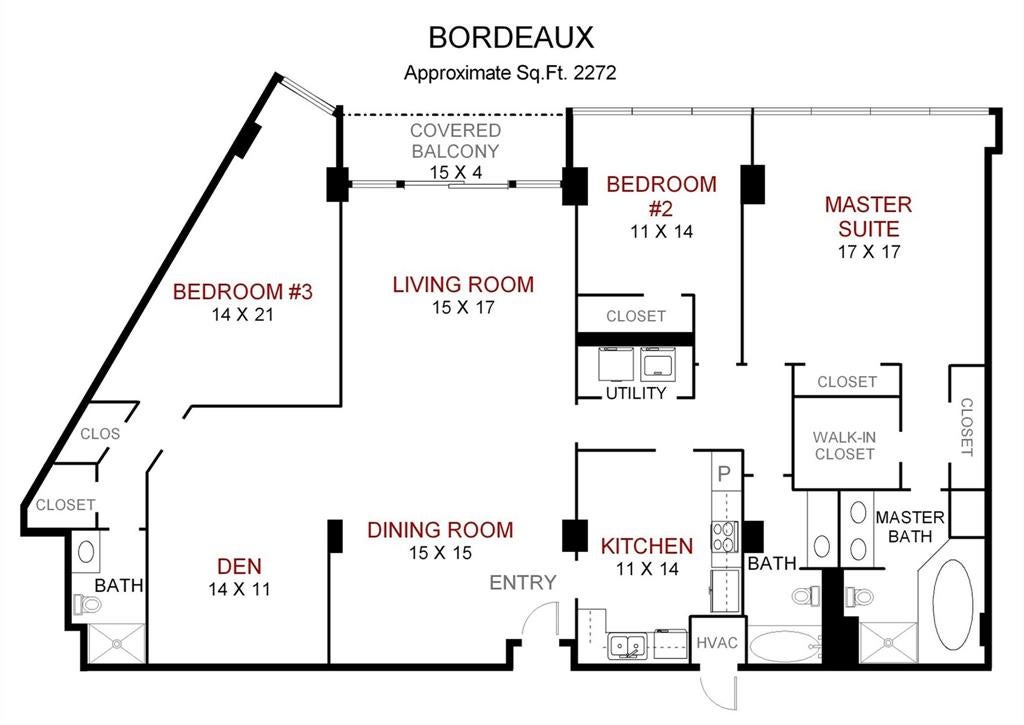
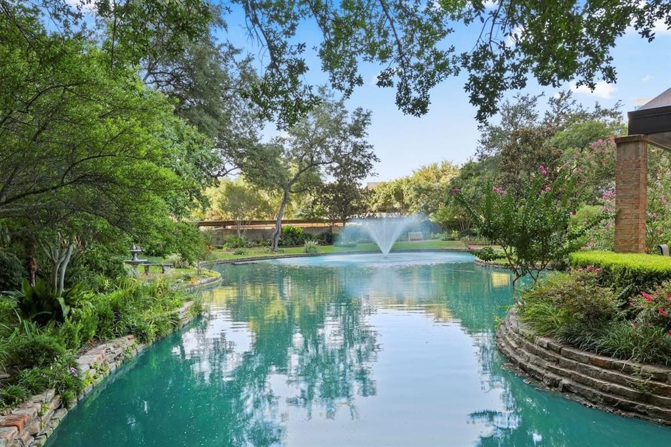
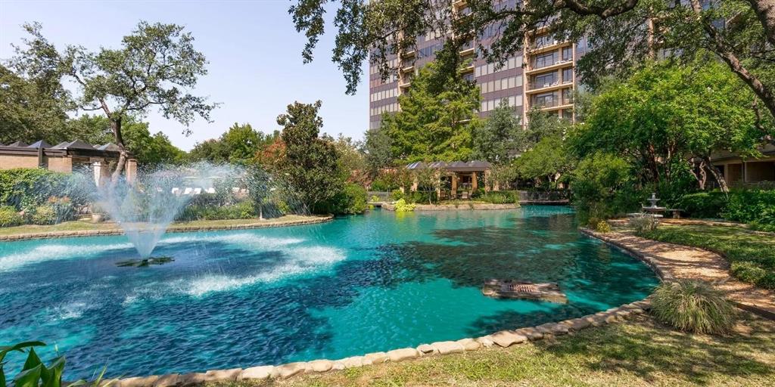
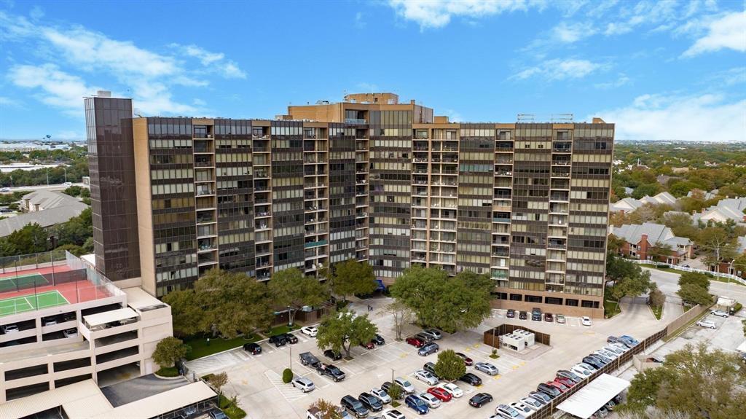
Radiant Bonaventure Living! Awaken each morning to superb radiant sunlight and serene views in this beautifully appointed Bonaventure residence, where comfort, elegance, and resort-style high-rise living converge in one of Dallas’ most prestigious communities. Located on the fifth floor, this sophisticated three full bedroom three bath luxury condominium welcomes you with rich wood flooring, classic white plantation shutters, and an open layout designed for both relaxed living and stylish entertaining. The fantastic gourmet kitchen is highlighted by granite countertops, KitchenAid stainless steel appliances, and a glass-lit display cabinet, offering both functionality and refined charm. The king-sized primary suite provides a tranquil retreat with generous walk-in closets and a lavish en-suite bath featuring granite vanities, soaking tub, and separate shower. A spacious den and two additional bedrooms offer versatile spaces for guests, elegant home offices, or creative pursuits. Residents enjoy exclusive Bonaventure amenities, including 24-hour concierge, valet parking, and security. Wellness and recreation options include a state-of-the-art fitness center, sauna and steam rooms, indoor lap pool, outdoor pools, tennis courts, and fifth-floor pickleball courts. Beautifully landscaped grounds offer a private lake, koi pond, scenic walking trails, manicured gardens, and three dog parks, creating a peaceful oasis within the city. The elegant Venetian Room provides a sophisticated setting for private gatherings, complete with lounge seating, televisions, game tables, wet bar, and catering kitchen. Ideally positioned with quick access to the Dallas North Tollway and President George Bush Turnpike, and just minutes from premier dining, shopping, and entertainment, this residence combines luxury, convenience, and a coveted high-rise lifestyle. Schedule your private tour today!
Listing Information
Facts & Features
Location
Community Information
Architecture
Features & Amenities
Property Features
Square Footage
Tax & Financial Information
Schools
Prestonwood Elementary
Rose Haggar Elementary
Brentfield Elementary
Mitchell Elementary
Anne Frank Elementary
Pioneer Technology And Arts Academy North Dallas
Parkhill J H
Rose Haggar Elementary
School ratings are provided for informational purposes only and are subject to change. Attendance boundaries are for reference only — contact the school or district directly to verify enrollment eligibility.
Historical Data
Price History
| Date | Event | Price |
|---|---|---|
| 05/11/2026 | Price change | $520,000 |
| 04/29/2026 | Listed for sale | $545,000 |
Listed by Israel Flores · Goldman Briggs · 4693377720
Listing information provided exclusively for consumers' personal, non-commercial use and may not be used for any purpose other than to identify prospective properties consumers may be interested in purchasing. Information deemed reliable but not guaranteed by the MLS. The listing broker’s offer of compensation is made only to participants of the MLS where the listing is filed. Copyright 2026, North Texas Real Estate Information Systems (NTREIS). All rights reserved.
Last Updated: May 11, 2026 at 10:06 PM | Source: North Texas Real Estate Information Systems (NTREIS) | MLS#: 21255013

Similar Homes For Sale In Dallas
Start Your Real Estate Journey
Whether you have questions about this listing, want to schedule a showing, or just want to talk through your options, Shannon Miles is here to help. Reach out and expect a response within one business day.
How can I help?
Shannon Miles is here to help. Reach out and expect a response within one business day.
Thanks — Shannon Miles will be in touch shortly.
Make A Plan For Your Purchase
Know what you can afford before you start shopping — then run the numbers on any home you have in mind.
How much house can I afford?
- Principal & interest
- Property taxes
- Homeowner's insurance
- HOA dues
If your monthly savings are applied to the loan principal.
Enter your income, debts, and down payment to see how much home you may qualify for. Estimates only — not a lending decision.
Want to know more?
Shannon Miles is here to help. Reach out and expect a response within one business day.
✓ Thanks — Shannon Miles will be in touch shortly.