
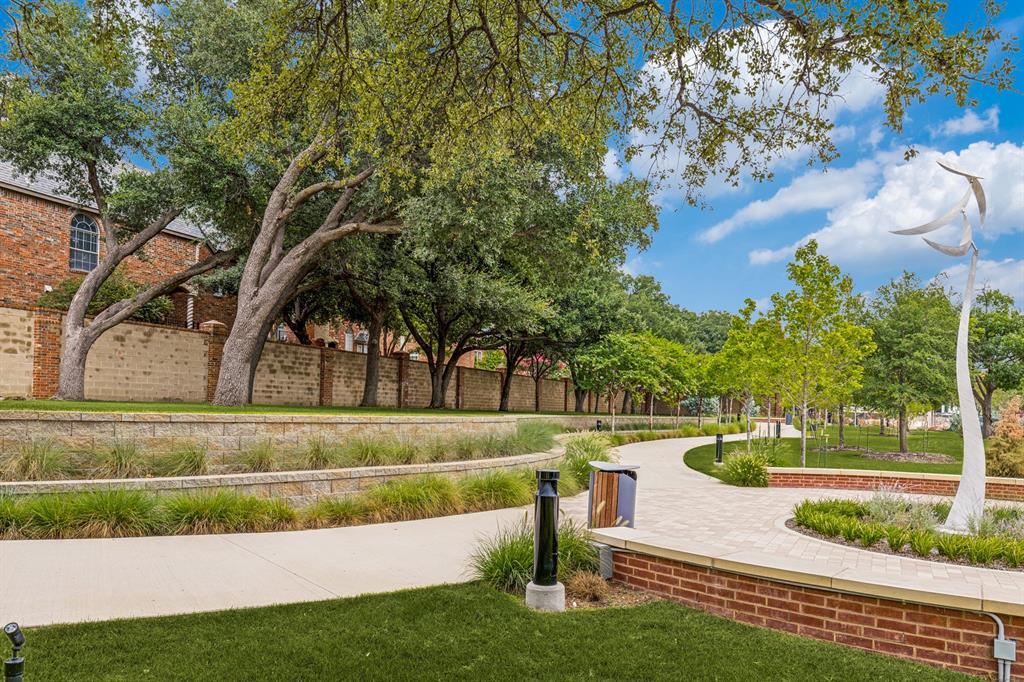
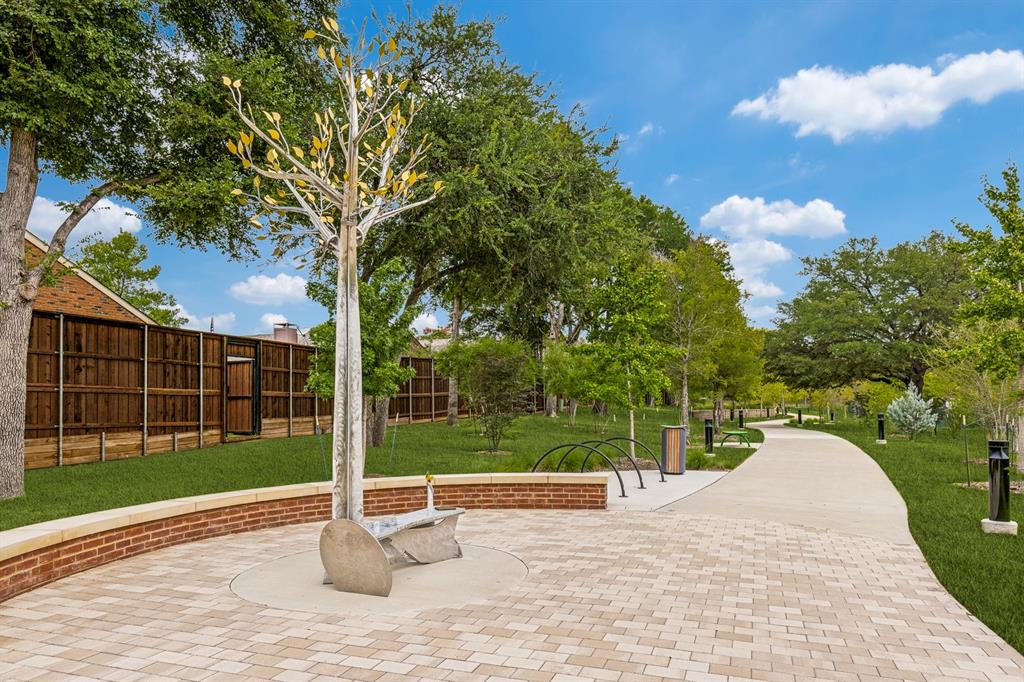
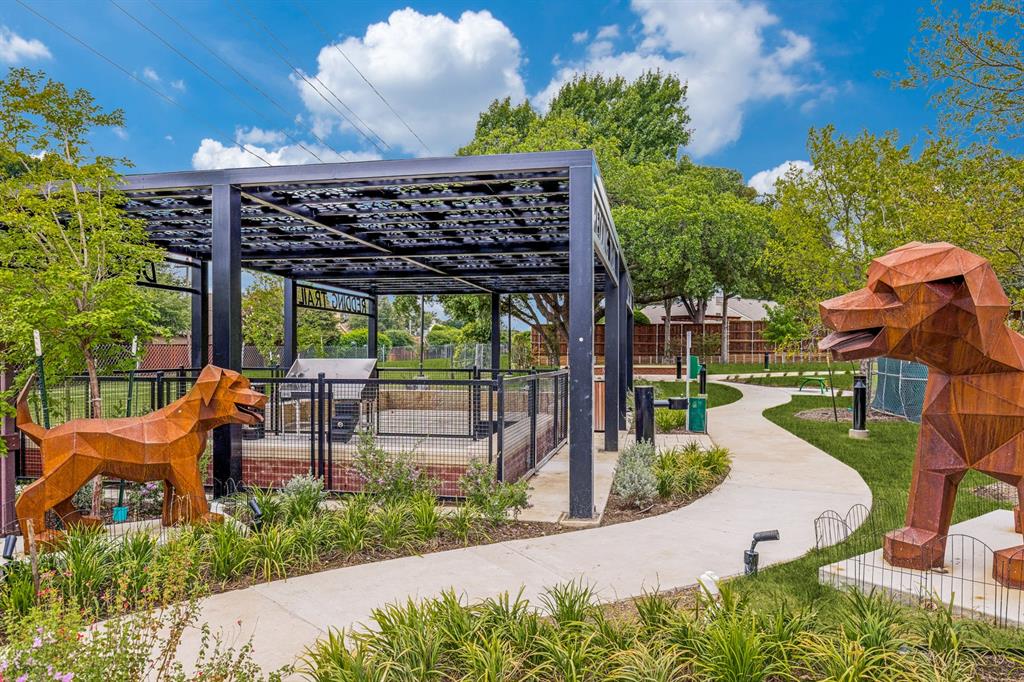
14695 Lacebark Cir
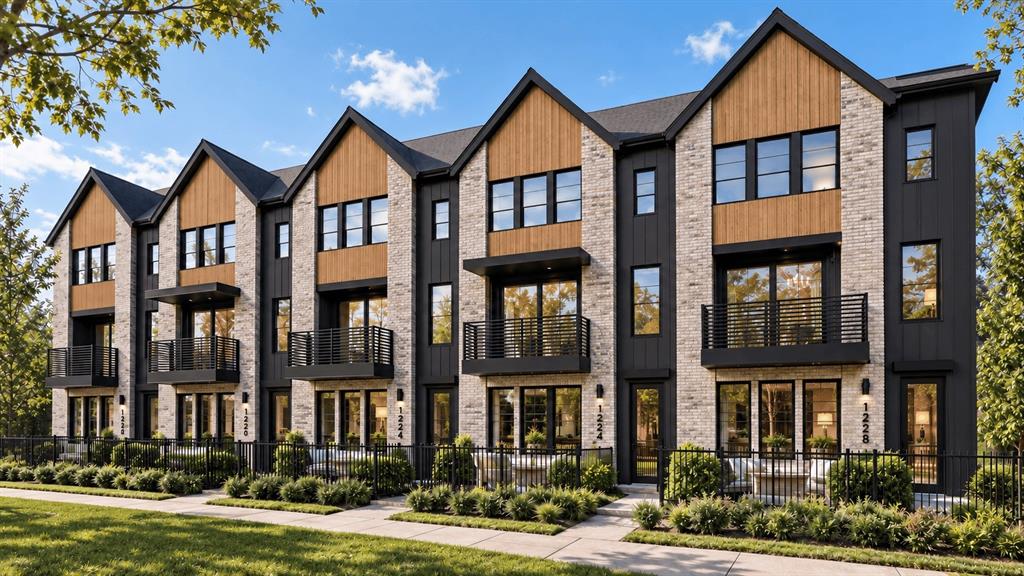
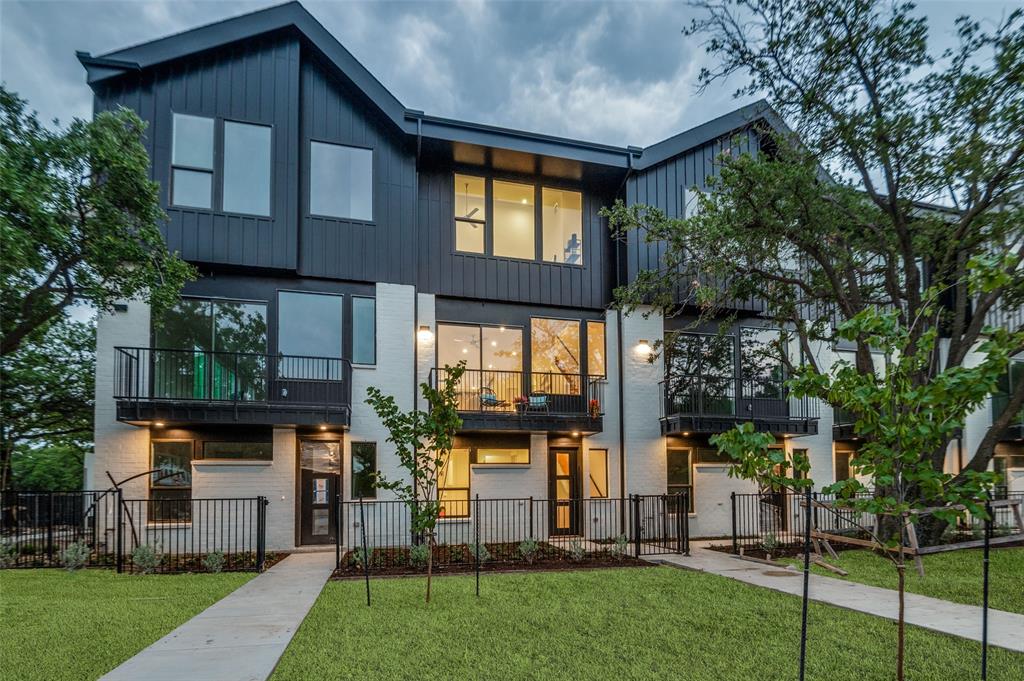
MLS# 21387484 - Built by Cadence Homes - December 2026 completion ~ Introducing the pinnacle of townhouse living embodied in the exquisite Magnolia floor plan. Offering 3 bedrooms, 2.5 bathrooms, and a generous 2,178 square feet of living space, this property stands ready to become your new sanctuary. Enter through the welcoming entry, adaptable to feature a convenient built in valet for your everyday needs. The open - concept living, kitchen, and dining areas are bathed in natural light, perfectly suited for both vibrant entertaining and serene relaxation. The dining space is adorned with window seating, cleverly convertible into banquette seating for your dining table. The luxurious kitchen is a haven for culinary enthusiasts, boasting a spacious pantry and an island featuring a sink and dishwasher for seamless functionality. Ascend to the third floor and be greeted by a versatile loft area, adaptable to your lifestyle needs as a playroom, craft area, or tranquil reading nook. Bedroom 2 offers rejuvenation with ample natural light and spacious closet. A well - appointed full ensuite bath for streamlined mornings, while the convenience of a third - floor laundry eliminates unnecessary trips up and down the stairs. Indulge in the luxury of the large primary suite, complete with an expansive walk - in closet to effortlessly house your wardrobe. The primary bath beckons with dual sinks, a lavish shower, and a private toilet—all meticulously designed for your comfort and privacy. This townhouse epitomizes modern living within a structured and sophisticated environment. Your new home awaits—contact us today for a viewing!
Listing Information
Facts & Features
Location
Community Information
Architecture
Features & Amenities
Property Features
Square Footage
Tax & Financial Information
Schools
George Herbert Walker Bush Elementary
Nathan Adams Elementary
Anne Frank Elementary
Tom C Gooch Elementary
Country Place Elementary
W T White High School
Early College High School
International Steam School
School ratings are provided for informational purposes only and are subject to change. Attendance boundaries are for reference only — contact the school or district directly to verify enrollment eligibility.
Historical Data
Price History
| Date | Event | Price |
|---|---|---|
| 09/15/2026 | Listed for sale | $601,990 |
Listed by Ben Caballero · HomesUSA.com · 8888726006
Listing information provided exclusively for consumers' personal, non-commercial use and may not be used for any purpose other than to identify prospective properties consumers may be interested in purchasing. Information deemed reliable but not guaranteed by the MLS. The listing broker’s offer of compensation is made only to participants of the MLS where the listing is filed. Copyright 2026, North Texas Real Estate Information Systems (NTREIS). All rights reserved.
Last Updated: September 16, 2026 at 5:13 AM | Source: North Texas Real Estate Information Systems (NTREIS) | MLS#: 21387484

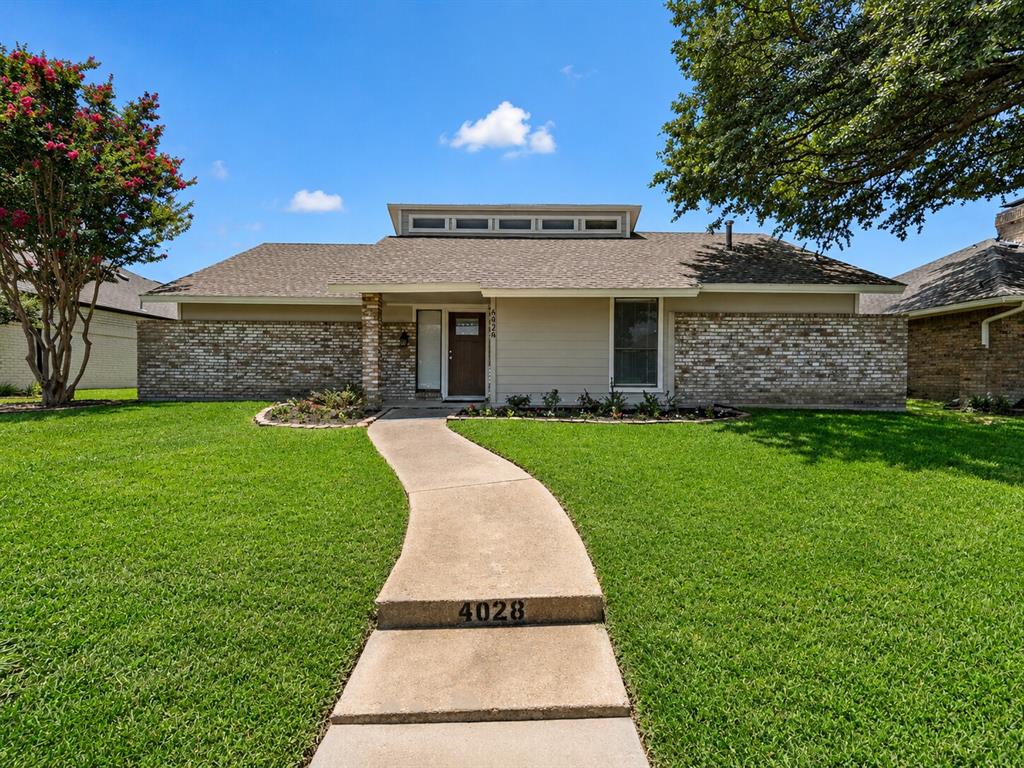
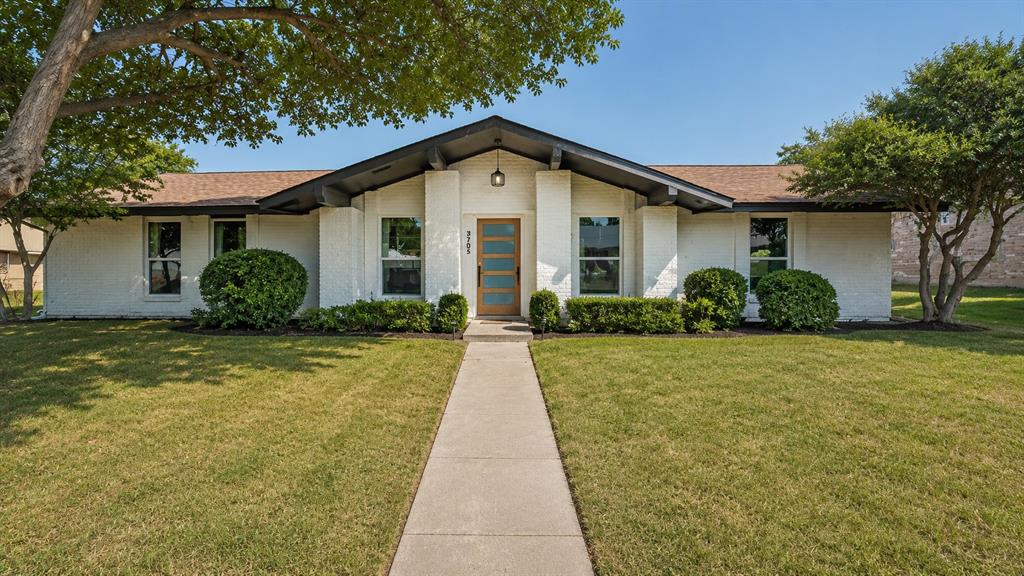
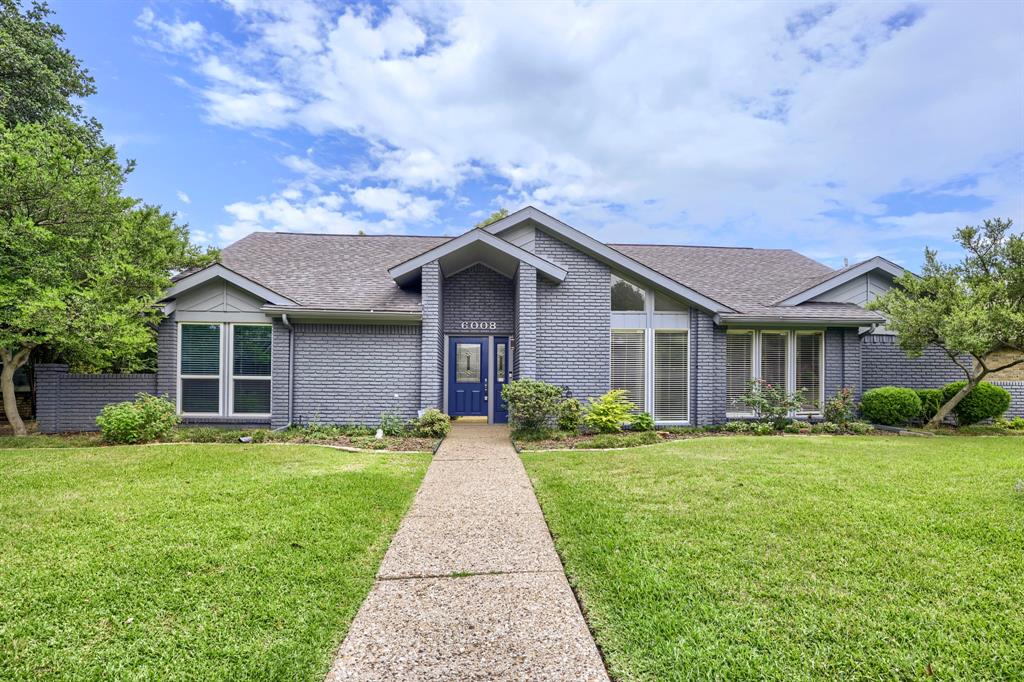
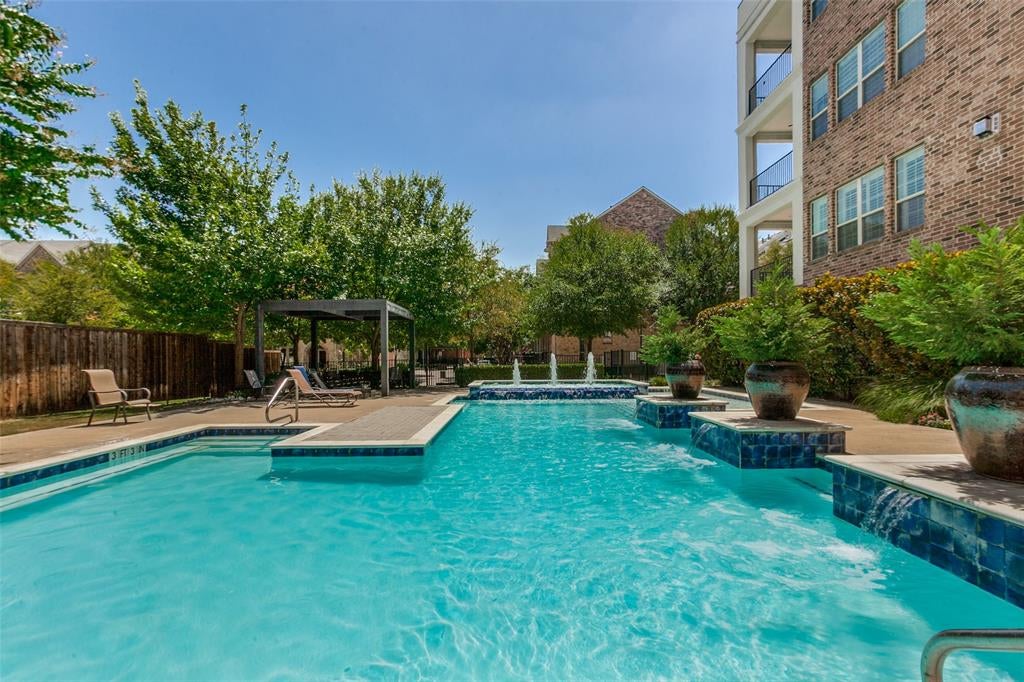
Similar Homes For Sale In Addison
Start Your Real Estate Journey
Whether you have questions about this listing, want to schedule a showing, or just want to talk through your options, Shannon Miles is here to help. Reach out and expect a response within one business day.
How can I help?
Shannon Miles is here to help. Reach out and expect a response within one business day.
Thanks — Shannon Miles will be in touch shortly.
Make A Plan For Your Purchase
Know what you can afford before you start shopping — then run the numbers on any home you have in mind.
How much house can I afford?
- Principal & interest
- Property taxes
- Homeowner's insurance
- HOA dues
If your monthly savings are applied to the loan principal.
Enter your income, debts, and down payment to see how much home you may qualify for. Estimates only — not a lending decision.
Want to know more?
Shannon Miles is here to help. Reach out and expect a response within one business day.
✓ Thanks — Shannon Miles will be in touch shortly.