
3231 Baylor Blvd
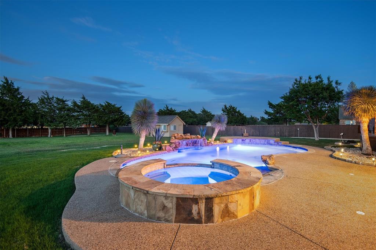
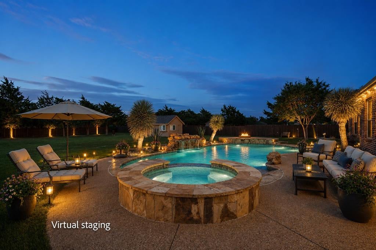
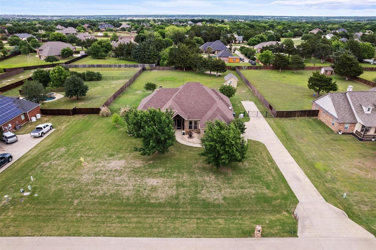
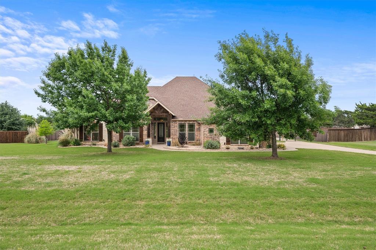
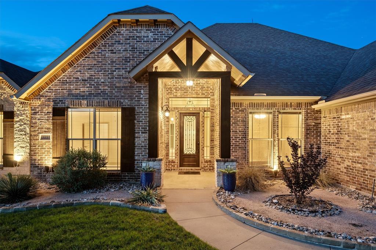
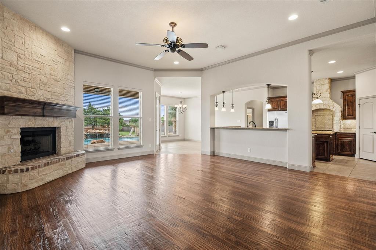
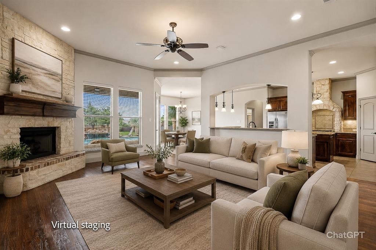
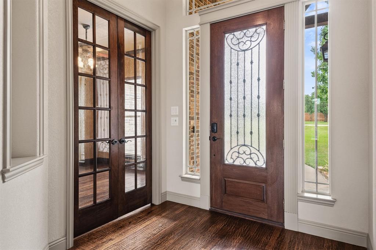
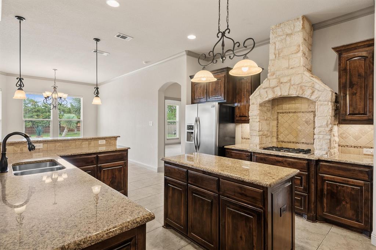
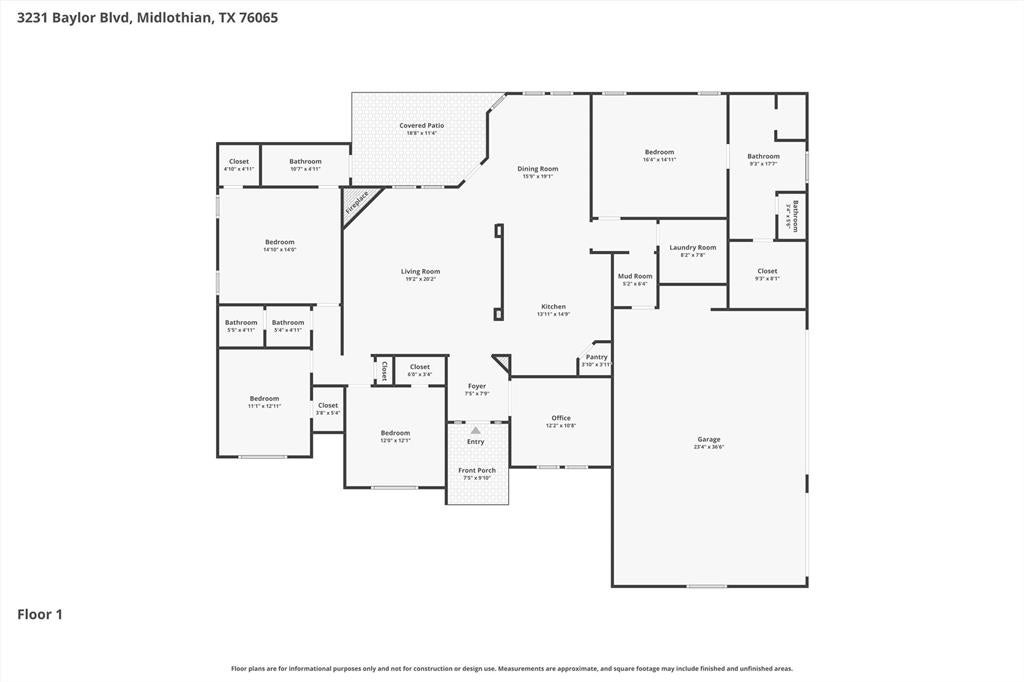
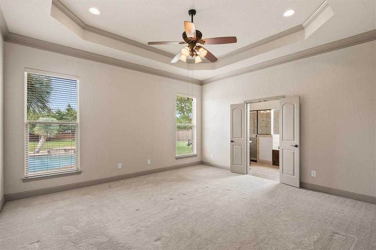
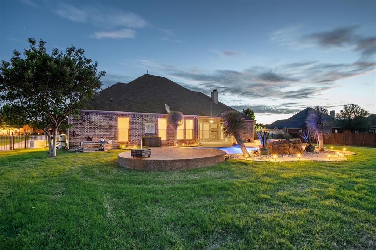
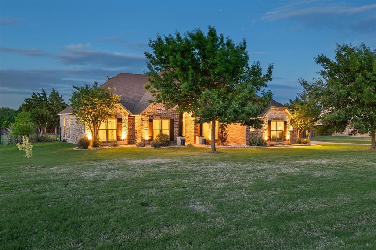
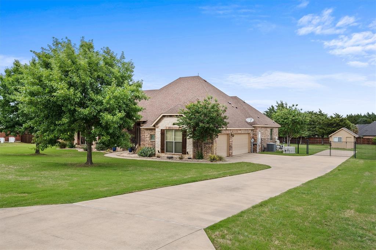
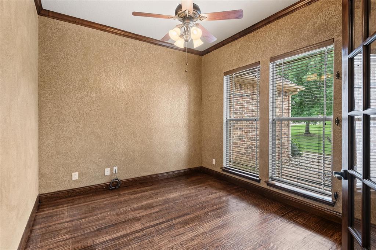
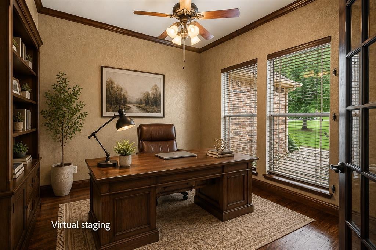
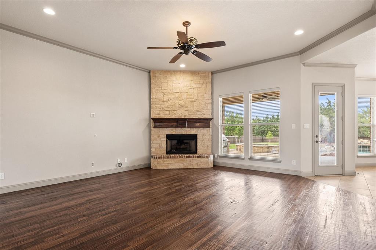
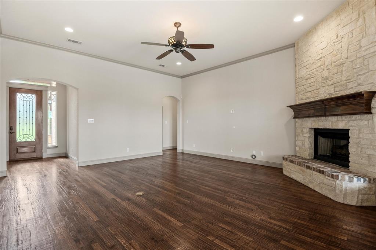
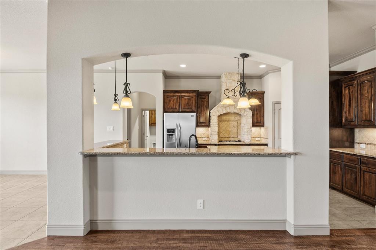
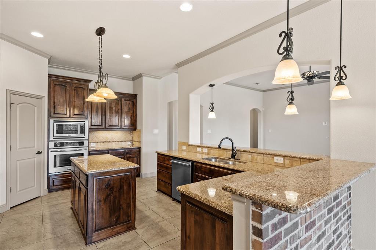
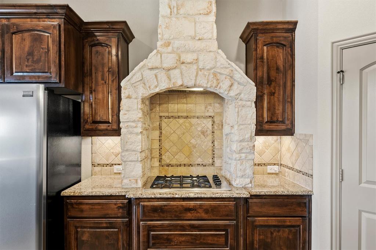
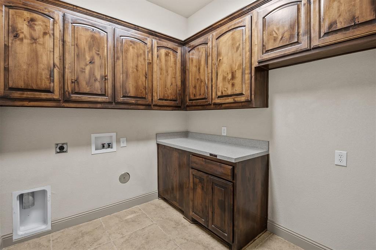
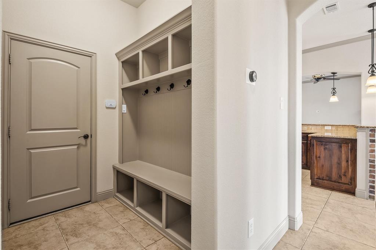
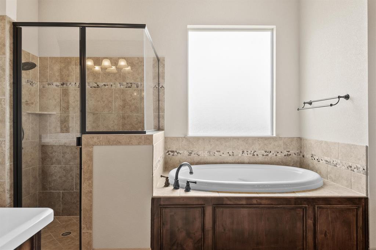
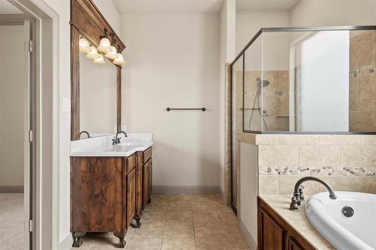
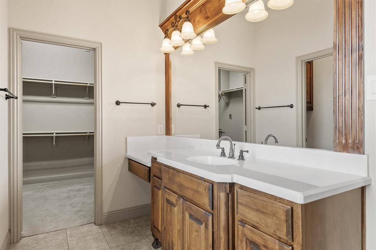
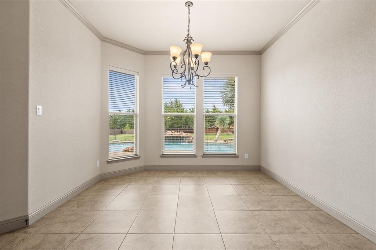
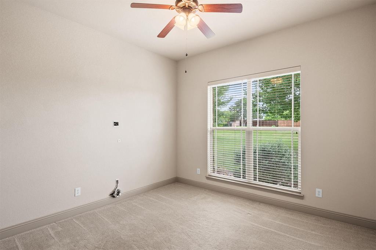
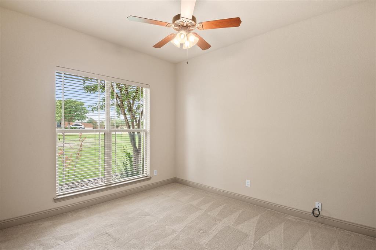
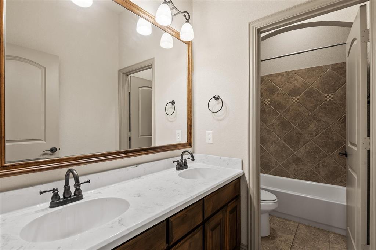
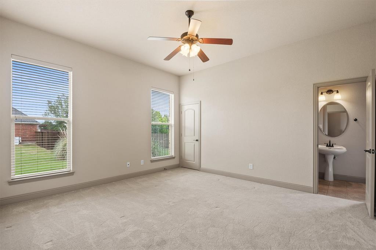
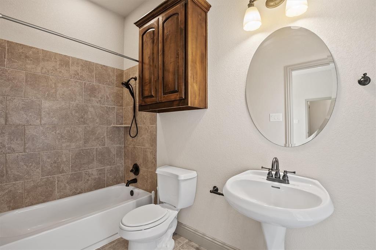
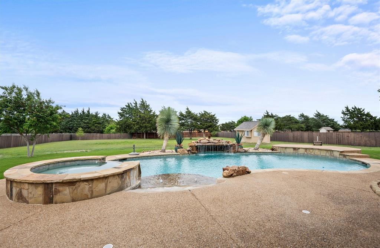
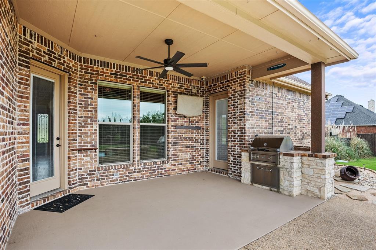
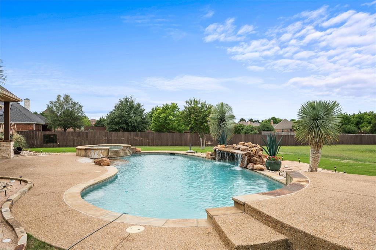
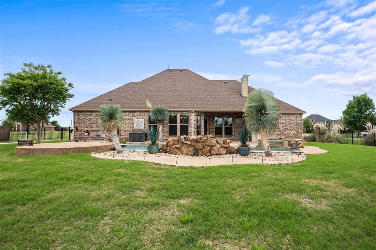
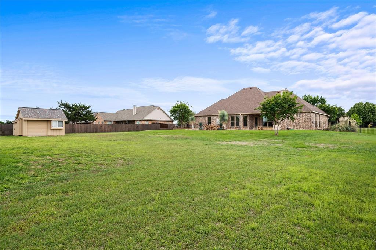
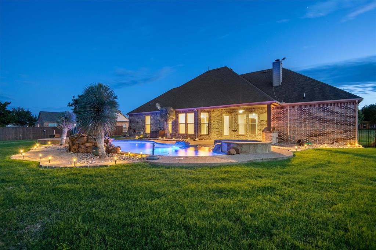
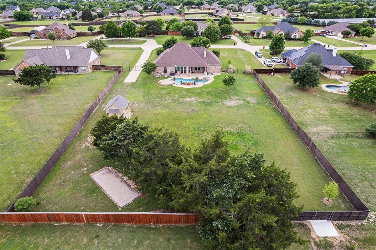
Beautiful custom home by John Houston Homes on a fully fenced 1-acre lot in sought-after Crystal Forest Estates. This well-maintained, move-in ready 4-bedroom, 3 full bath home offers an ideal blend of comfort, functionality, and outdoor living. Step inside to a thoughtfully designed single-story layout featuring multiple dining areas and a spacious kitchen with granite countertops, knotty pine cabinetry, built-in appliances, and a walk-in pantry. All bedrooms include walk-in closets, and the floor plan offers added convenience with a dedicated pool-access bathroom. A 3-car garage provides ample parking and storage. Designed for entertaining, the backyard showcases a true indoor-outdoor lifestyle with an in-ground pool and integrated spa, complete with heater and recently upgraded variable-speed equipment. Enjoy the expansive concrete patio and outdoor cooking area—perfect for gatherings or relaxing evenings. Additional upgrades and features include an expanded driveway with rear access and concrete pad, a 320 sq ft shed with electricity for added storage or workspace, updated landscaping (2024), a new dishwasher (2025), and a tankless water heater. A rare opportunity to own a beautifully upgraded home with space, privacy, and exceptional outdoor amenities.
Listing Information
Open Houses
-
Saturday, September 191:00 PM – 3:00 PM
Facts & Features
Location
Community Information
Architecture
Features & Amenities
Property Features
Square Footage
Tax & Financial Information
Schools
Larue Miller Elementary
Irvin Elementary
Waxahachie Faith Family Academy
Waxahachie Family Faith Academy
Jean Coleman Elementary
Mt Peak Elementary
Frank Seale Middle
Earl & Marthalu Dieterich Middle
School ratings are provided for informational purposes only and are subject to change. Attendance boundaries are for reference only — contact the school or district directly to verify enrollment eligibility.
Historical Data
Price History
| Date | Event | Price |
|---|---|---|
| 09/13/2026 | Price change | $679,000 |
| 04/30/2026 | Listed for sale | $689,000 |
Listed by Rich Walker · NextHome on Main · 4699466398
Listing information provided exclusively for consumers' personal, non-commercial use and may not be used for any purpose other than to identify prospective properties consumers may be interested in purchasing. Information deemed reliable but not guaranteed by the MLS. The listing broker’s offer of compensation is made only to participants of the MLS where the listing is filed. Copyright 2026, North Texas Real Estate Information Systems (NTREIS). All rights reserved.
Last Updated: September 15, 2026 at 5:54 PM | Source: North Texas Real Estate Information Systems (NTREIS) | MLS#: 21252938

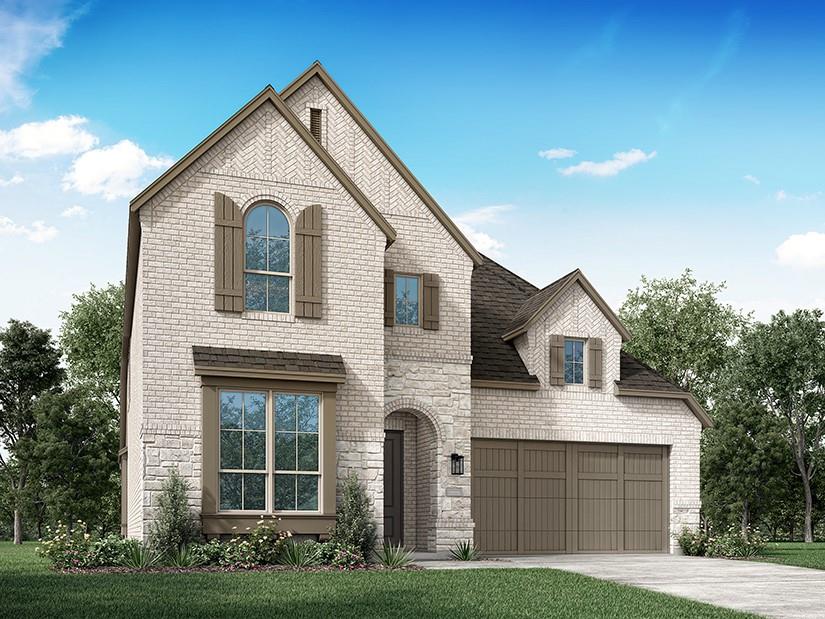
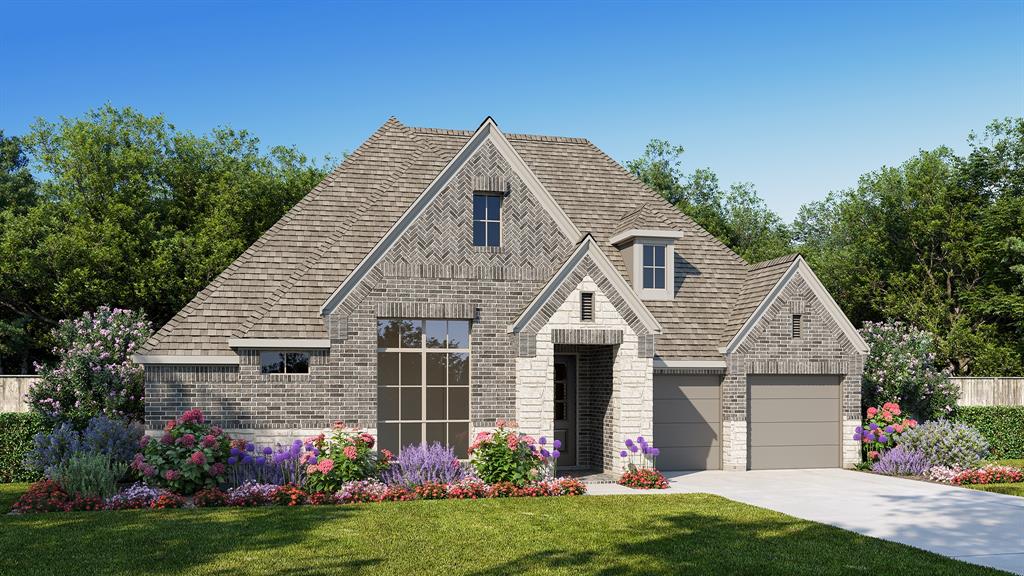
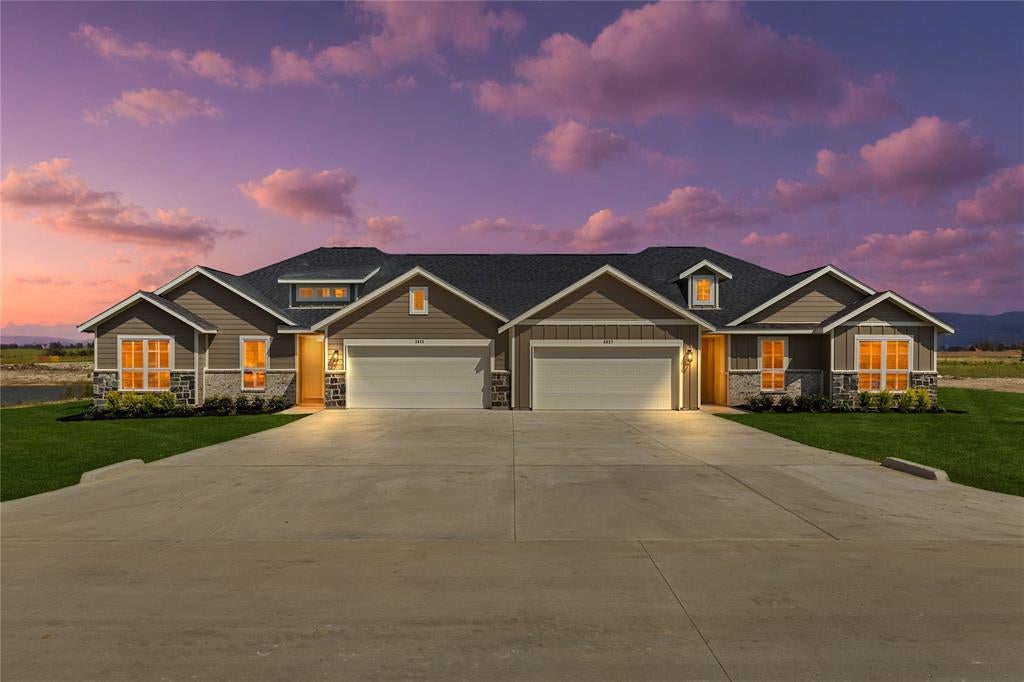
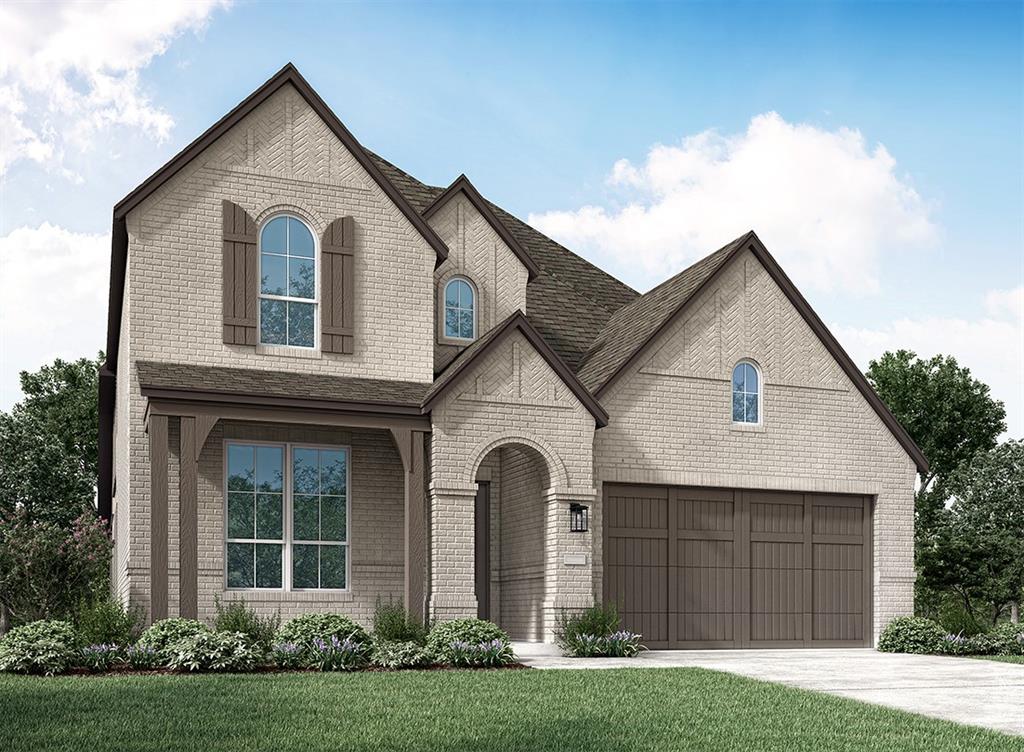
Similar Homes For Sale In Midlothian
Start Your Real Estate Journey
Whether you have questions about this listing, want to schedule a showing, or just want to talk through your options, Shannon Miles is here to help. Reach out and expect a response within one business day.
How can I help?
Shannon Miles is here to help. Reach out and expect a response within one business day.
Thanks — Shannon Miles will be in touch shortly.
Make A Plan For Your Purchase
Know what you can afford before you start shopping — then run the numbers on any home you have in mind.
How much house can I afford?
- Principal & interest
- Property taxes
- Homeowner's insurance
- HOA dues
If your monthly savings are applied to the loan principal.
Enter your income, debts, and down payment to see how much home you may qualify for. Estimates only — not a lending decision.
Want to know more?
Shannon Miles is here to help. Reach out and expect a response within one business day.
✓ Thanks — Shannon Miles will be in touch shortly.