
5332 Longvue Dr
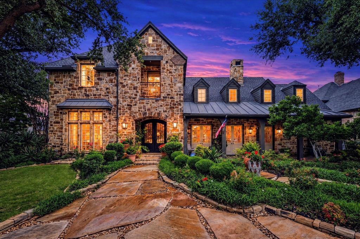
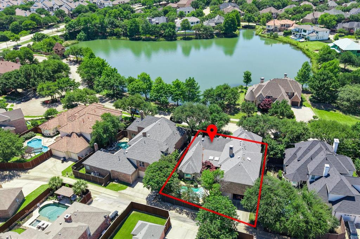
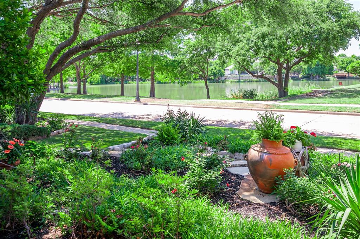
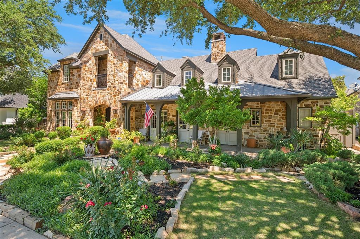
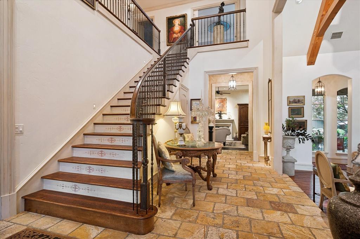
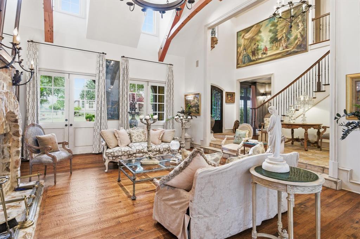
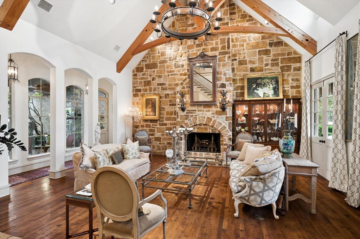
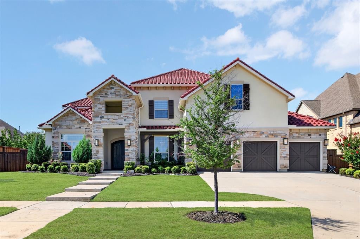
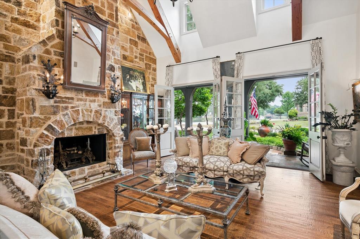
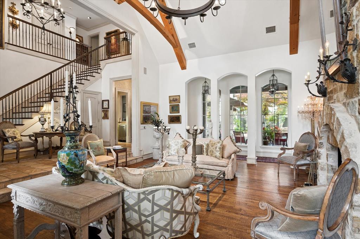
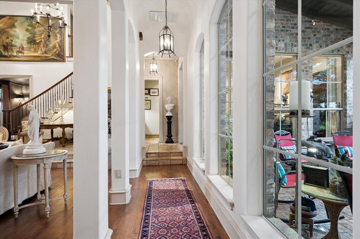
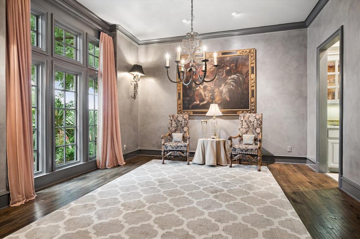
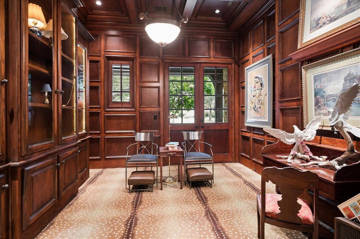
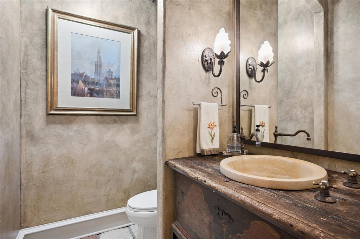
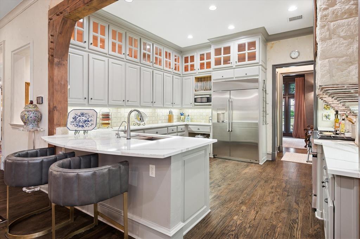
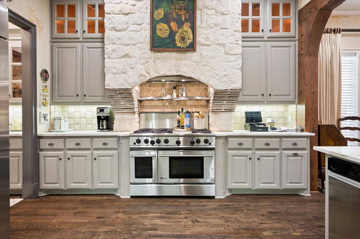
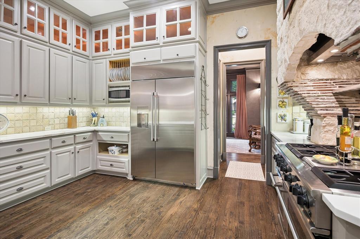
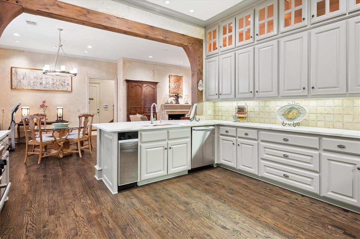
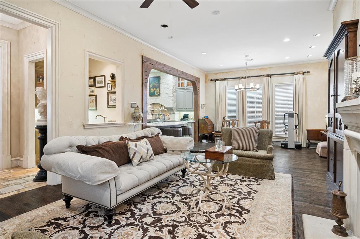
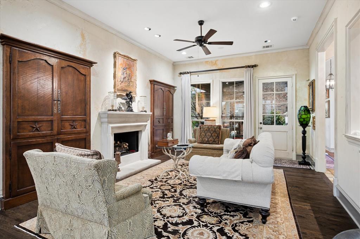
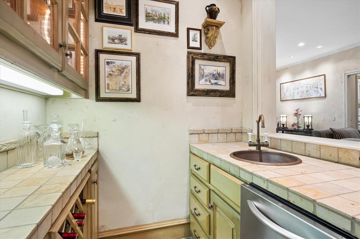
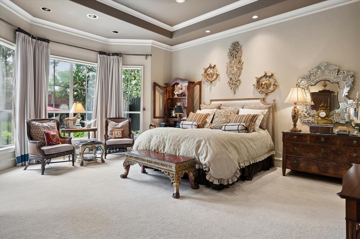
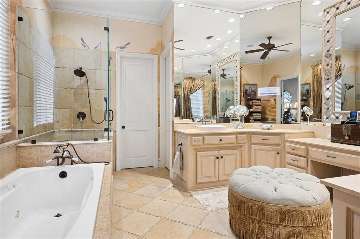
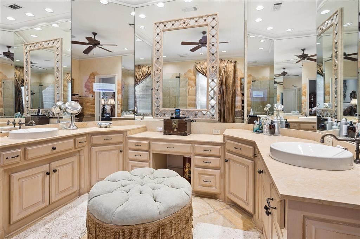
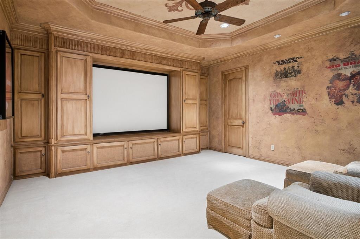
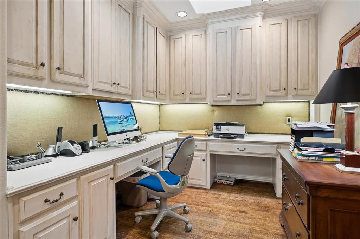
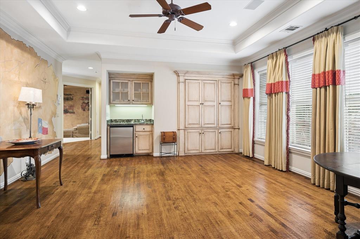
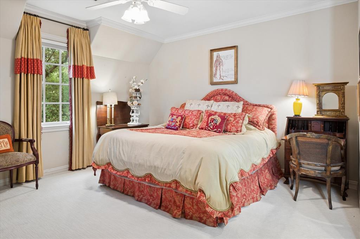
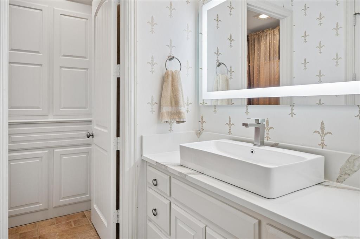
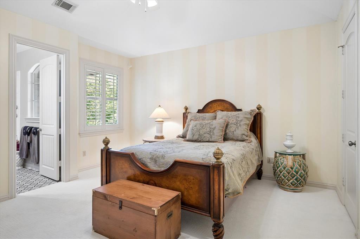
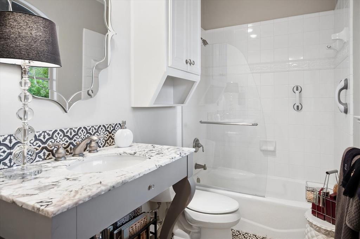
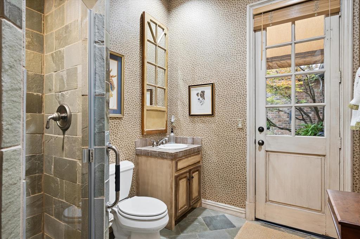
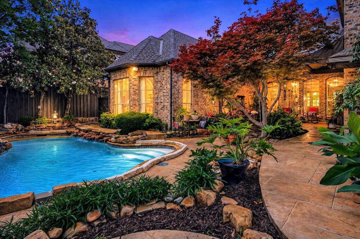
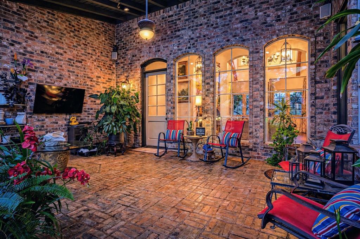
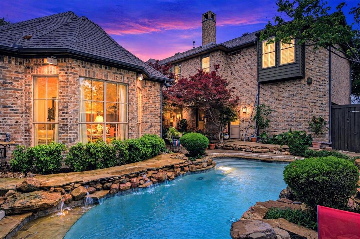
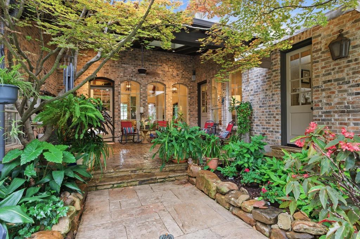
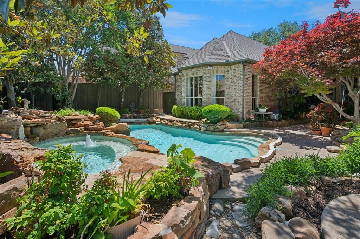
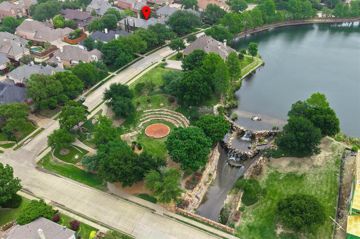
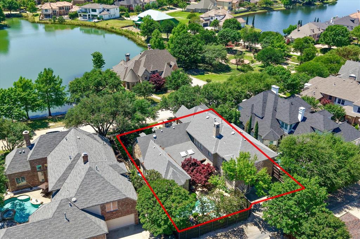
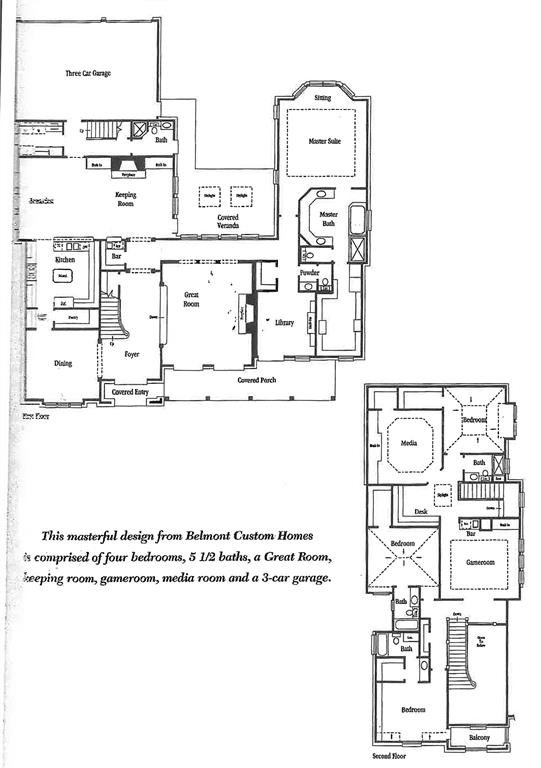
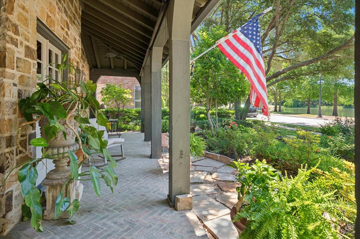
A Former Parade of Homes with beautiful frontage lake views. A luxury property owned by a professional designer in the sought after gated community, The Lakes on Legacy. Step into Veranda magazine exterior with an expansive front porch, lake views and landscaped yard. Grand entry with open concept. The great room features an impressive wall of stone, gas fireplace, two sets of double French doors with views of the lake, vaulted ceiling with 100 year old reclaimed pine beams and hand scraped oakwood floors. A true chef kitchen includes butlers pantry, professional grade appliances, 5 burner gas cooktop, porcelain counters, cabinets that go to ceiling with glass and lighting at top. Family room features 12-ft ceilings, Venetian plaster walls, cast stone fireplace, oakwood floors and a separate wet bar with a hammered copper sink. The study features wood paneling, glass-front cabinetry, designer carpet to look like axis deer hide and double French doors with more lake views. The primary bedroom features bay windows with views of the landscaped backyard and pool. The primary bathroom has travertine slab counters, jetted tub, frameless shower, dual sinks and vanishing vanity mirror TV. The upstairs has a full media room with all equipment to stay with home. A Game room with built in cabinets and backyard pool views. Three large bedrooms with their own en suites. One bedroom has outdoor balcony with more lake views. The upstairs also has a work or homework area with two work stations and a sky light. The backyard features a very large covered patio with sky lights and beams. From the patio a meticulously designed walkway leads to the pool and more seating areas. Built by custom home builder Belmont Jay Young this home is a one of a kind in this area and a must see to appreciate all it's beauty and finish out.
Listing Information
Facts & Features
Location
Community Information
Architecture
Features & Amenities
Property Features
Square Footage
Tax & Financial Information
Schools
Vaughn Elementary
B B Owen Elementary
Bledsoe Elementary
Tom Hicks Elementary
Frisco High School
Allen Elementary
Reedy High School
Lebanon Trail High School
School ratings are provided for informational purposes only and are subject to change. Attendance boundaries are for reference only — contact the school or district directly to verify enrollment eligibility.
Historical Data
Price History
| Date | Event | Price |
|---|---|---|
| 08/18/2026 | Price change | $1,675,000 |
| 05/01/2026 | Listed for sale | $1,775,000 |
Listed by Kerie Turner · Weichert Realtors/Property Partners · 2145502793
Listing information provided exclusively for consumers' personal, non-commercial use and may not be used for any purpose other than to identify prospective properties consumers may be interested in purchasing. Information deemed reliable but not guaranteed by the MLS. The listing broker’s offer of compensation is made only to participants of the MLS where the listing is filed. Copyright 2026, North Texas Real Estate Information Systems (NTREIS). All rights reserved.
Last Updated: September 9, 2026 at 10:22 PM | Source: North Texas Real Estate Information Systems (NTREIS) | MLS#: 21252077

Similar Homes For Sale In Frisco
Start Your Real Estate Journey
Whether you have questions about this listing, want to schedule a showing, or just want to talk through your options, Shannon Miles is here to help. Reach out and expect a response within one business day.
How can I help?
Shannon Miles is here to help. Reach out and expect a response within one business day.
Thanks — Shannon Miles will be in touch shortly.
Make A Plan For Your Purchase
Know what you can afford before you start shopping — then run the numbers on any home you have in mind.
How much house can I afford?
- Principal & interest
- Property taxes
- Homeowner's insurance
- HOA dues
If your monthly savings are applied to the loan principal.
Enter your income, debts, and down payment to see how much home you may qualify for. Estimates only — not a lending decision.
Want to know more?
Shannon Miles is here to help. Reach out and expect a response within one business day.
✓ Thanks — Shannon Miles will be in touch shortly.