
3634 Hamilton Heights Ave
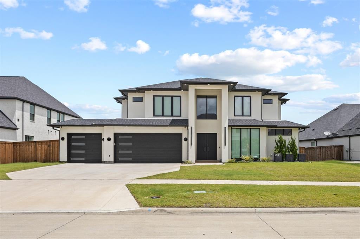
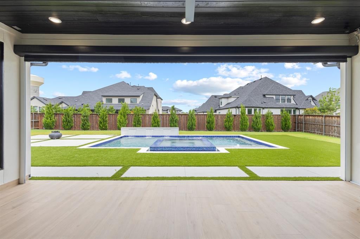
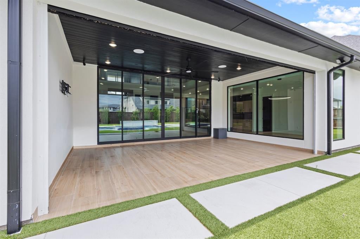
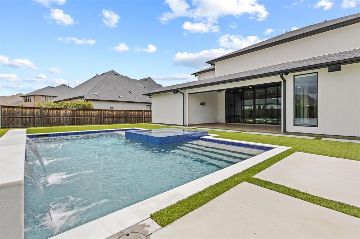
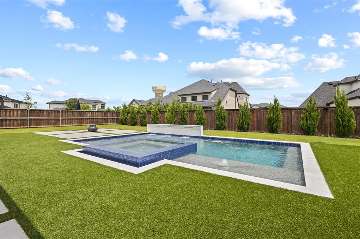
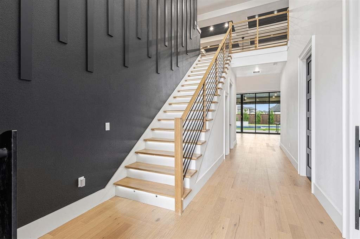
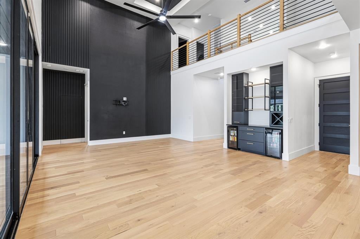
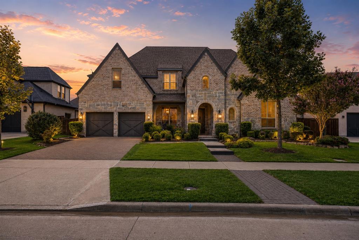
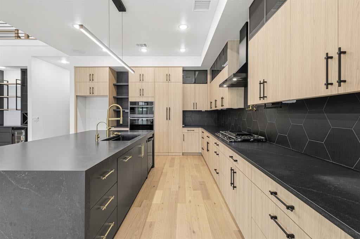
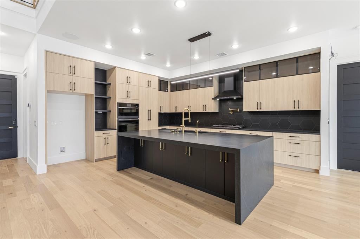
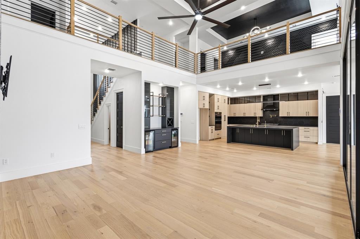
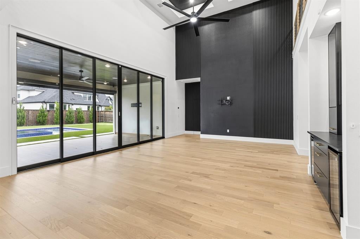
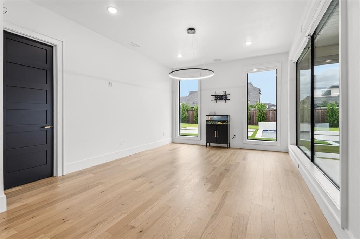
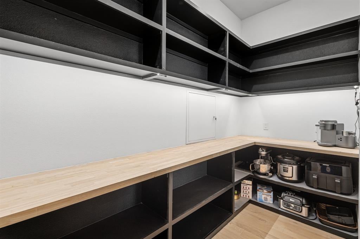
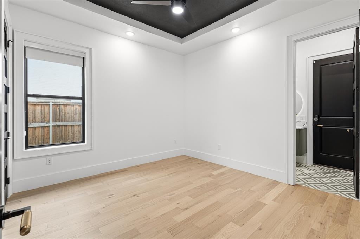
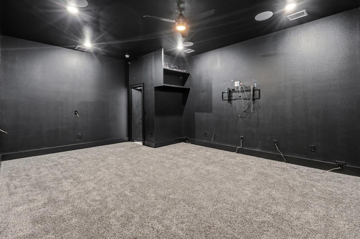
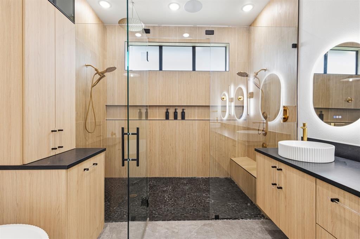
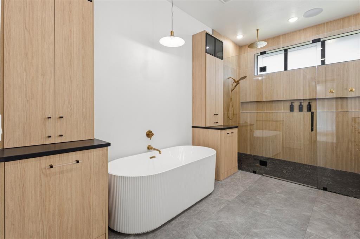
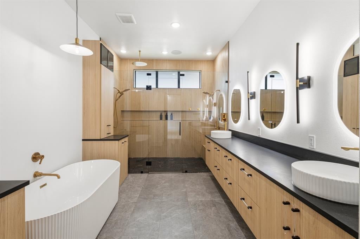
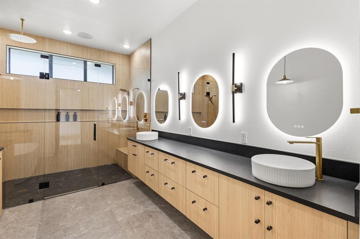
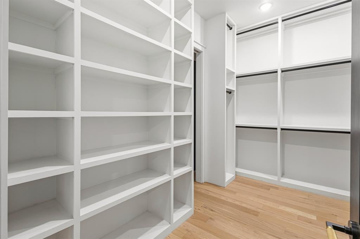
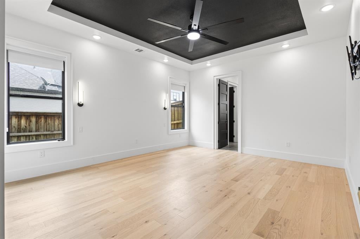
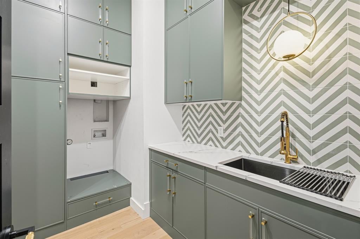
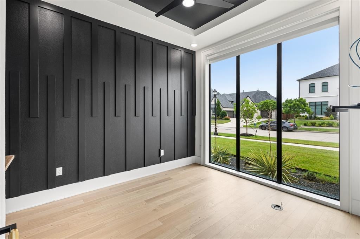
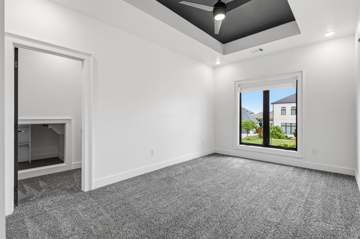
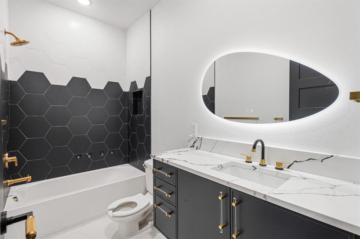
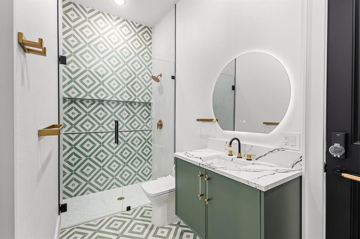
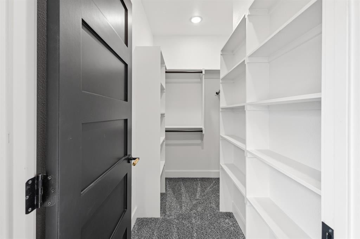
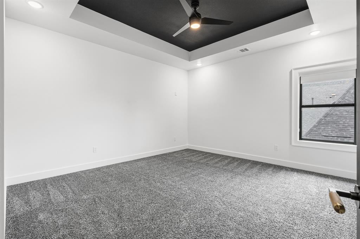
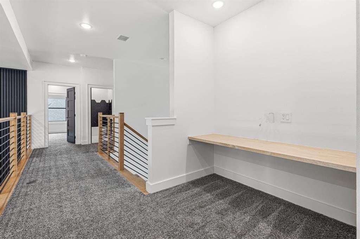
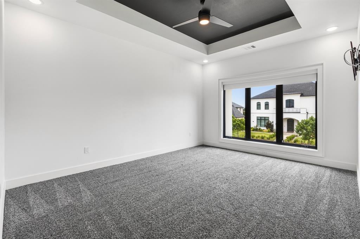
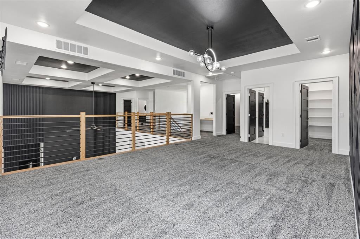
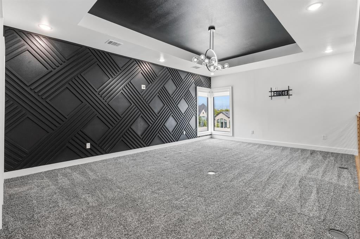
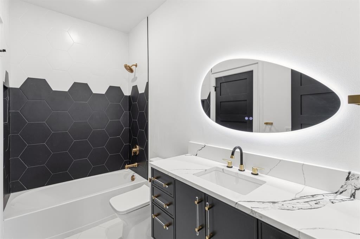
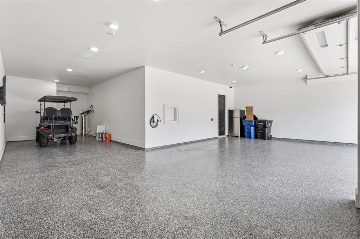
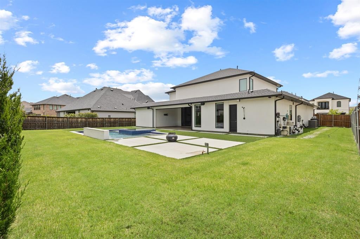
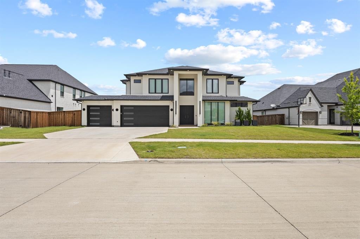
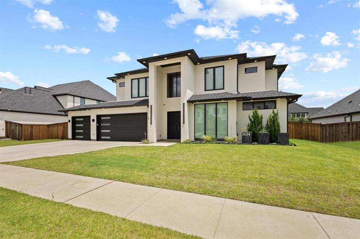
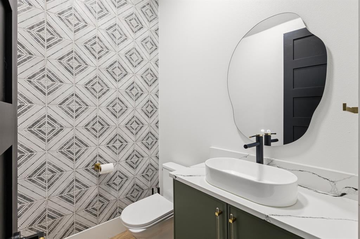
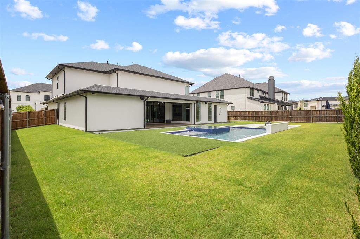
Stunning custom luxury home offering 4,412 sq ft of total conditioned living space, thoughtfully designed for both everyday comfort and upscale entertaining. High-end construction, smart systems, and resort-style outdoor living come together in one of Frisco’s most desirable communities. The home features expansive living areas with seamless flow and abundant natural light. A standout highlight is the fully enclosed and covered 350 sq ft patio, designed as a true extension of the living room and perfect for year-round use. The backyard is a private retreat, complete with a custom pool, oversized hot tub, built-in firepit, and a gas line ready for an outdoor kitchen or BBQ, ideal for entertaining or relaxing in total privacy. A charming front porch enhances curb appeal and welcomes guests. Car enthusiasts and storage lovers will appreciate the 990 sq ft oversized garage with a 2+1 tandem layout accommodating up to 4 vehicles. Built for efficiency and peace of mind, this home includes full foam encapsulation (including the garage), a whole-home water filtration system, Moen water monitoring system, and two tankless water heaters with a recirculation pump for instant hot water. A rare blend of luxury, functionality, and thoughtful design — this home delivers elevated living with exceptional indoor and outdoor spaces in a premier Frisco location.
Listing Information
Facts & Features
Location
Community Information
Architecture
Features & Amenities
Property Features
Square Footage
Tax & Financial Information
Schools
Vaughn Elementary
D H Brent Elementary
Corbell Elementary
Nichols Elementary
Hosp Elementary
Sparks Elementary
Fisher Elementary
Bledsoe Elementary
School ratings are provided for informational purposes only and are subject to change. Attendance boundaries are for reference only — contact the school or district directly to verify enrollment eligibility.
Historical Data
Price History
| Date | Event | Price |
|---|---|---|
| 09/01/2026 | Price change | $1,619,999 |
| 06/17/2026 | Listed for sale | $1,649,999 |
Listed by Nav Singh · Signature Real Estate Group · 6825518954
Listing information provided exclusively for consumers' personal, non-commercial use and may not be used for any purpose other than to identify prospective properties consumers may be interested in purchasing. Information deemed reliable but not guaranteed by the MLS. The listing broker’s offer of compensation is made only to participants of the MLS where the listing is filed. Copyright 2026, North Texas Real Estate Information Systems (NTREIS). All rights reserved.
Last Updated: September 1, 2026 at 3:31 PM | Source: North Texas Real Estate Information Systems (NTREIS) | MLS#: 21304324

Similar Homes For Sale In Frisco
Start Your Real Estate Journey
Whether you have questions about this listing, want to schedule a showing, or just want to talk through your options, Shannon Miles is here to help. Reach out and expect a response within one business day.
How can I help?
Shannon Miles is here to help. Reach out and expect a response within one business day.
Thanks — Shannon Miles will be in touch shortly.
Make A Plan For Your Purchase
Know what you can afford before you start shopping — then run the numbers on any home you have in mind.
How much house can I afford?
- Principal & interest
- Property taxes
- Homeowner's insurance
- HOA dues
If your monthly savings are applied to the loan principal.
Enter your income, debts, and down payment to see how much home you may qualify for. Estimates only — not a lending decision.
Want to know more?
Shannon Miles is here to help. Reach out and expect a response within one business day.
✓ Thanks — Shannon Miles will be in touch shortly.