
1109 Wrenwood Dr
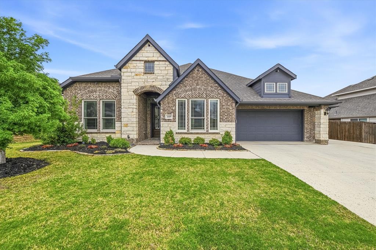
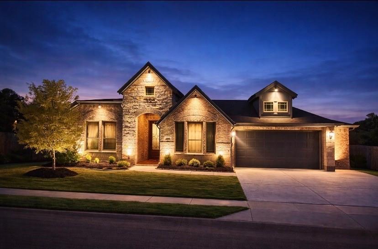
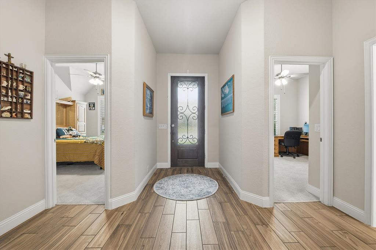
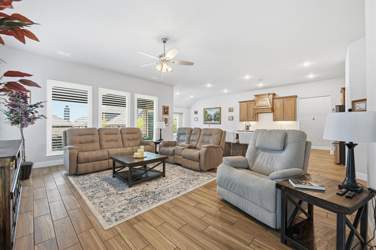
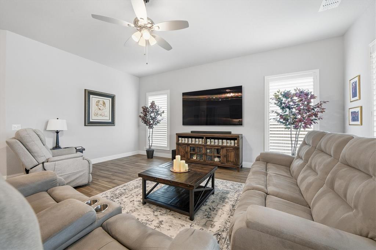
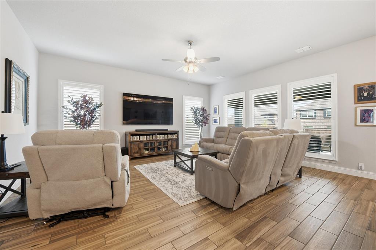
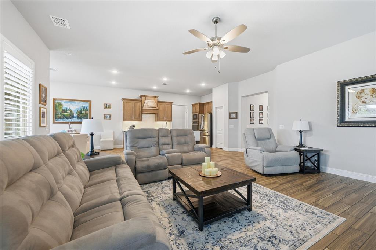
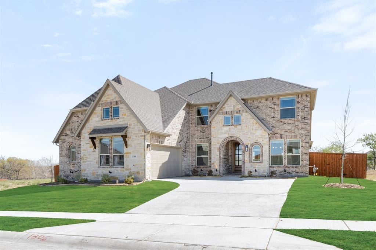
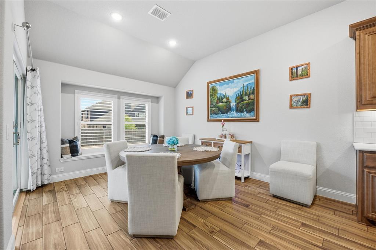
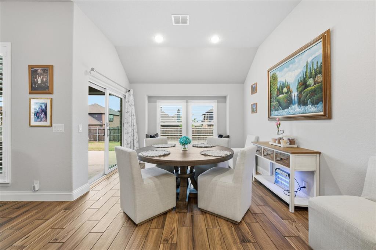
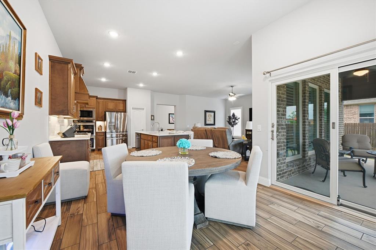
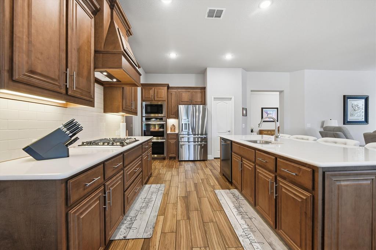
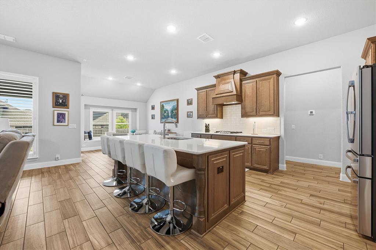
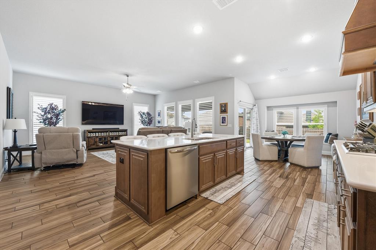
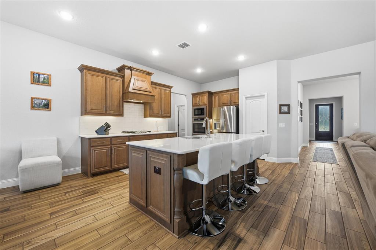
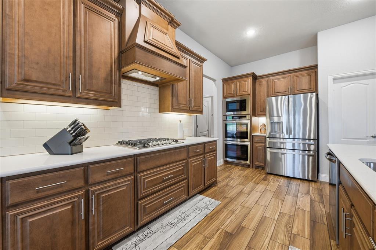
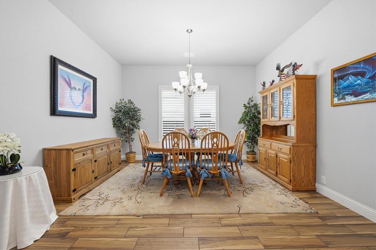
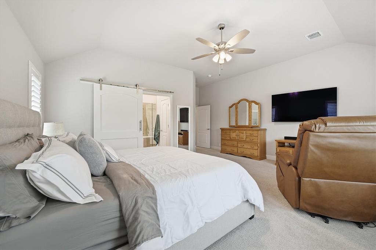
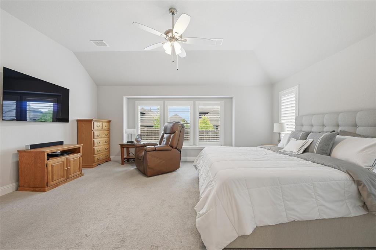
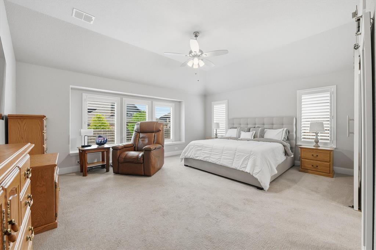
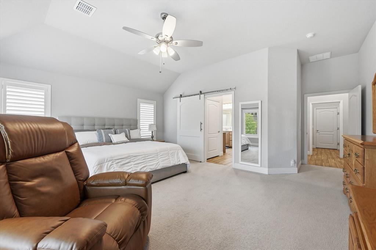
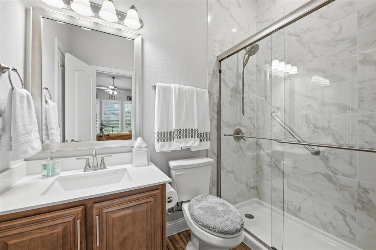
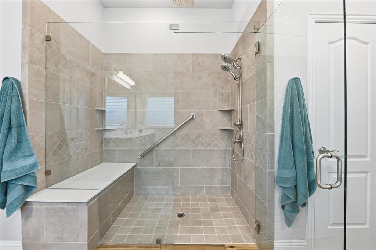
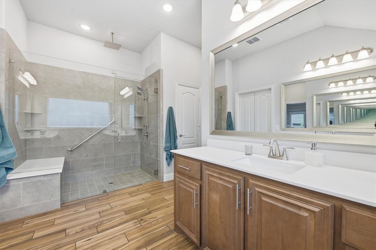
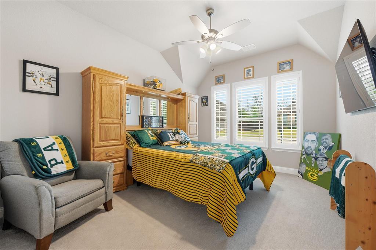
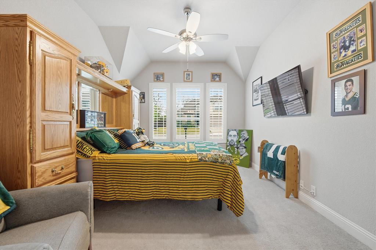
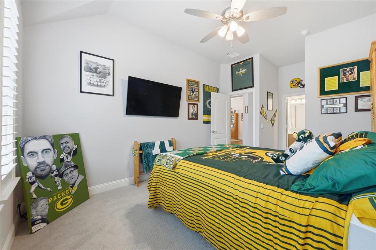
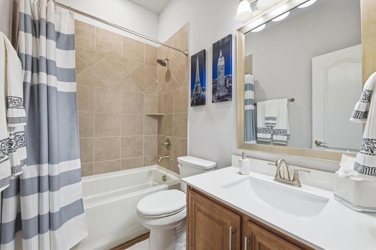
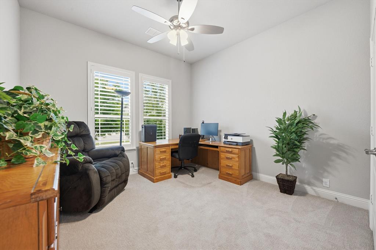
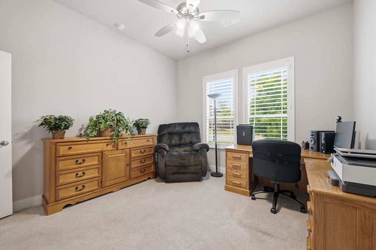
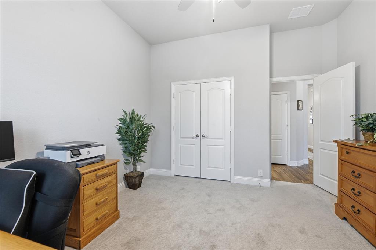
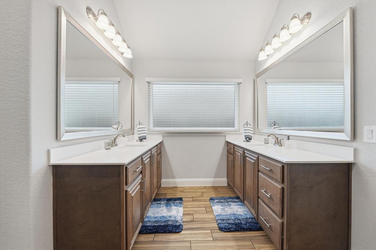
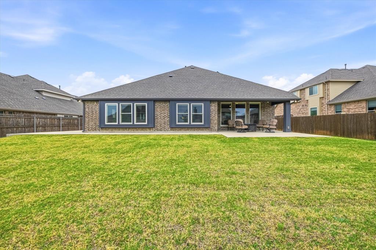
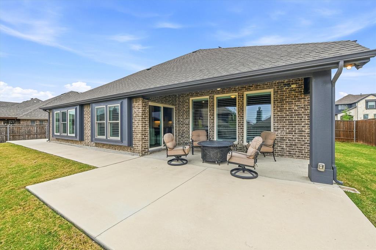
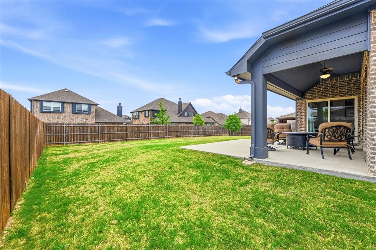
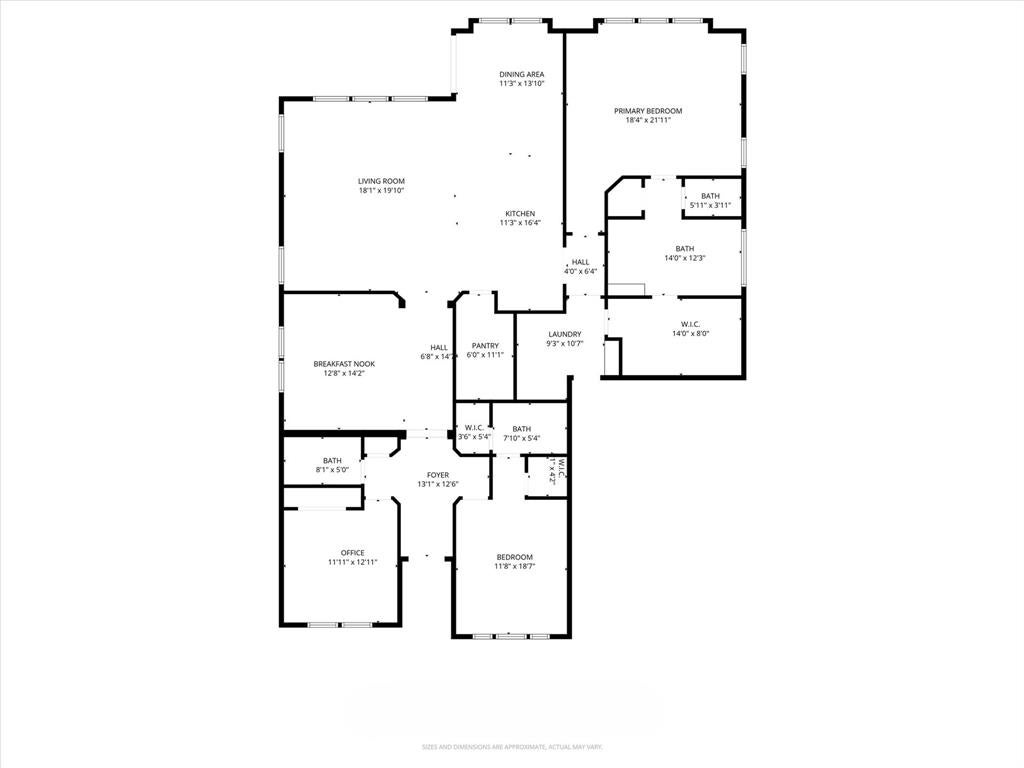
Welcome to this beautifully designed home in the sought-after Timberbrook Addition, located in highly acclaimed Northwest ISD. With 2,523 square feet of thoughtfully designed living space, this 3-bedroom, 3-bath home perfectly blends comfort, functionality, and style. Step inside to an inviting open floorplan filled with natural light, enhanced by elegant plantation shutters and seamless flow between the living spaces. The heart of the home is the spacious eat-in kitchen, featuring a large island, Corian countertops, and a charming breakfast nook, with plenty of room for gathering, perfect for everyday living and entertaining. A formal dining room provides an ideal setting for special occasions, while the cozy family room invites you to relax and unwind. Designed with accessibility in mind, this home is ADA equipped, featuring an ADA-approved bedroom, bathroom, and mailbox, along with additional handicap-accessible features throughout. The private primary suite offers a beautiful retreat with a spacious walk-in shower featuring bench seating and is accessed through a charming farmhouse-style sliding door. The thoughtfully designed layout also includes a third bedroom at the front of the home, making it ideal as a private office, guest room, or flex space. Additional highlights include new Renewal by Andersen windows throughout, a leaf gutter system, an oversized garage with durable epoxy flooring, solar and central heating, and smart design features throughout. The owned solar panels and whole-home generator are included and are not leased. Step outside to your beautifully landscaped backyard oasis featuring a covered and extended patio, perfect for creating your dream outdoor living space, hosting family and friends, or simply enjoying peaceful Texas evenings. This exceptional home offers the perfect combination of comfort, convenience, and charm, ready to welcome you home. Assumable 4.75% VA Mortgage. Borrower does not have to be a Veteran as long as they qualify.
Listing Information
Facts & Features
Location
Community Information
Architecture
Features & Amenities
Property Features
Square Footage
Tax & Financial Information
Schools
Justin Elementary
Alan And Andra Perrin Elementary
Clara Love Elementary
W R Hatfield Elementary
Lance Thompson Elementary
Argyle West
Johnie R Daniel Elementary
School ratings are provided for informational purposes only and are subject to change. Attendance boundaries are for reference only — contact the school or district directly to verify enrollment eligibility.
Historical Data
Price History
| Date | Event | Price |
|---|---|---|
| 07/17/2026 | Price change | $549,900 |
| 04/24/2026 | Listed for sale | $574,900 |
Listed by Spalding Pyron · Pyron Team Realty · 8179532992
Listing information provided exclusively for consumers' personal, non-commercial use and may not be used for any purpose other than to identify prospective properties consumers may be interested in purchasing. Information deemed reliable but not guaranteed by the MLS. The listing broker’s offer of compensation is made only to participants of the MLS where the listing is filed. Copyright 2026, North Texas Real Estate Information Systems (NTREIS). All rights reserved.
Last Updated: September 3, 2026 at 10:55 PM | Source: North Texas Real Estate Information Systems (NTREIS) | MLS#: 21249497

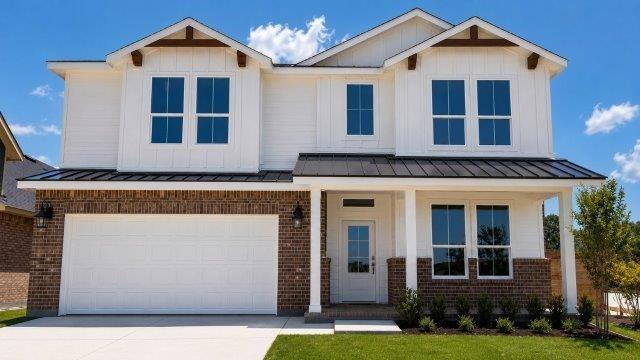
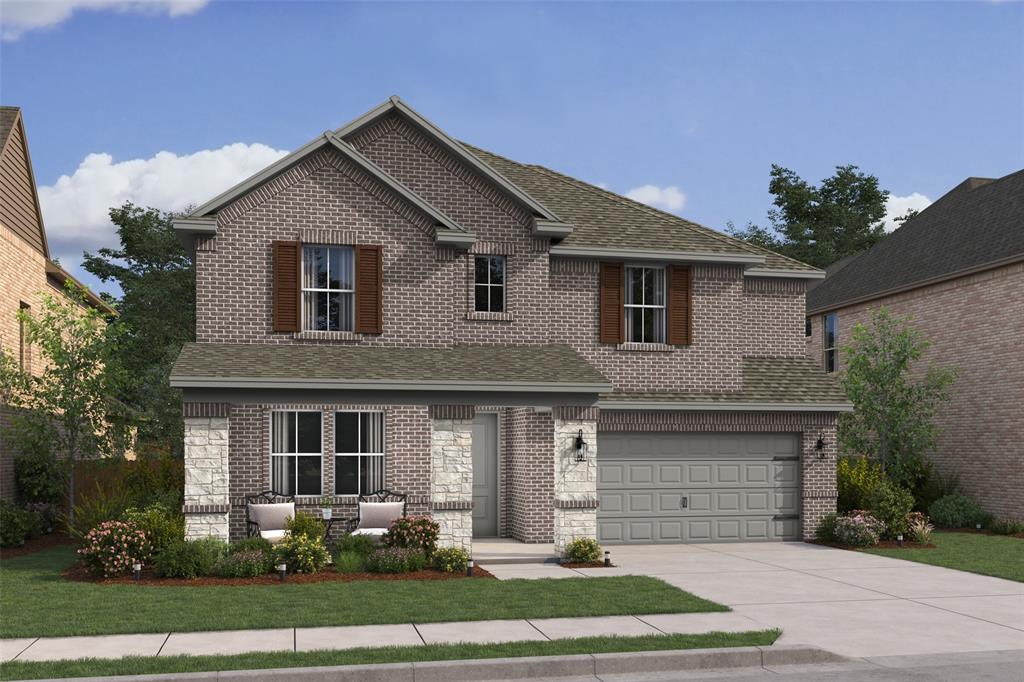
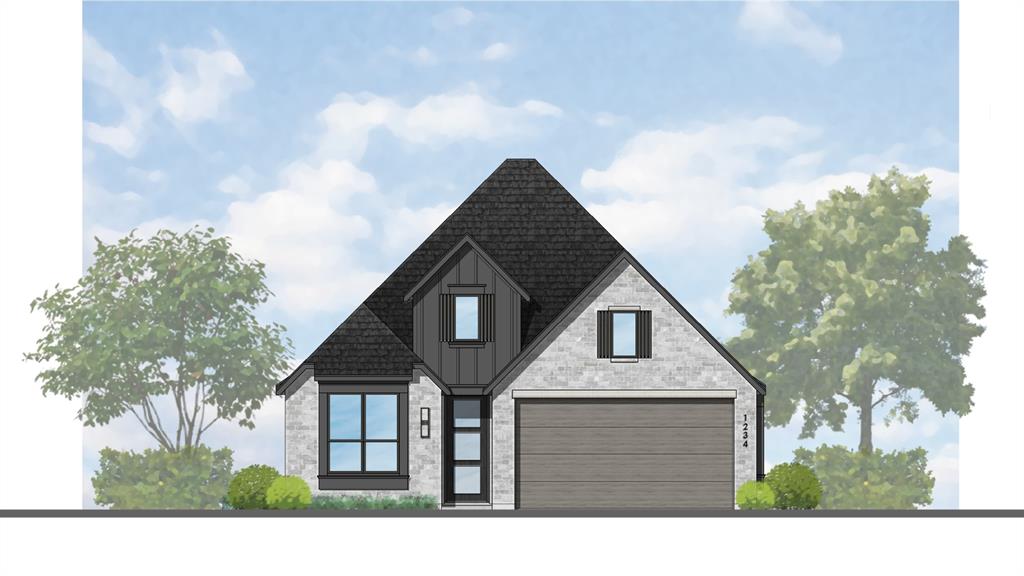
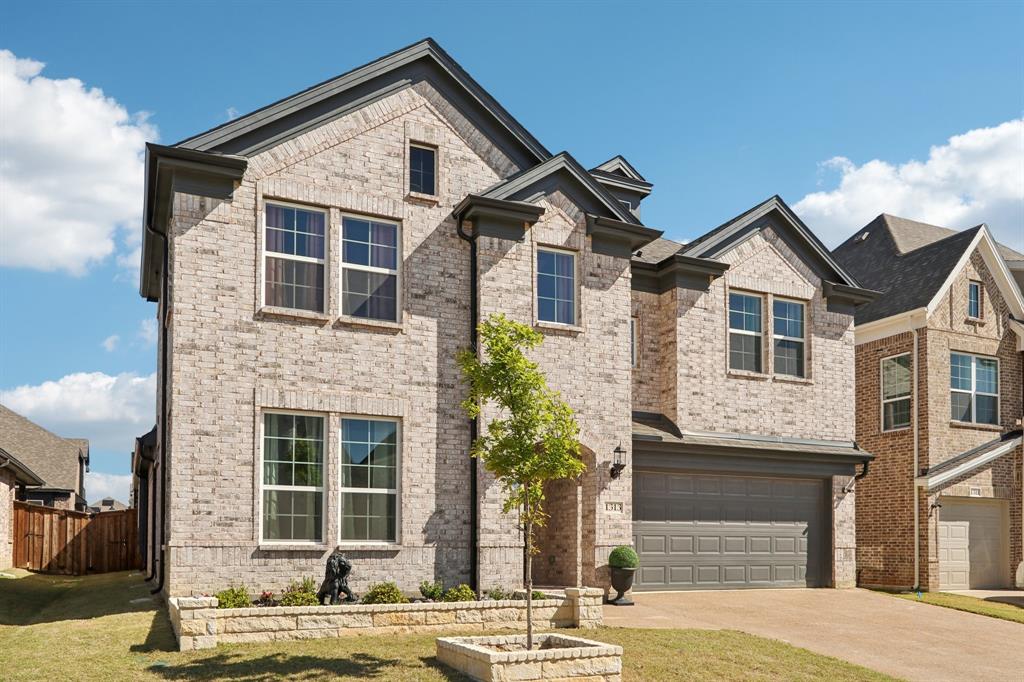
Similar Homes For Sale In Justin
Start Your Real Estate Journey
Whether you have questions about this listing, want to schedule a showing, or just want to talk through your options, Shannon Miles is here to help. Reach out and expect a response within one business day.
How can I help?
Shannon Miles is here to help. Reach out and expect a response within one business day.
Thanks — Shannon Miles will be in touch shortly.
Make A Plan For Your Purchase
Know what you can afford before you start shopping — then run the numbers on any home you have in mind.
How much house can I afford?
- Principal & interest
- Property taxes
- Homeowner's insurance
- HOA dues
If your monthly savings are applied to the loan principal.
Enter your income, debts, and down payment to see how much home you may qualify for. Estimates only — not a lending decision.
Want to know more?
Shannon Miles is here to help. Reach out and expect a response within one business day.
✓ Thanks — Shannon Miles will be in touch shortly.