
799 Mandrake Rd
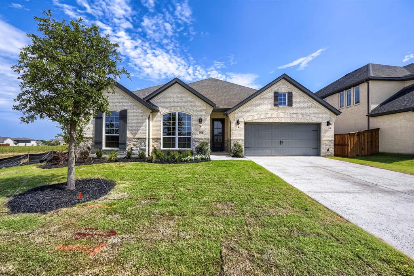
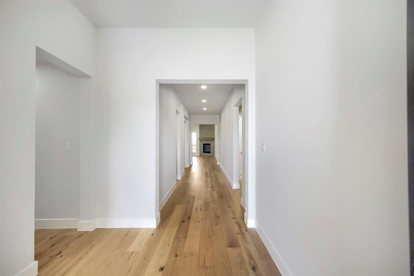
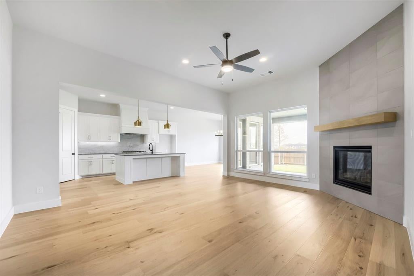
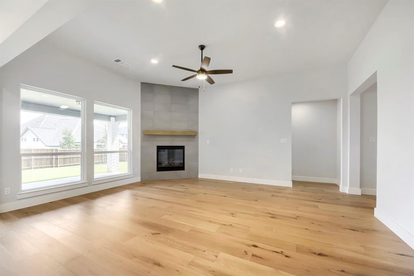
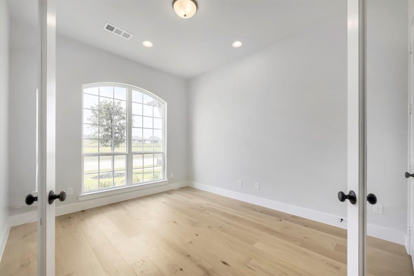
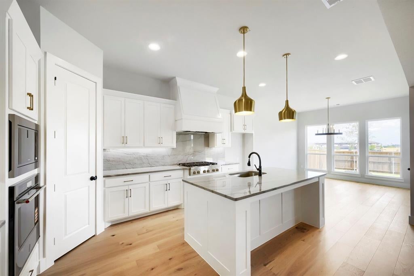
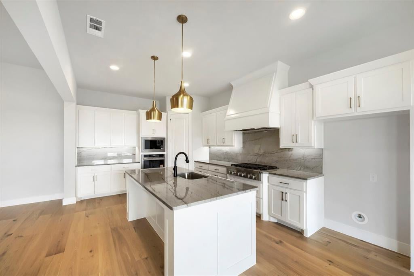
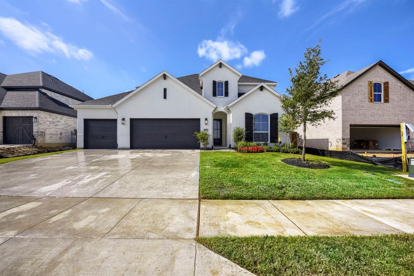
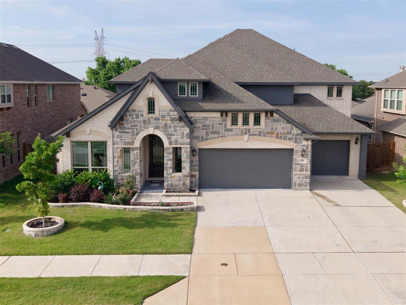
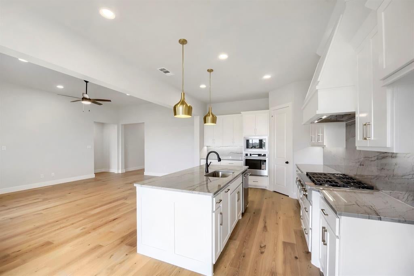
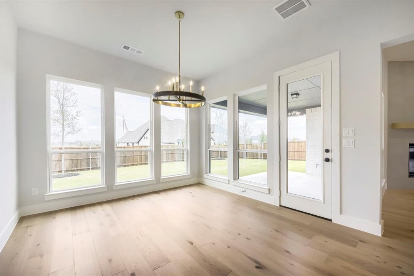
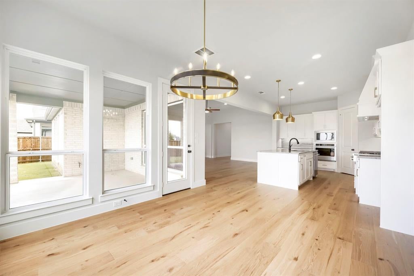
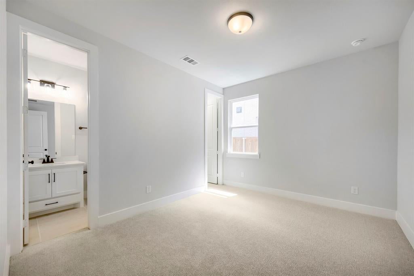
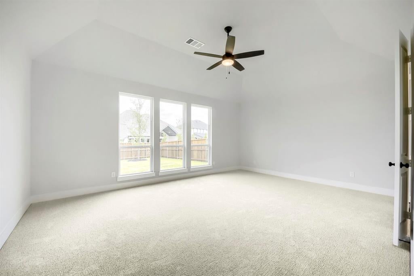
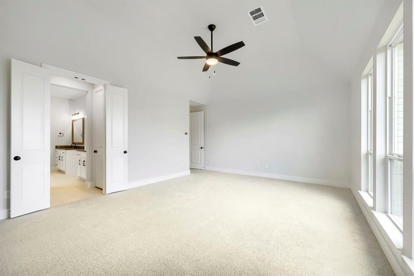
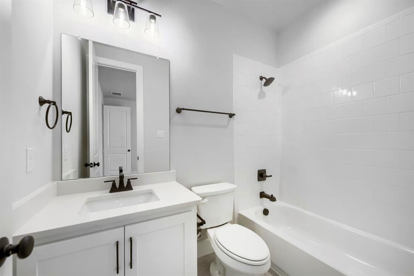
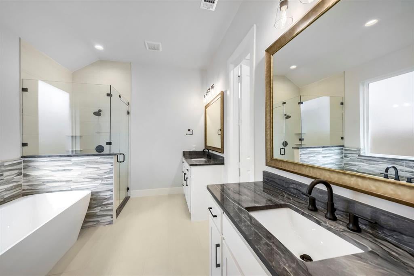
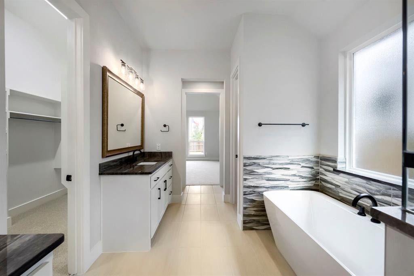
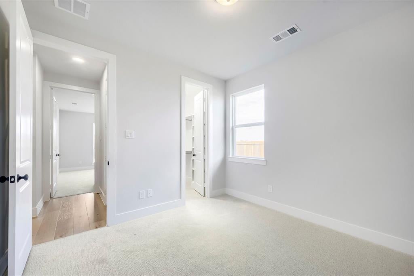
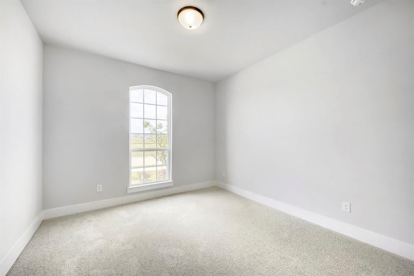
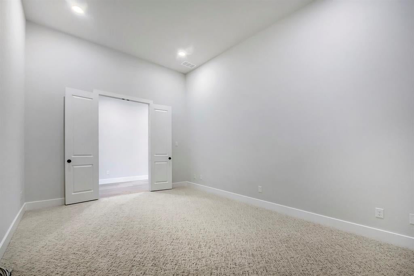
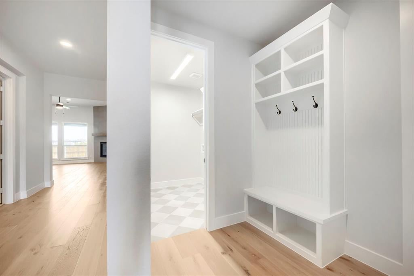
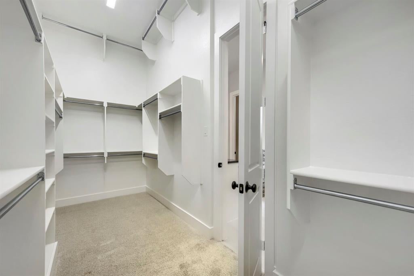
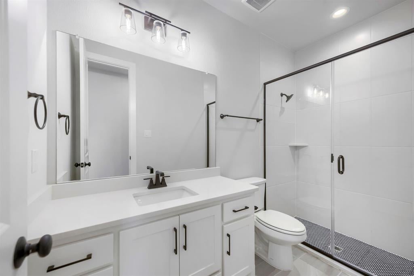
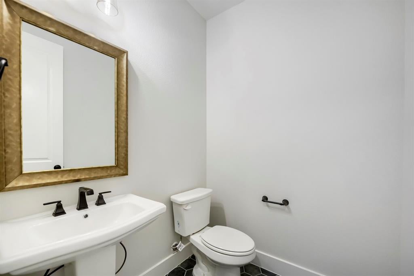
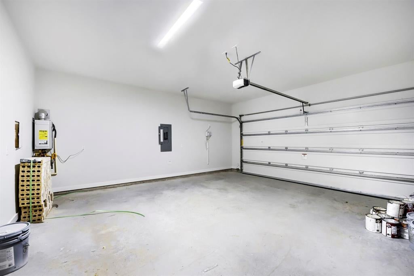
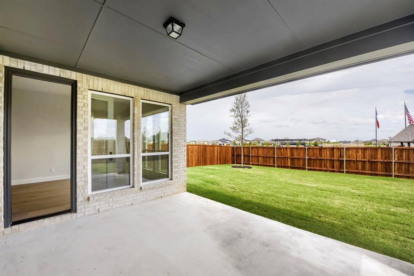
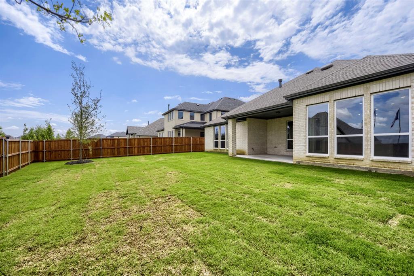
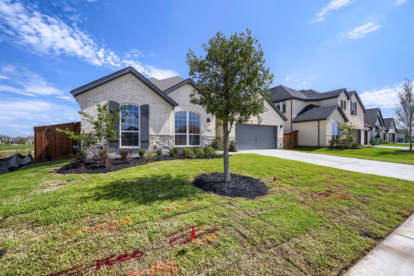
Welcome to this charming one-story white brick and grey stone residence, where timeless craftsmanship meets modern comfort. Step inside to an open and thoughtfully designed floor plan filled with natural light. Wood flooring extends from the front door to the kitchen, study and family room. The Chef's kitchen is centrally located, featuring upgraded cabinets, quartz countertops, custom tile backsplash, a 36-inch gas cooktop and wood vent. The main bedroom offers a peaceful retreat with an upgraded ensuite bathroom with a free standing tub and a frameless glass shower enclosure. The formal dining area, extended casual dining and the extended outdoor living area provide extra space for fun family entertaining. Three additional bedrooms provide plenty of flexibility. Perfect for family members, guests or even a hobby room. With its single-level layout and generous square footage, this home ensures easy accessibility and convenient living. All minutes from I35W, DFW Airport and the Alliance Town Center.
Listing Information
Facts & Features
Location
Community Information
Architecture
Features & Amenities
Property Features
Square Footage
Tax & Financial Information
Schools
Iltexas Keller Middle
Berkshire Elementary
Keller Early Learning Center - North
Haslet Elementary
Lizzie Curtis Elementary
Independence Elementary
Iltexas Keller Elementary
O A Peterson
School ratings are provided for informational purposes only and are subject to change. Attendance boundaries are for reference only — contact the school or district directly to verify enrollment eligibility.
Historical Data
Price History
| Date | Event | Price |
|---|---|---|
| 07/30/2026 | Price change | $639,900 |
| 04/22/2026 | Listed for sale | $721,370 |
Listed by CCB Realty Stanley · American Legend Homes · 9724105701
Listing information provided exclusively for consumers' personal, non-commercial use and may not be used for any purpose other than to identify prospective properties consumers may be interested in purchasing. Information deemed reliable but not guaranteed by the MLS. The listing broker’s offer of compensation is made only to participants of the MLS where the listing is filed. Copyright 2026, North Texas Real Estate Information Systems (NTREIS). All rights reserved.
Last Updated: July 30, 2026 at 9:36 PM | Source: North Texas Real Estate Information Systems (NTREIS) | MLS#: 21247540

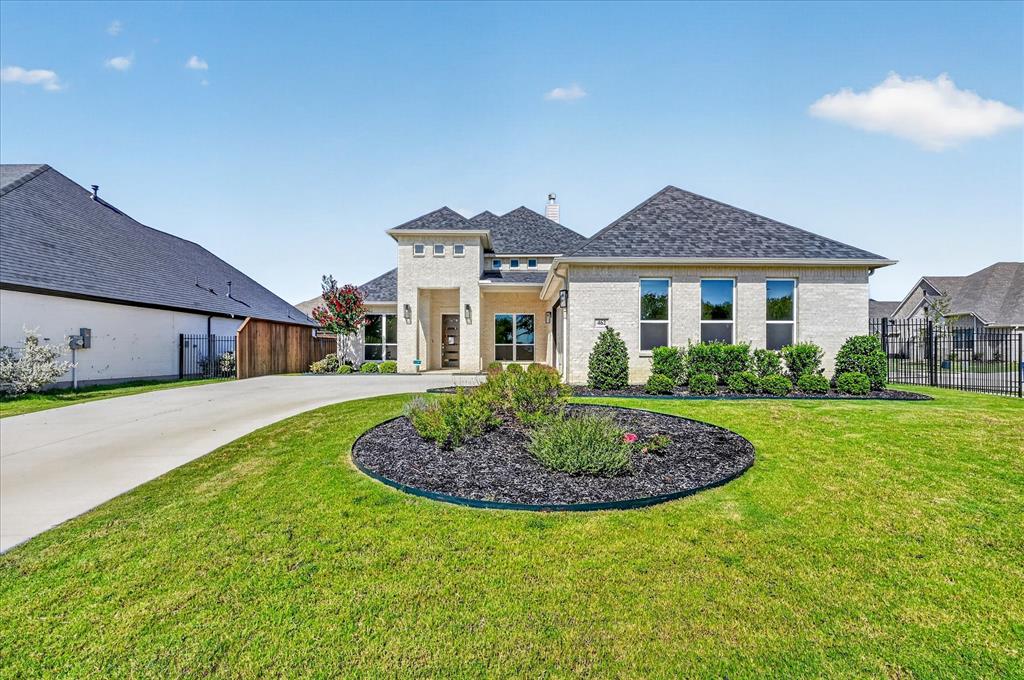
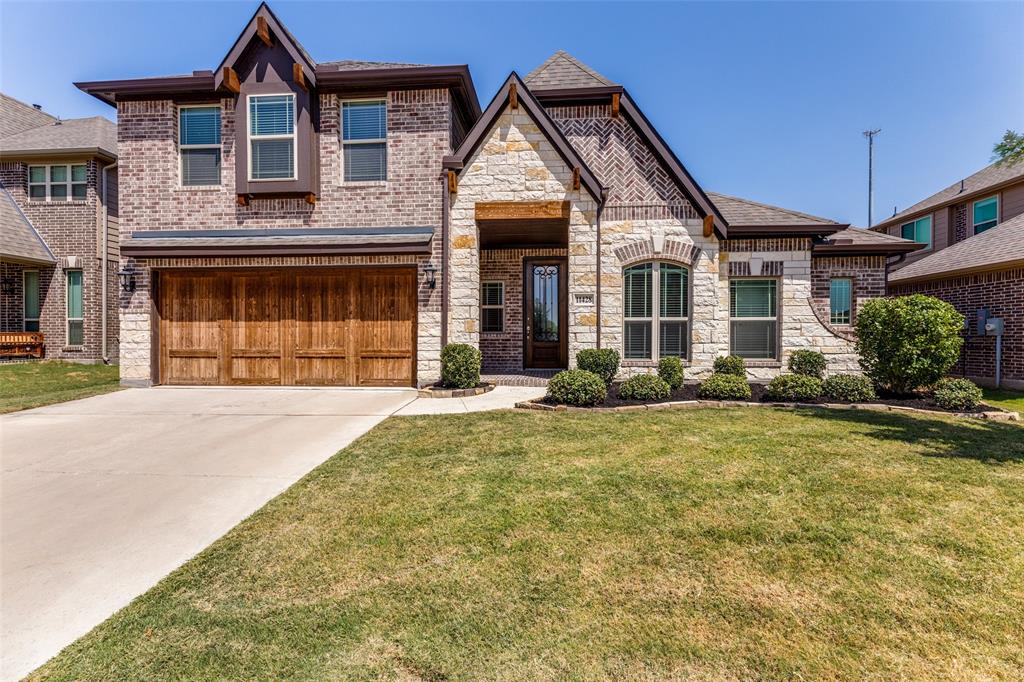
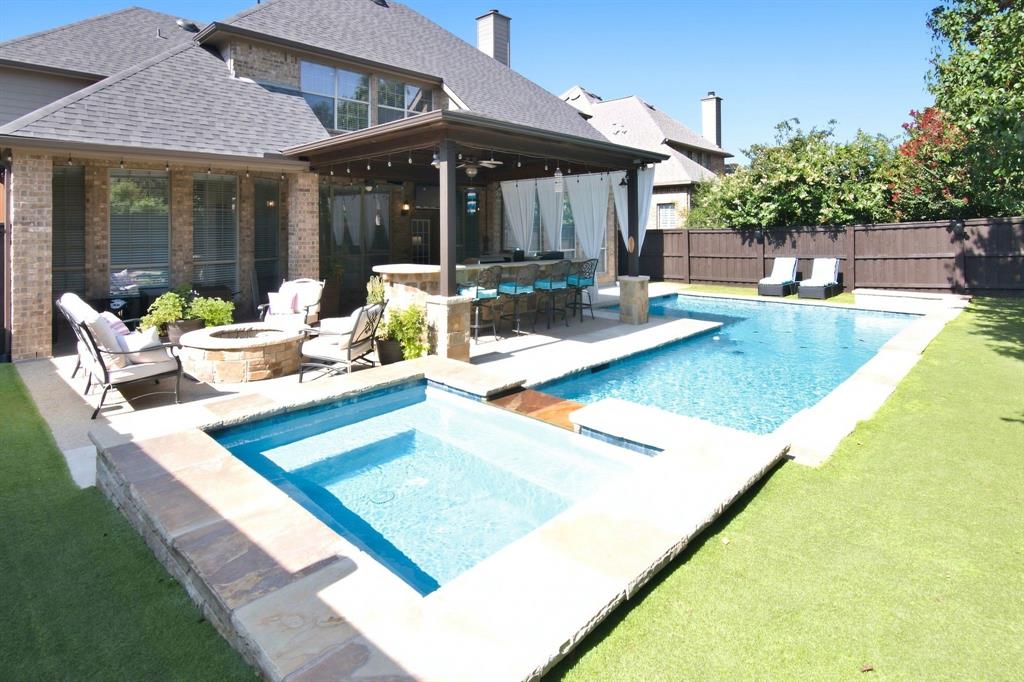
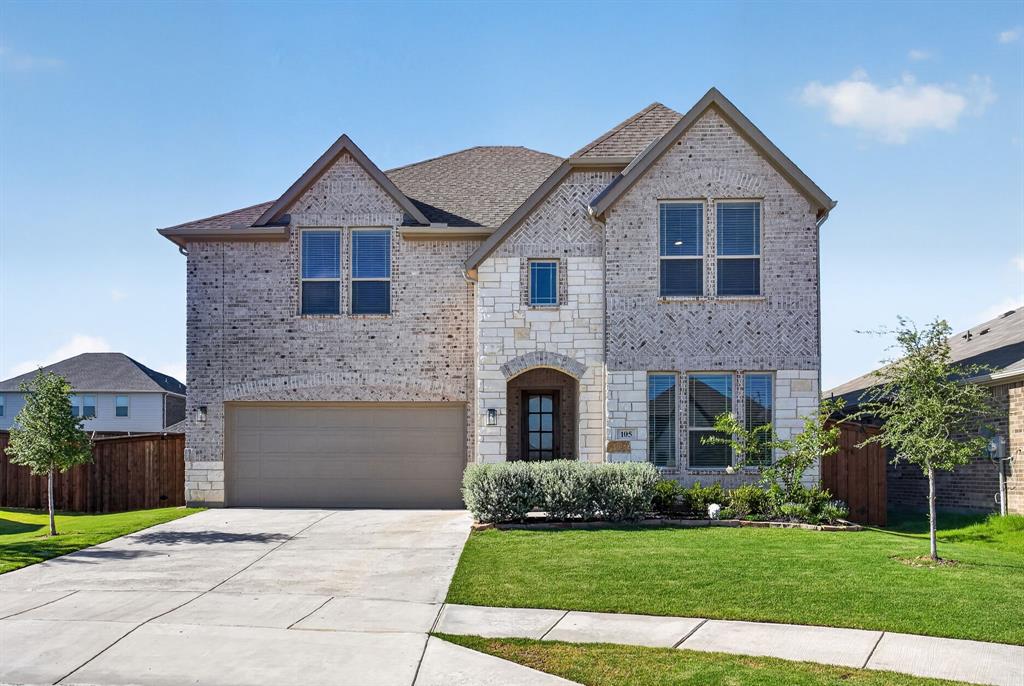
Similar Homes For Sale In Haslet
Start Your Real Estate Journey
Whether you have questions about this listing, want to schedule a showing, or just want to talk through your options, Shannon Miles is here to help. Reach out and expect a response within one business day.
How can I help?
Shannon Miles is here to help. Reach out and expect a response within one business day.
Thanks — Shannon Miles will be in touch shortly.
Make A Plan For Your Purchase
Know what you can afford before you start shopping — then run the numbers on any home you have in mind.
How much house can I afford?
- Principal & interest
- Property taxes
- Homeowner's insurance
- HOA dues
If your monthly savings are applied to the loan principal.
Enter your income, debts, and down payment to see how much home you may qualify for. Estimates only — not a lending decision.
Want to know more?
Shannon Miles is here to help. Reach out and expect a response within one business day.
✓ Thanks — Shannon Miles will be in touch shortly.