
11428 Colonial Trace Ln
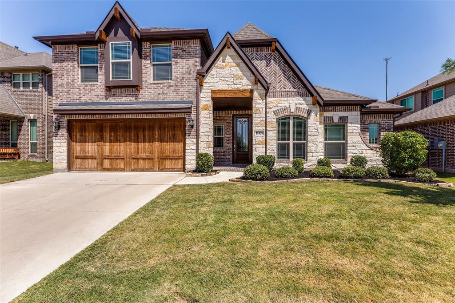
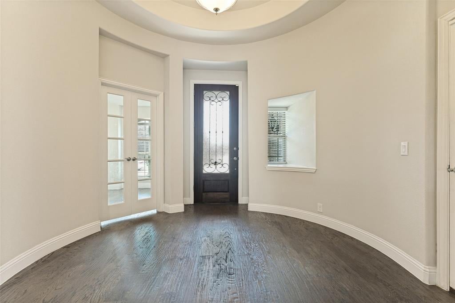
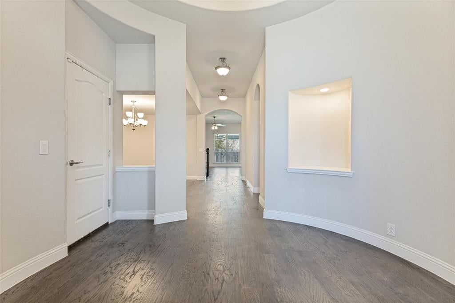
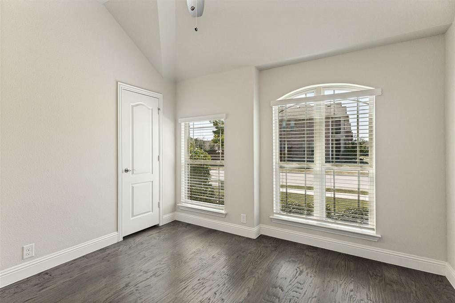
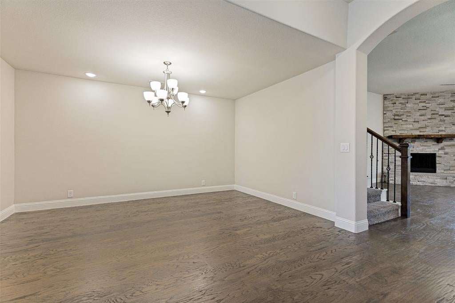
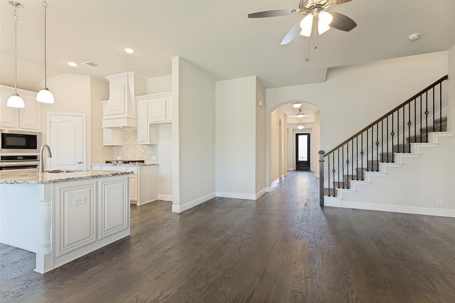
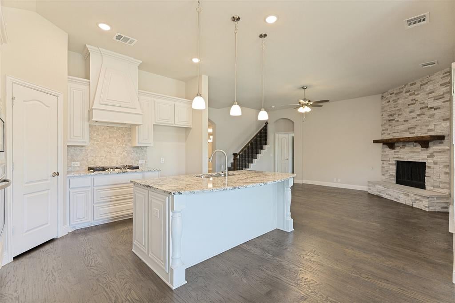
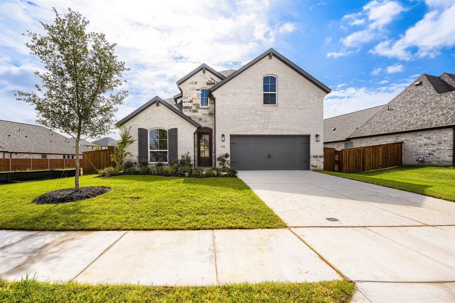
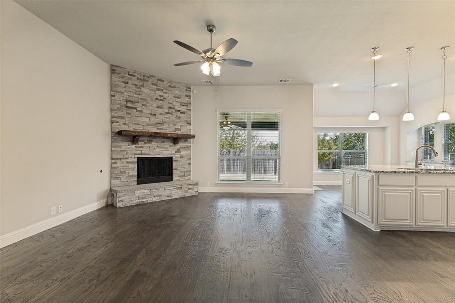
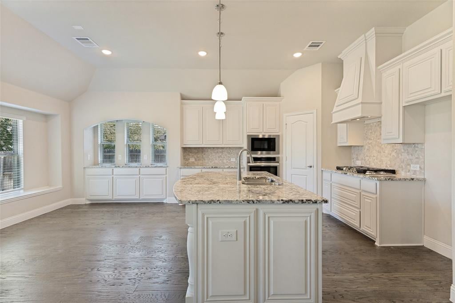
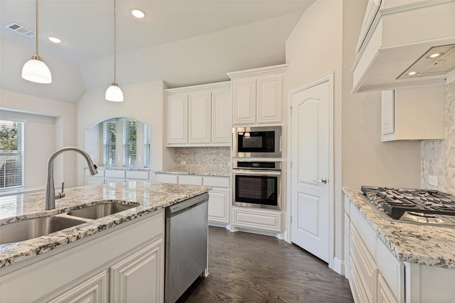
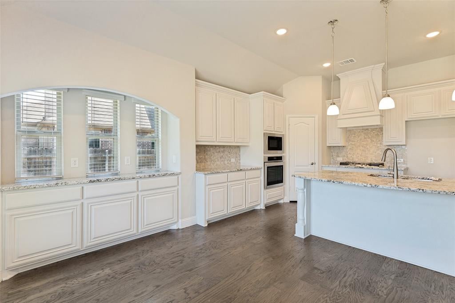
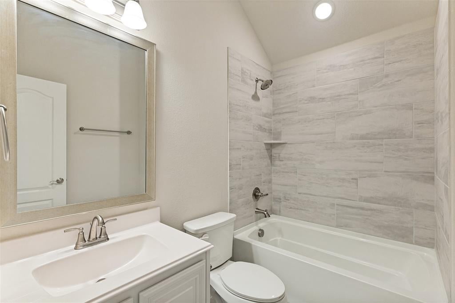
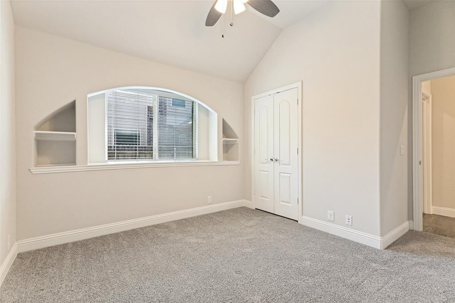
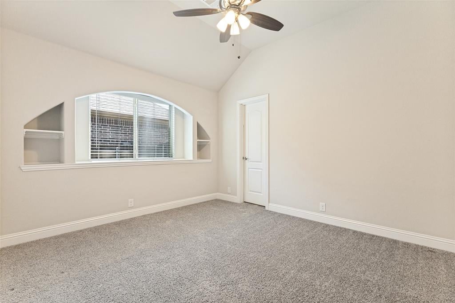
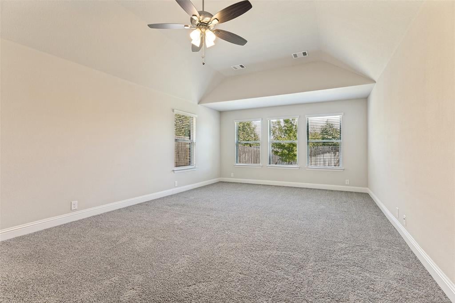
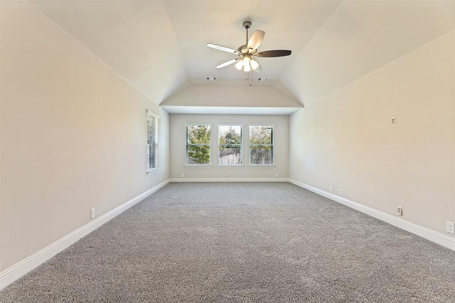
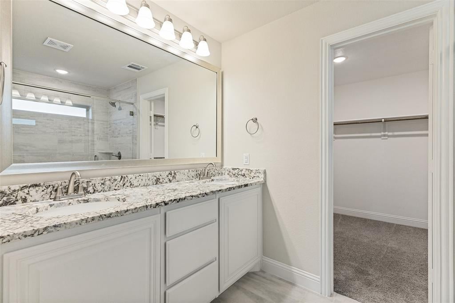
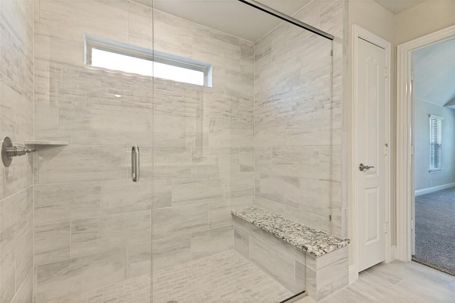
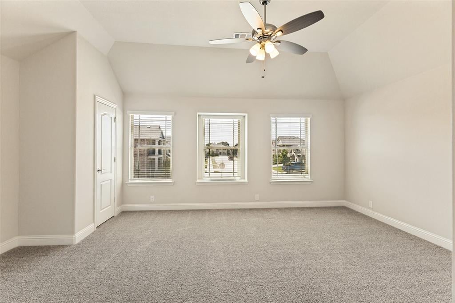
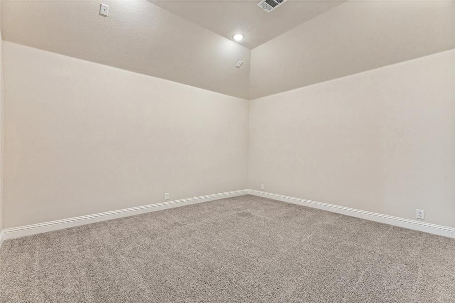
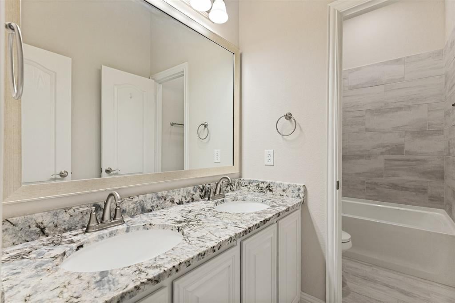
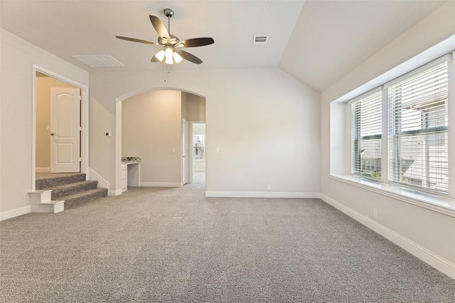
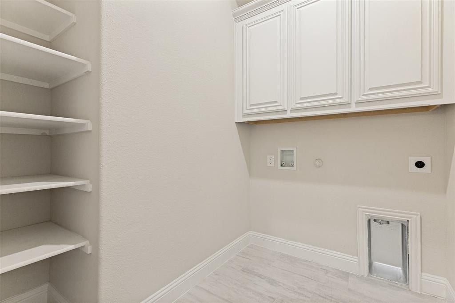
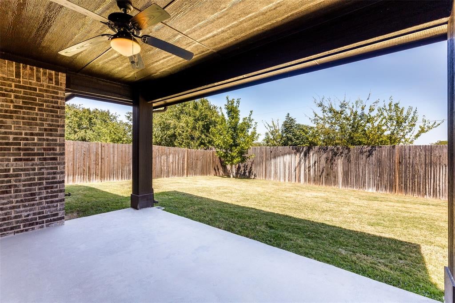
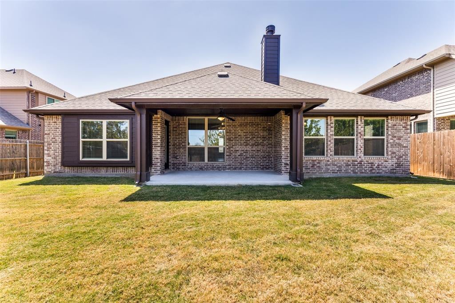
Welcome to 11428 Colonial Trace Lane, a beautifully designed 2022-built home offering an exceptional blend of style, space, and functionality in the sought-after Pheasant Crossing community. With approximately 3,291 square feet, this thoughtfully designed floor plan features 4 bedrooms, 3 full baths, a dedicated study, game room, media room, and multiple living and entertaining spaces. From the moment you enter, the elegant rotunda foyer, arched doorways, designer details, and beautiful wood flooring create a warm and inviting first impression. The open-concept main living area flows seamlessly into the gourmet kitchen, featuring a large island, granite countertops, gas cooktop, built-in stainless-steel appliances, abundant cabinetry, and a walk-in pantry—perfect for everyday living and entertaining. The spacious primary suite is privately positioned on the first floor and offers a relaxing sitting area, dual vanities, garden tub, separate shower, and generous walk-in closet. Two additional bedrooms are also conveniently located downstairs, while the upstairs features a fourth bedroom, large game room, and dedicated media room, providing plenty of flexibility for guests, work, hobbies, and movie nights. Step outside to the oversized covered patio and private, fenced backyard—an ideal setting for morning coffee, weekend gatherings, or simply enjoying the outdoors. Additional highlights include a two-car attached garage, smart-home features, zoned HVAC, a gas-start wood-burning fireplace, and abundant built-in storage. Located in Keller ISD and conveniently positioned near shopping, dining, major highways, and the amenities of Keller and North Fort Worth, this exceptional home offers the space and versatility today's buyers are looking for. Don't miss the opportunity to make this beautifully appointed property your next home!
Listing Information
Facts & Features
Location
Community Information
Architecture
Features & Amenities
Property Features
Square Footage
Tax & Financial Information
Schools
Keller Early Learning Center - North
Independence Elementary
Central High School
Eagle Ridge Elementary
Keller-Harvel Elementary
Timber Creek High School
Timberview Middle
Woodland Springs Elementary
School ratings are provided for informational purposes only and are subject to change. Attendance boundaries are for reference only — contact the school or district directly to verify enrollment eligibility.
Historical Data
Price History
| Date | Event | Price |
|---|---|---|
| 08/22/2026 | Listed for sale | $559,900 |
Listed by Andrew Kempka · Caple & Company · 2144904936
Listing information provided exclusively for consumers' personal, non-commercial use and may not be used for any purpose other than to identify prospective properties consumers may be interested in purchasing. Information deemed reliable but not guaranteed by the MLS. The listing broker’s offer of compensation is made only to participants of the MLS where the listing is filed. Copyright 2026, North Texas Real Estate Information Systems (NTREIS). All rights reserved.
Last Updated: August 30, 2026 at 8:07 PM | Source: North Texas Real Estate Information Systems (NTREIS) | MLS#: 21366848

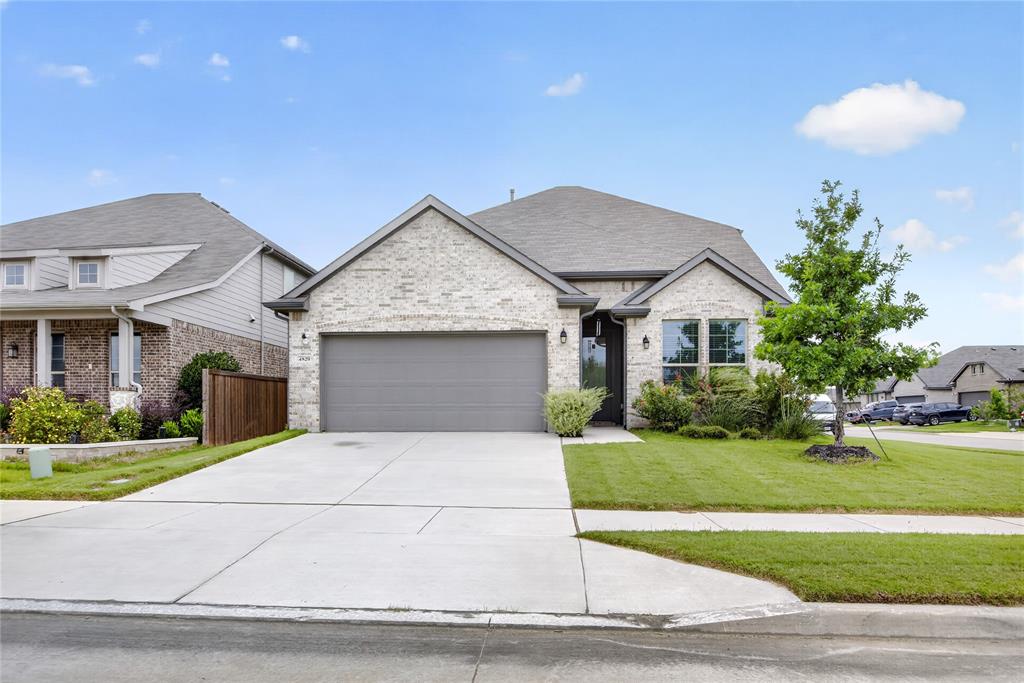
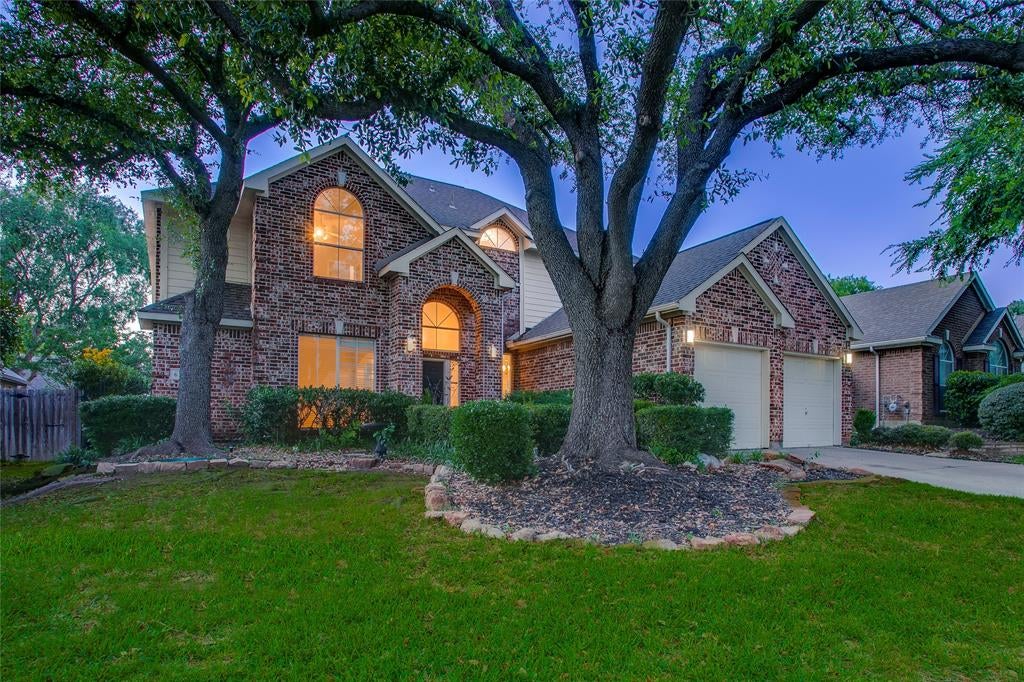
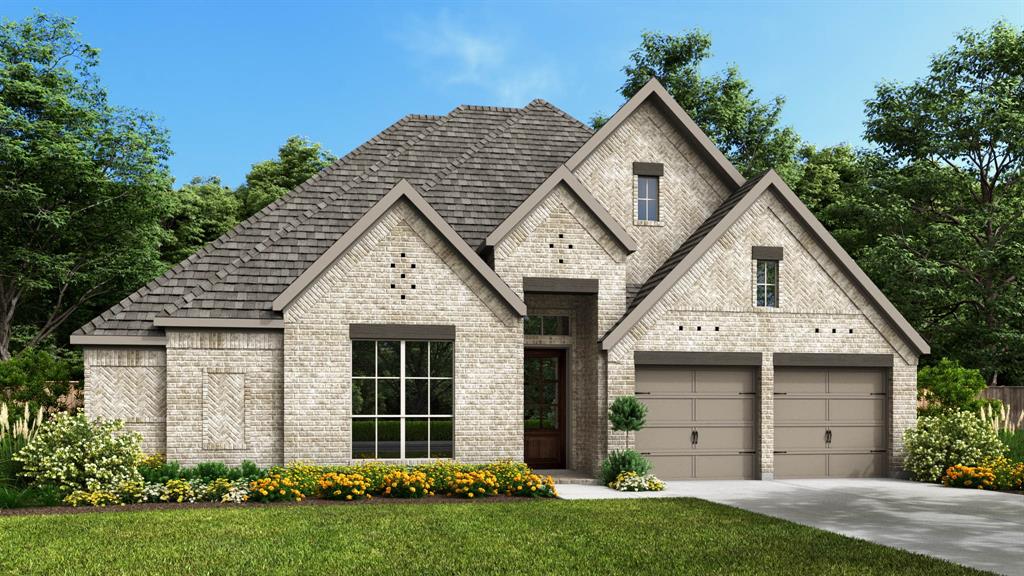
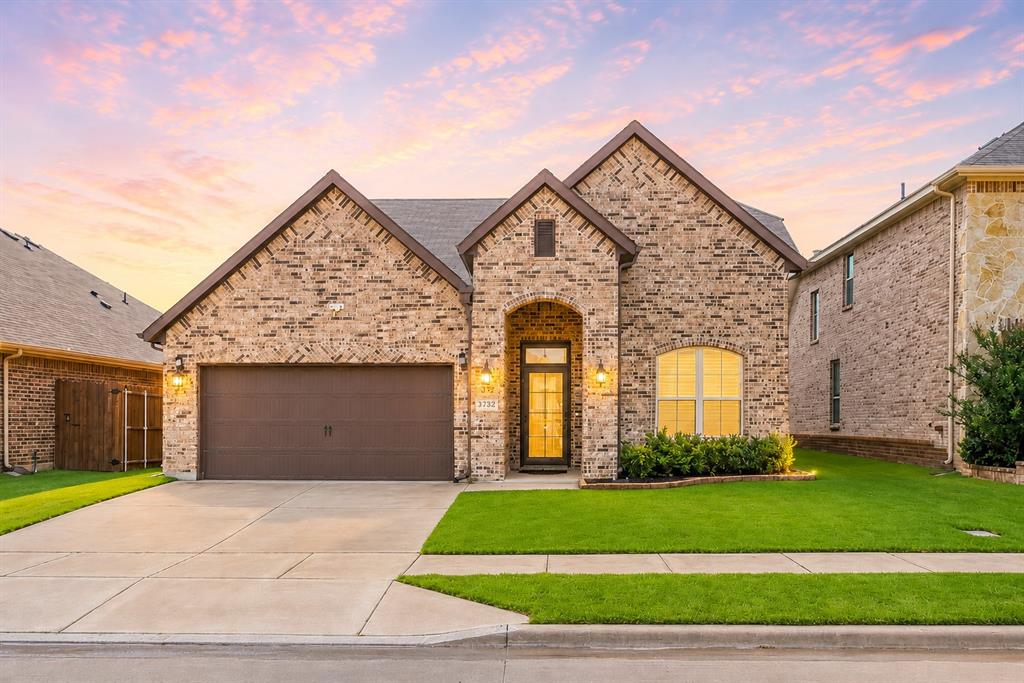
Similar Homes For Sale In Fort Worth
Start Your Real Estate Journey
Whether you have questions about this listing, want to schedule a showing, or just want to talk through your options, Shannon Miles is here to help. Reach out and expect a response within one business day.
How can I help?
Shannon Miles is here to help. Reach out and expect a response within one business day.
Thanks — Shannon Miles will be in touch shortly.
Make A Plan For Your Purchase
Know what you can afford before you start shopping — then run the numbers on any home you have in mind.
How much house can I afford?
- Principal & interest
- Property taxes
- Homeowner's insurance
- HOA dues
If your monthly savings are applied to the loan principal.
Enter your income, debts, and down payment to see how much home you may qualify for. Estimates only — not a lending decision.
Want to know more?
Shannon Miles is here to help. Reach out and expect a response within one business day.
✓ Thanks — Shannon Miles will be in touch shortly.