
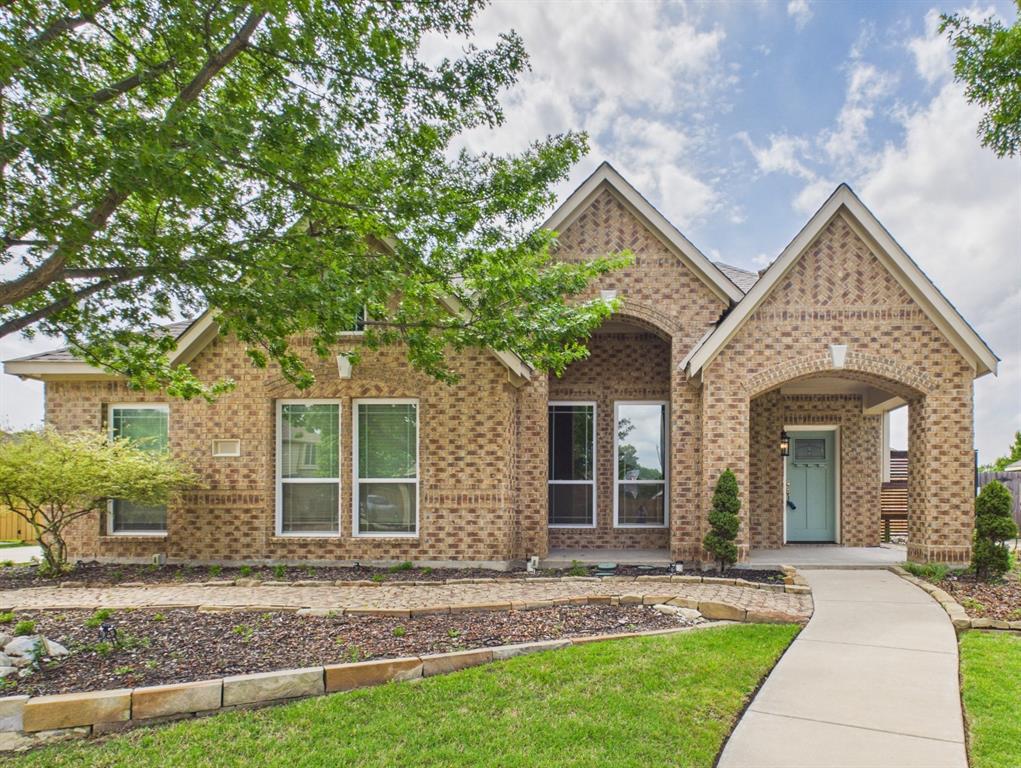
921 Mill Pond Dr
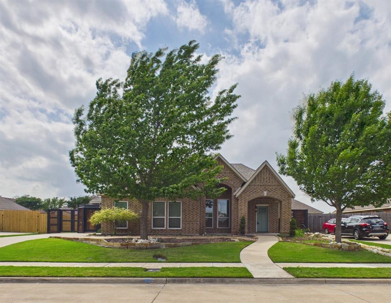
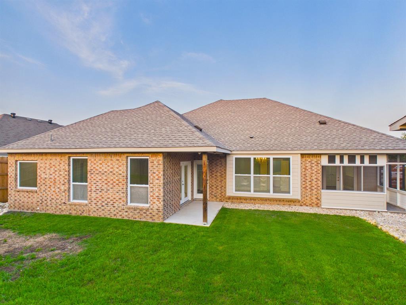
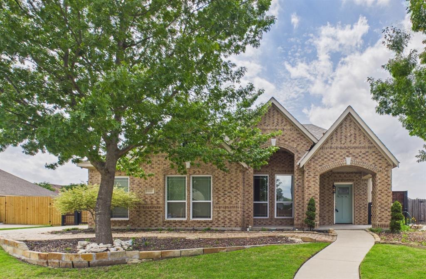
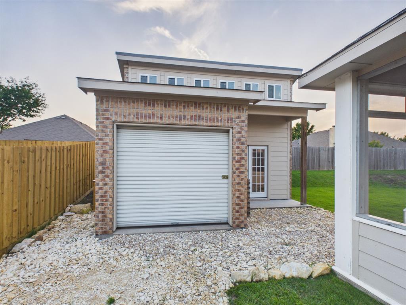
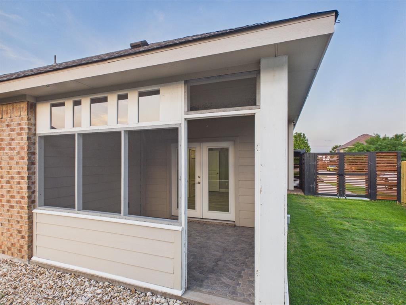
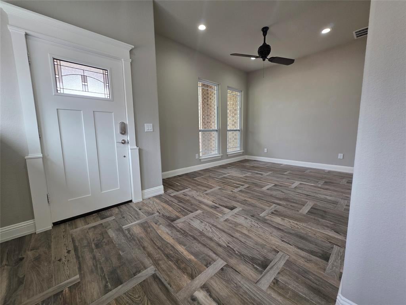
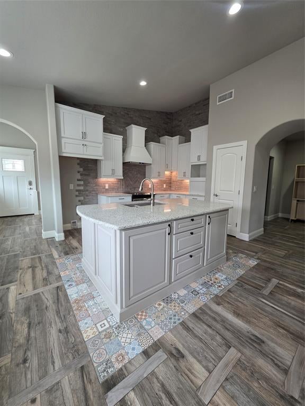
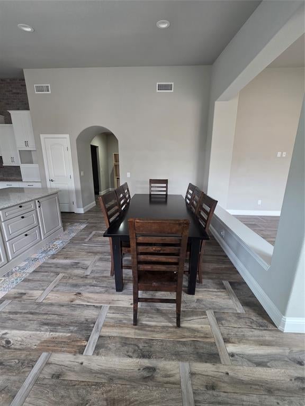
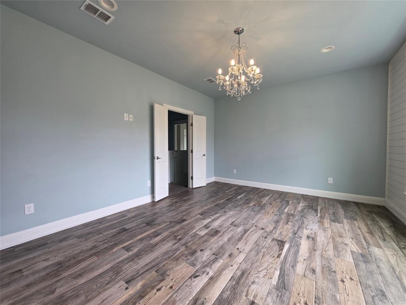
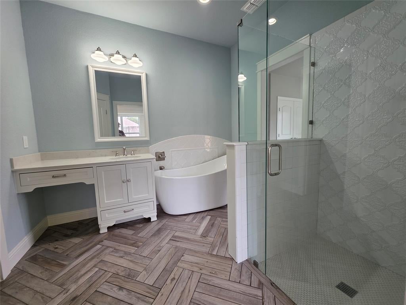
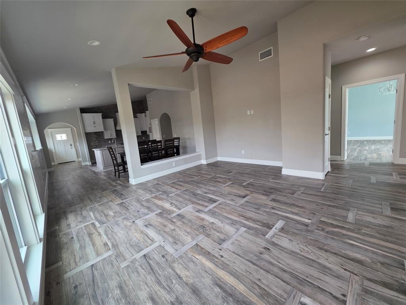
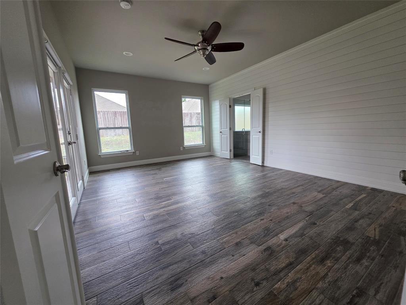
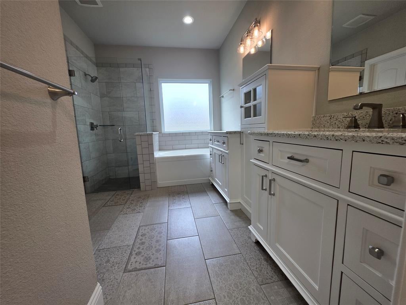
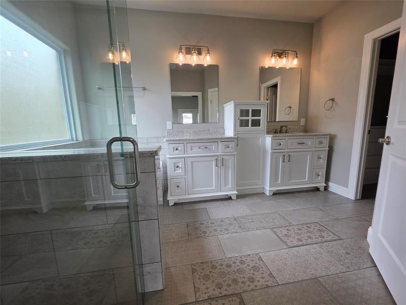
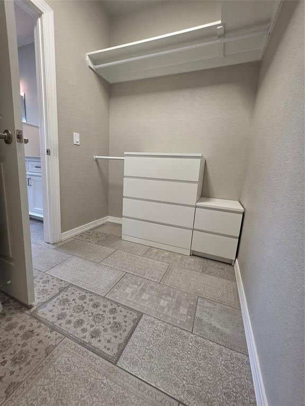
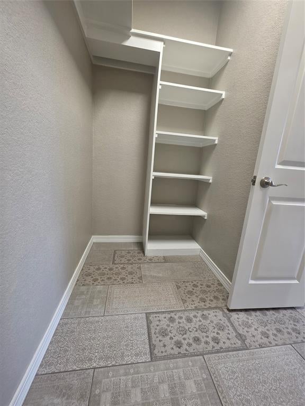
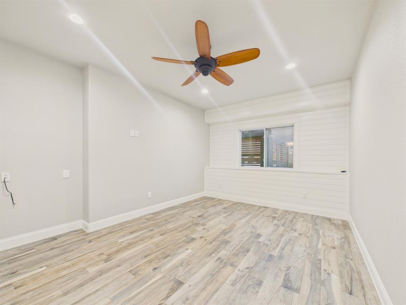
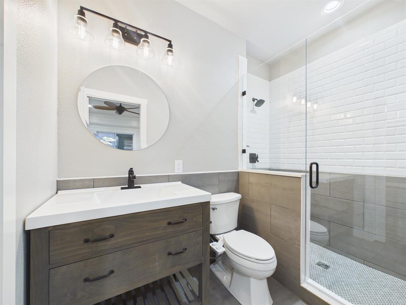
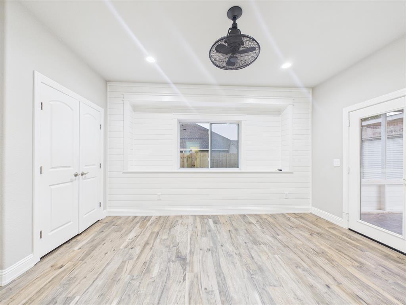
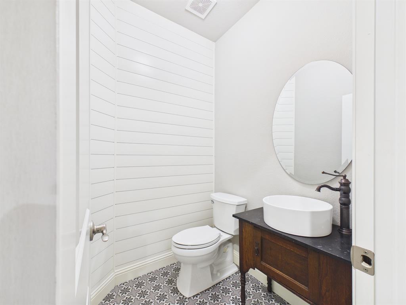
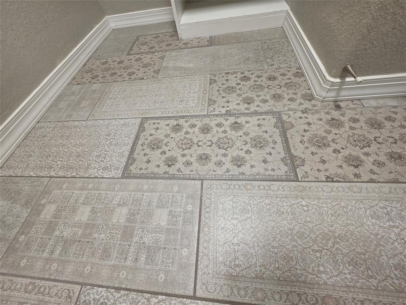
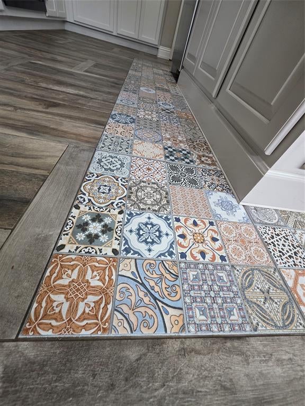
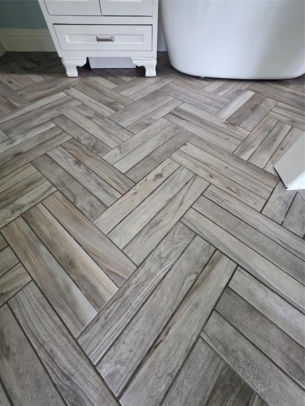
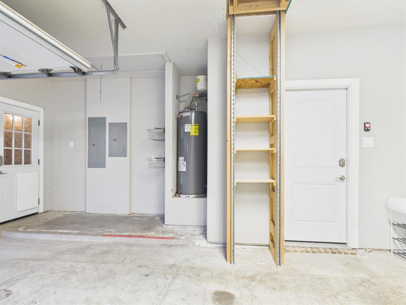
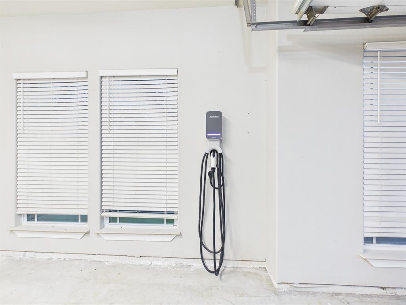
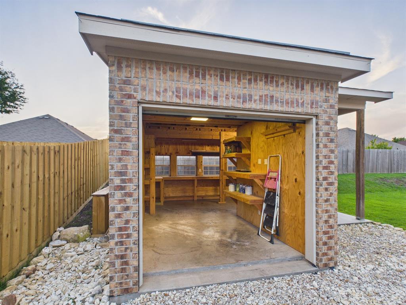
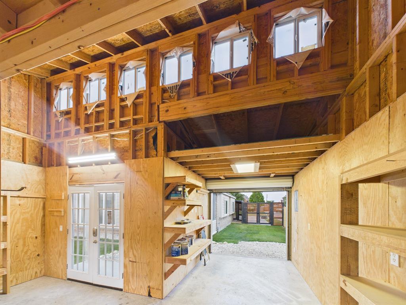
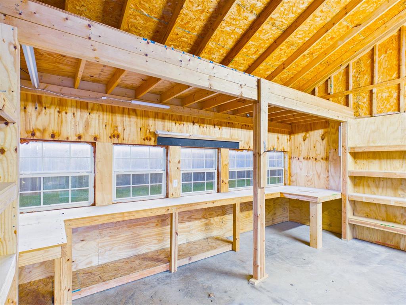
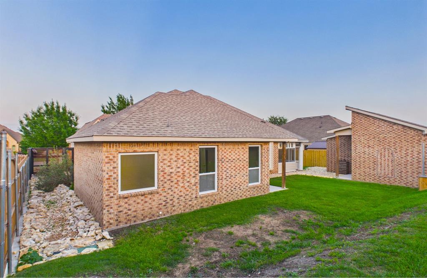
HONEY STOP THE CAR! THIS HOME DOES NOT DISAPPOINT & MAY CHECK ALL BOXES! TRULY CUSTOM HOME AS OWNER WAS ABLE TO MAKE ALL THE CHOICES IN THE FINISH OUT OF THIS HOME. FROM THE SEAFOAM GREEN FRONT DOOR TO THE SCREENED IN BACK PORCH, THIS HOME IS TRUELY RELAXING, LIGHT & BRING WITH A LOT OF NATURAL LIGHT. UPON ENTERING THE HOME, THERE IS A WALL OF HIGH WINDOWS WHERE THE SUN SHINES IN & MAKES THIS HOME FEEL WARM. THERE IS A FLEX ROOM IN THE FRONT WHICH CAN BE USED AS A FORMAL DINING ROOM, OFFICE, WORKOUT ROOM OR WHATEVER YOU NEED. THE KITCHEN IS OPEN TO THE DINING & LIVING ROOMS. THE KITCHEN HAS SO MANY PERSONAL TOUCHES SUCH AS THE POPS OF COLORFUL TILE, THE FAUX BRICK BACKSPLASH, APPLIANCE GARAGE, SHELVES BUILT FOR YOUR MIXER & MORE. THE GRANITE COUNTERTOPS ARE LIGHT & GO GOOD WITH THE STAINLESS STEEL APPLIANCES. THE MASTER SUITE HAS IT'S OWN SET OF FRENCH DOORS OUT TO THE PRIVATE BACKYARD. THE MASTER BATH HAS SEPARATE SHOWER & BATHTUB, PLENTY OF CABINETS & BEAUTIFUL PATTERNED TILE FLOORS. THE SECOND MASTER BATH ALSO HAS A SOAKING TUB & A SEPARATE SHOWER WITH PATTERNED WALLS. EACH CLOSET, EACH BATHROOM IS UNIQUE IN STYLE & COLOR. THERE IS SO MUCH TO LOVE ABOUT THE SHIPLAP THROUGHOUT THE HOME. THE BLUE BEDROOM IS ELEGANT IN STYLE WITH A BEAUTIFUL CHANDELIER. LAST BUT NOT LEAST, THE LAUNDRY ROOM HAS A LOVELY PATTERNED FLOOR. OUTSIDE IS A WORKSHOP WITH A ROLLTOP DOOR, A DOUBLE FRONT DOOR AND ELECTRICITY. INSIDE IN THE GARAGE IS AN ELECTRIC CAR CHARGER & A STORAGE ELEVATOR TO THE ATTIC WHERE THERE ARE A LOT OF STORAGE SHELVES. THE WORKSHOP IS A LOT OF SPACE TO DO YOUR HOBBIES, WOODWORKING OR JUST EXTRA STORAGE. IT IS WIRED FOR A MINI-SPLIT AC IF YOU'D LIKE TO PUT ONE. THERE IS ROOM TO ADD EXTRA ELECTRIC IF NEEDED. MOST ALL THE FENCE HAS BEEN REPLACED THIS PAST YEAR. THE OWNER MADE THE DRAINAGE TO FLOW OUT TO THE STREET THRU A FRENCH DRAIN & ROCK. PATTERNED BRICK IS TASTEFULLY PUT IN THE FRONT YARD. THIS IS A SHOW STOPPER OF A HOME. COME SEE BEFORE IT'S GONE.
Listing Information
Facts & Features
Location
Community Information
Architecture
Features & Amenities
Property Features
Square Footage
Tax & Financial Information
Schools
Larue Miller Elementary
Life School Red Oak
Waxahachie Faith Family Academy
Waxahachie Family Faith Academy
Life H S Waxahachie
Walnut Grove Middle
Dolores McClatchey Elementary
Shields Elementary
School ratings are provided for informational purposes only and are subject to change. Attendance boundaries are for reference only — contact the school or district directly to verify enrollment eligibility.
Historical Data
Price History
| Date | Event | Price |
|---|---|---|
| 07/31/2026 | Price change | $450,000 |
| 04/19/2026 | Listed for sale | $495,000 |
Listed by Judie Burnham · CENTURY 21 Judge Fite Company · 9727238231
Listing information provided exclusively for consumers' personal, non-commercial use and may not be used for any purpose other than to identify prospective properties consumers may be interested in purchasing. Information deemed reliable but not guaranteed by the MLS. The listing broker’s offer of compensation is made only to participants of the MLS where the listing is filed. Copyright 2026, North Texas Real Estate Information Systems (NTREIS). All rights reserved.
Last Updated: September 1, 2026 at 2:56 AM | Source: North Texas Real Estate Information Systems (NTREIS) | MLS#: 21243619

Similar Homes For Sale In Midlothian
Start Your Real Estate Journey
Whether you have questions about this listing, want to schedule a showing, or just want to talk through your options, Shannon Miles is here to help. Reach out and expect a response within one business day.
How can I help?
Shannon Miles is here to help. Reach out and expect a response within one business day.
Thanks — Shannon Miles will be in touch shortly.
Make A Plan For Your Purchase
Know what you can afford before you start shopping — then run the numbers on any home you have in mind.
How much house can I afford?
- Principal & interest
- Property taxes
- Homeowner's insurance
- HOA dues
If your monthly savings are applied to the loan principal.
Enter your income, debts, and down payment to see how much home you may qualify for. Estimates only — not a lending decision.
Want to know more?
Shannon Miles is here to help. Reach out and expect a response within one business day.
✓ Thanks — Shannon Miles will be in touch shortly.