
232 Fireberry Dr
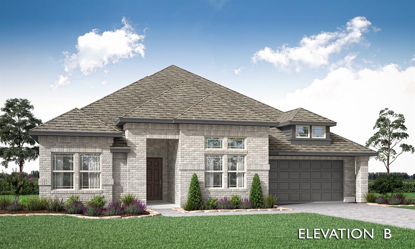
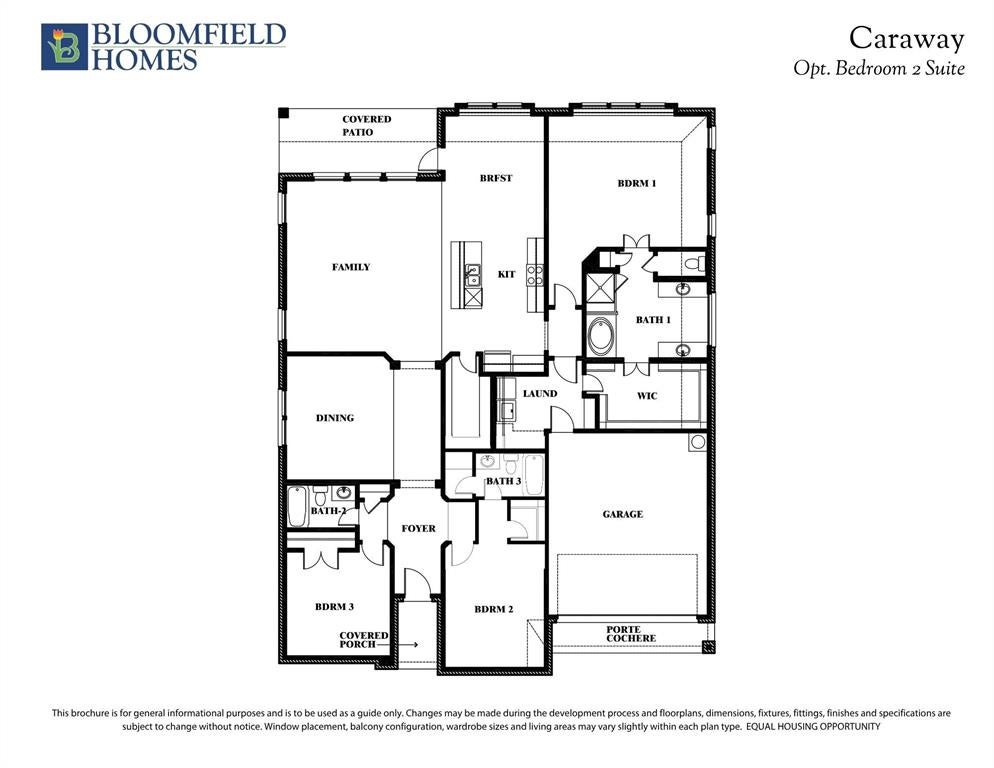
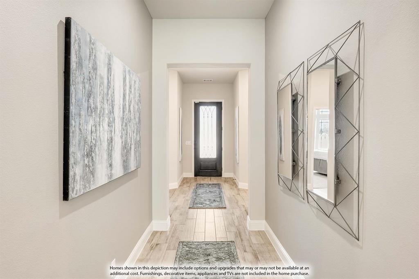
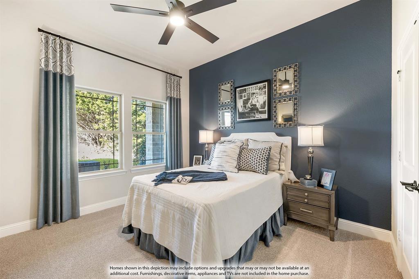
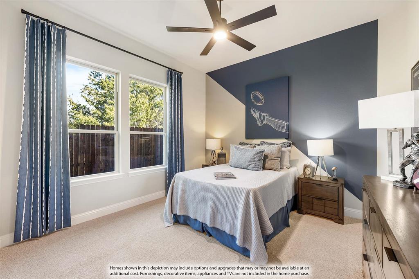
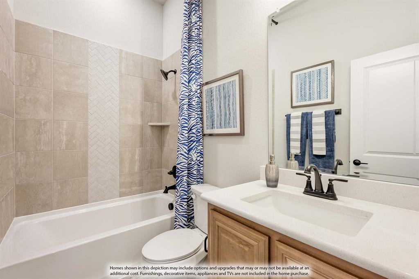
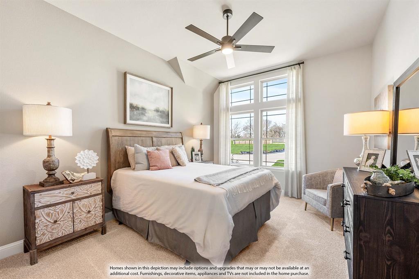
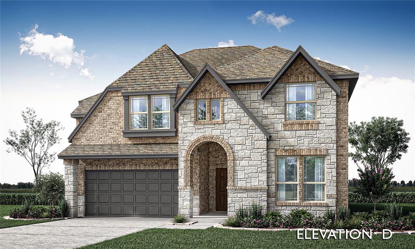
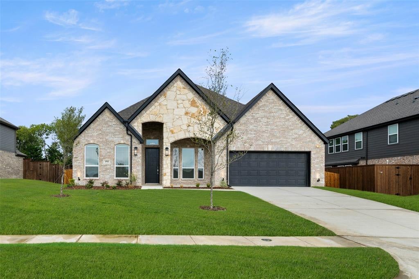
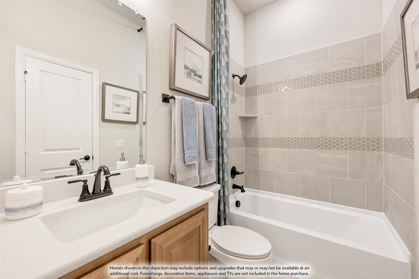
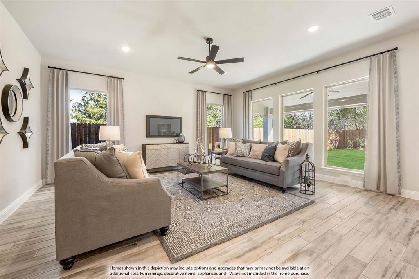
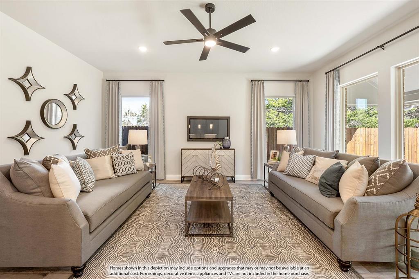
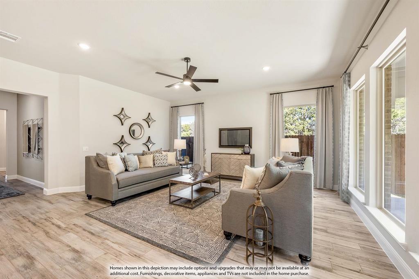
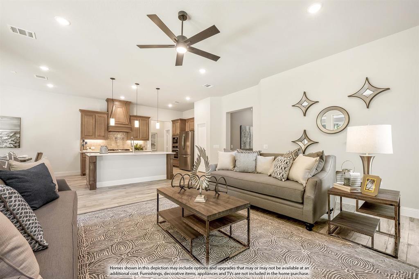
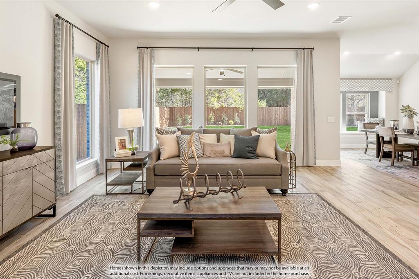
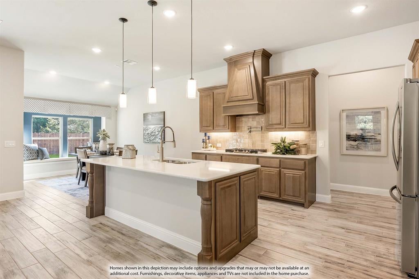
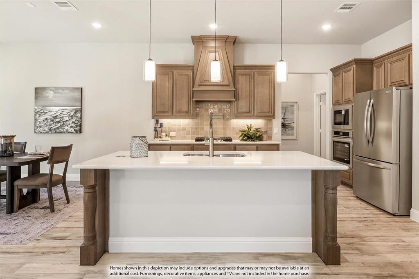
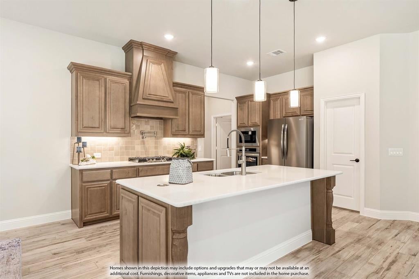
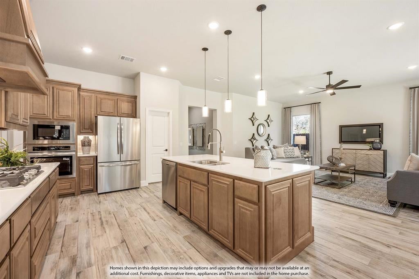
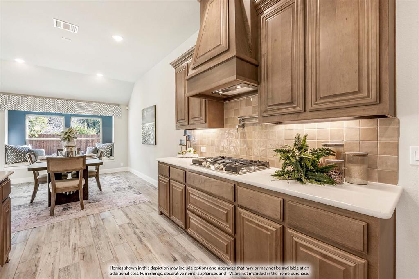
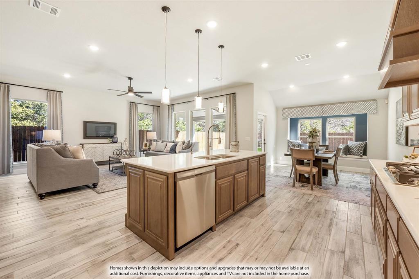
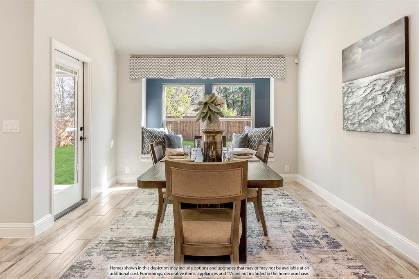
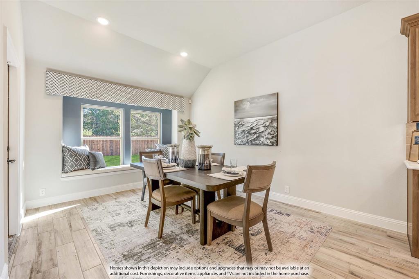
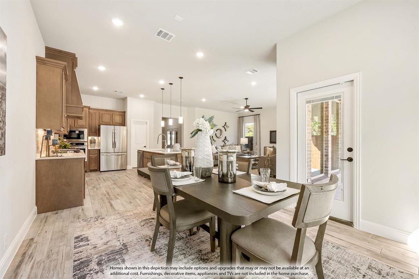
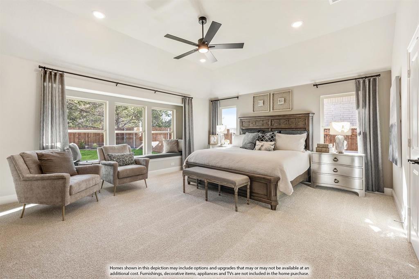
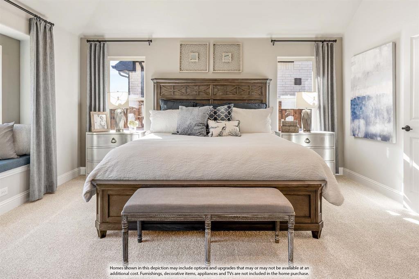
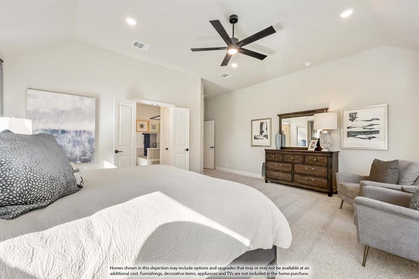
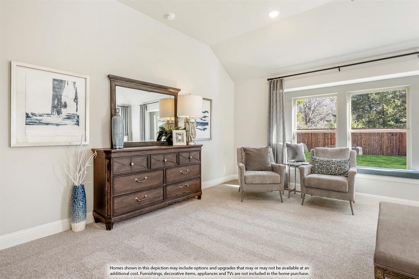
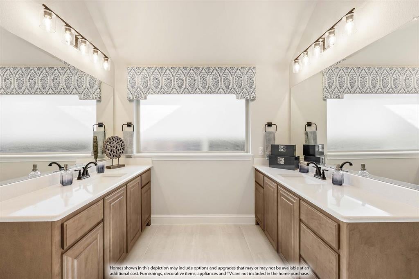
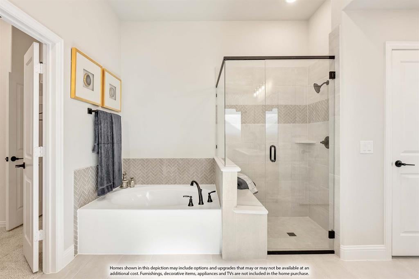
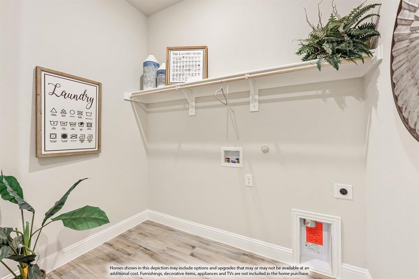
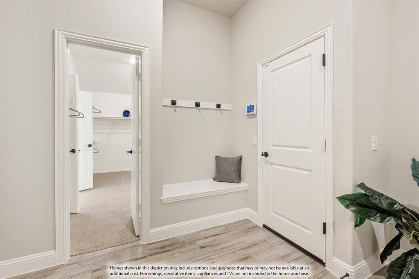
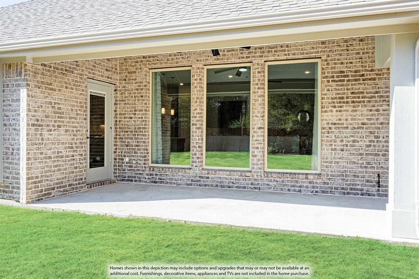
NEW! NEVER LIVED IN. Bloomfield Homes has built the Caraway, a single-story plan with 4 bedrooms, 3 baths, and a 2.5-car garage, expected complete and Ready in September 2026! Everything is on one level, on an interior lot, with the extra half-bay of garage giving you room for a workbench or the storage that always runs short. Beautiful, open plan with island kitchen and walls of windows! Bedroom 2 is built as a suite, so a guest, a parent, or an older kid gets their own space with a bath attached. Upgraded brick fronts the home behind a custom 8' front door, with five uplights washing the elevation after dark. The kitchen runs all gas, with upgraded painted cabinets, quartz counters, an upgraded backsplash, and contemporary fixtures throughout. Upgraded tile carries through the main areas. Bath 3 has a mortar-set shower rather than a standard fiberglass pan. Window seats are built in throughout, and a mud room off the garage handles shoes and bags. A tankless water heater means hot water without the tank taking up space. A covered porch out front and a covered patio out back give you shade on both ends of the house. Gutters and the energy-efficient features standard in every Bloomfield Home round it out. Come see the Caraway at the Bloomfield Homes model in Hampton Park.
Listing Information
Facts & Features
Location
Community Information
Architecture
Features & Amenities
Property Features
Square Footage
Tax & Financial Information
Schools
Curtistene S McCowan Middle
Katherine Johnson Technology Magnet Academy
Desoto High School
Frank D Moates Elementary
Life School Red Oak
Amber Terrace Discovery & Design Early Childhood
Ischolars Magnet Academy
Red Oak High School
School ratings are provided for informational purposes only and are subject to change. Attendance boundaries are for reference only — contact the school or district directly to verify enrollment eligibility.
Historical Data
Price History
| Date | Event | Price |
|---|---|---|
| 09/09/2026 | Price change | $455,990 |
| 07/15/2026 | Listed for sale | $497,400 |
Listed by Marsha Ashlock · Visions Realty & Investments · 8172885510
Listing information provided exclusively for consumers' personal, non-commercial use and may not be used for any purpose other than to identify prospective properties consumers may be interested in purchasing. Information deemed reliable but not guaranteed by the MLS. The listing broker’s offer of compensation is made only to participants of the MLS where the listing is filed. Copyright 2026, North Texas Real Estate Information Systems (NTREIS). All rights reserved.
Last Updated: September 9, 2026 at 2:48 PM | Source: North Texas Real Estate Information Systems (NTREIS) | MLS#: 21332340

Similar Homes For Sale In Glenn Heights
Start Your Real Estate Journey
Whether you have questions about this listing, want to schedule a showing, or just want to talk through your options, Shannon Miles is here to help. Reach out and expect a response within one business day.
How can I help?
Shannon Miles is here to help. Reach out and expect a response within one business day.
Thanks — Shannon Miles will be in touch shortly.
Make A Plan For Your Purchase
Know what you can afford before you start shopping — then run the numbers on any home you have in mind.
How much house can I afford?
- Principal & interest
- Property taxes
- Homeowner's insurance
- HOA dues
If your monthly savings are applied to the loan principal.
Enter your income, debts, and down payment to see how much home you may qualify for. Estimates only — not a lending decision.
Want to know more?
Shannon Miles is here to help. Reach out and expect a response within one business day.
✓ Thanks — Shannon Miles will be in touch shortly.