
717 Mountain Aloe Dr
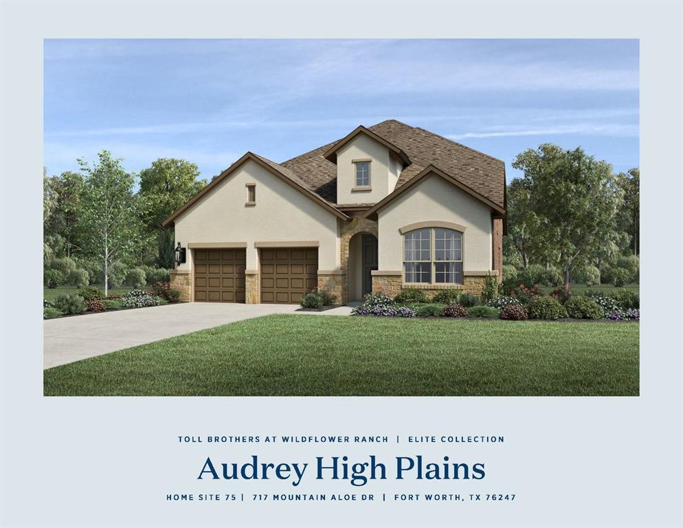
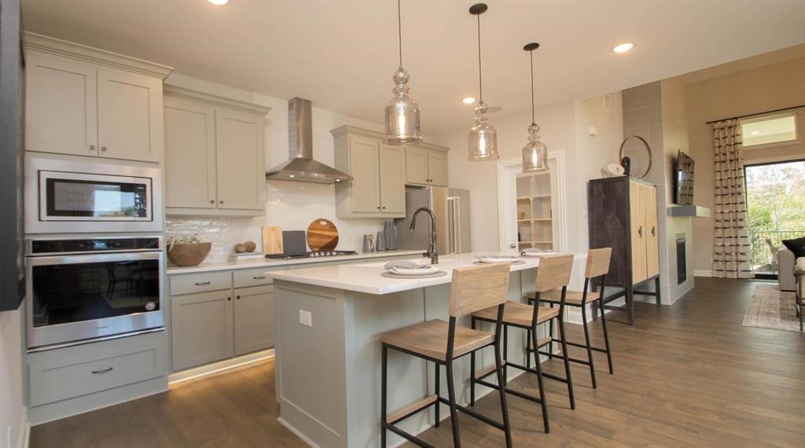
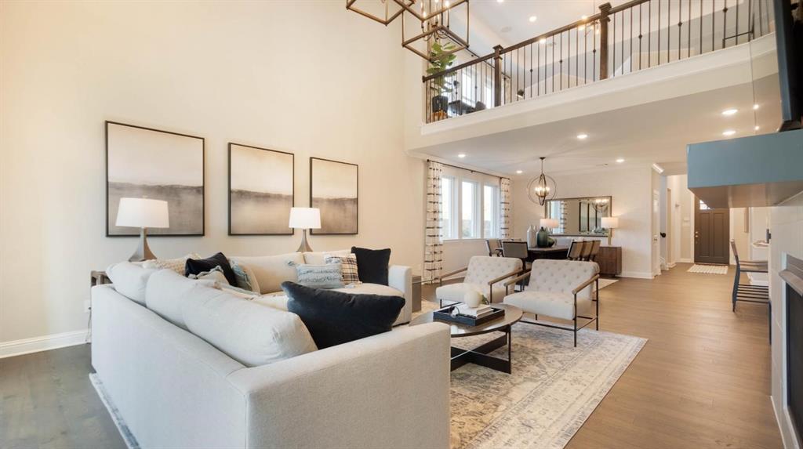
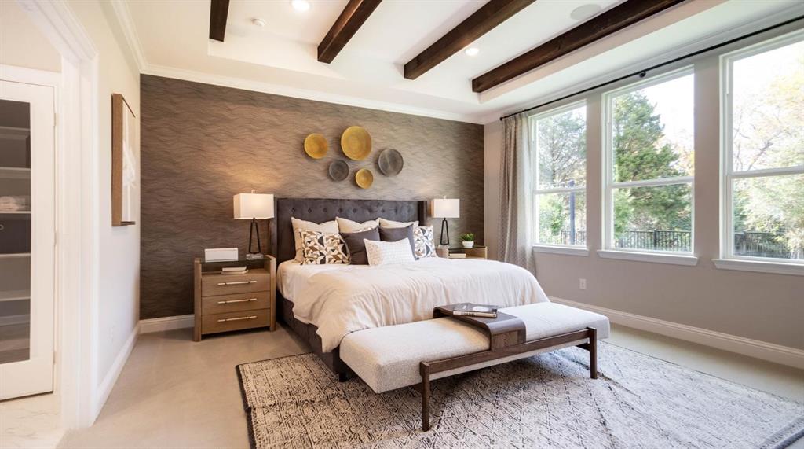
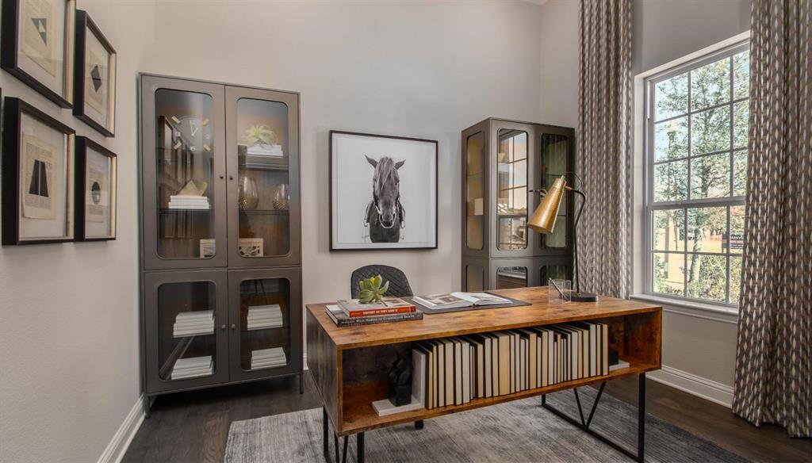
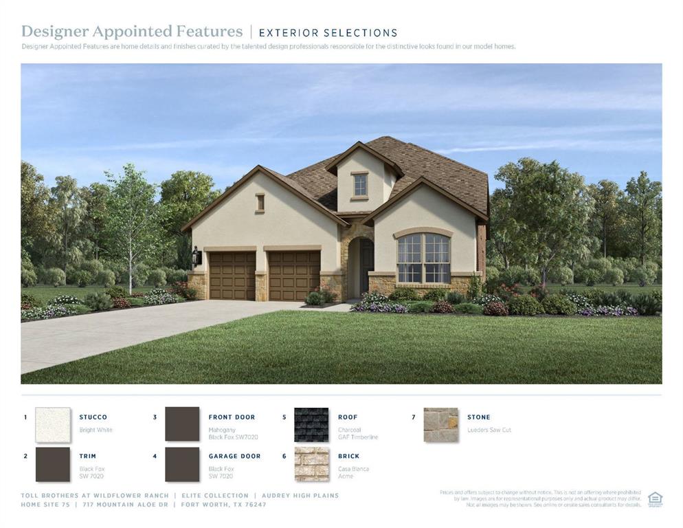
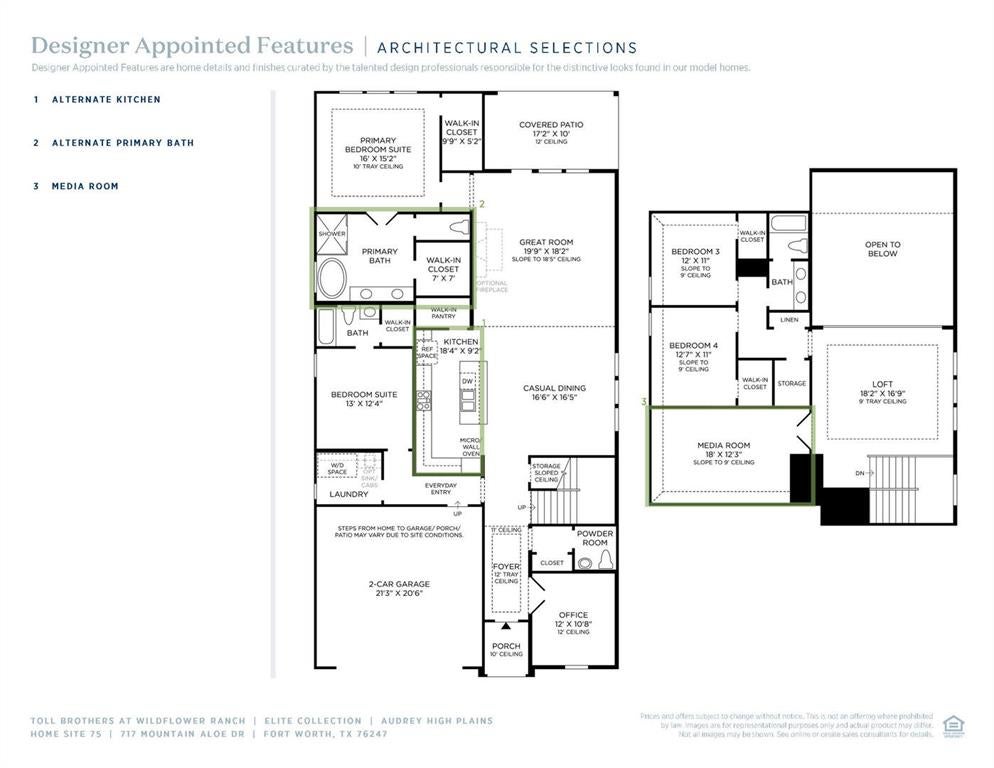
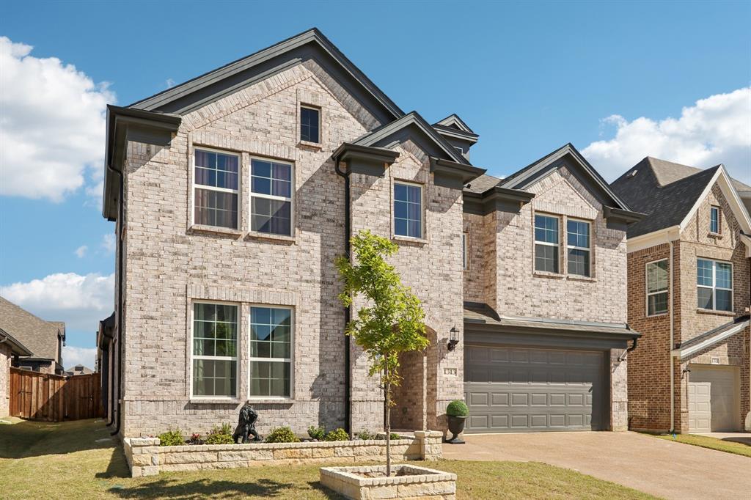
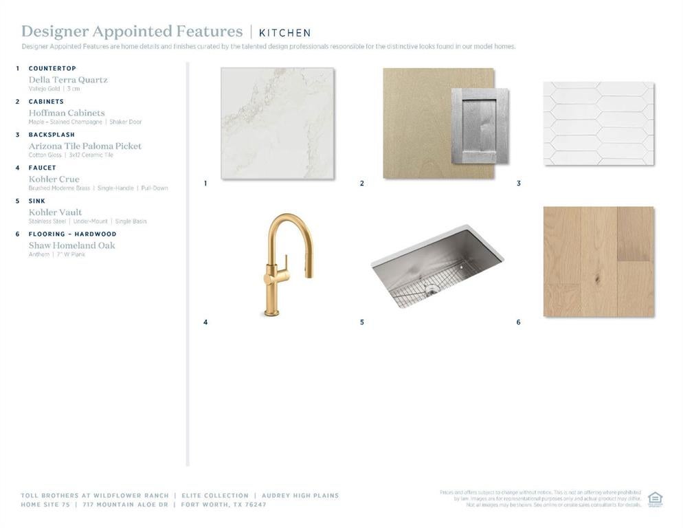
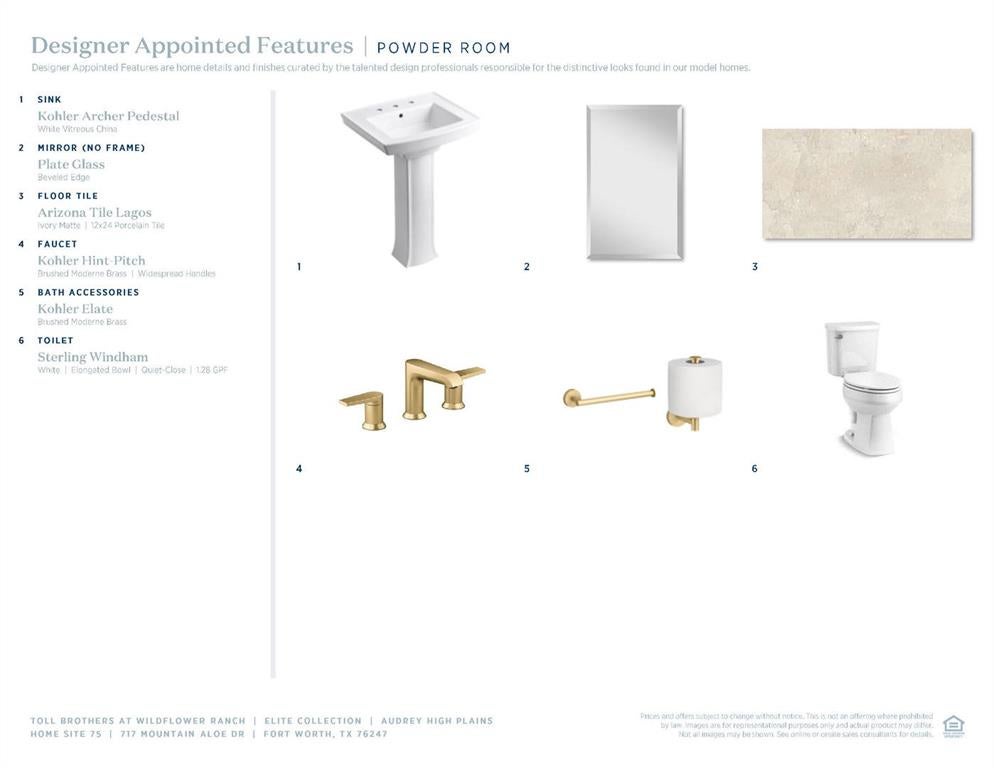
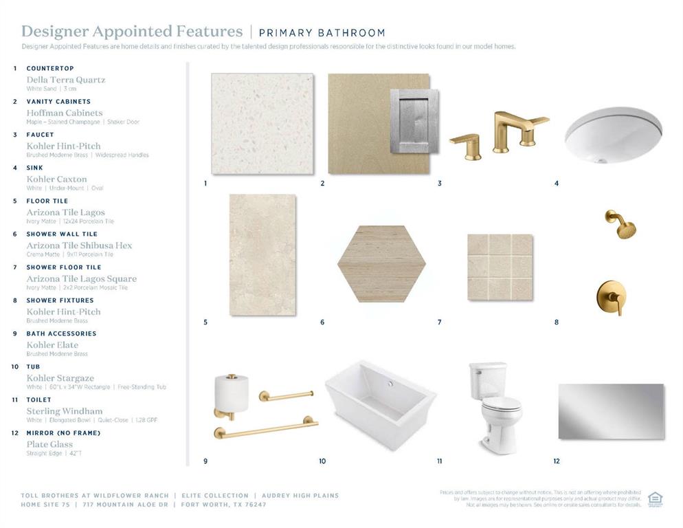
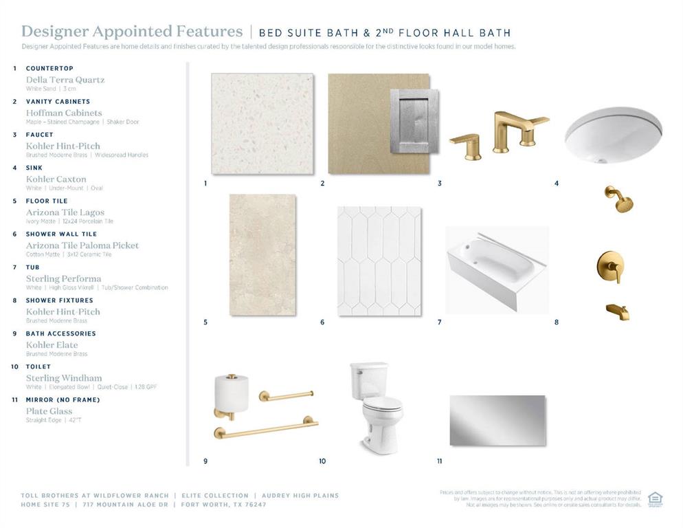
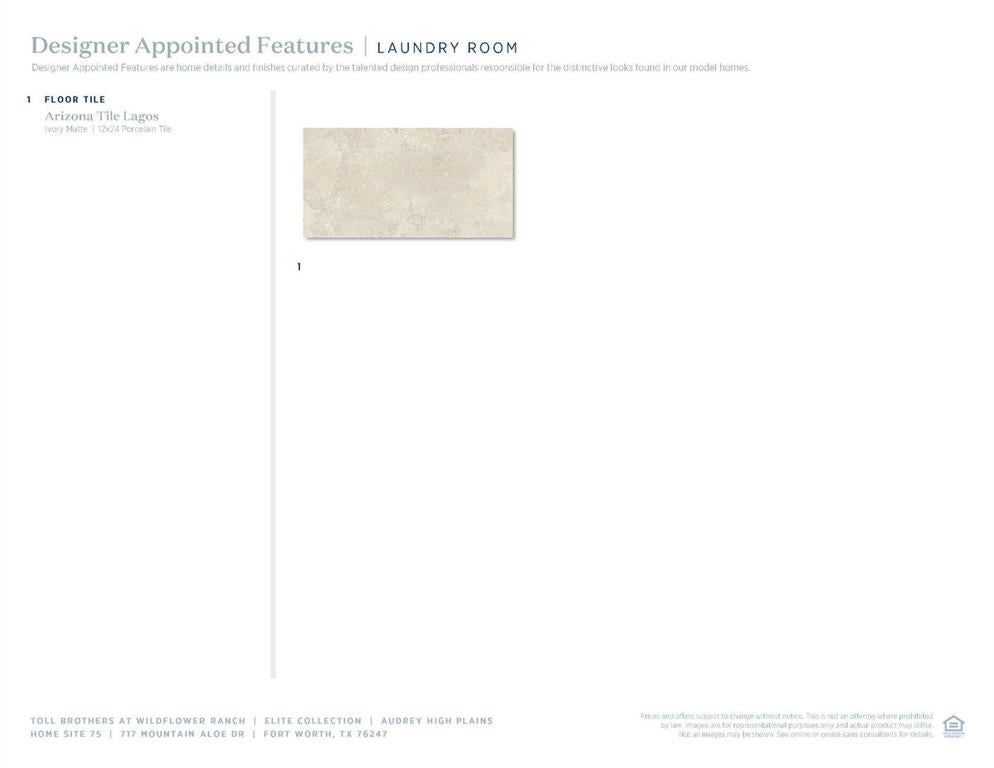
MLS# 21243422 - Built by Toll Brothers - Sep 2026 completion! ~ Versatile living space meets elegant design in the Audrey. Enter through the foyer hallway with tray ceiling to discover the kitchen, casual dining area, and spacious great room with views onto the desirable rear covered patio. The kitchen features a large center island with breakfast bar, plenty of counter and cabinet space, and an ample walk-in pantry. Enhancing the secluded primary bedroom suite are a stunning tray ceiling, dual walk-in closets, and an elegant primary bath with dual-sink vanity, large luxe shower, linen storage, and private water closet. Secondary bedrooms are adjacent to a generous loft with tray ceiling and feature walk-in closets with shared hall bath with separate dual-sink vanity area. Additional highlights include a desirable first-floor bedroom suite with walk-in closet and private bath; a roomy office off the foyer; a convenient powder room; an everyday entry; centrally located laundry; and additional storage.
Listing Information
Facts & Features
Location
Community Information
Architecture
Features & Amenities
Property Features
Square Footage
Tax & Financial Information
Schools
J C Thompson Elementary
Justin Elementary
Alan And Andra Perrin Elementary
Northwest High School
W R Hatfield Elementary
Clara Love Elementary
Gene Pike Middle
Denton County J J A E P
School ratings are provided for informational purposes only and are subject to change. Attendance boundaries are for reference only — contact the school or district directly to verify enrollment eligibility.
Historical Data
Price History
| Date | Event | Price |
|---|---|---|
| 07/24/2026 | Price change | $629,000 |
| 04/17/2026 | Listed for sale | $644,000 |
Listed by Ben Caballero · HomesUSA.com · 8888726006
Listing information provided exclusively for consumers' personal, non-commercial use and may not be used for any purpose other than to identify prospective properties consumers may be interested in purchasing. Information deemed reliable but not guaranteed by the MLS. The listing broker’s offer of compensation is made only to participants of the MLS where the listing is filed. Copyright 2026, North Texas Real Estate Information Systems (NTREIS). All rights reserved.
Last Updated: July 27, 2026 at 9:16 PM | Source: North Texas Real Estate Information Systems (NTREIS) | MLS#: 21243422

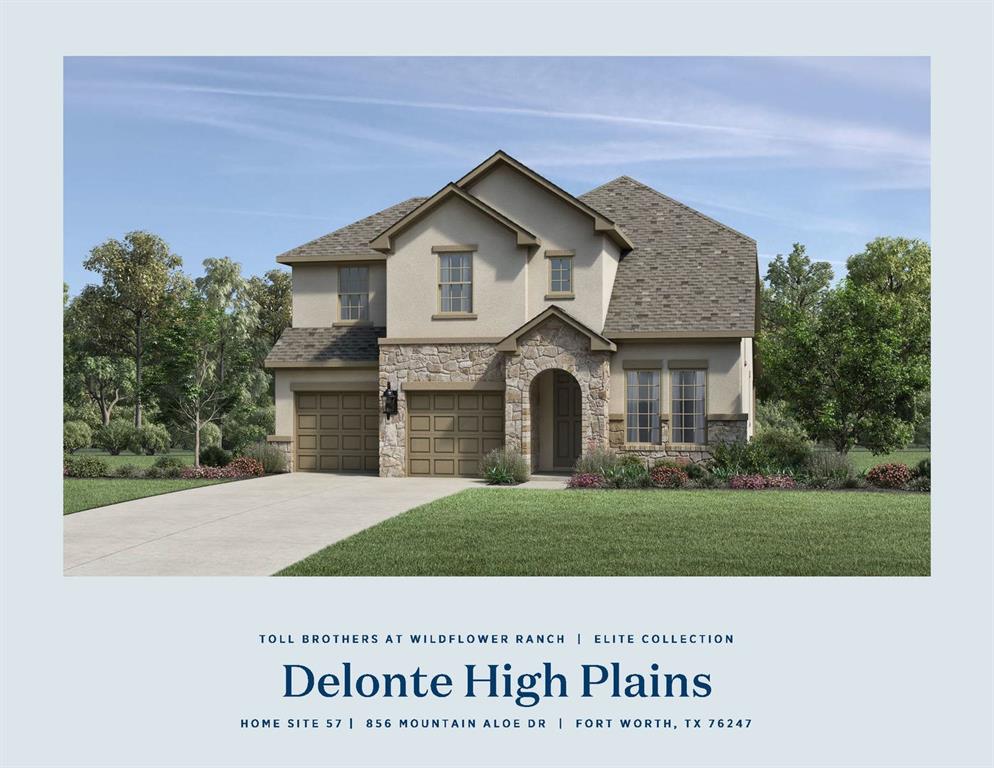
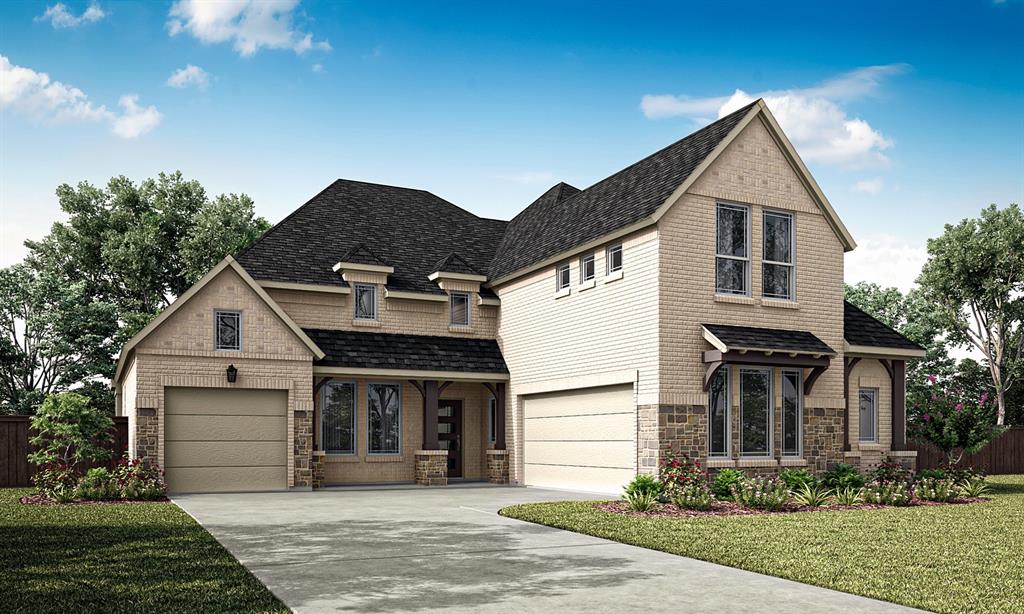
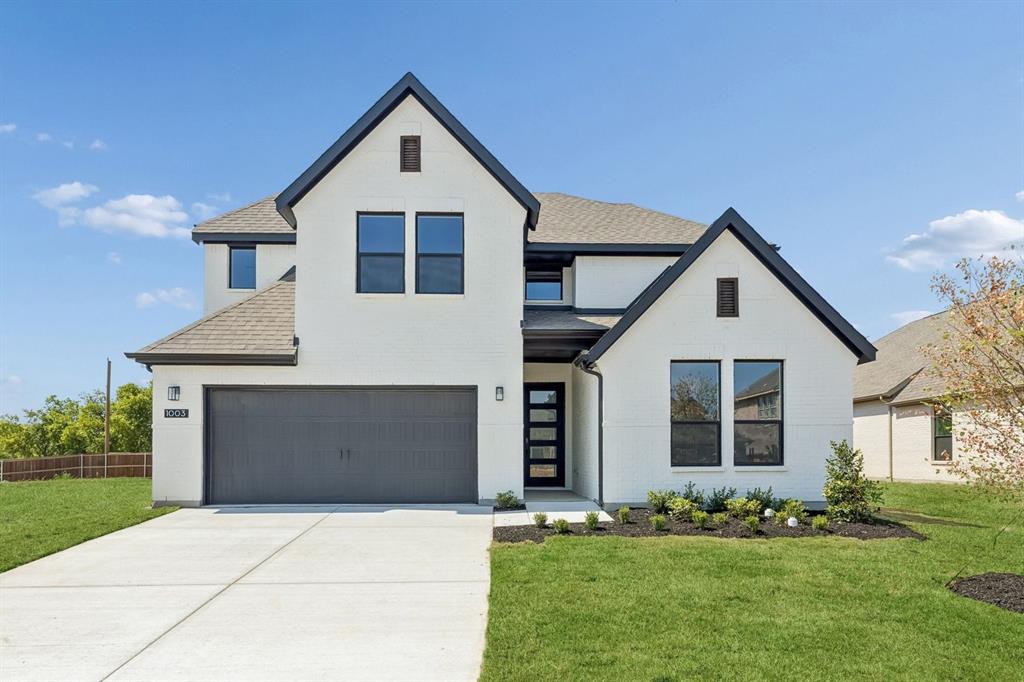
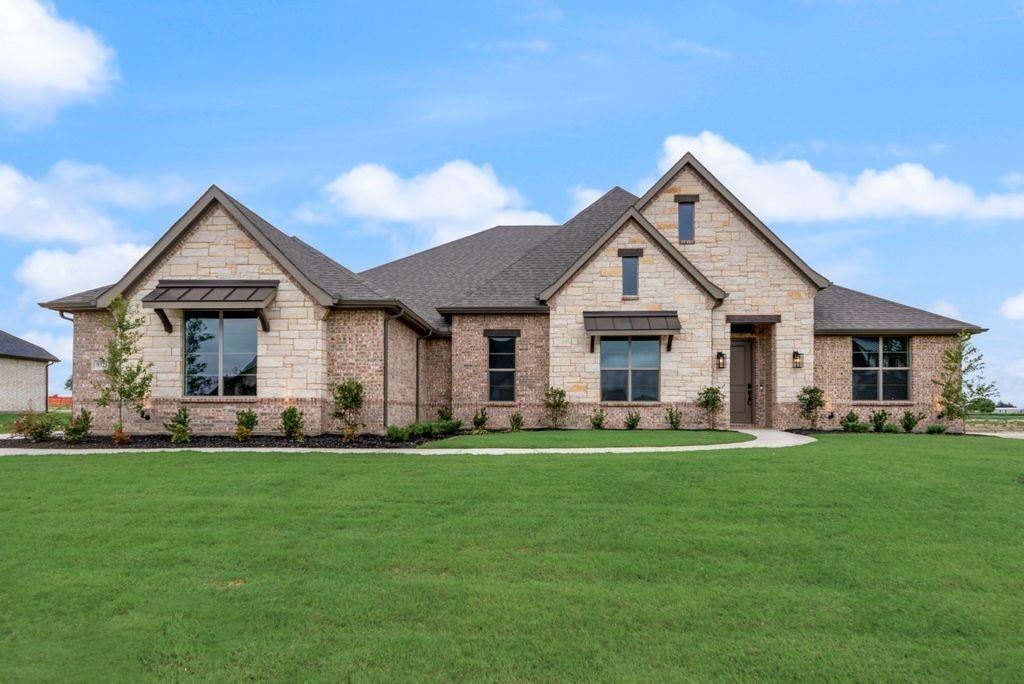
Similar Homes For Sale In Fort Worth
Start Your Real Estate Journey
Whether you have questions about this listing, want to schedule a showing, or just want to talk through your options, Shannon Miles is here to help. Reach out and expect a response within one business day.
How can I help?
Shannon Miles is here to help. Reach out and expect a response within one business day.
Thanks — Shannon Miles will be in touch shortly.
Make A Plan For Your Purchase
Know what you can afford before you start shopping — then run the numbers on any home you have in mind.
How much house can I afford?
- Principal & interest
- Property taxes
- Homeowner's insurance
- HOA dues
If your monthly savings are applied to the loan principal.
Enter your income, debts, and down payment to see how much home you may qualify for. Estimates only — not a lending decision.
Want to know more?
Shannon Miles is here to help. Reach out and expect a response within one business day.
✓ Thanks — Shannon Miles will be in touch shortly.