
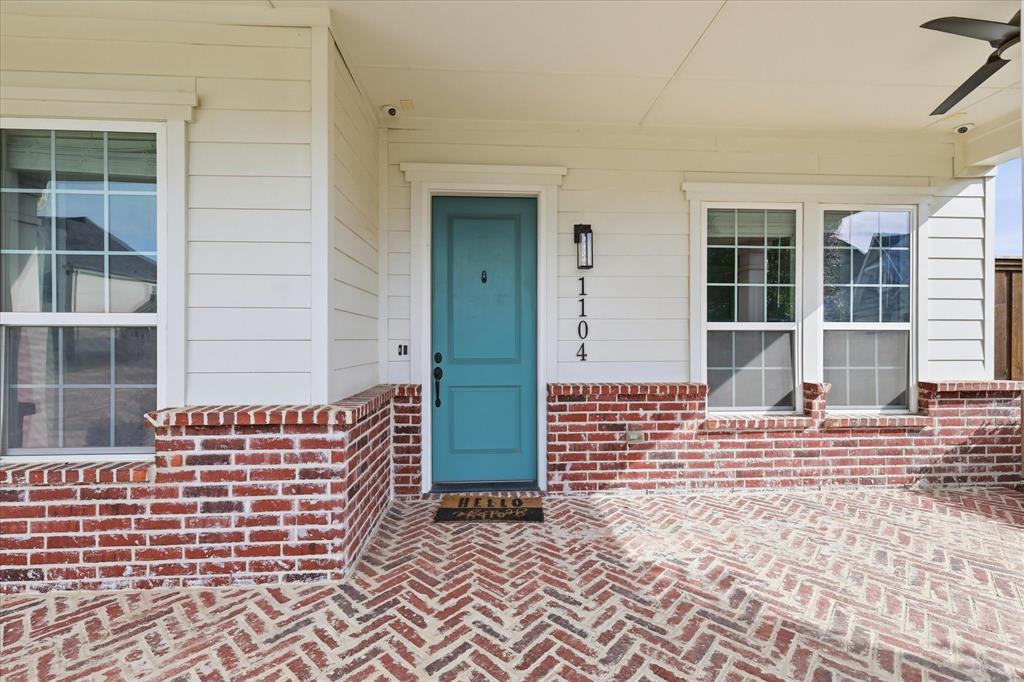
1104 Van Dr
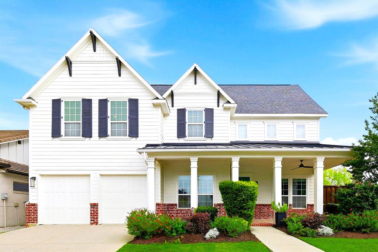
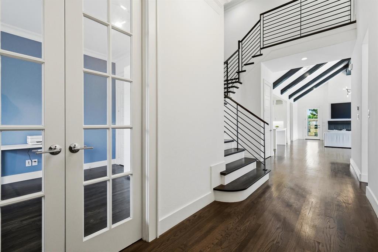
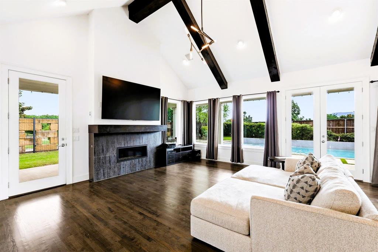
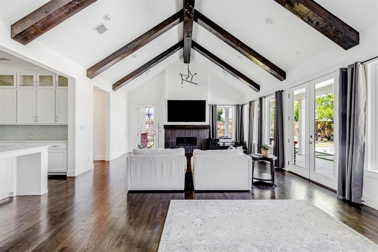
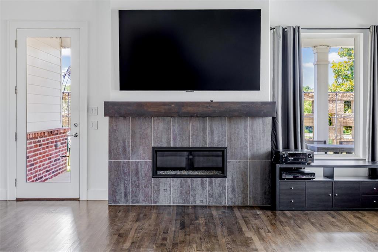
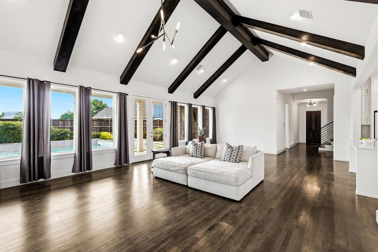
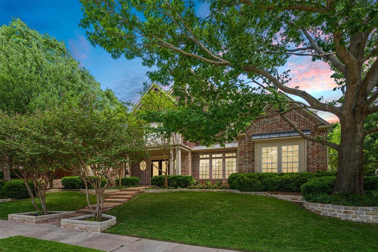
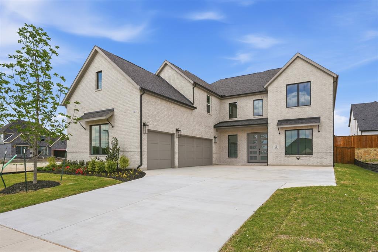
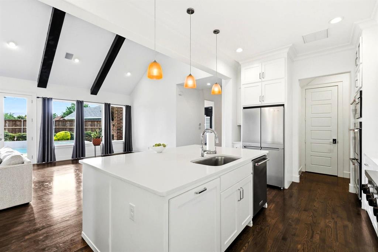
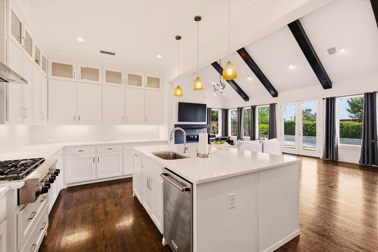
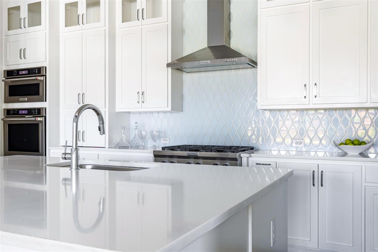
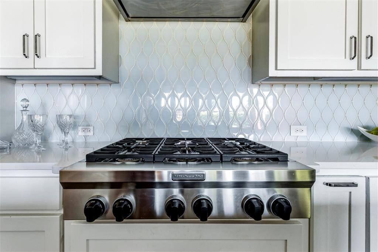
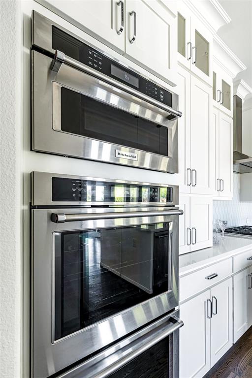
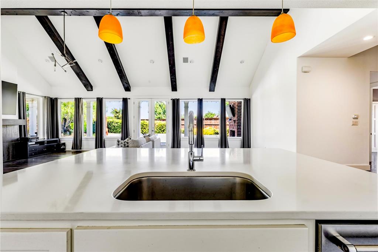
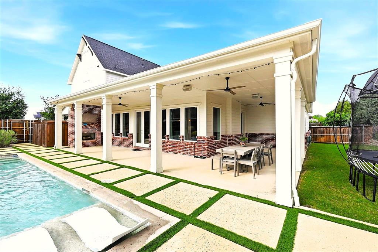
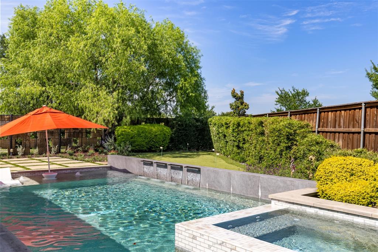
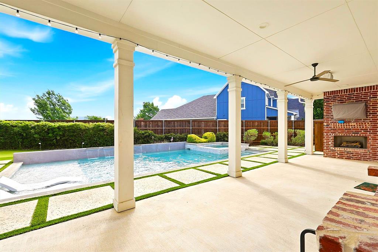
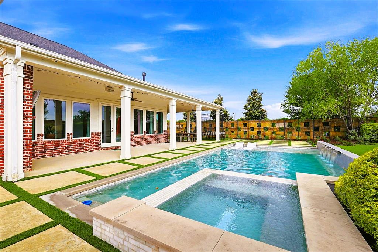
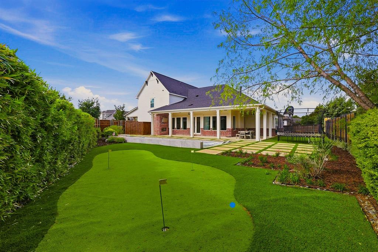
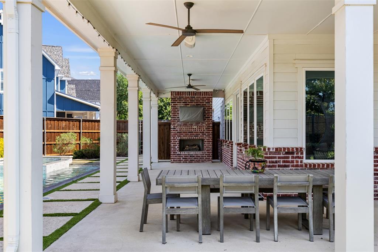
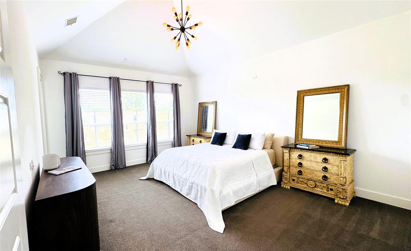
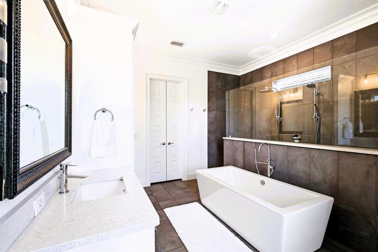
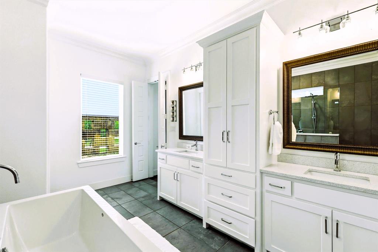
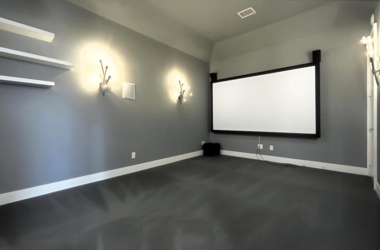
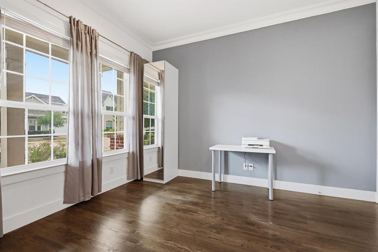
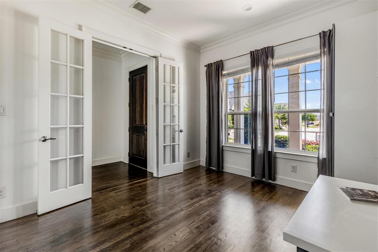
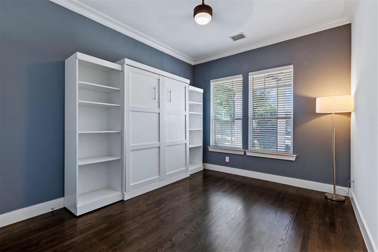
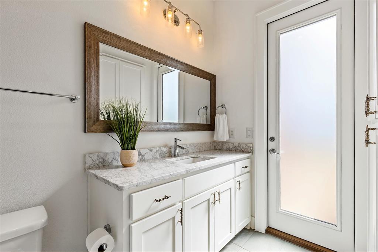
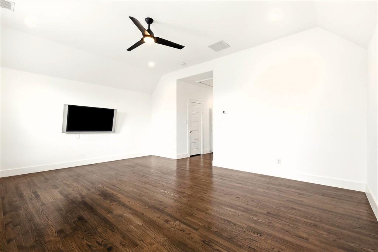
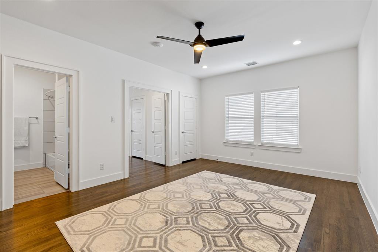
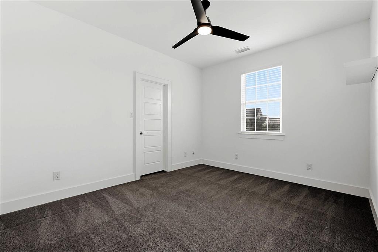
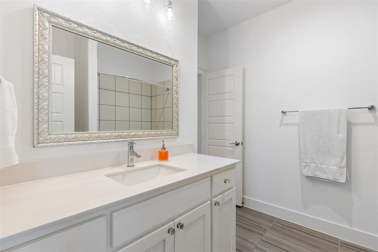
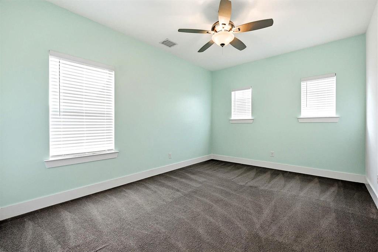
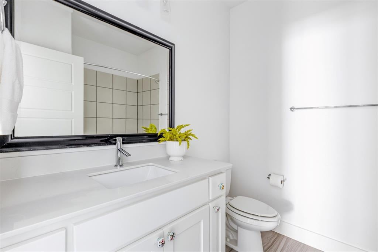
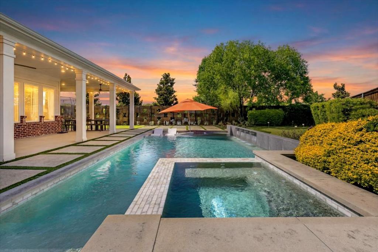
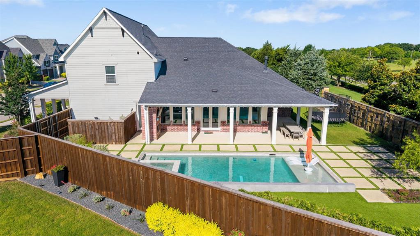
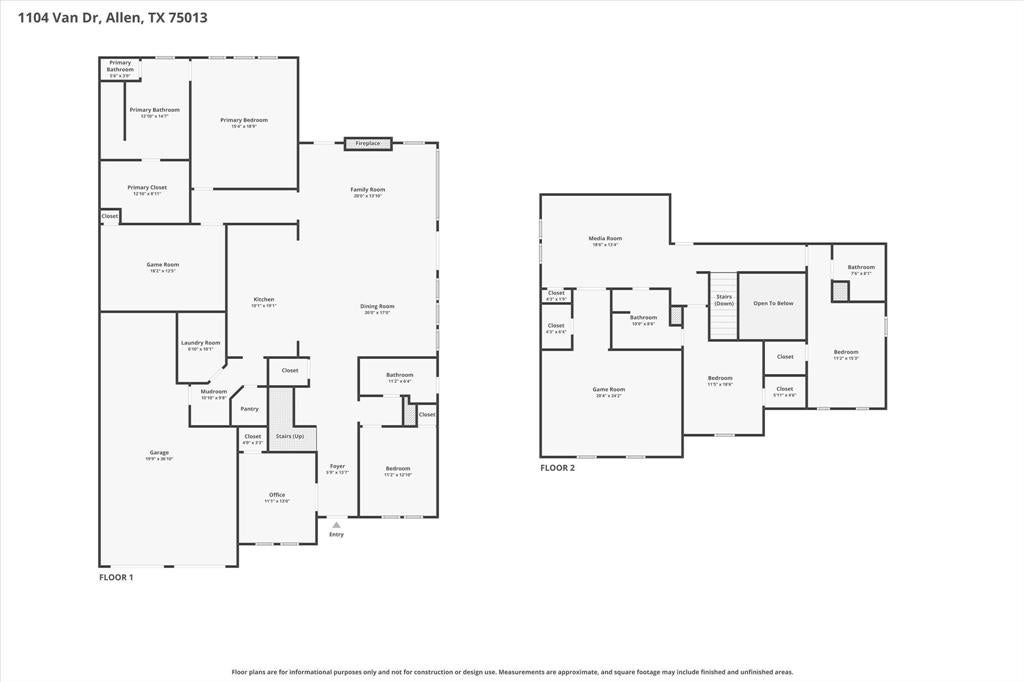
Walk inside one of Allens rarest elegance in a custom Southgate home. Imagine ending your evenings by the glow of the outdoor fireplace, summer weekends spent poolside beside cascading waterfalls and heated spa, and hosting friends in a home designed for effortless entertaining in a oasis of relaxation. Nestled in Montgomery Farm, this private retreat blends elevated design with everyday comfort. This residence enjoys one of the larger homesites in Angel Field West and the Montgomery Farm community, creating a more private, estate-like outdoor setting with a twenty-foot elevation. The home boasts intentional architecture, rich red oak hardwood flooring and integrated technology. Soft natural light and clean sight-lines open into a show-stopping great room embellished with soaring twenty-foot cathedral ceilings anchored by rich wood beams and a surrounding wall of windows. A linear gas fireplace with crystal media and custom tile surround. The dream kitchen blends sophistication and function open to pool views. An entertainers dream with double convection and conventional oven with gas stove. Counter to ceiling Snow White mosaic backsplash by Eleganza adds a designer finish. The quartz oversized island lends to gathering. Media room delivers surround-sound immersion. The first-floor primary suite is a retreat with a rectangular, soaking spa tub, walk-in shower with glass partition and split vanities. Guest suite offers built-in queen Murphy bed, full bath, and pool access. Upstairs, a spacious landing overlooks the living area and leads to two ensuite bedrooms with full baths plus two flexible multipurpose rooms, offering separation and versatility. Three-car tandem garage includes EV charging and custom installed overhead storage. Take a stroll through your next staycation for a peaceful retreat. The home is conveniently located near Watters Creek dining, live music, and shopping. Convenient interstate and airport access. Zoned to Allen ISD.
Listing Information
Facts & Features
Location
Community Information
Architecture
Features & Amenities
Property Features
Square Footage
Tax & Financial Information
Schools
Alton Boyd Elementary
Frances E Norton Elementary
Dr E T Boon Elementary
Kerr Elementary
Allen High School
Hedgcoxe Elementary
Rasor Elementary
Flossie Floyd Green Elementary
School ratings are provided for informational purposes only and are subject to change. Attendance boundaries are for reference only — contact the school or district directly to verify enrollment eligibility.
Historical Data
Price History
| Date | Event | Price |
|---|---|---|
| 06/29/2026 | Price change | $1,150,000 |
| 04/28/2026 | Listed for sale | $1,250,000 |
Listed by Lisa Anglin · Engel & Volkers Dallas · 2145561060
Listing information provided exclusively for consumers' personal, non-commercial use and may not be used for any purpose other than to identify prospective properties consumers may be interested in purchasing. Information deemed reliable but not guaranteed by the MLS. The listing broker’s offer of compensation is made only to participants of the MLS where the listing is filed. Copyright 2026, North Texas Real Estate Information Systems (NTREIS). All rights reserved.
Last Updated: June 29, 2026 at 3:01 PM | Source: North Texas Real Estate Information Systems (NTREIS) | MLS#: 21242212

Similar Homes For Sale In Allen

Start Your Real Estate Journey
Whether you have questions about this listing, want to schedule a showing, or just want to talk through your options, Shannon Miles is here to help. Reach out and expect a response within one business day.
How can I help?
Shannon Miles is here to help. Reach out and expect a response within one business day.
Thanks — Shannon Miles will be in touch shortly.
Make A Plan For Your Purchase
Know what you can afford before you start shopping — then run the numbers on any home you have in mind.
How much house can I afford?
- Principal & interest
- Property taxes
- Homeowner's insurance
- HOA dues
If your monthly savings are applied to the loan principal.
Enter your income, debts, and down payment to see how much home you may qualify for. Estimates only — not a lending decision.
Want to know more?
Shannon Miles is here to help. Reach out and expect a response within one business day.
✓ Thanks — Shannon Miles will be in touch shortly.