
8220 Legacy Trl
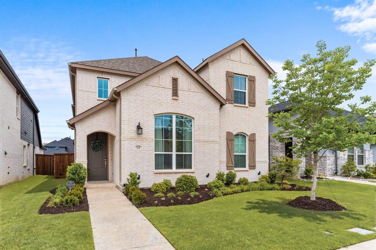
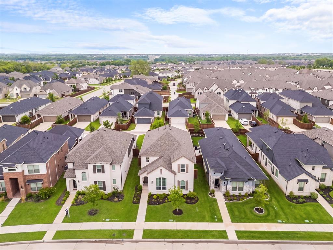
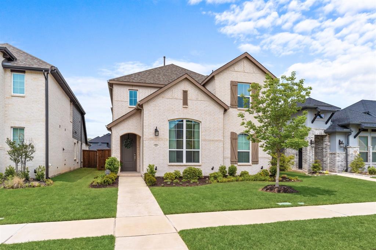
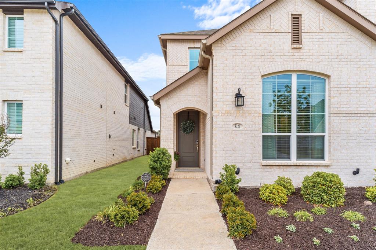
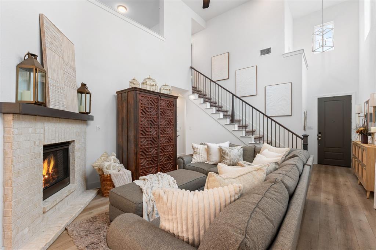
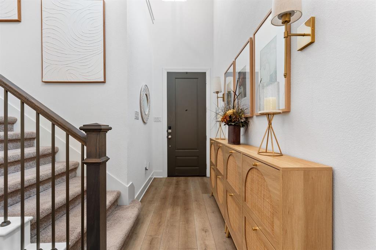
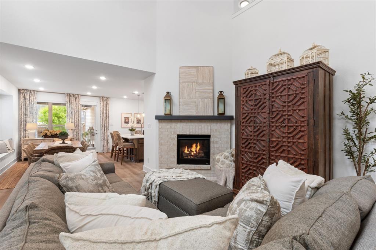
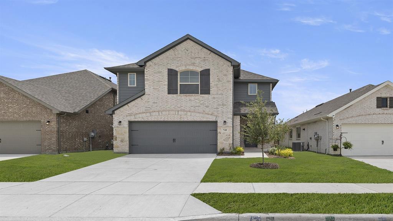
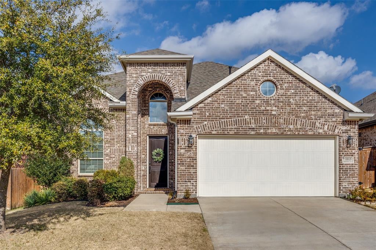
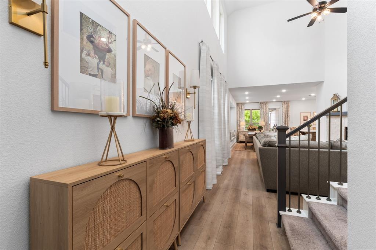
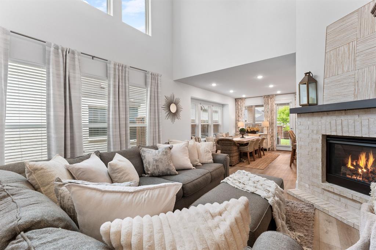
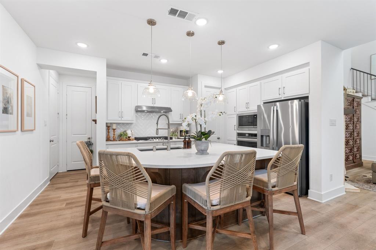
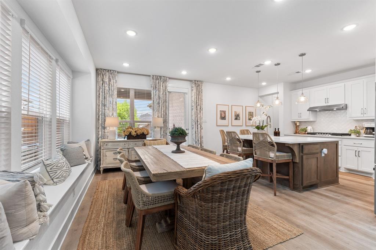
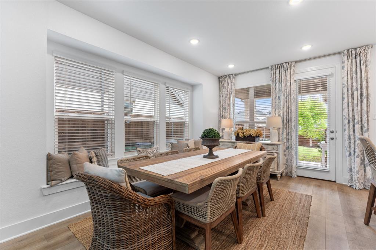
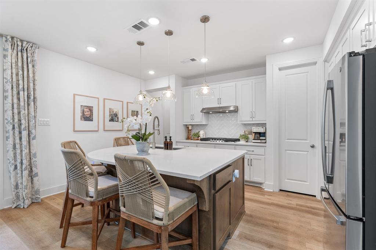
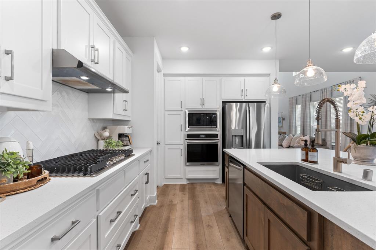
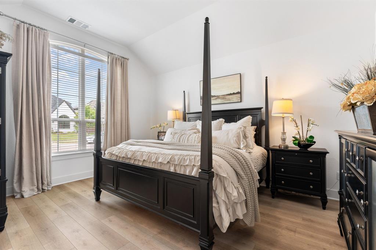
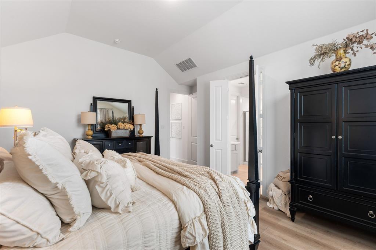
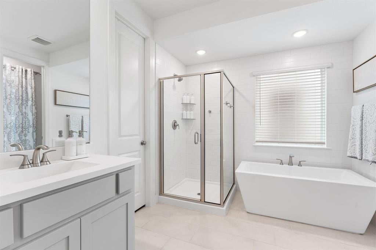
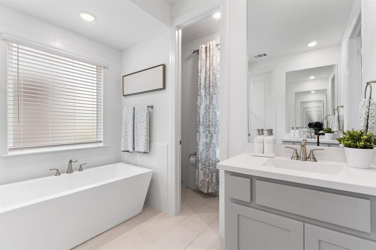
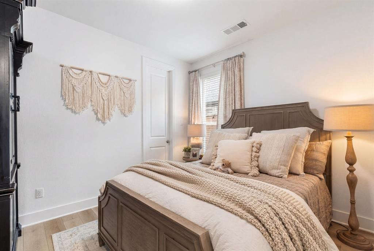
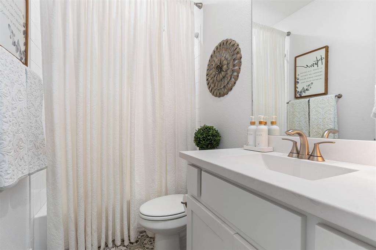
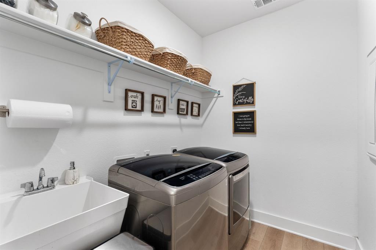
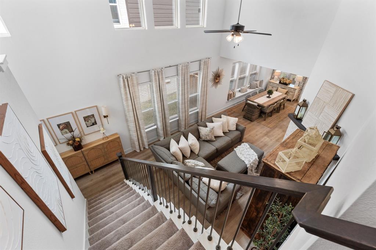
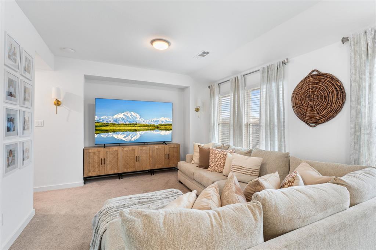
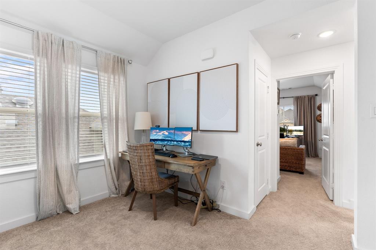
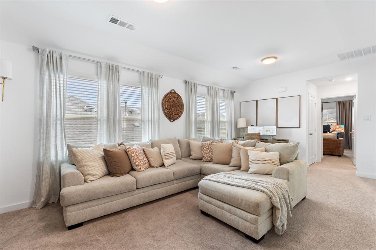
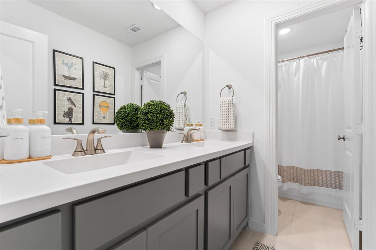
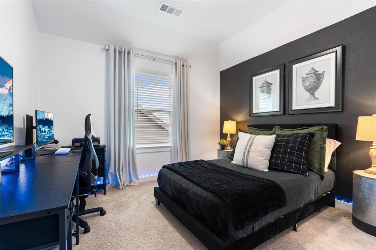
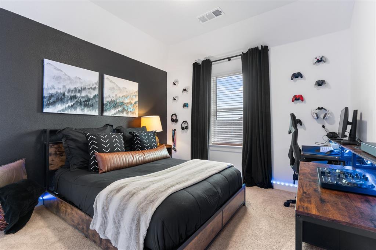
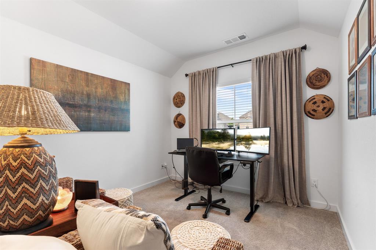
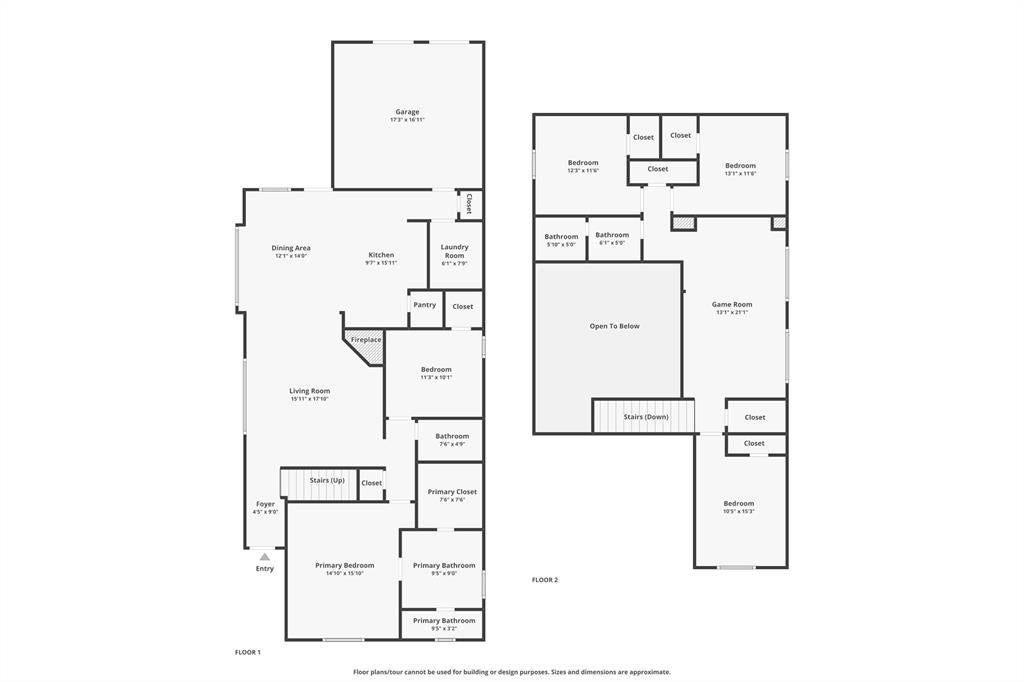
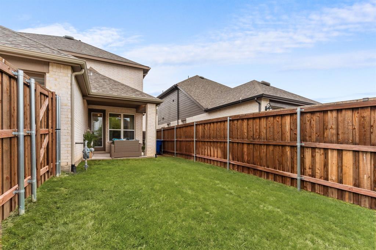
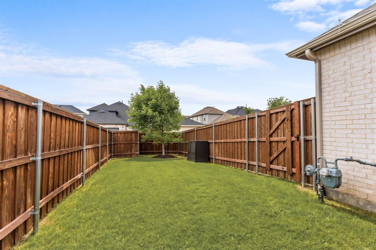
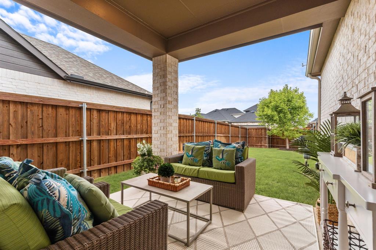
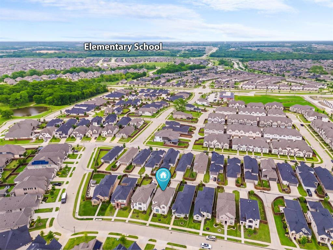
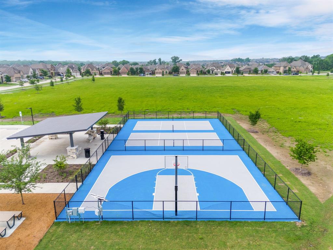
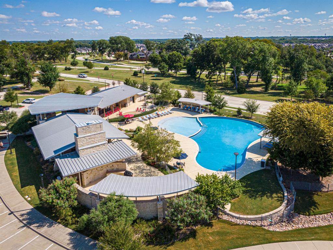
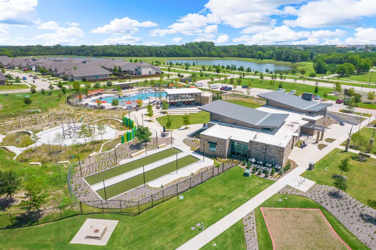
PRICED FOR A QUICK SALE! BETTER THAN NEW! Highland Homes Warrenton Plan, featuring 5-bedrooms, 3 full baths! Open floor plan iincludes 2 bedrooms and 2 full baths on the first floor, vaulted ceilings, abundant natural light, walk-in closets throughout, and a spacious game room. Built in 2023, this thoughtfully designed home offers 2,521 square feet with a flexible floor plan that adapts to a variety of living needs. The open-concept layout creates seamless flow between the living, dining, and kitchen areas, making everyday living and entertaining easy. Large windows fill the home with natural light, enhancing the bright and inviting atmosphere throughout. The kitchen features white cabinetry, white quartz countertops, a large island, stainless steel appliances, a 5-burner gas cooktop, pantry, and generous prep space. The primary suite is located on the first floor and includes dual vanities, a garden tub, separate shower, linen storage, and a walk-in closet. A secondary bedroom and full bath on the main level provide added flexibility for guests, a home office, or other lifestyle needs. Upstairs, you'll find three additional bedrooms, all with walk-in closets, a spacious game room, and a full bath with double sinks and a separate shower area. The laundry room includes a utility sink for added convenience. Additional features include luxury vinyl plank flooring, decorative lighting, a rear-entry 2-car garage, covered patio, sprinkler system, and landscaped yard. Located in the amenity rich Trinity Falls master-planned community, residents enjoy access to multiple pools, clubhouse facilities, fitness center, playgrounds, parks, greenbelts, dog park, splash pad, event spaces, and miles of hike and bike trails. Convenient access to US-75, shopping, dining, and everyday conveniences completes the appeal of this exceptional McKinney home.
Listing Information
Facts & Features
Location
Community Information
Architecture
Features & Amenities
Property Features
Square Footage
Tax & Financial Information
Schools
Willow Wood Elementary
North Creek Elementary
Harry McKillop Elementary
John A Baker
McKinney North High School
Jose De Jesus And Maria Luisa Vega Elementary
Naomi Press Elementary
County Residential Center
School ratings are provided for informational purposes only and are subject to change. Attendance boundaries are for reference only — contact the school or district directly to verify enrollment eligibility.
Historical Data
Price History
| Date | Event | Price |
|---|---|---|
| 08/14/2026 | Price change | $460,000 |
| 04/15/2026 | Listed for sale | $549,900 |
Listed by Jeannette Sandin · Ebby Halliday Realtors · 9725623969
Listing information provided exclusively for consumers' personal, non-commercial use and may not be used for any purpose other than to identify prospective properties consumers may be interested in purchasing. Information deemed reliable but not guaranteed by the MLS. The listing broker’s offer of compensation is made only to participants of the MLS where the listing is filed. Copyright 2026, North Texas Real Estate Information Systems (NTREIS). All rights reserved.
Last Updated: August 27, 2026 at 8:11 PM | Source: North Texas Real Estate Information Systems (NTREIS) | MLS#: 21236554

Similar Homes For Sale In Mckinney



Start Your Real Estate Journey
Whether you have questions about this listing, want to schedule a showing, or just want to talk through your options, Shannon Miles is here to help. Reach out and expect a response within one business day.
How can I help?
Shannon Miles is here to help. Reach out and expect a response within one business day.
Thanks — Shannon Miles will be in touch shortly.
Make A Plan For Your Purchase
Know what you can afford before you start shopping — then run the numbers on any home you have in mind.
How much house can I afford?
- Principal & interest
- Property taxes
- Homeowner's insurance
- HOA dues
If your monthly savings are applied to the loan principal.
Enter your income, debts, and down payment to see how much home you may qualify for. Estimates only — not a lending decision.
Want to know more?
Shannon Miles is here to help. Reach out and expect a response within one business day.
✓ Thanks — Shannon Miles will be in touch shortly.