
1113 Summer Ln
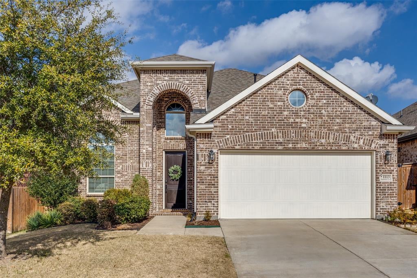
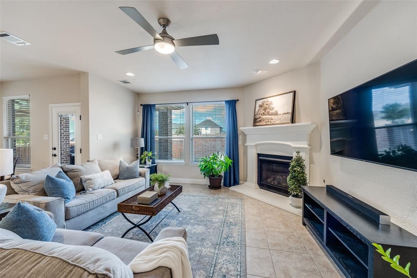
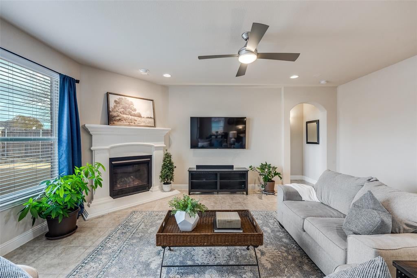
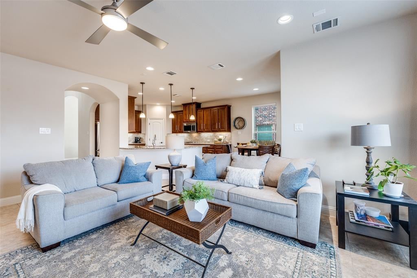
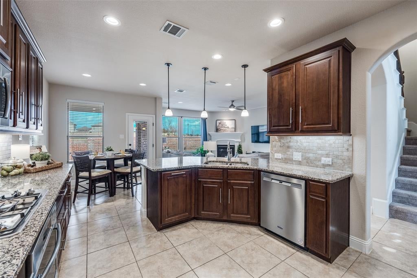
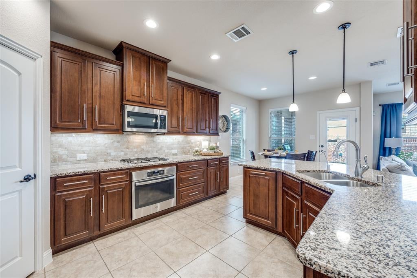
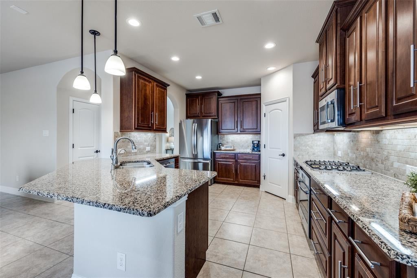
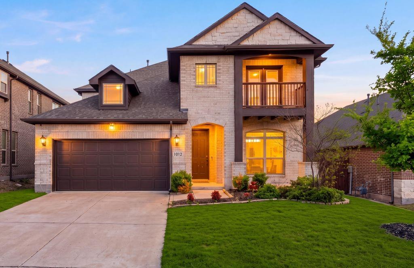
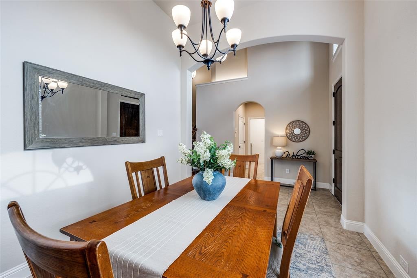
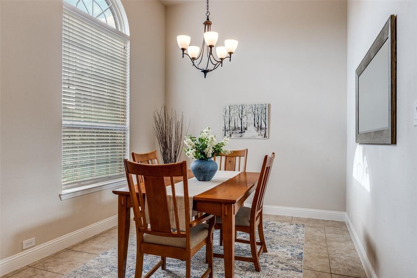
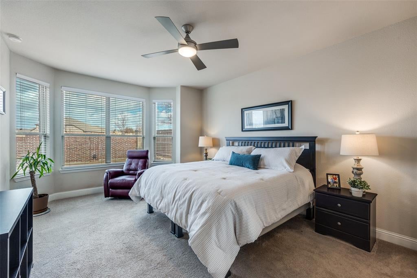
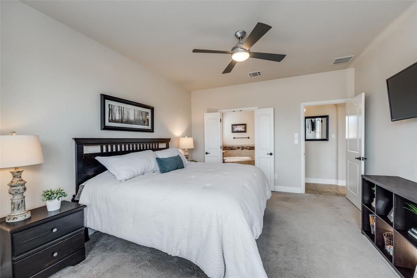
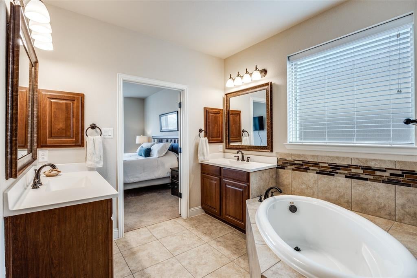
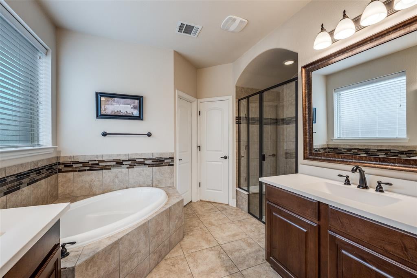
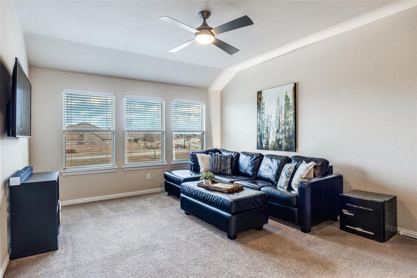
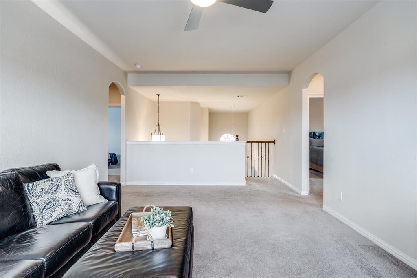
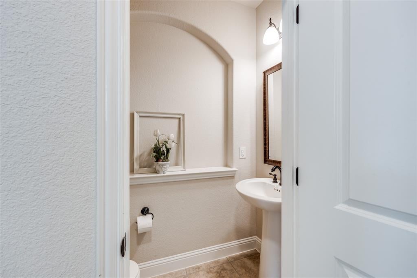
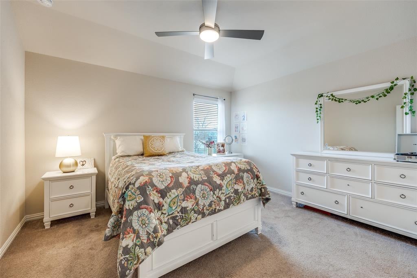
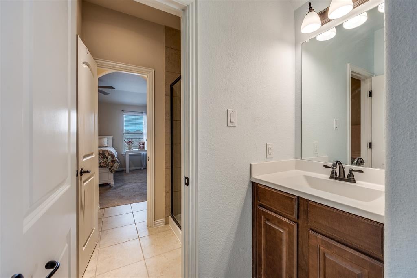
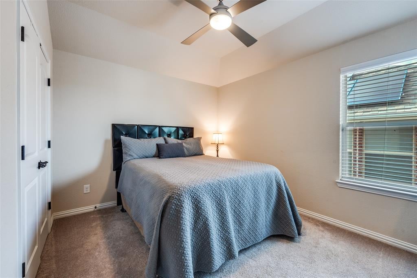
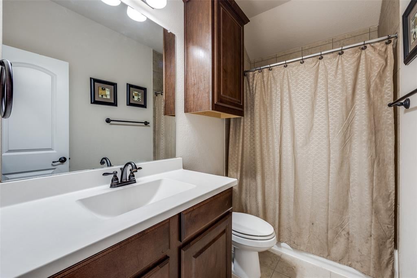
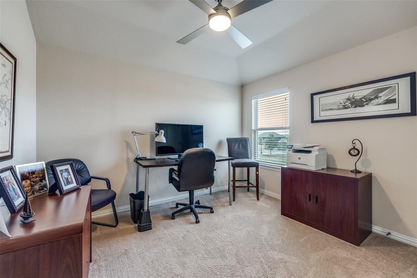
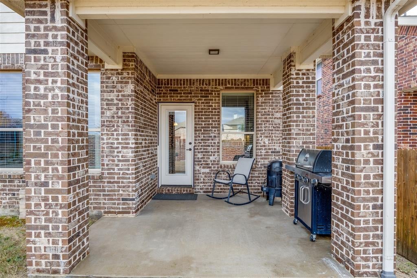
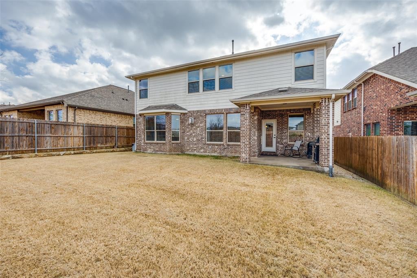
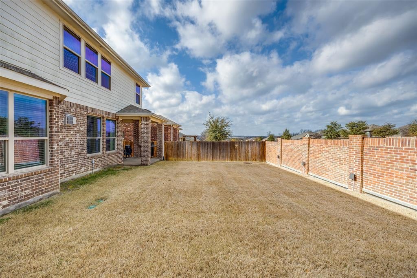
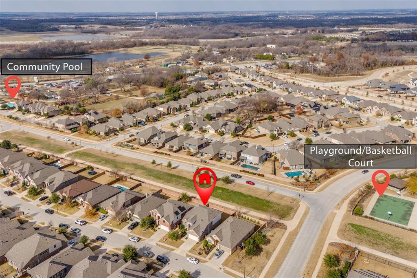
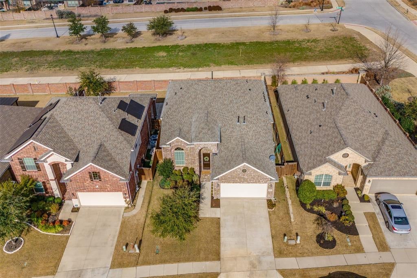
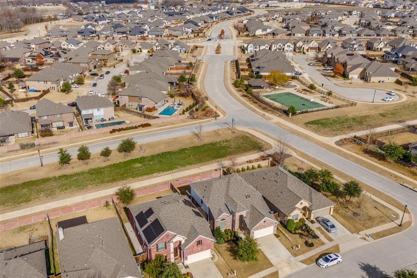
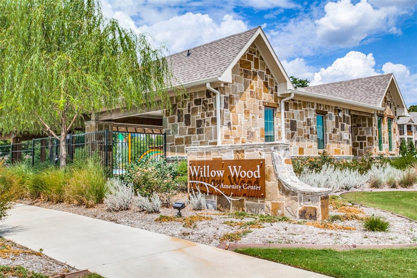
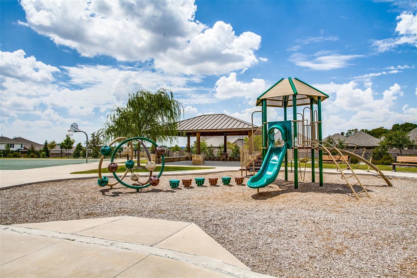
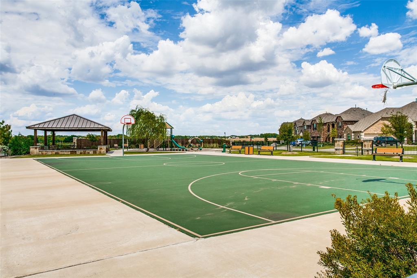
Welcome to this beautifully designed home located in the highly desirable Willow Wood community and award-winning Melissa ISD. Offering an exceptional blend of space and comfort, this residence features five generously sized bedrooms, 3.5 baths, two dining areas, and a large upstairs game room, ideal for both everyday living and entertaining. The heart of the home is the well-appointed kitchen, showcasing 42-inch cabinetry with under-cabinet lighting, a gas cooktop, abundant counter space, and excellent storage. The open layout flows effortlessly into the main living areas, creating an inviting environment filled with natural light. Upstairs, the spacious game room provides endless flexibility, perfect for movie nights, a playroom, fitness space, or secondary living area. Each bedroom throughout the home is thoughtfully sized, offering comfort and versatility for family, guests, or home office needs. Enjoy the added privacy of a backyard that backs to a greenbelt, and is also convenient to the community pool, playground and basketball courts. This backyard is the perfect setting to enjoy your morning coffee, a relaxing evening or outdoor gatherings with friends and family. Conveniently located just minutes from Historic Downtown McKinney, you’ll appreciate easy access to charming shops, acclaimed dining, entertainment, and the popular Saturday Farmers Market. With quick access to major highways, commuting is seamless. This home truly delivers space, location, and lifestyle!
Listing Information
Facts & Features
Location
Community Information
Architecture
Features & Amenities
Property Features
Square Footage
Tax & Financial Information
Schools
Willow Wood Elementary
McKinney North High School
Jose De Jesus And Maria Luisa Vega Elementary
Ruth And Harold Frazier Elementary
Naomi Press Elementary
Faubion Middle
Melissa Middle
County Residential Center
School ratings are provided for informational purposes only and are subject to change. Attendance boundaries are for reference only — contact the school or district directly to verify enrollment eligibility.
Historical Data
Price History
| Date | Event | Price |
|---|---|---|
| 07/09/2026 | Price change | $489,000 |
| 03/10/2026 | Listed for sale | $499,000 |
Listed by Cheryl Bowers · RE/MAX First Realty III · 9403656300
Listing information provided exclusively for consumers' personal, non-commercial use and may not be used for any purpose other than to identify prospective properties consumers may be interested in purchasing. Information deemed reliable but not guaranteed by the MLS. The listing broker’s offer of compensation is made only to participants of the MLS where the listing is filed. Copyright 2026, North Texas Real Estate Information Systems (NTREIS). All rights reserved.
Last Updated: July 11, 2026 at 8:06 PM | Source: North Texas Real Estate Information Systems (NTREIS) | MLS#: 21203664

Similar Homes For Sale In Mckinney


Start Your Real Estate Journey
Whether you have questions about this listing, want to schedule a showing, or just want to talk through your options, Shannon Miles is here to help. Reach out and expect a response within one business day.
How can I help?
Shannon Miles is here to help. Reach out and expect a response within one business day.
Thanks — Shannon Miles will be in touch shortly.
Make A Plan For Your Purchase
Know what you can afford before you start shopping — then run the numbers on any home you have in mind.
How much house can I afford?
- Principal & interest
- Property taxes
- Homeowner's insurance
- HOA dues
If your monthly savings are applied to the loan principal.
Enter your income, debts, and down payment to see how much home you may qualify for. Estimates only — not a lending decision.
Want to know more?
Shannon Miles is here to help. Reach out and expect a response within one business day.
✓ Thanks — Shannon Miles will be in touch shortly.