
3041 Dunverny
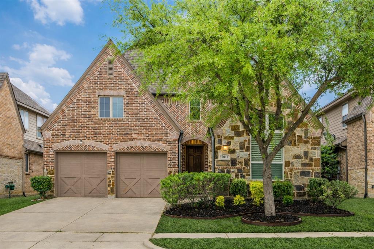
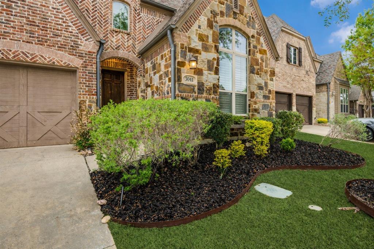
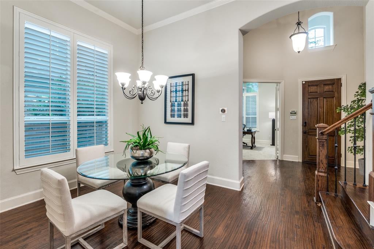
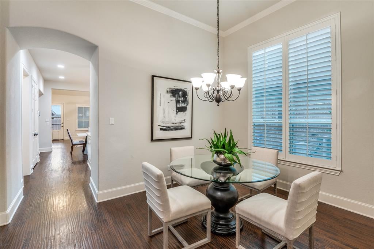
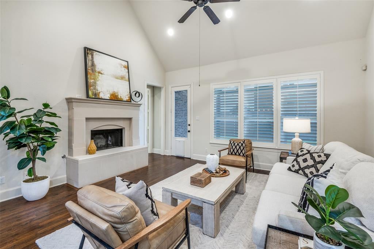
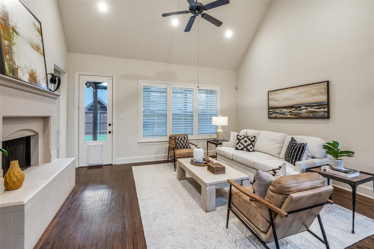
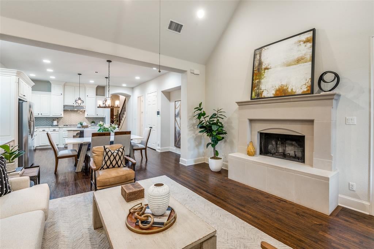
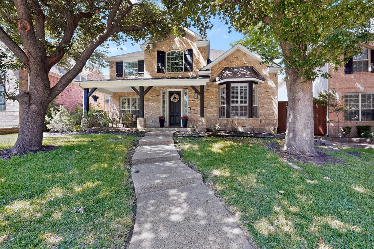
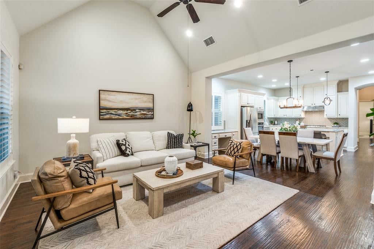
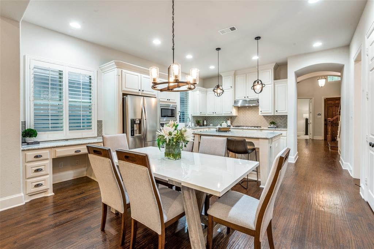
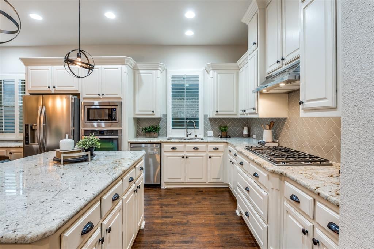
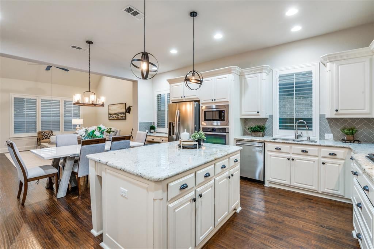
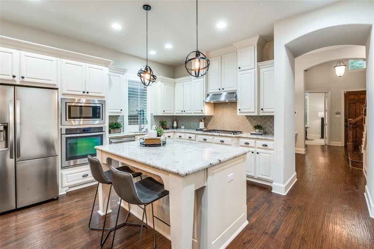
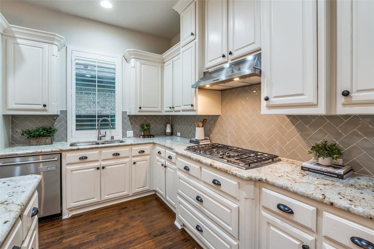
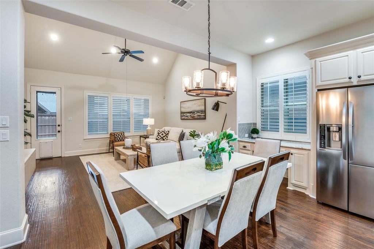
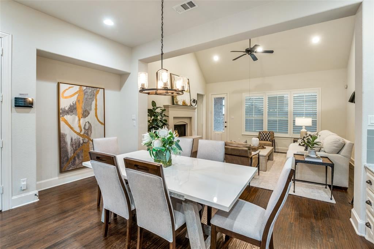
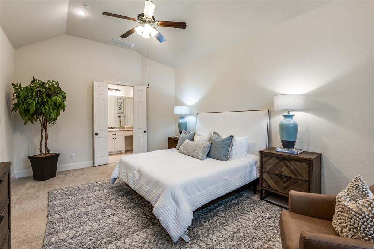
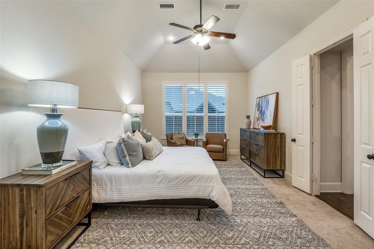
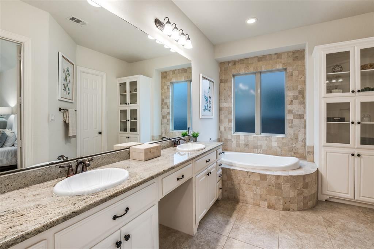
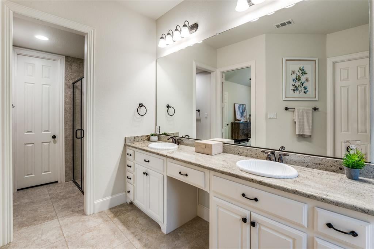
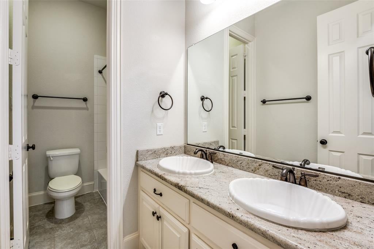
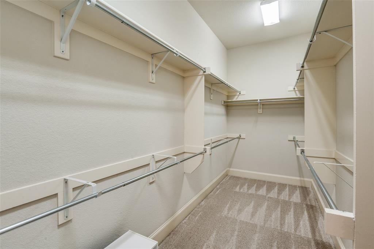
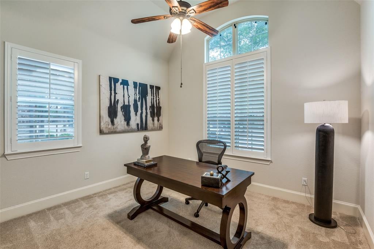
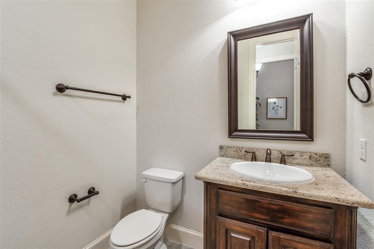
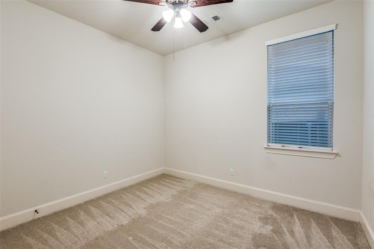
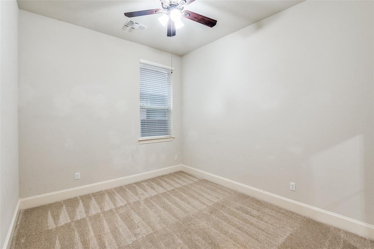
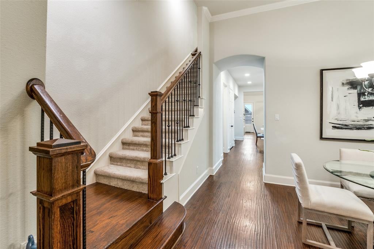
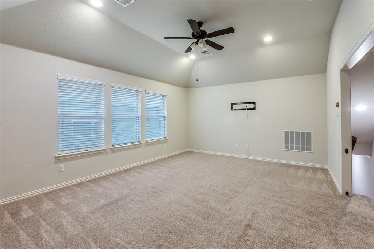
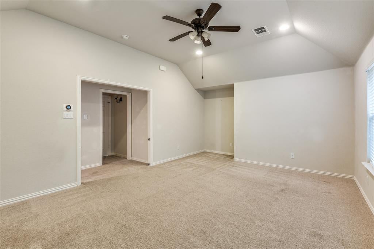
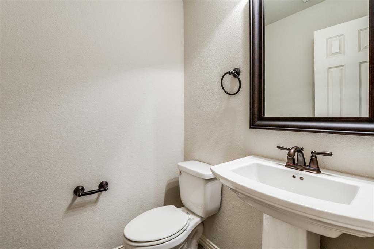
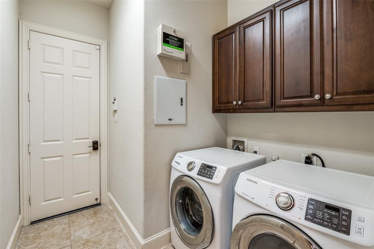
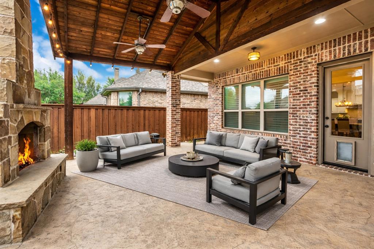
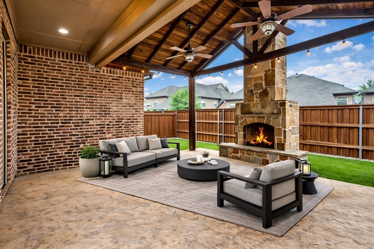
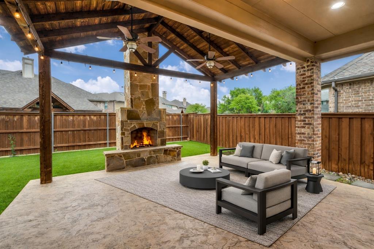
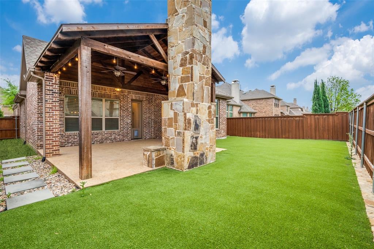
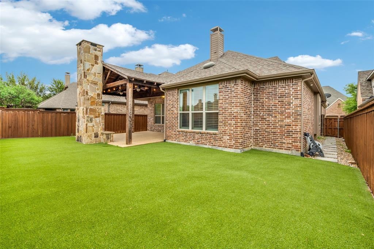
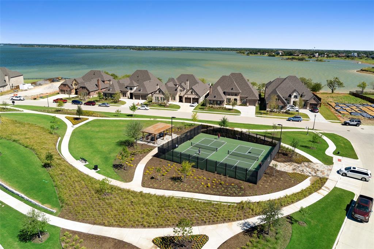
Step into pure elegance in this beautifully crafted 4-bedroom home, nestled in the desirable Tribute Lakeside Golf & Resort Community. Upon entering, rich hardwoods and soaring ceilings create a welcoming first impression, while abundant natural light and upgraded lighting elevate every space. At the front of the home, a versatile secondary bedroom offers an ideal setting for guests or working from home. The formal dining, adorned with plantation shutters, provides flexibility as space for entertaining or an additional sitting area. Ideal for everyday living and entertaining, the open-concept kitchen, dinette, and living room flow seamlessly together. The kitchen is a true showpiece, featuring a large island, five-burner gas cooktop, and an abundance of white cabinetry, perfect for hosting or gathering with family. The dinette includes a built-in desk, creating a functional hub that connects to the living room, with vaulted ceilings, a striking fireplace and serene views of the outdoor living space. The primary suite is a true retreat, with high ceilings, plush carpet and expansive windows that fill the room with natural light. The luxurious ensuite bath features a soaking tub, dual vanities, built-in cabinetry and a generous walk-in closet. Two additional bedrooms downstairs are thoughtfully positioned within this functional floor plan. Upstairs a large game room is the perfect flex space for a media room, playroom or second living area. Step outside to your own backyard retreat, where an oversized covered patio and cozy outdoor fireplace invites year-round enjoyment. The synthetic turf yard adds beauty and ease, allowing you to spend more time relaxing and entertaining. Living in The Tribute is a true resort lifestyle, with year-round events, miles of shoreline hiking and biking trails, resort-style pools, parks, stocked ponds, pickleball courts and award-winning golf courses. With a marina coming soon, this lakeside community continues to elevate outdoor living.
Listing Information
Facts & Features
Location
Community Information
Architecture
Features & Amenities
Property Features
Square Footage
Tax & Financial Information
Schools
Prestwick Elementary
Lowell H Strike Middle
Lakeview Middle
Griffin Middle
B B Owen Elementary
Prestwick K-8 Stem Academy
Hosp Elementary
Bledsoe Elementary
School ratings are provided for informational purposes only and are subject to change. Attendance boundaries are for reference only — contact the school or district directly to verify enrollment eligibility.
Historical Data
Price History
| Date | Event | Price |
|---|---|---|
| 06/19/2026 | Price change | $665,000 |
| 04/01/2026 | Listed for sale | $685,000 |
Listed by Stacey Leslie · EXP REALTY · 8885197431
Listing information provided exclusively for consumers' personal, non-commercial use and may not be used for any purpose other than to identify prospective properties consumers may be interested in purchasing. Information deemed reliable but not guaranteed by the MLS. The listing broker’s offer of compensation is made only to participants of the MLS where the listing is filed. Copyright 2026, North Texas Real Estate Information Systems (NTREIS). All rights reserved.
Last Updated: August 30, 2026 at 3:25 AM | Source: North Texas Real Estate Information Systems (NTREIS) | MLS#: 21219658

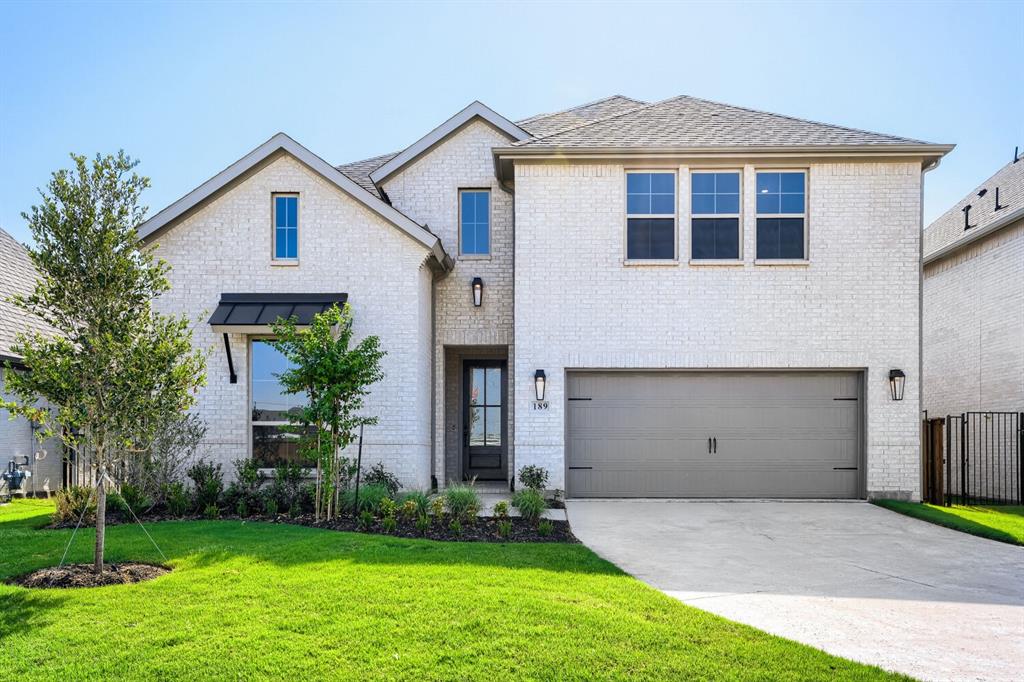
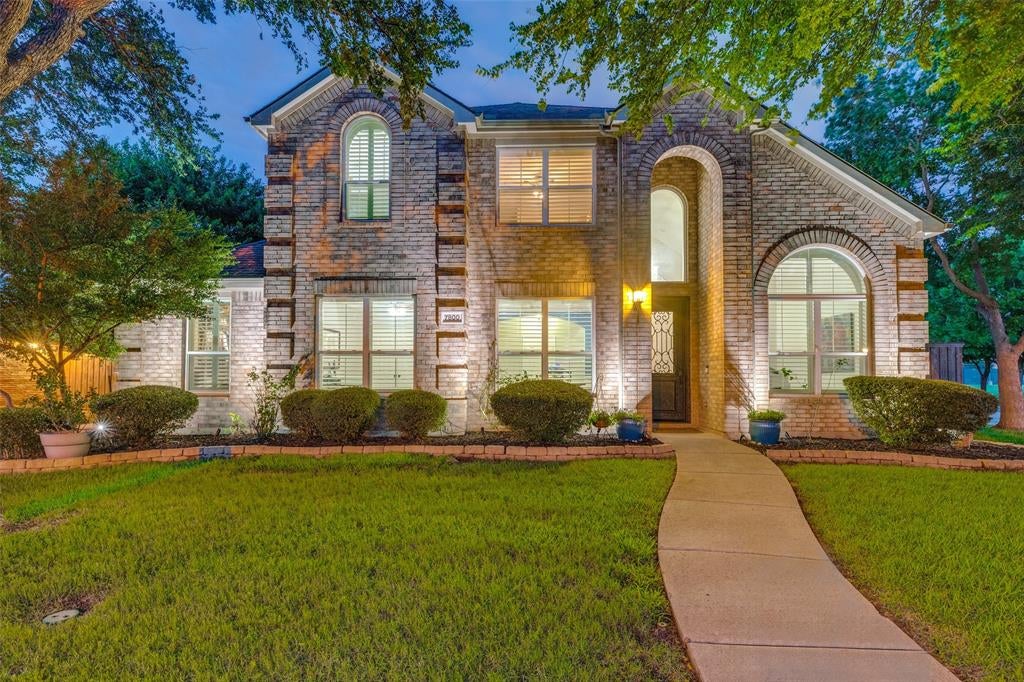
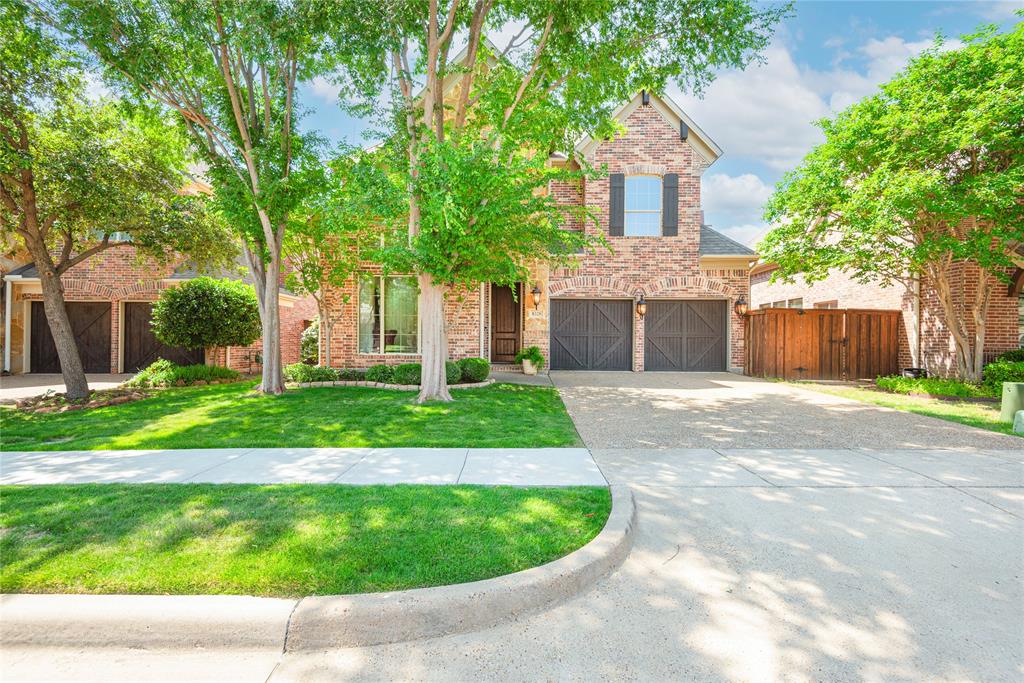
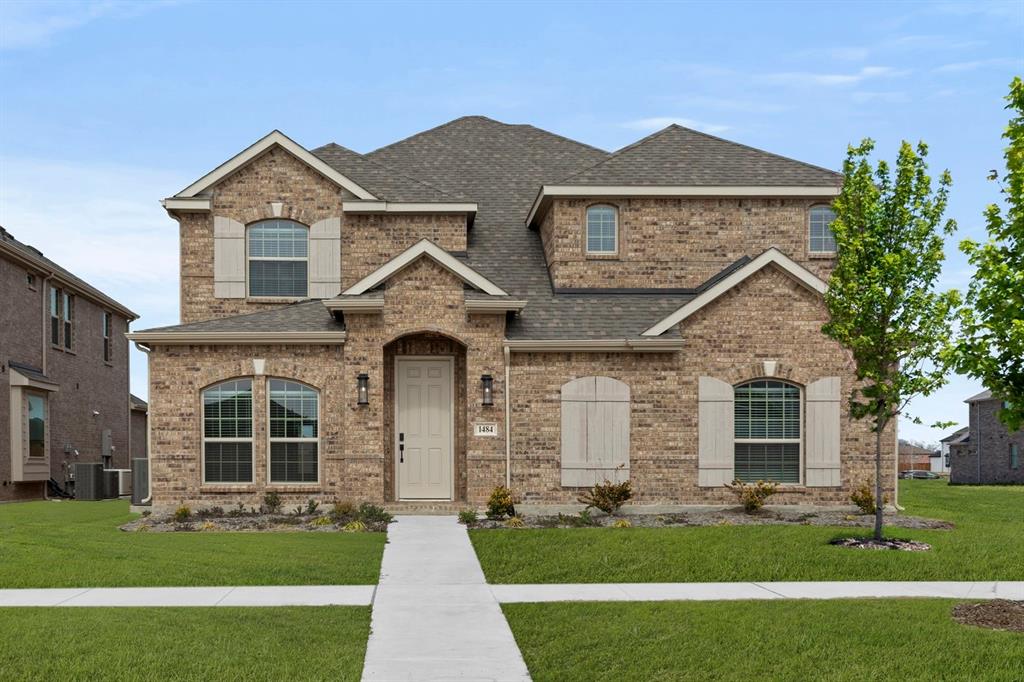
Similar Homes For Sale In The Colony




Start Your Real Estate Journey
Whether you have questions about this listing, want to schedule a showing, or just want to talk through your options, Shannon Miles is here to help. Reach out and expect a response within one business day.
How can I help?
Shannon Miles is here to help. Reach out and expect a response within one business day.
Thanks — Shannon Miles will be in touch shortly.
Make A Plan For Your Purchase
Know what you can afford before you start shopping — then run the numbers on any home you have in mind.
How much house can I afford?
- Principal & interest
- Property taxes
- Homeowner's insurance
- HOA dues
If your monthly savings are applied to the loan principal.
Enter your income, debts, and down payment to see how much home you may qualify for. Estimates only — not a lending decision.
Want to know more?
Shannon Miles is here to help. Reach out and expect a response within one business day.
✓ Thanks — Shannon Miles will be in touch shortly.