
3852 Harrison Dr
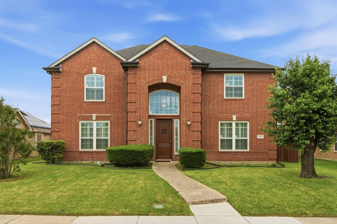
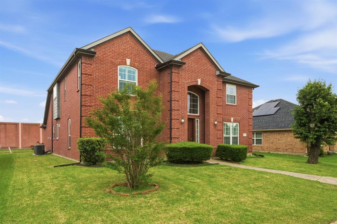
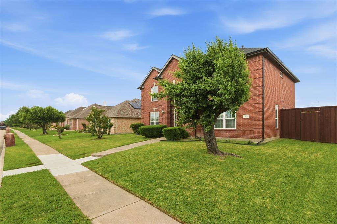
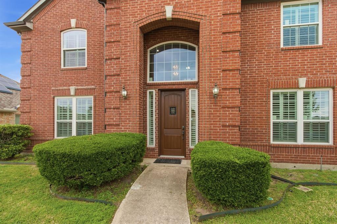
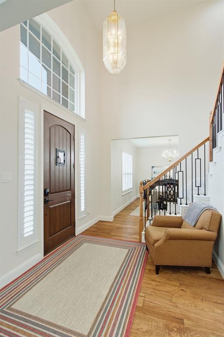
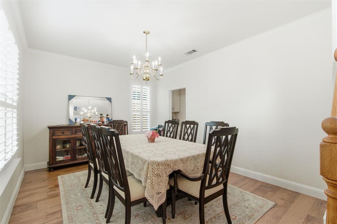
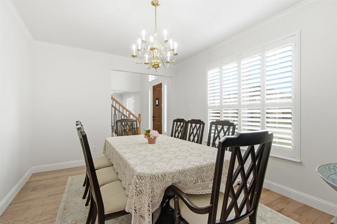
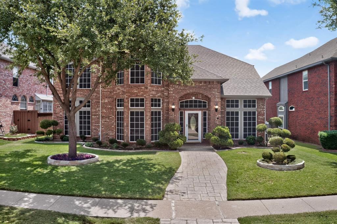
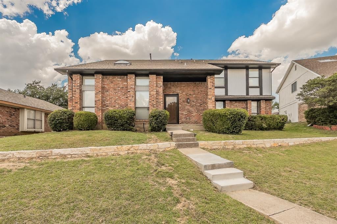
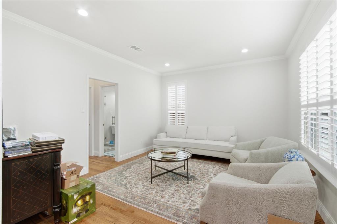
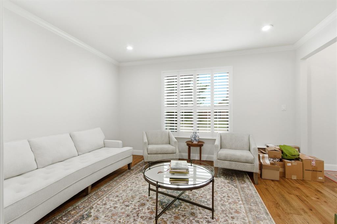
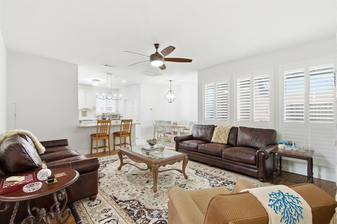
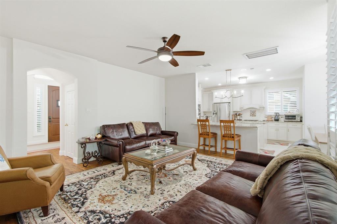
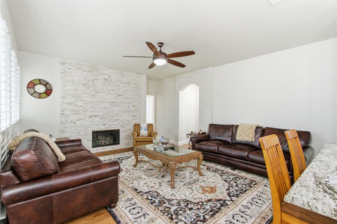
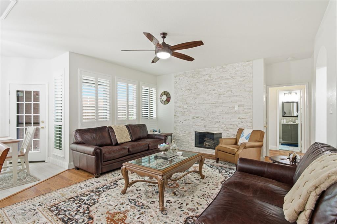
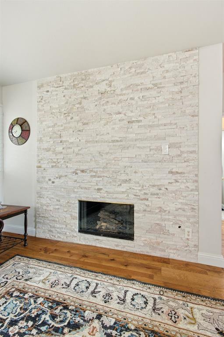
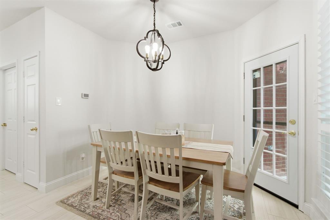
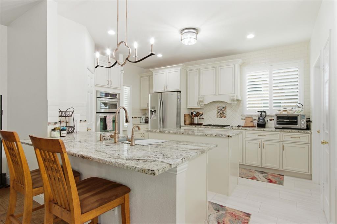
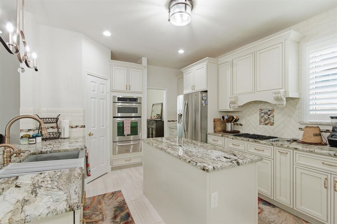
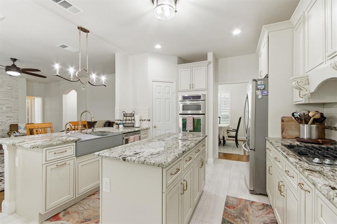
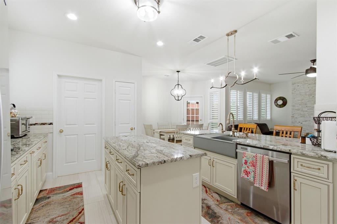
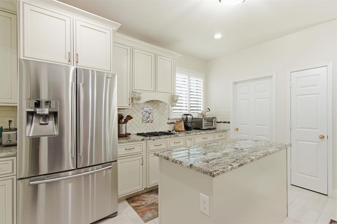
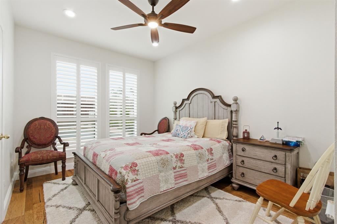
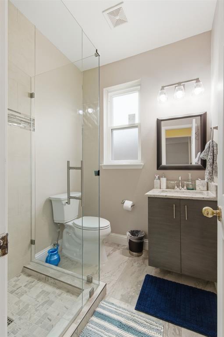
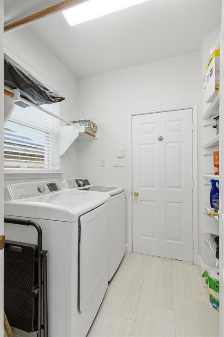
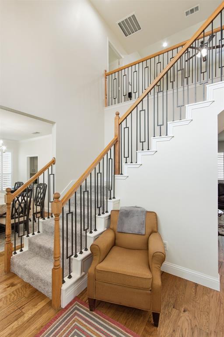
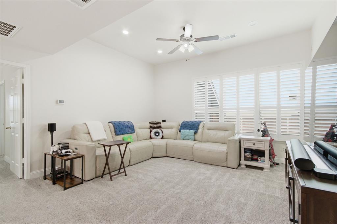
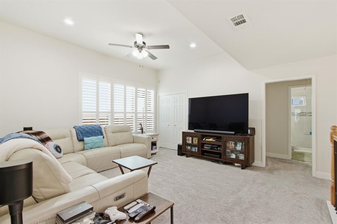
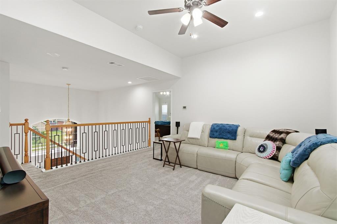
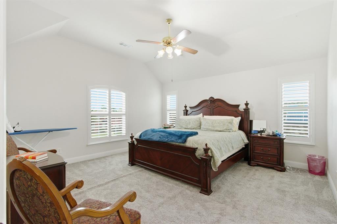
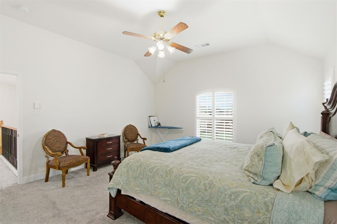
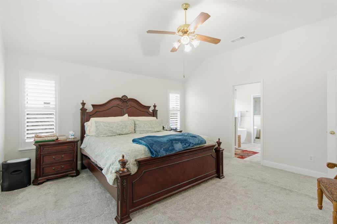
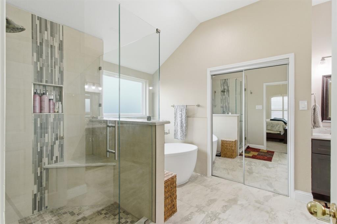
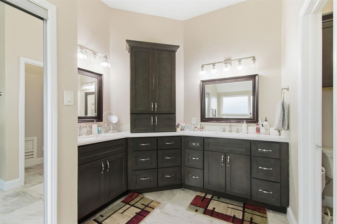
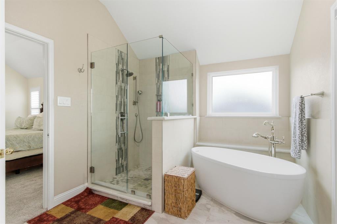
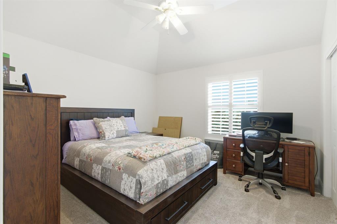
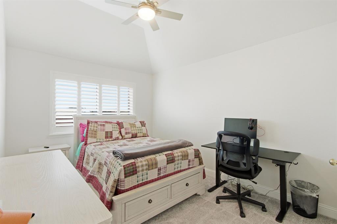
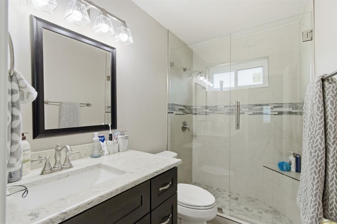
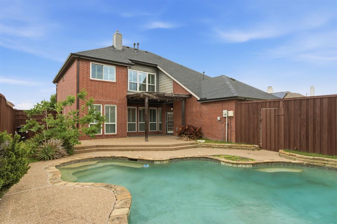
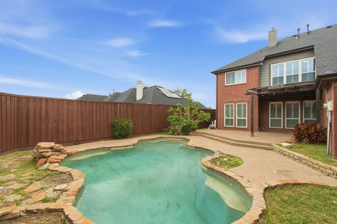
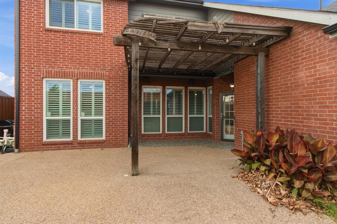
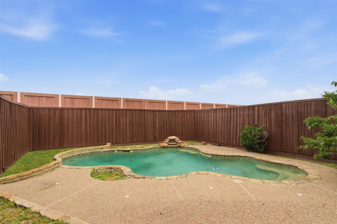
*FOR SALE* FULLY RENOVATED & UPGRADED 2-story, 4 bed, 3 bath, 2 car garage, 3 dining, 2 living, 1 game-media with pool. UPGRADES include new front door (2023), new roof (2024), new windows, new air vents with new HVAC system (2023), new kitchen (2022) with a deep farm sink, water filter, exhaust vent, double pantry; new gas water heater, new garage door (2025), new smoke detectors (2022), new tall baseboards throughout the home, new sprinkler controller (2025), new gutters (2025), newly stained fence, all new commodes (2022) & ADA-compliant toilets, all new light fixtures (2022), all new fans, plantation shutters throughout the home, new carpets & new wrought iron spindles in stairs (2022). It's pretty much a WHOLE NEW house. DOWNSTAIRS features 3 dining options - breakfast bar, breakfast nook and formal dining; formal Living room with floor to ceiling gas fireplace (2022); 2nd Living room; guest bedroom with adjacent full bathroom with remodeled standing shower (2022); full size laundry; 2-car, 1-operator MyQ enabled garage with operator. UPSTAIRS features front secondary bedroom with ceiling fan, reach-in closet, remodeled bathroom (2022); back secondary bedroom with ceiling fan, walk-in closet; Game room being used as media; Primary suite with 3 windows, ceiling fan and walk-in closet & Primary bath with completely remodeled bathroom (2022) with oversized shower, freestanding tub with water filler, dual sinks, walk-in closet & another attic access. FLOORING is wood in common areas and tiles in wet areas - kitchen, bathrooms and laundry. OPEN floor plan & lots of natural light throughout the home. EXTERIOR features spacious open patio, well-maintained swimming pool, spacious backyard with board-on-board privacy fence. CLOSE proximity to Hwys 121, local schools and businesses.
Listing Information
Facts & Features
Location
Community Information
Architecture
Features & Amenities
Property Features
Square Footage
Tax & Financial Information
Schools
Hebron Valley Elementary
Ischool Lewisville (7-12 Campus)
Ischool Lewisville (K-6 Campus)
Founders Classical Academy-Online
Kent Elementary
Rosemeade Elementary
Stem Academy At Polser Elementary
Harmony School Of Innovation - Carrollton
School ratings are provided for informational purposes only and are subject to change. Attendance boundaries are for reference only — contact the school or district directly to verify enrollment eligibility.
Historical Data
Price History
| Date | Event | Price |
|---|---|---|
| 07/30/2026 | Price change | $575,000 |
| 04/18/2026 | Listed for sale | $590,000 |
Listed by Sagun-Sam Shrestha · Keller Williams Lonestar DFW · 8177952500
Listing information provided exclusively for consumers' personal, non-commercial use and may not be used for any purpose other than to identify prospective properties consumers may be interested in purchasing. Information deemed reliable but not guaranteed by the MLS. The listing broker’s offer of compensation is made only to participants of the MLS where the listing is filed. Copyright 2026, North Texas Real Estate Information Systems (NTREIS). All rights reserved.
Last Updated: August 29, 2026 at 11:17 AM | Source: North Texas Real Estate Information Systems (NTREIS) | MLS#: 21219000

Similar Homes For Sale In Carrollton
Start Your Real Estate Journey
Whether you have questions about this listing, want to schedule a showing, or just want to talk through your options, Shannon Miles is here to help. Reach out and expect a response within one business day.
How can I help?
Shannon Miles is here to help. Reach out and expect a response within one business day.
Thanks — Shannon Miles will be in touch shortly.
Make A Plan For Your Purchase
Know what you can afford before you start shopping — then run the numbers on any home you have in mind.
How much house can I afford?
- Principal & interest
- Property taxes
- Homeowner's insurance
- HOA dues
If your monthly savings are applied to the loan principal.
Enter your income, debts, and down payment to see how much home you may qualify for. Estimates only — not a lending decision.
Want to know more?
Shannon Miles is here to help. Reach out and expect a response within one business day.
✓ Thanks — Shannon Miles will be in touch shortly.