
1533 Estates Way
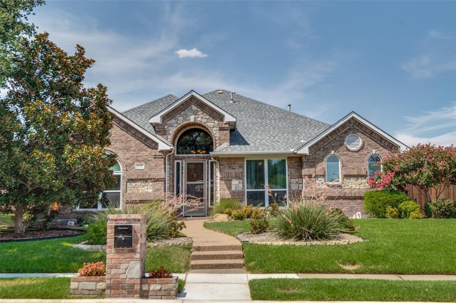
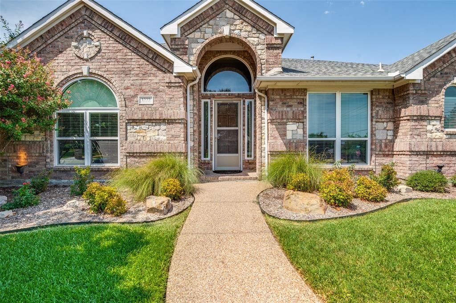
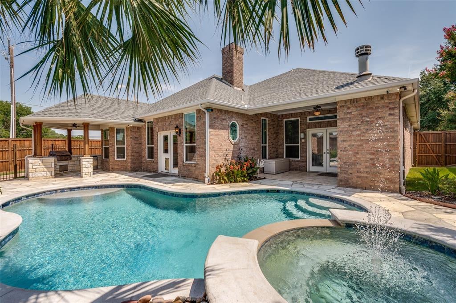
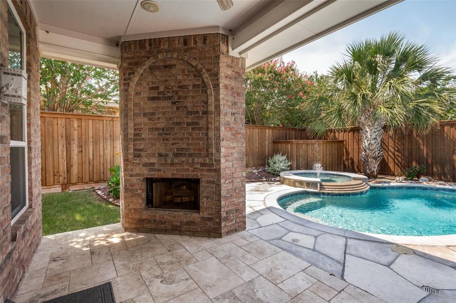
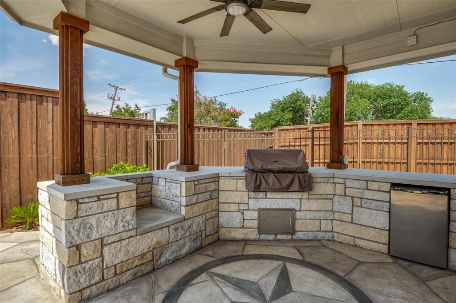
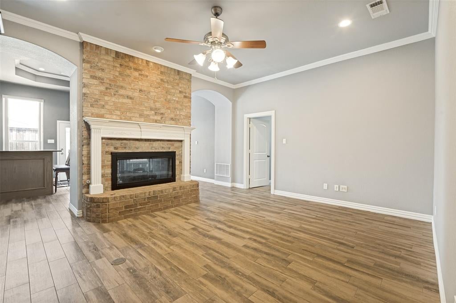
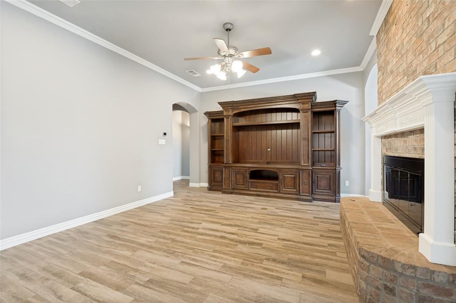
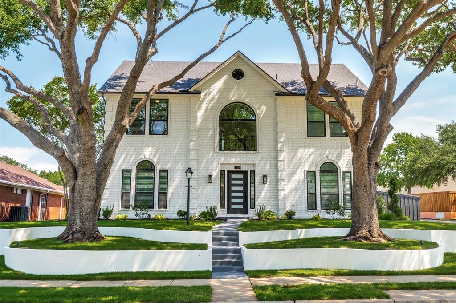
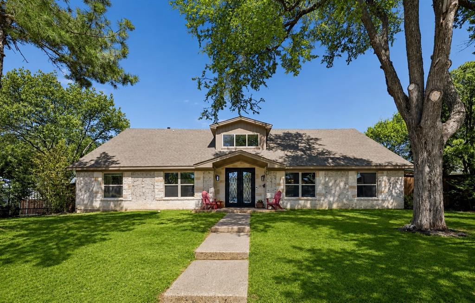
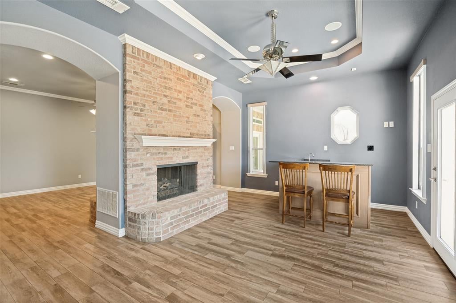
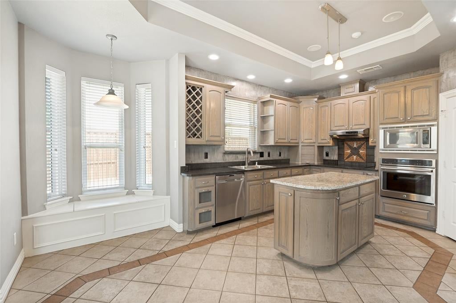
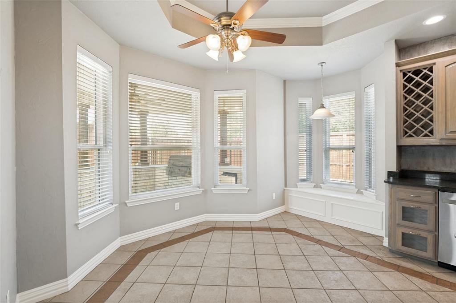
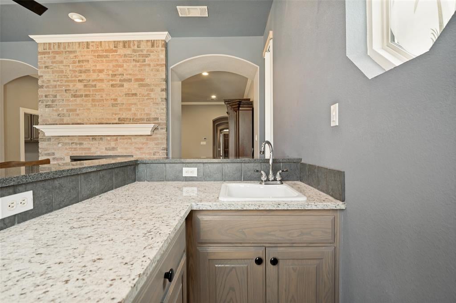
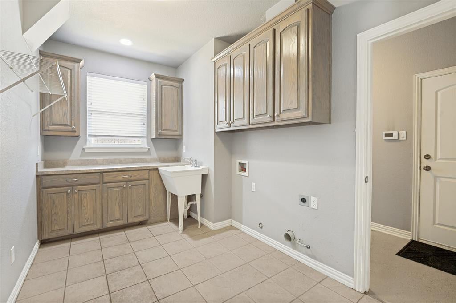
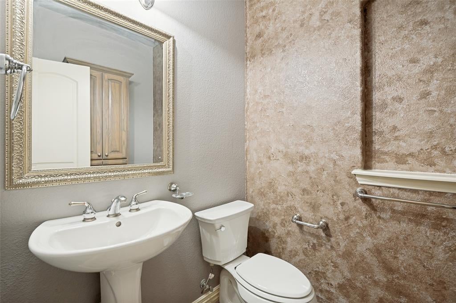
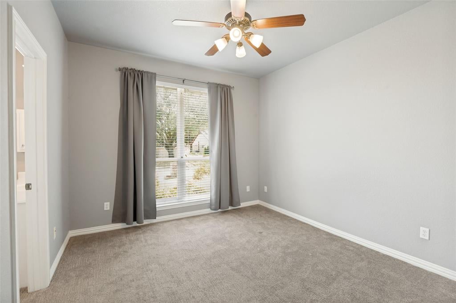
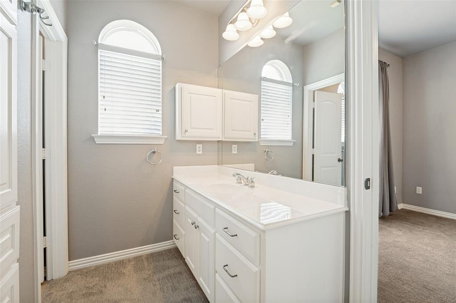
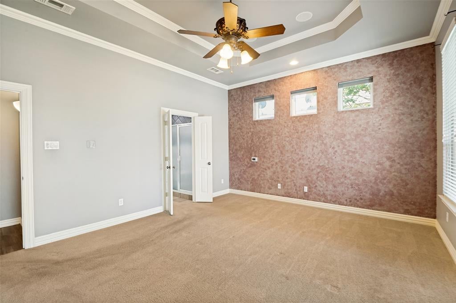
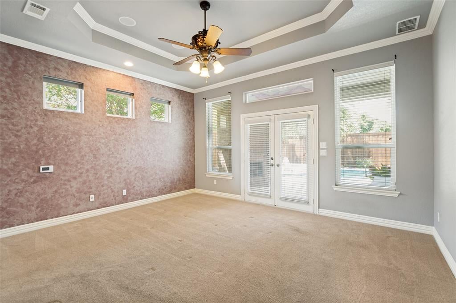
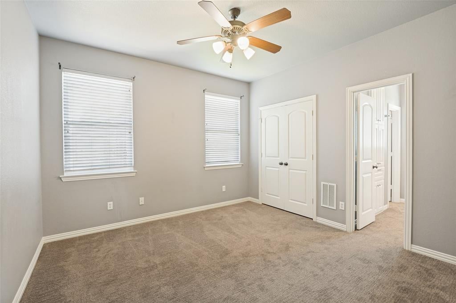
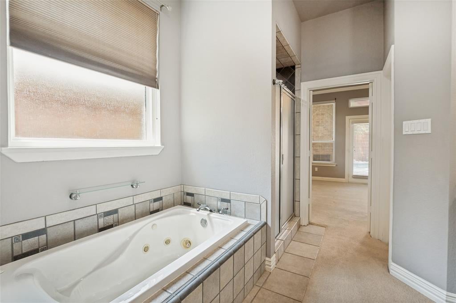
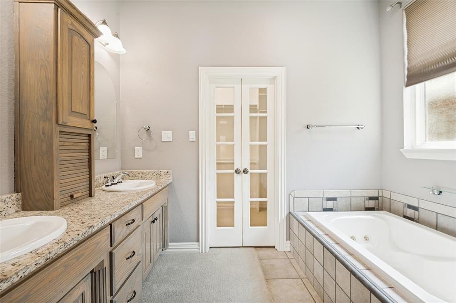
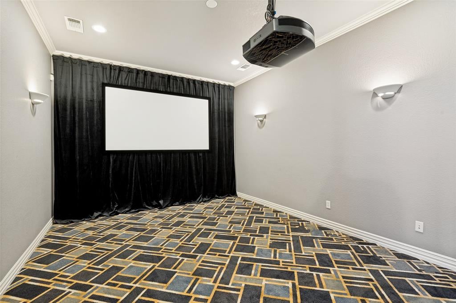
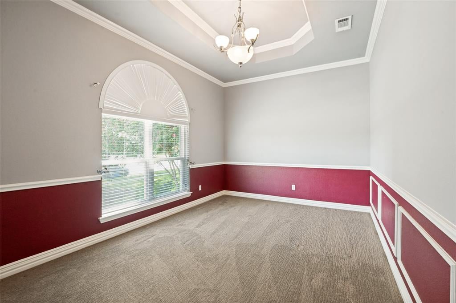
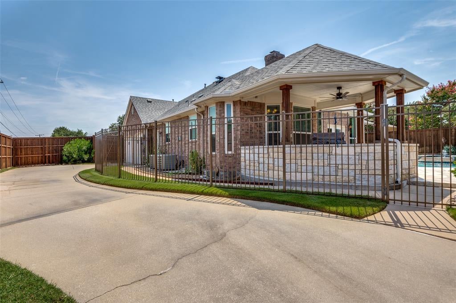
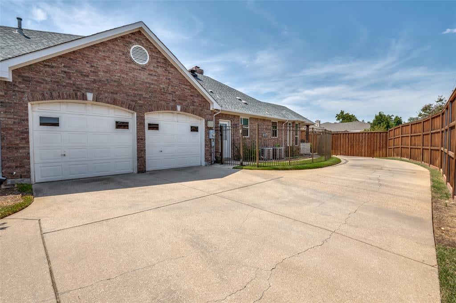
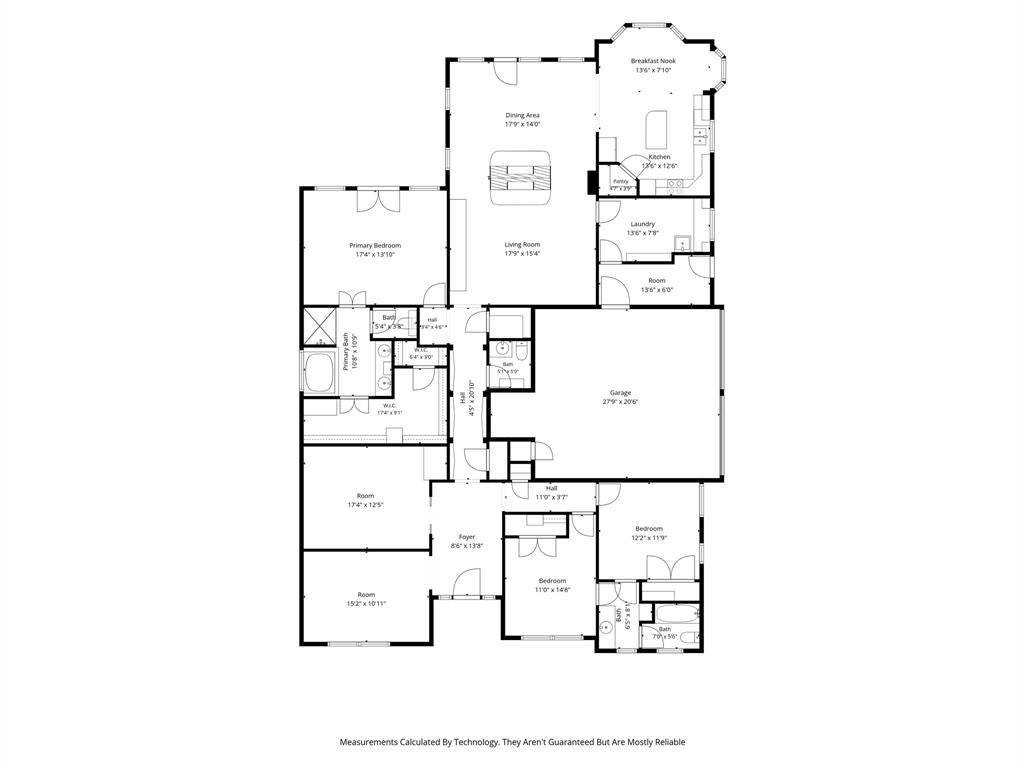
Custom-built by Redding's Custom Homes in 2003, this beautifully maintained 4-bedroom, 2.5-bath home offers a flexible floor plan, energy-efficient features, and an exceptional backyard designed for entertaining. A welcoming front room provides the perfect space for a home office, playroom, gym, or additional living area. Two spacious living areas are connected by a striking double-sided fireplace with gas logs and large wet bar. The fourth bedroom is currently used as a media room but can easily be converted back into a bedroom. A dedicated media closet supports surround sound throughout the interior and outside by the pool. The well-appointed kitchen features granite countertops, stainless steel appliances, a convection oven, a charming window seat with storage, abundant workspace, and plumbed for a gas range. The private primary suite includes dual sinks, a garden tub, separate shower, granite countertops, and an oversized walk-in closet. A huge laundry room and separate mudroom conveniently located between the garage entrance and laundry area add valuable storage and everyday functionality. Energy-saving upgrades include a radiant barrier and low-E windows. Step outside to a fabulously landscaped backyard retreat featuring a covered patio, outdoor kitchen and fireplace, sparkling pool, heated spa, and waterfall—an ideal setting for relaxing or entertaining. A remote-controlled gated driveway provides additional privacy and security. Significant improvements include a roof replacement in 2018, new windows in 2023, and pool resurfacing and fence replacement in 2024. Conveniently located near the President George Bush Turnpike and I-35E, the home offers easy access to DFW-area airports, dining, shopping, entertainment, and everything the Metroplex has to offer.
Listing Information
Facts & Features
Location
Community Information
Architecture
Features & Amenities
Property Features
Square Footage
Tax & Financial Information
Schools
Blanton Elementary
Thompson Elementary
McCoy Elementary
Rainwater Elementary
Huie Special Educ Center
Founders Classical Academy- Carrollton
Blalack Middle
Good Elementary
School ratings are provided for informational purposes only and are subject to change. Attendance boundaries are for reference only — contact the school or district directly to verify enrollment eligibility.
Historical Data
Price History
| Date | Event | Price |
|---|---|---|
| 08/08/2026 | Listed for sale | $615,000 |
Listed by Kim Cunningham · Ebby Halliday, REALTORS · 9723870300
Listing information provided exclusively for consumers' personal, non-commercial use and may not be used for any purpose other than to identify prospective properties consumers may be interested in purchasing. Information deemed reliable but not guaranteed by the MLS. The listing broker’s offer of compensation is made only to participants of the MLS where the listing is filed. Copyright 2026, North Texas Real Estate Information Systems (NTREIS). All rights reserved.
Last Updated: September 15, 2026 at 4:58 PM | Source: North Texas Real Estate Information Systems (NTREIS) | MLS#: 21350870

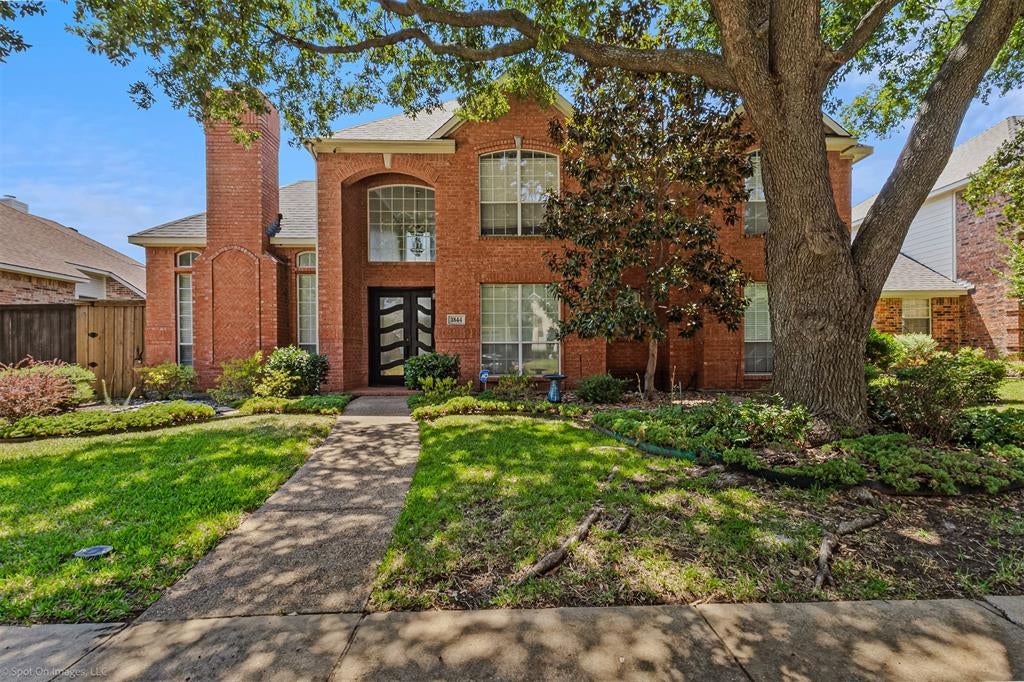
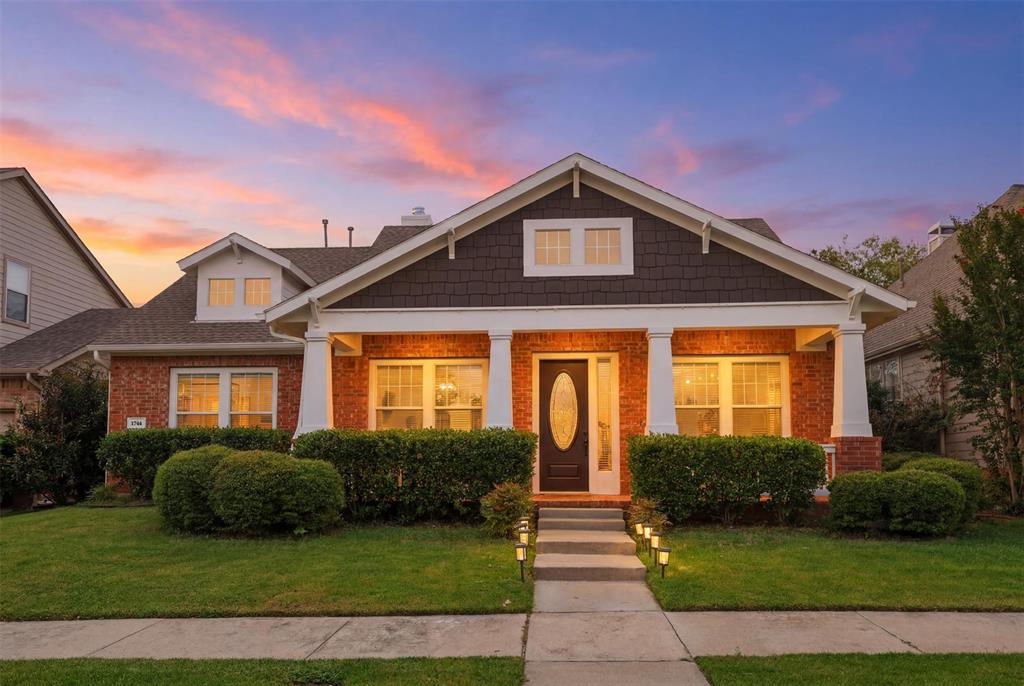
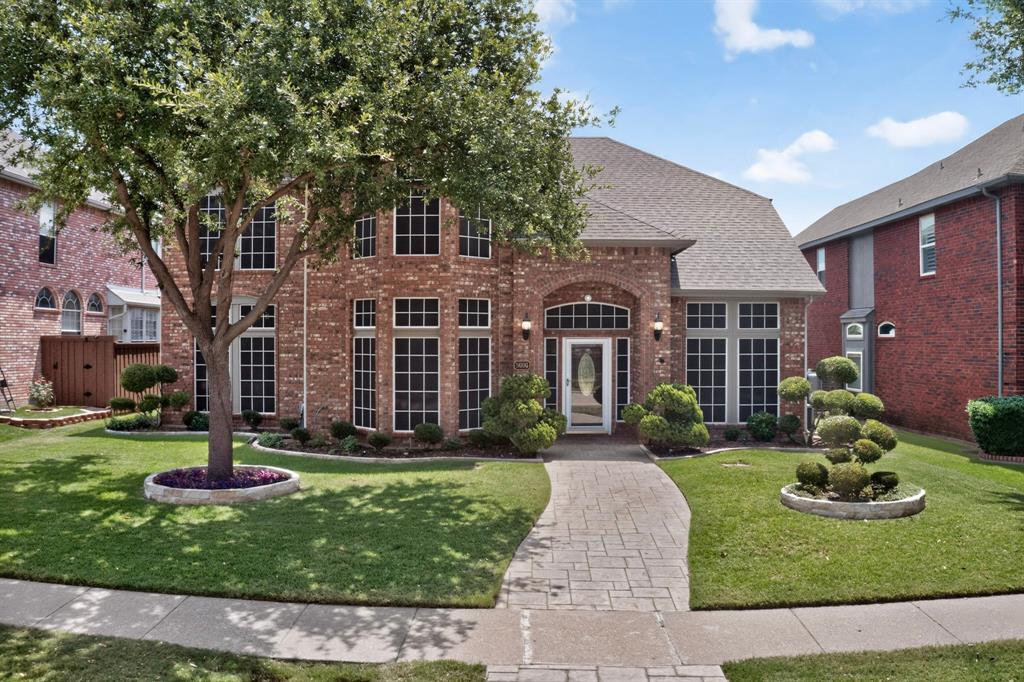
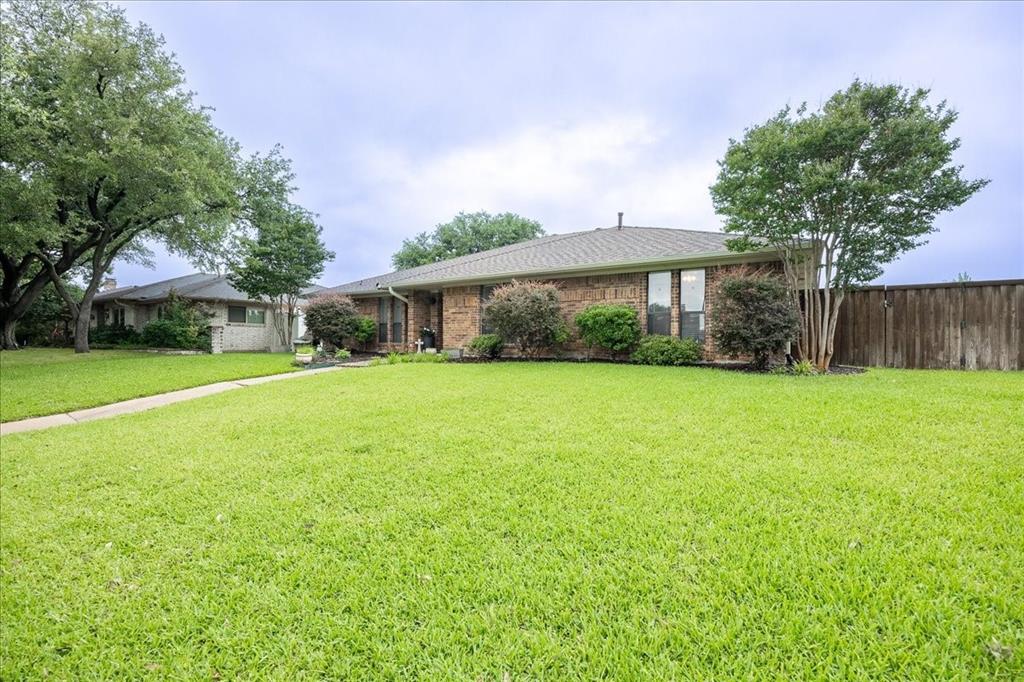
Similar Homes For Sale In Carrollton
Start Your Real Estate Journey
Whether you have questions about this listing, want to schedule a showing, or just want to talk through your options, Shannon Miles is here to help. Reach out and expect a response within one business day.
How can I help?
Shannon Miles is here to help. Reach out and expect a response within one business day.
Thanks — Shannon Miles will be in touch shortly.
Make A Plan For Your Purchase
Know what you can afford before you start shopping — then run the numbers on any home you have in mind.
How much house can I afford?
- Principal & interest
- Property taxes
- Homeowner's insurance
- HOA dues
If your monthly savings are applied to the loan principal.
Enter your income, debts, and down payment to see how much home you may qualify for. Estimates only — not a lending decision.
Want to know more?
Shannon Miles is here to help. Reach out and expect a response within one business day.
✓ Thanks — Shannon Miles will be in touch shortly.