
143 Wrigley Dr
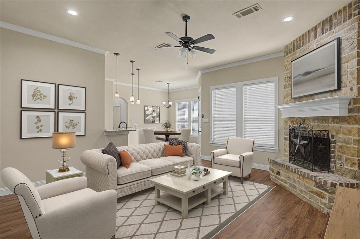
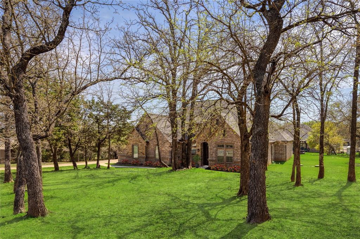
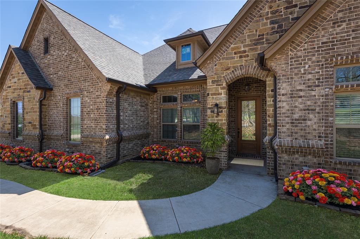
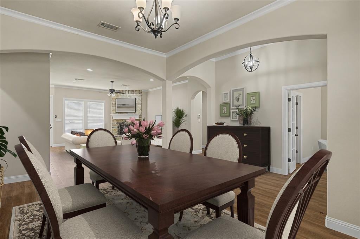
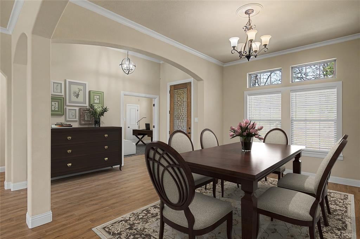
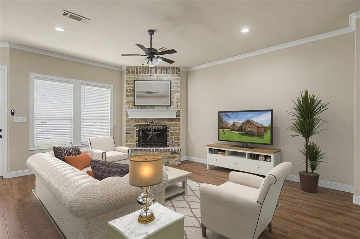
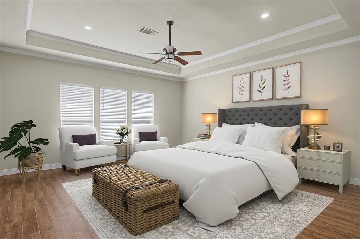
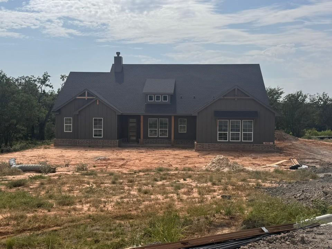
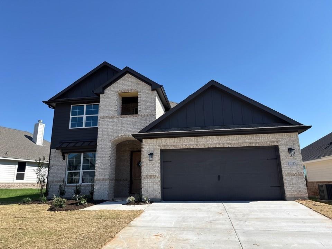
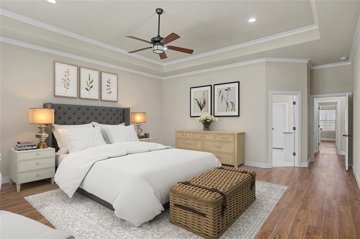
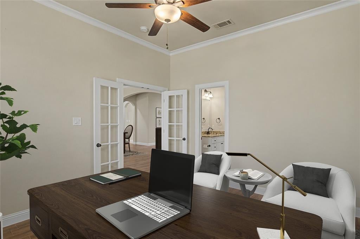
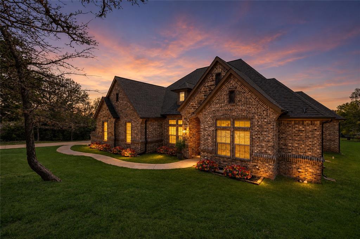
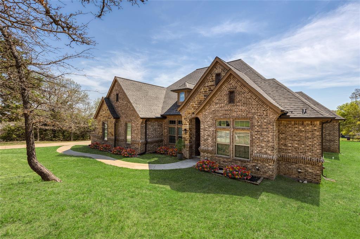
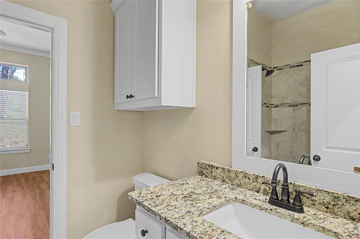
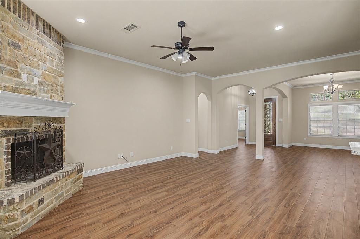
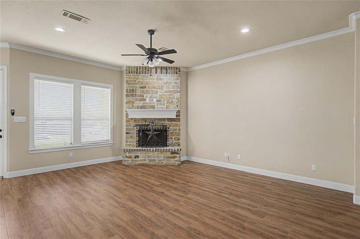
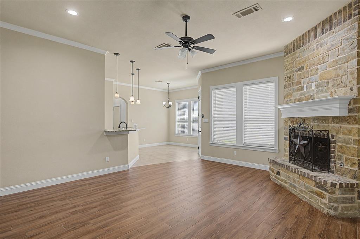
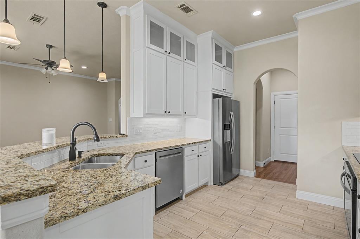
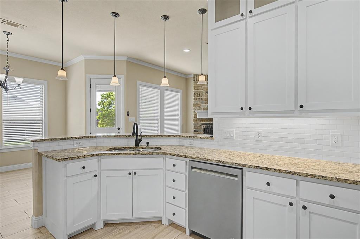
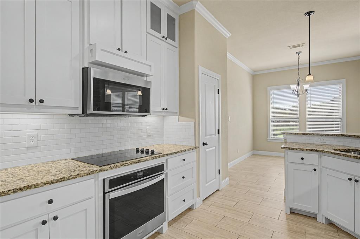
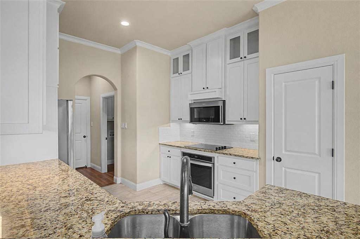
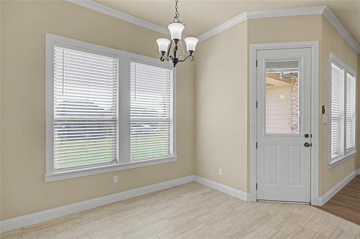
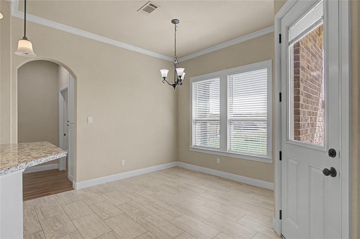
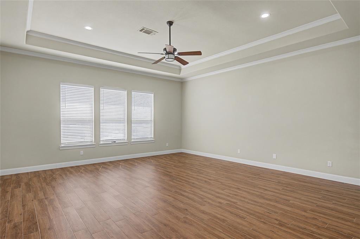
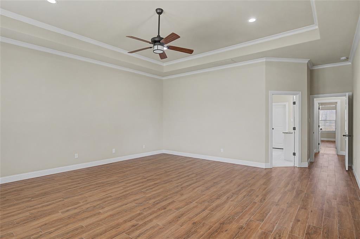
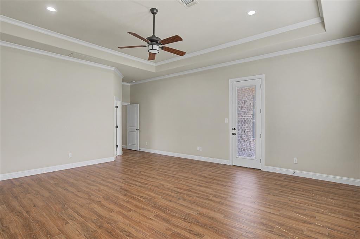
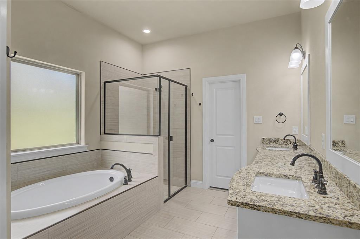
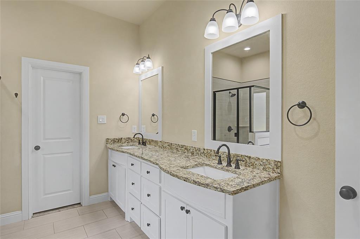
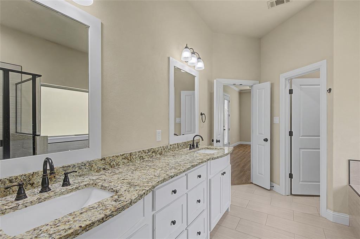
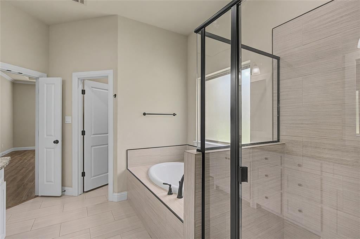
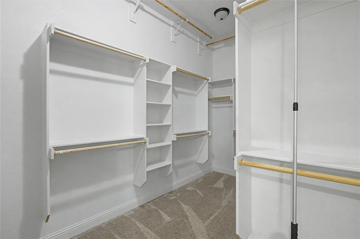
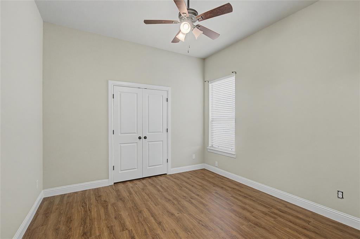
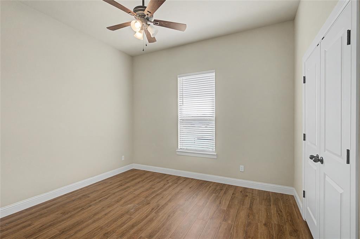
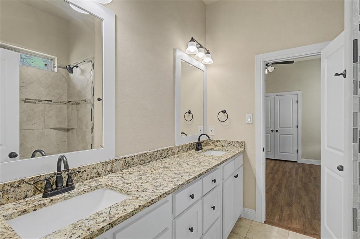
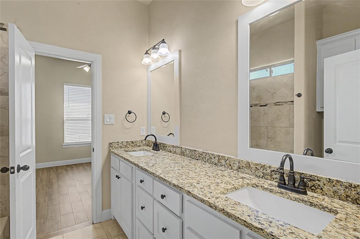
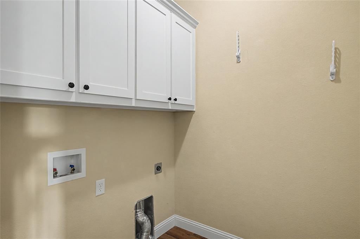
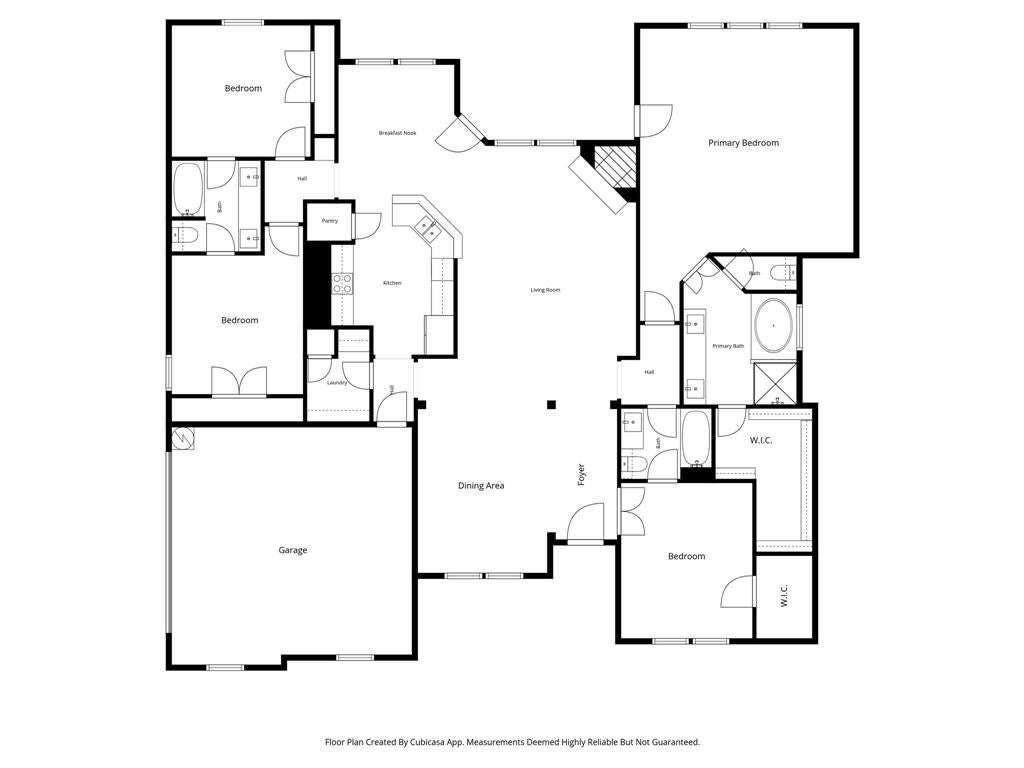
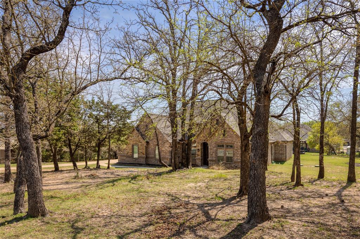
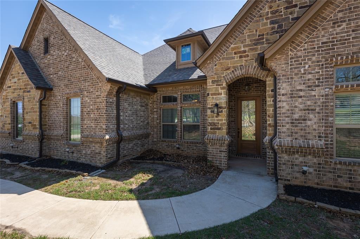
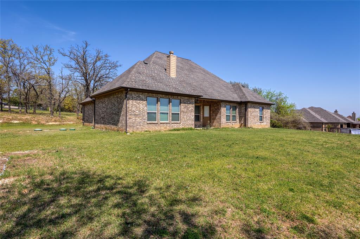
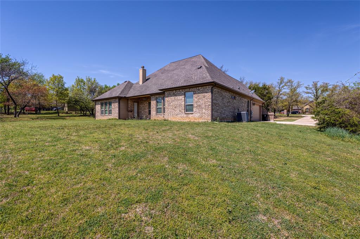
INSTANT EQUITY***PRICED UNDER MARKET VALUE & TAX APPRAISAL VALUE*** Welcome to this thoughtfully designed 4-bedroom, 3 full-bath home nestled on a 1-Acre Treed Lot. This home perfectly blends comfort, functionality, and style. From the moment you step inside, you’ll notice the elegant crown molding throughout and the inviting open floor-plan, enhanced by decorative lighting, split bedroom arrangement and a welcoming atmosphere...PLUS NO CARPET! The spacious living area features a stone fireplace, serving as the perfect focal point for relaxing evenings or entertaining guests. The kitchen and breakfast room showcase trendy 24X12 tile, granite counters, and a walk-in pantry, while offering seamless flow into the main living areas. This home offers two dining areas, giving you flexibility for formal entertaining or everyday use—the second dining space can easily be transformed into a second living area or lounge space. The huge 20X19 primary suite is a true retreat, complete with a tray ceiling, crown molding and a private exterior door leading directly to the back porch. The luxurious primary ensuite features a beautifully finished tiled bathroom floor, an oversized deep soaking tub, a separate shower, and amazing walk-in closets equipped with triple rods for convenient seasonal clothing storage. Designed with both privacy and convenience in mind, two secondary bedrooms are connected by a Jack and Jill bath with double sinks and nicely trimmed-out closets. The 4th bedroom is ideal for guests or a dedicated home office, featuring double glass French doors, a walk-in closet, and its own connecting bath. Additional highlights include a laundry room with an extra closet, storage lockers, ensuring functionality meets organization. Oversized side entry 2 car garage with extra parking for guest. Situated on an interior lot with many trees, this home also features a brick exterior, gutters, and access to high-speed internet—perfect for modern living. Welcome home!
Listing Information
Facts & Features
Location
Community Information
Architecture
Features & Amenities
Property Features
Square Footage
Tax & Financial Information
Schools
Springtown High School
Springtown Middle
Springtown Elementary
Springtown Intermediate
Goshen Creek Elementary
School ratings are provided for informational purposes only and are subject to change. Attendance boundaries are for reference only — contact the school or district directly to verify enrollment eligibility.
Historical Data
Price History
| Date | Event | Price |
|---|---|---|
| 04/27/2026 | Price change | $499,000 |
| 03/26/2026 | Listed for sale | $529,000 |
Listed by Lori Mayo · Lori Mayo Real Estate GroupLLC · 8177984600
Listing information provided exclusively for consumers' personal, non-commercial use and may not be used for any purpose other than to identify prospective properties consumers may be interested in purchasing. Information deemed reliable but not guaranteed by the MLS. The listing broker’s offer of compensation is made only to participants of the MLS where the listing is filed. Copyright 2026, North Texas Real Estate Information Systems (NTREIS). All rights reserved.
Last Updated: July 7, 2026 at 8:18 PM | Source: North Texas Real Estate Information Systems (NTREIS) | MLS#: 21212135

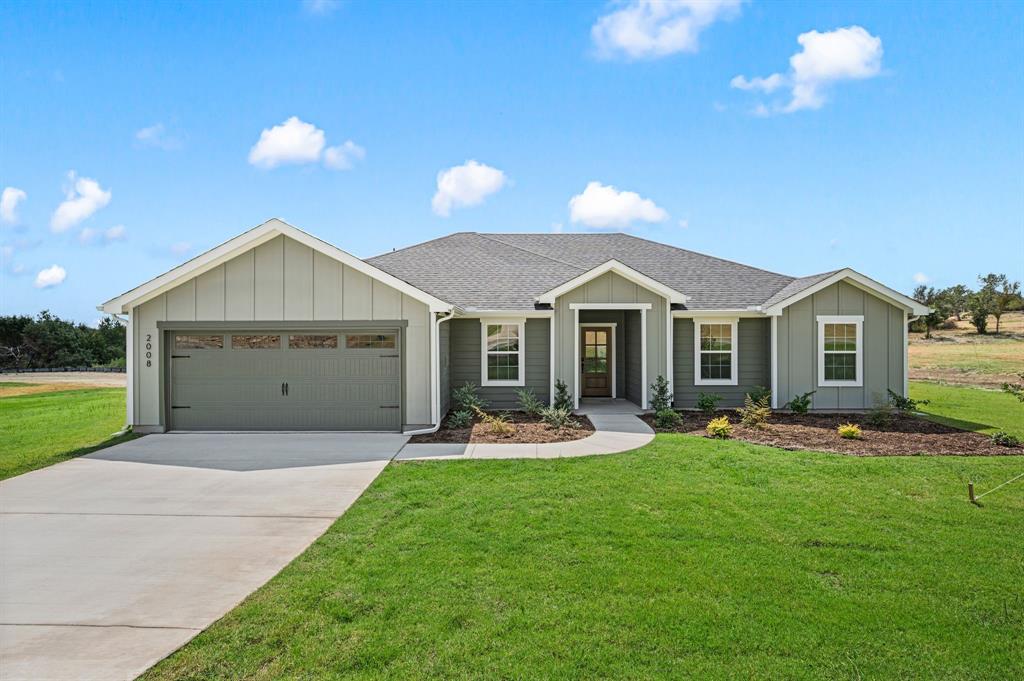
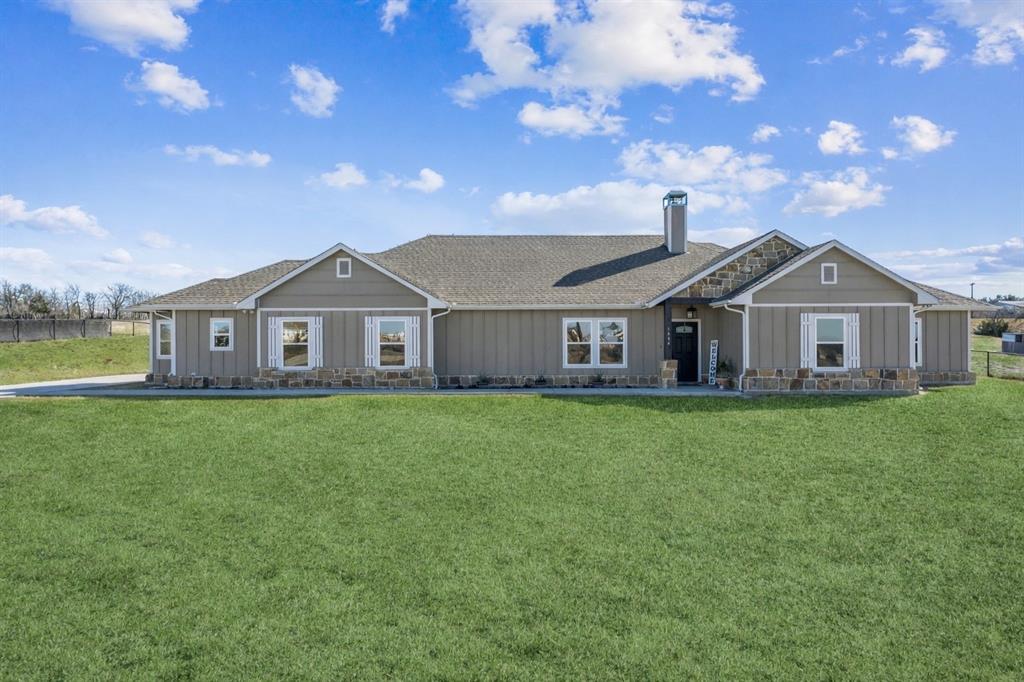
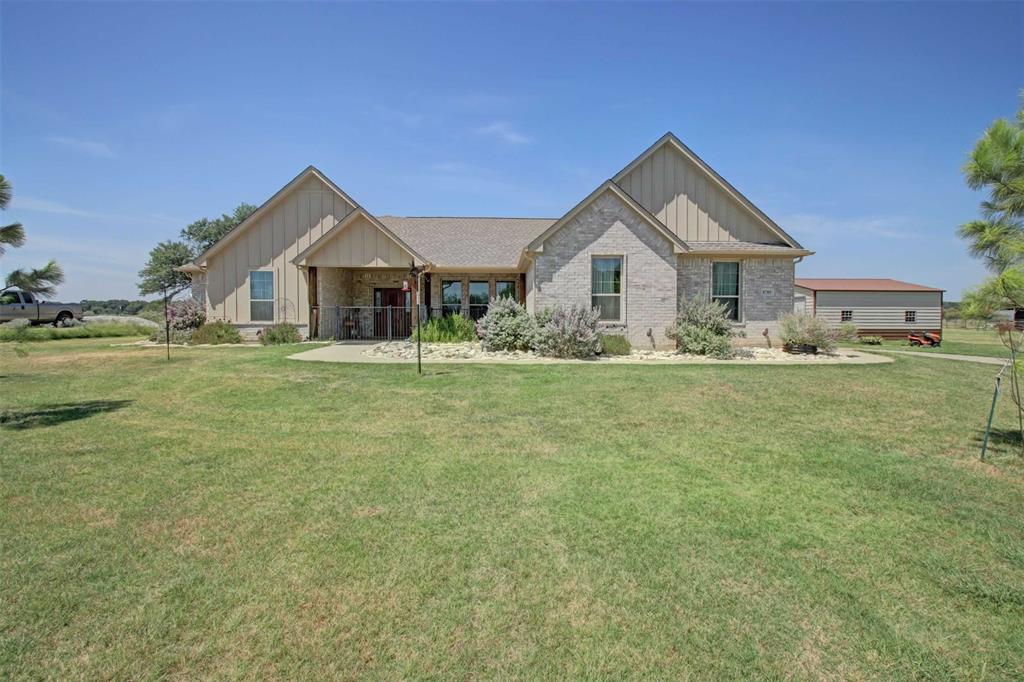
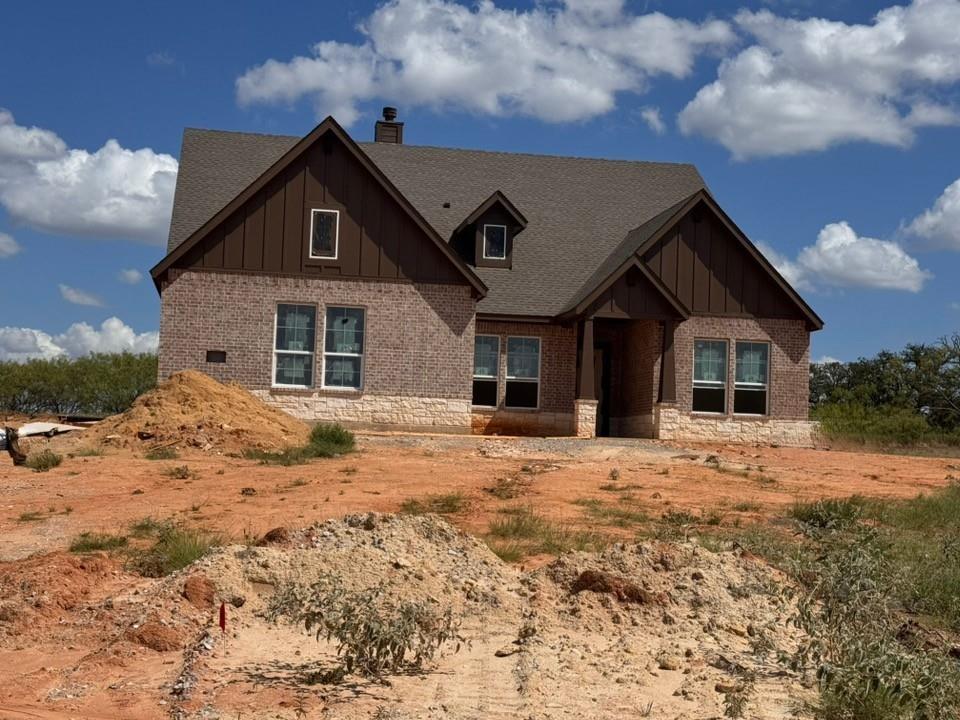
Similar Homes For Sale In Springtown
Start Your Real Estate Journey
Whether you have questions about this listing, want to schedule a showing, or just want to talk through your options, Shannon Miles is here to help. Reach out and expect a response within one business day.
How can I help?
Shannon Miles is here to help. Reach out and expect a response within one business day.
Thanks — Shannon Miles will be in touch shortly.
Make A Plan For Your Purchase
Know what you can afford before you start shopping — then run the numbers on any home you have in mind.
How much house can I afford?
- Principal & interest
- Property taxes
- Homeowner's insurance
- HOA dues
If your monthly savings are applied to the loan principal.
Enter your income, debts, and down payment to see how much home you may qualify for. Estimates only — not a lending decision.
Want to know more?
Shannon Miles is here to help. Reach out and expect a response within one business day.
✓ Thanks — Shannon Miles will be in touch shortly.