
436 Whispering Way
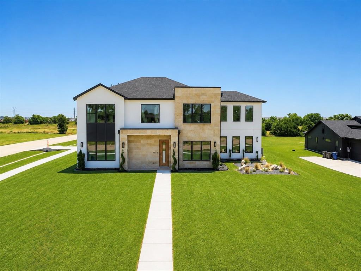
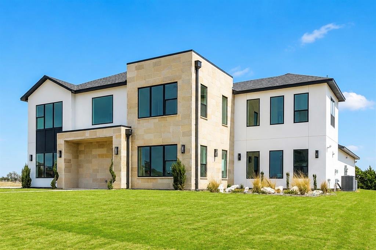
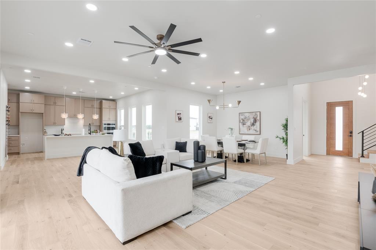
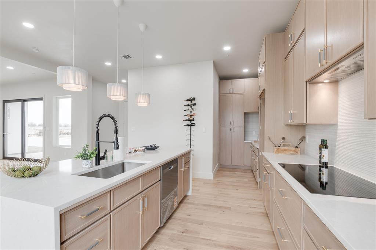
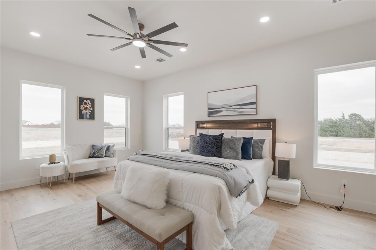
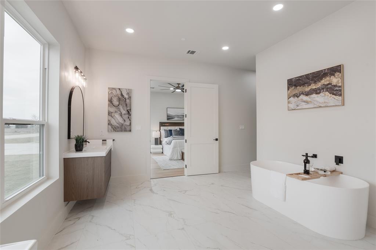
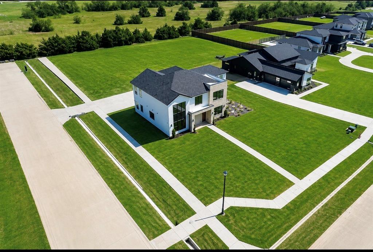
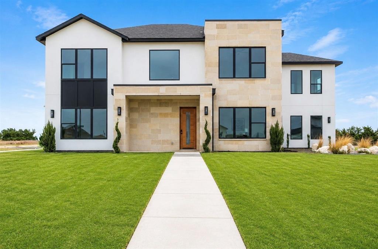
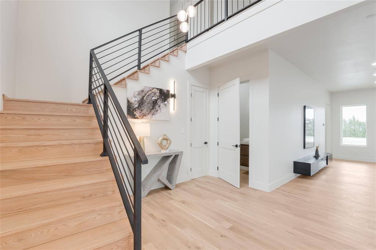
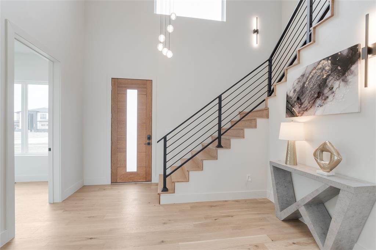
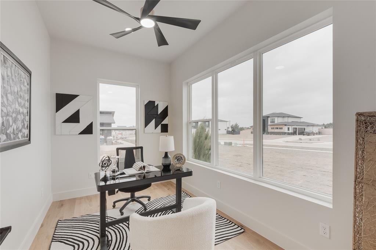
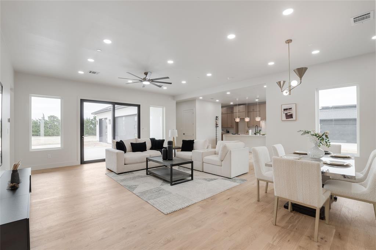
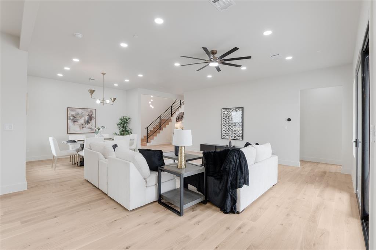
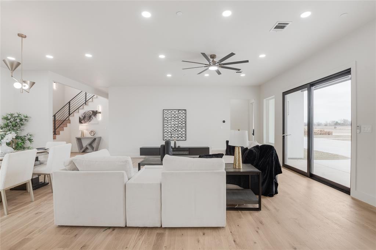
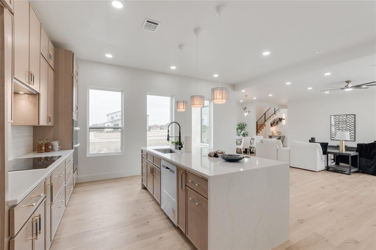
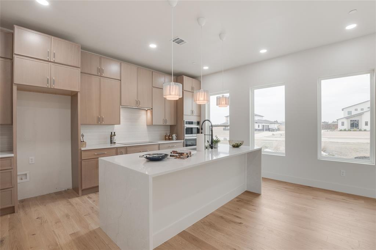
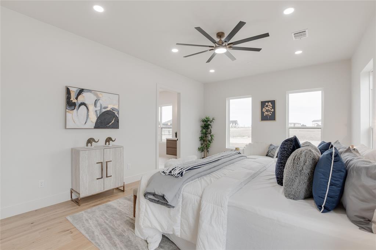
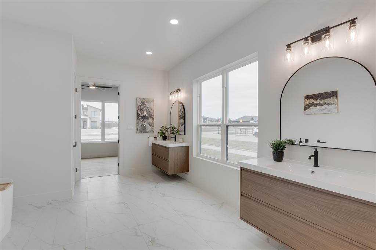
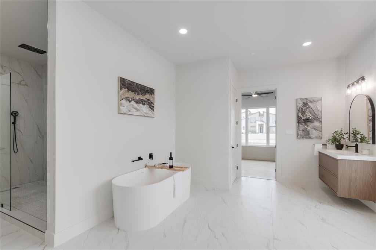
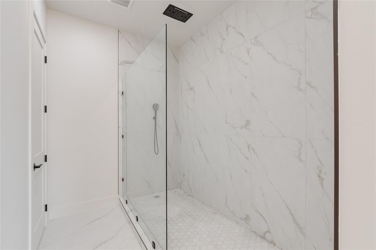
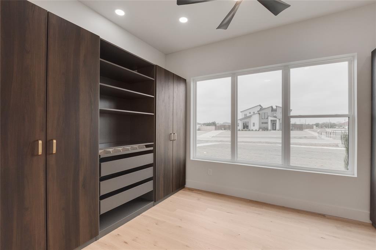
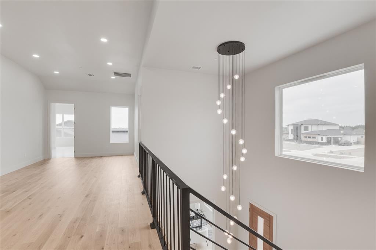
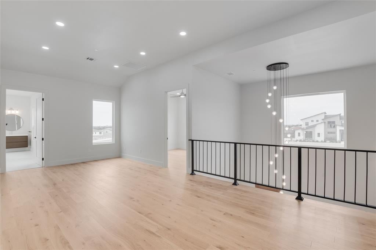
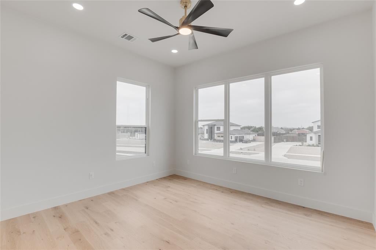
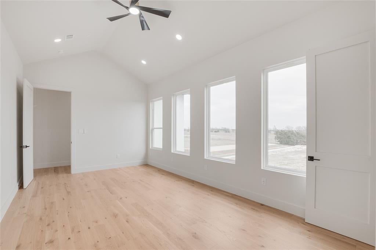
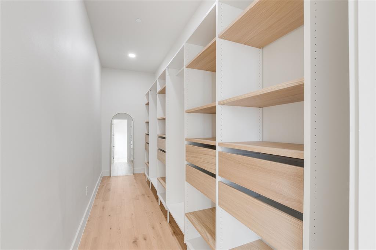
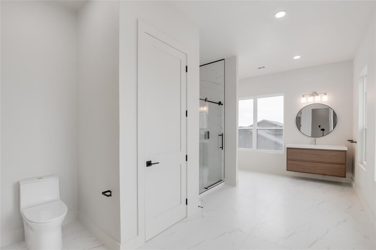
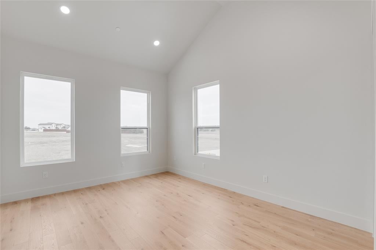
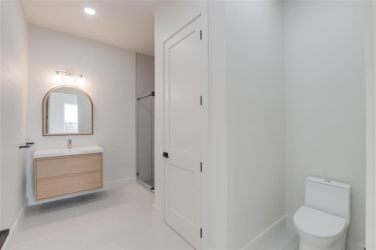
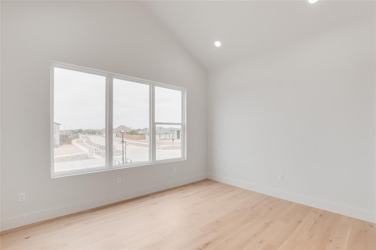
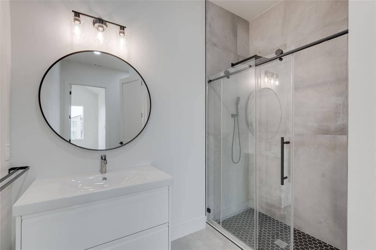
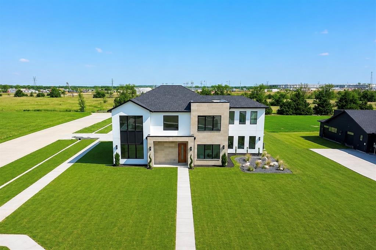
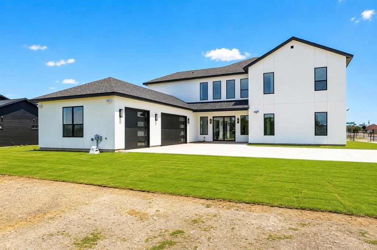
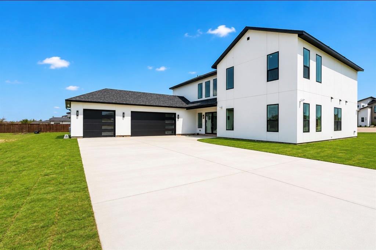
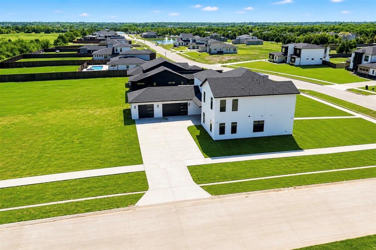
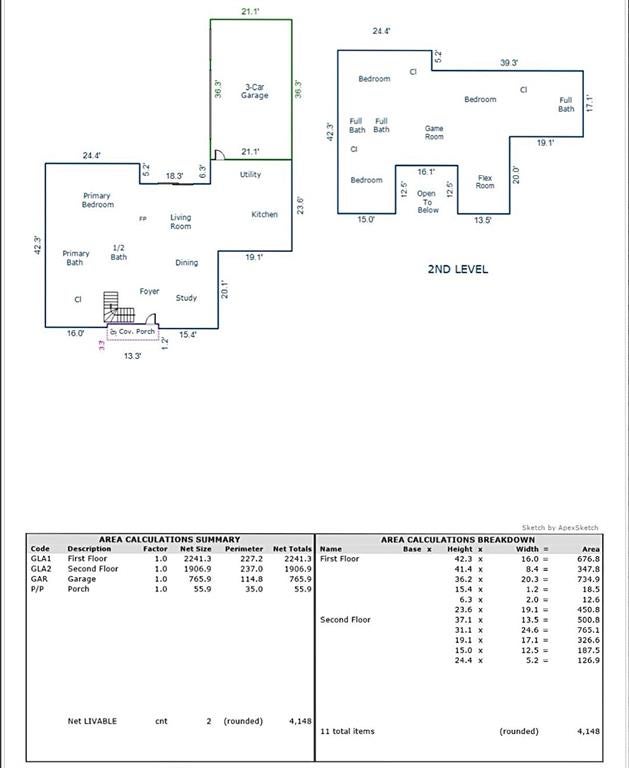
Modern luxury meets cutting-edge performance in this striking new construction home in Red Oak. Situated on a premier corner lot spanning nearly one acre, this 4,148-square-foot residence offers 4 bedrooms, 4.5 baths, two private offices or flex spaces, and a spacious game room. The open-concept design features wide plank hardwood flooring, soaring ceilings, designer lighting, and expansive windows that fill the home with natural light. The chef’s kitchen is the centerpiece with a dramatic waterfall island, custom cabinetry to the ceiling, built-in oven and microwave, and a walk-in pantry ideal for entertaining. The primary suite provides a spa-inspired retreat with a freestanding soaking tub, oversized frameless glass shower, dual floating vanities, and a custom walk-in closet. Built with long-term efficiency and quality in mind, the home includes full spray foam insulation, a conditioned attic, tankless water heating, whole-house water filtration, enhanced moisture protection systems, subsurface irrigation, and built-in electric vehicle charging capability. Located just minutes from I-35E with convenient access to Dallas, Waxahachie, and Midlothian, this modern estate offers privacy, performance, and architectural presence in one of Red Oak’s emerging luxury corridors. Experience a higher standard of design and construction; schedule your private showing and discover what sets this home apart.
Listing Information
Facts & Features
Location
Community Information
Architecture
Features & Amenities
Property Features
Square Footage
Tax & Financial Information
Schools
Curtistene S McCowan Middle
Life School Lancaster
Desoto High School
Katherine Johnson Technology Magnet Academy
Life School Red Oak
Frank D Moates Elementary
Amber Terrace Discovery & Design Early Childhood
Ischolars Magnet Academy
School ratings are provided for informational purposes only and are subject to change. Attendance boundaries are for reference only — contact the school or district directly to verify enrollment eligibility.
Historical Data
Price History
| Date | Event | Price |
|---|---|---|
| 06/30/2026 | Price change | $880,000 |
| 03/12/2026 | Listed for sale | $920,000 |
Listed by Jose Medina · Coldwell Banker Realty · 2148284300
Listing information provided exclusively for consumers' personal, non-commercial use and may not be used for any purpose other than to identify prospective properties consumers may be interested in purchasing. Information deemed reliable but not guaranteed by the MLS. The listing broker’s offer of compensation is made only to participants of the MLS where the listing is filed. Copyright 2026, North Texas Real Estate Information Systems (NTREIS). All rights reserved.
Last Updated: September 11, 2026 at 8:48 PM | Source: North Texas Real Estate Information Systems (NTREIS) | MLS#: 21196888

Similar Homes For Sale In Red Oak
Start Your Real Estate Journey
Whether you have questions about this listing, want to schedule a showing, or just want to talk through your options, Shannon Miles is here to help. Reach out and expect a response within one business day.
How can I help?
Shannon Miles is here to help. Reach out and expect a response within one business day.
Thanks — Shannon Miles will be in touch shortly.
Make A Plan For Your Purchase
Know what you can afford before you start shopping — then run the numbers on any home you have in mind.
How much house can I afford?
- Principal & interest
- Property taxes
- Homeowner's insurance
- HOA dues
If your monthly savings are applied to the loan principal.
Enter your income, debts, and down payment to see how much home you may qualify for. Estimates only — not a lending decision.
Want to know more?
Shannon Miles is here to help. Reach out and expect a response within one business day.
✓ Thanks — Shannon Miles will be in touch shortly.