
2056 Willow Bend Dr
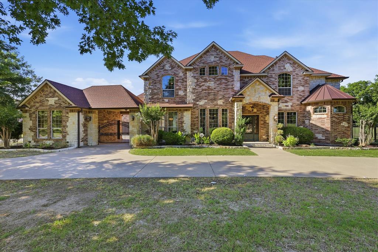
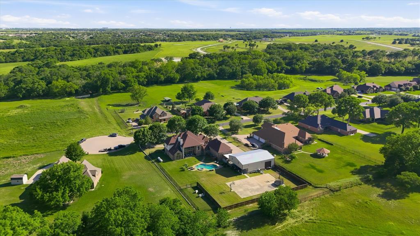
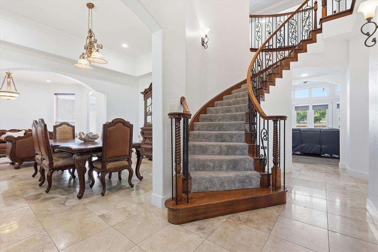
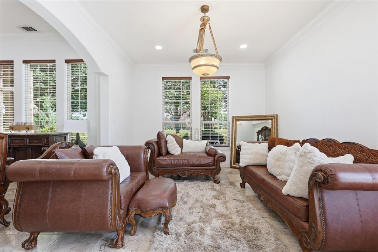
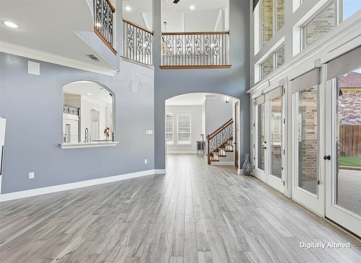
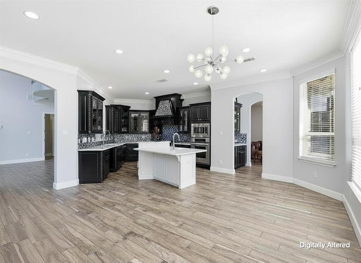
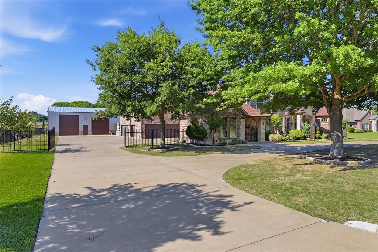
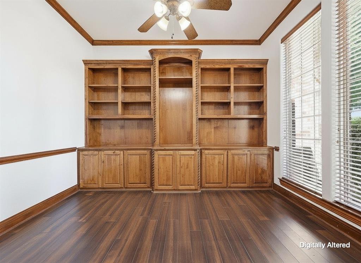
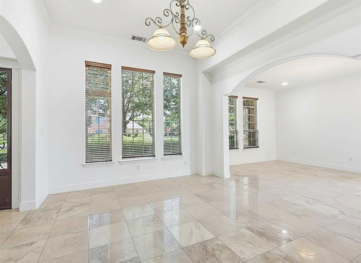
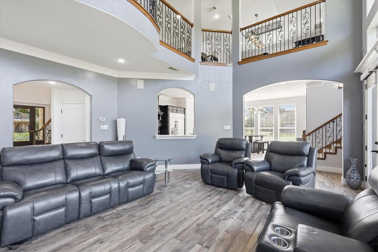
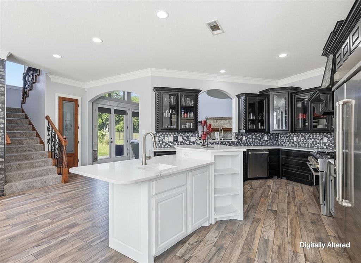
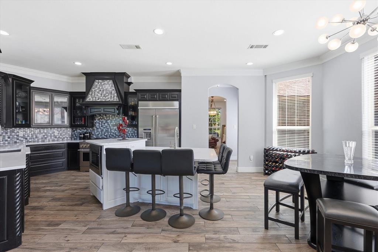
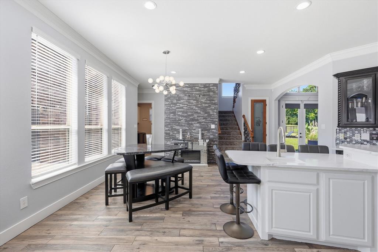
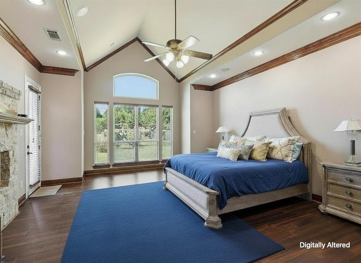
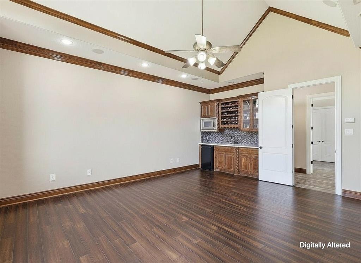
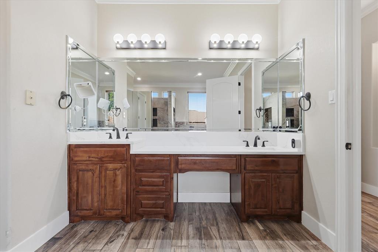
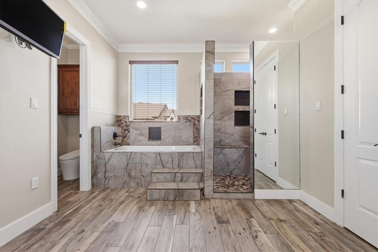
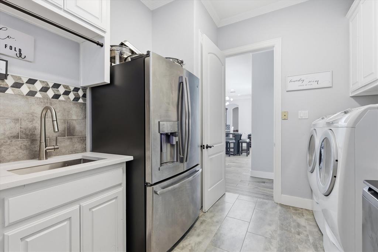
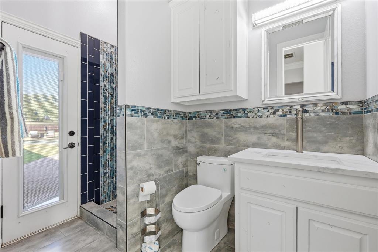
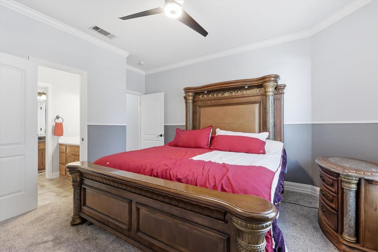
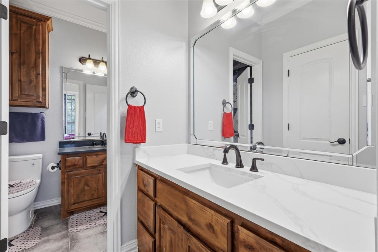
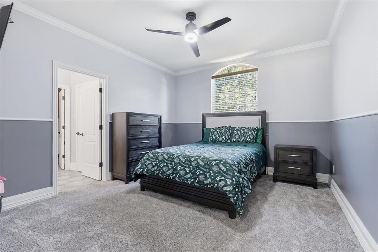
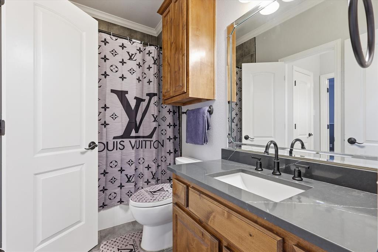
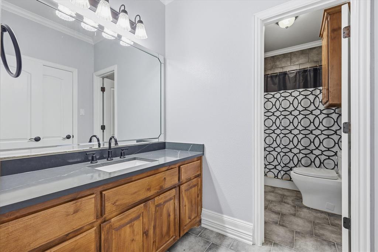
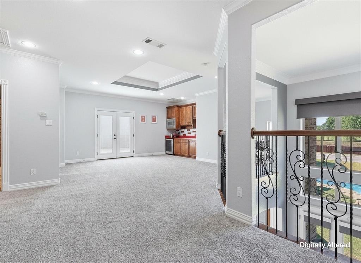
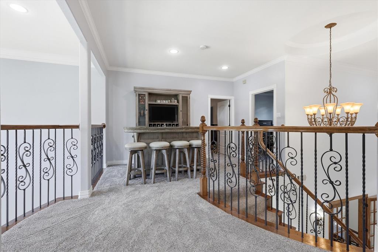
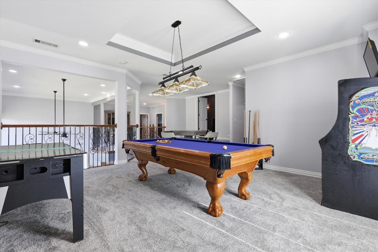
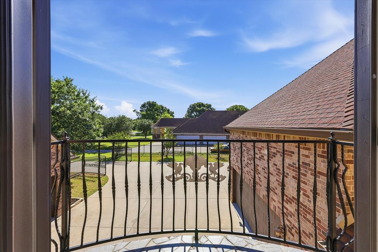
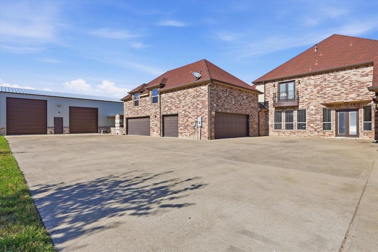
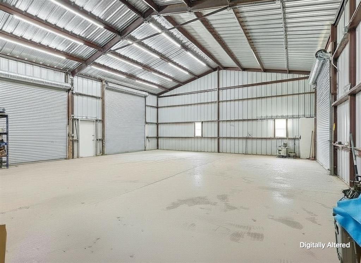
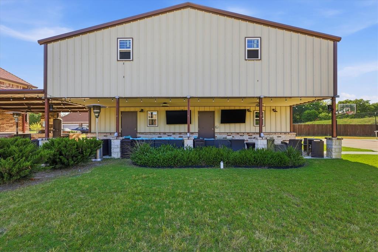
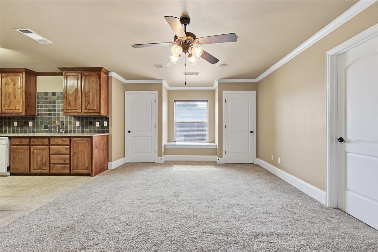
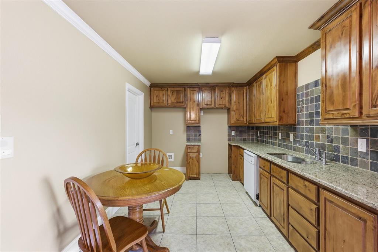
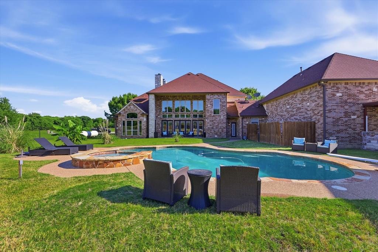
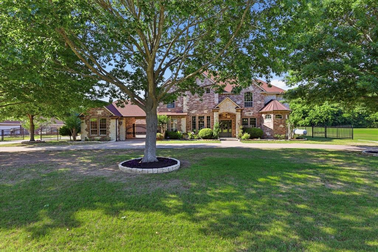
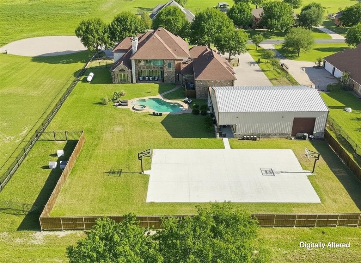
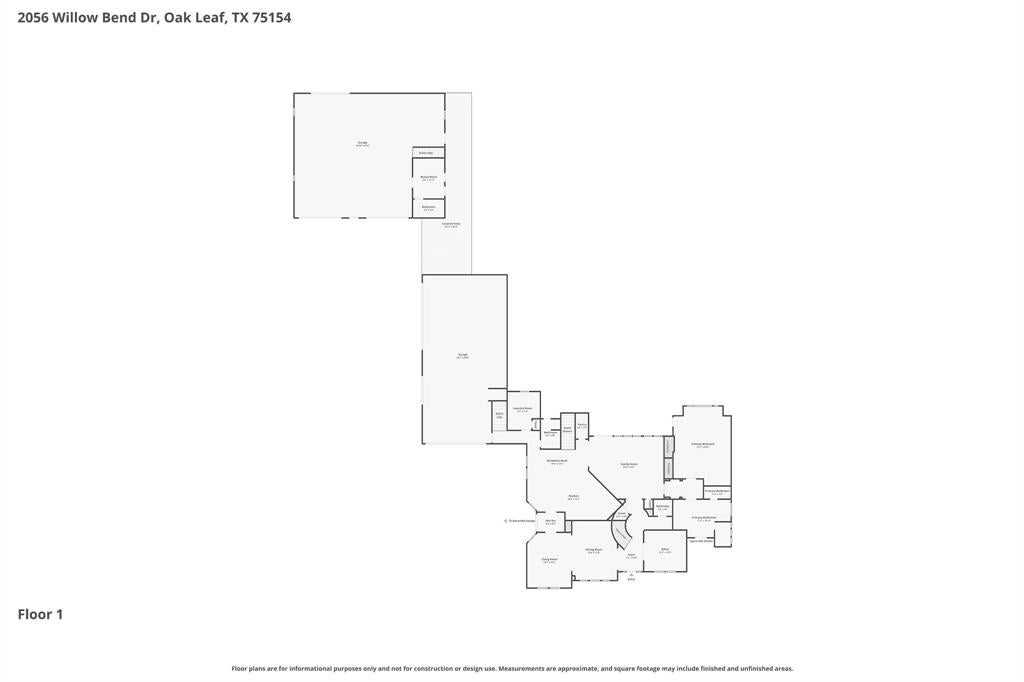
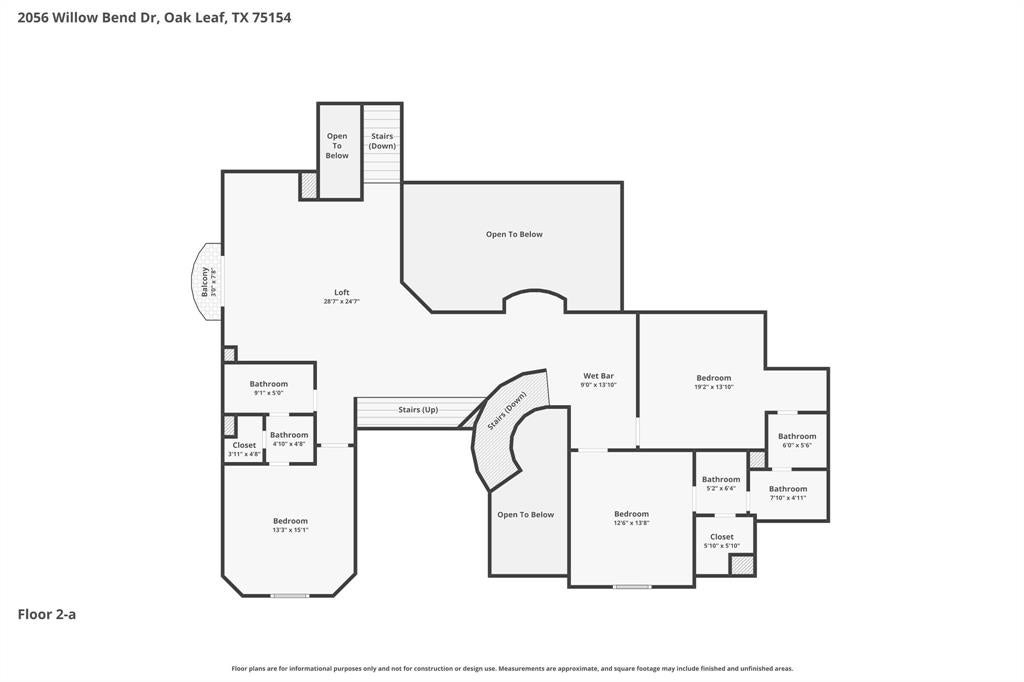
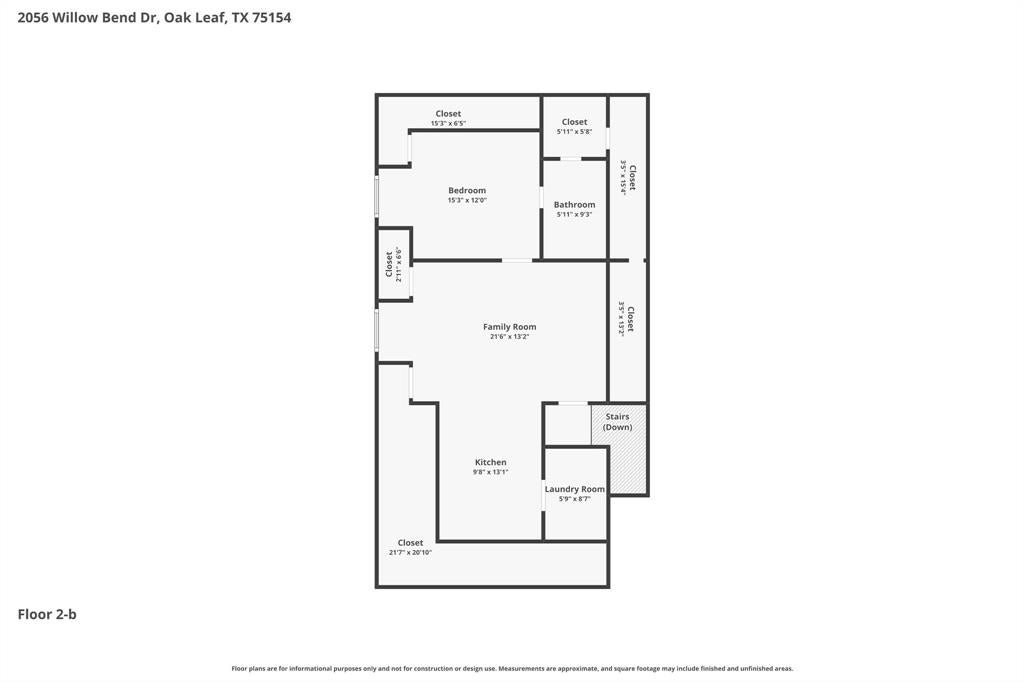
Bring the car collection. Bring the business. Bring everyone. A 50x40 shop with 3 oversized roll doors, 2 in front & 1 in back, so you can pull straight through. 2 side entries, brick facade, & inside a finished office with heat & air, its own full bath, a bonus room upstairs & a 39 foot storage run. Run the business without leaving home. Park the gooseneck & still swing the doors open. 13 garage spaces in all, including a 25x40 attached garage, a detached garage, & a porte cochere. The house is 5,908 sf on 1.3 acres. An iron front door opens to a curved staircase & 2 story foyer. To the right, a private study with built ins. To the left formal dining and living area. The 2 story family room centers on a floor to ceiling stone fireplace & opens to a huge kitchen: commercial style gas range, pot filler, oversized built in refrigeration, walk in pantry & butlers pantry. The primary suite is down. Stone fireplace, vaulted ceiling, wet bar with beverage fridge & microwave, direct pool access, & a spa bath with double vanities, jetted tub, oversized shower & a 25 foot closet. Laundry fits 2 washer & dryer sets, a sink & an extra fridge. Upstairs: billiard room with wet bar, media room, loft, Juliet balcony & 3 more bedrooms, 1 ensuite & 2 sharing a Jack & Jill. Dual staircases. Guest quarters are a full second residence with its own kitchen, laundry, living room, bedroom & full bath with garden tub, plus tons of closet space. Outside, a gunite diving pool with spillover spa, outdoor kitchen BBQ area with sink & built in grill, a full size concrete basketball court, & a 57 foot covered patio linking house to shop. A pool bath opens to the patio so no one tracks through the house. No HOA. Red Oak ISD. Minutes to Interstate 35E, 25 to downtown Dallas. Come see where you would put it all.
Listing Information
Facts & Features
Location
Community Information
Architecture
Features & Amenities
Property Features
Square Footage
Tax & Financial Information
Schools
Eastridge Elementary
Shackelford Elementary
Curtistene S McCowan Middle
Katherine Johnson Technology Magnet Academy
Life School Red Oak
Frank D Moates Elementary
Life H S Waxahachie
Ischolars Magnet Academy
School ratings are provided for informational purposes only and are subject to change. Attendance boundaries are for reference only — contact the school or district directly to verify enrollment eligibility.
Historical Data
Price History
| Date | Event | Price |
|---|---|---|
| 09/04/2026 | Price change | $899,997 |
| 06/09/2026 | Listed for sale | $1,100,000 |
Listed by Katy Nolen · OnDemand Realty · 2147665833
Listing information provided exclusively for consumers' personal, non-commercial use and may not be used for any purpose other than to identify prospective properties consumers may be interested in purchasing. Information deemed reliable but not guaranteed by the MLS. The listing broker’s offer of compensation is made only to participants of the MLS where the listing is filed. Copyright 2026, North Texas Real Estate Information Systems (NTREIS). All rights reserved.
Last Updated: September 10, 2026 at 11:42 PM | Source: North Texas Real Estate Information Systems (NTREIS) | MLS#: 21266633

Similar Homes For Sale In Oak Leaf

Start Your Real Estate Journey
Whether you have questions about this listing, want to schedule a showing, or just want to talk through your options, Shannon Miles is here to help. Reach out and expect a response within one business day.
How can I help?
Shannon Miles is here to help. Reach out and expect a response within one business day.
Thanks — Shannon Miles will be in touch shortly.
Make A Plan For Your Purchase
Know what you can afford before you start shopping — then run the numbers on any home you have in mind.
How much house can I afford?
- Principal & interest
- Property taxes
- Homeowner's insurance
- HOA dues
If your monthly savings are applied to the loan principal.
Enter your income, debts, and down payment to see how much home you may qualify for. Estimates only — not a lending decision.
Want to know more?
Shannon Miles is here to help. Reach out and expect a response within one business day.
✓ Thanks — Shannon Miles will be in touch shortly.