
1509 Riverview Dr
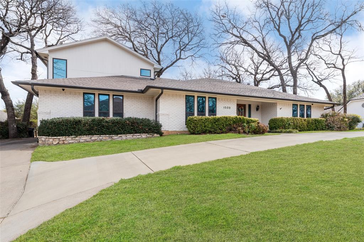
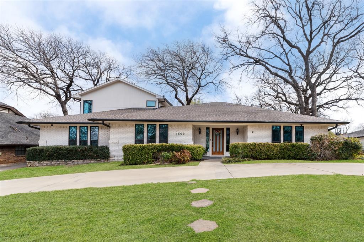
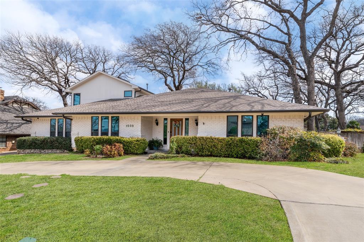
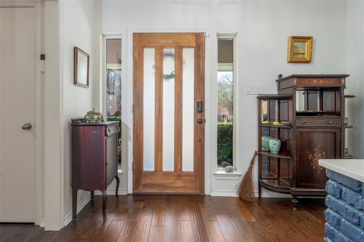
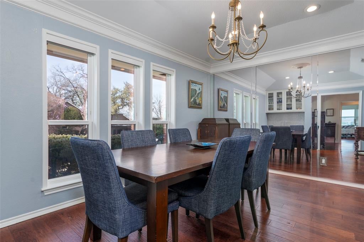
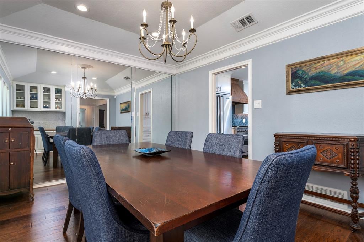
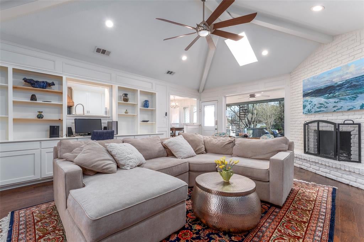
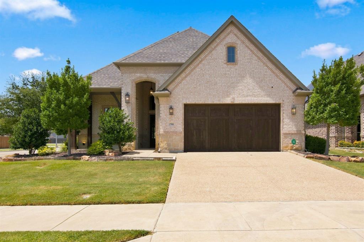
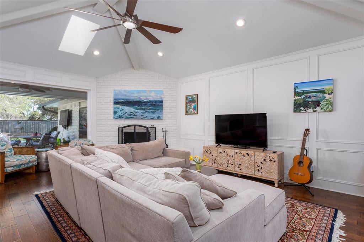
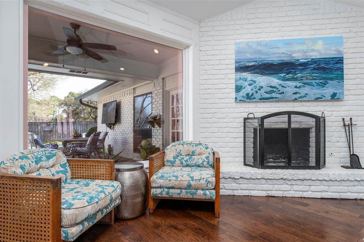
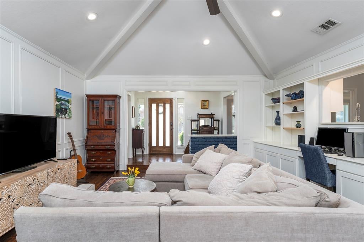
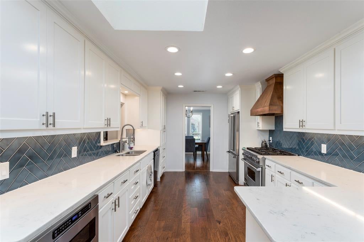
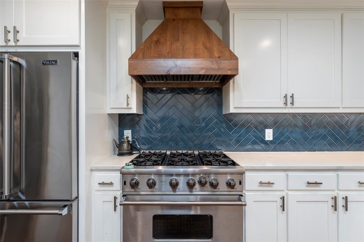
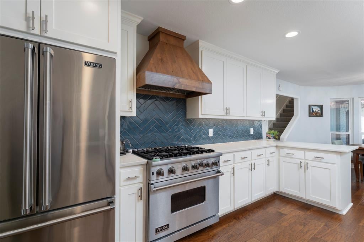
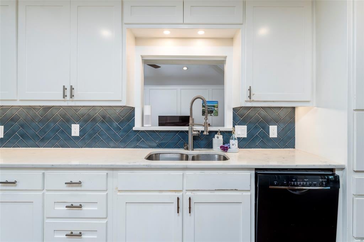
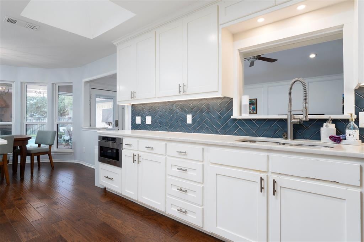
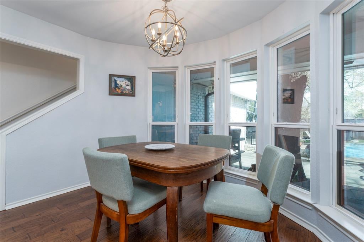
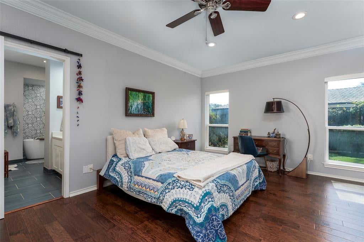
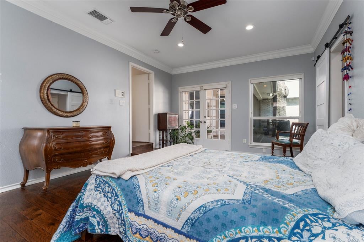
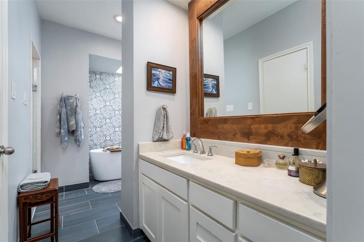
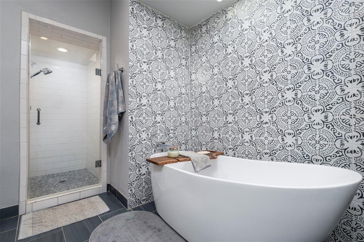
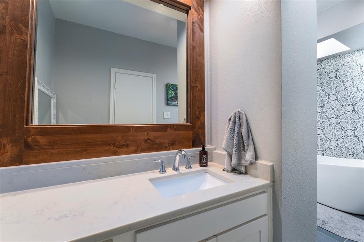
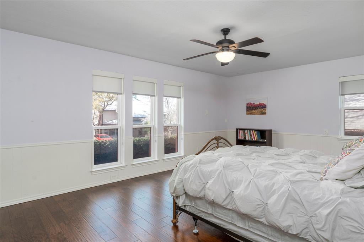
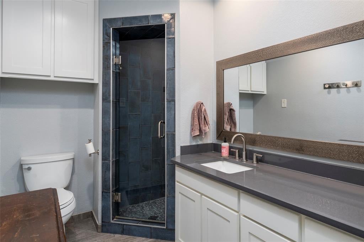
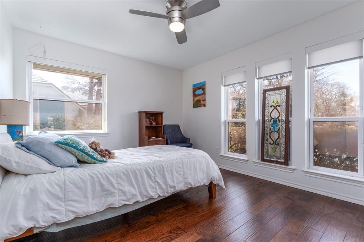
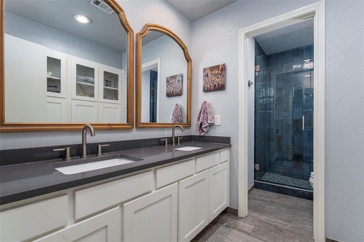
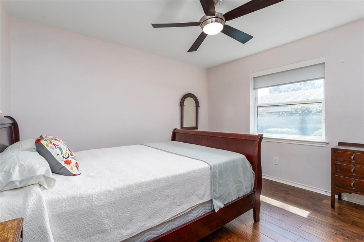
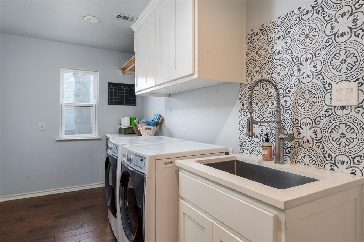
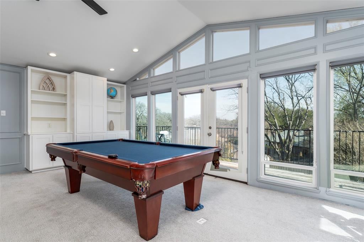
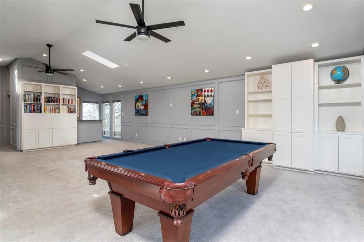
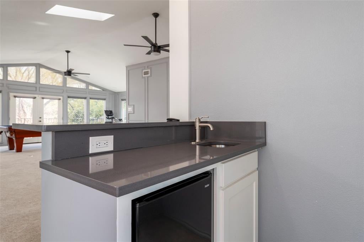
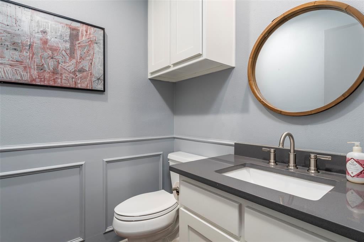
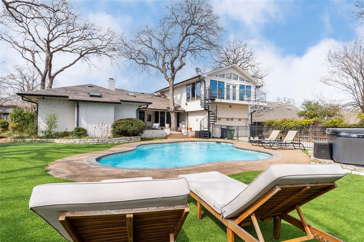
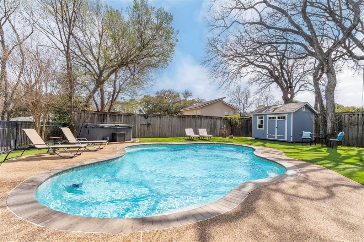
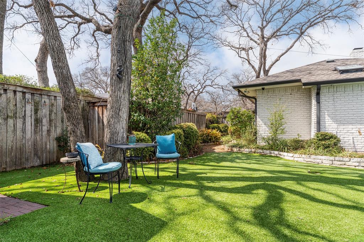
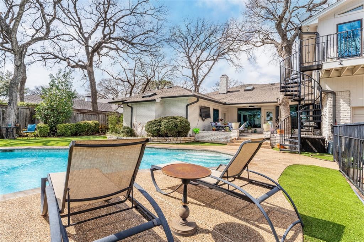
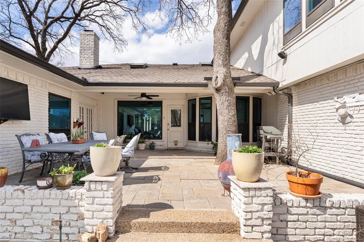
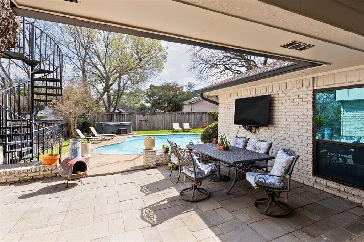
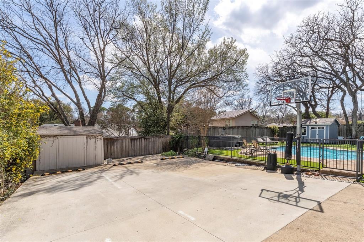
Make this beautifully remodeled home in Millbrook with a pool yours. Located at the top of a hill for a quiet location. Walking in, you will instantly see the finer touches of hardwood floors, granite counters, Viking stainless steel kitchen appliances, and updated windows. Outdoor living with pet-friendly turf that you have been dreaming of! The large master suite is equipped with electric blinds, French doors to the patio, a barn door, a walk-in shower, and a soaking tub! The living room has a wall of built-ins and a skylight. The dining room has a built-in hutch. The oversized downstairs bedroom would be great for a mother-in-law or guest suite, as it sits just down the hall from the large laundry room and garage access, and the upstairs game room is 36x23! Perfect for entertaining, it hosts a half bath and a wetbar for all your guests. Fantastic floorplan with everything downstairs except the gameroom. Gorgeous pool, storage builiding and hot tub.
Listing Information
Facts & Features
Location
Community Information
Architecture
Features & Amenities
Property Features
Square Footage
Tax & Financial Information
Schools
Ignite Community School-Fort Worth
Wimbish Elementary
Uplift Crescendo Preparatory Pri
Butler Elementary
The Olive Tree Montessori Academy
Lamar High School
Shackelford J H
Webb Elementary
School ratings are provided for informational purposes only and are subject to change. Attendance boundaries are for reference only — contact the school or district directly to verify enrollment eligibility.
Historical Data
Price History
| Date | Event | Price |
|---|---|---|
| 09/08/2026 | Price change | $625,000 |
| 03/03/2026 | Listed for sale | $675,000 |
Listed by Don Lawyer · eXp Realty LLC · 8885197431
Listing information provided exclusively for consumers' personal, non-commercial use and may not be used for any purpose other than to identify prospective properties consumers may be interested in purchasing. Information deemed reliable but not guaranteed by the MLS. The listing broker’s offer of compensation is made only to participants of the MLS where the listing is filed. Copyright 2026, North Texas Real Estate Information Systems (NTREIS). All rights reserved.
Last Updated: September 8, 2026 at 3:53 PM | Source: North Texas Real Estate Information Systems (NTREIS) | MLS#: 21196657

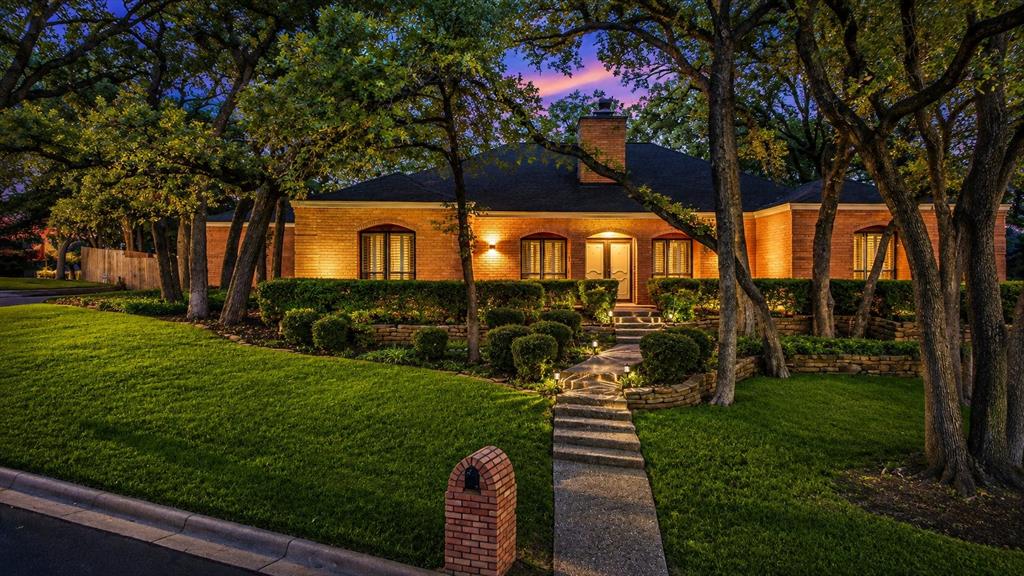
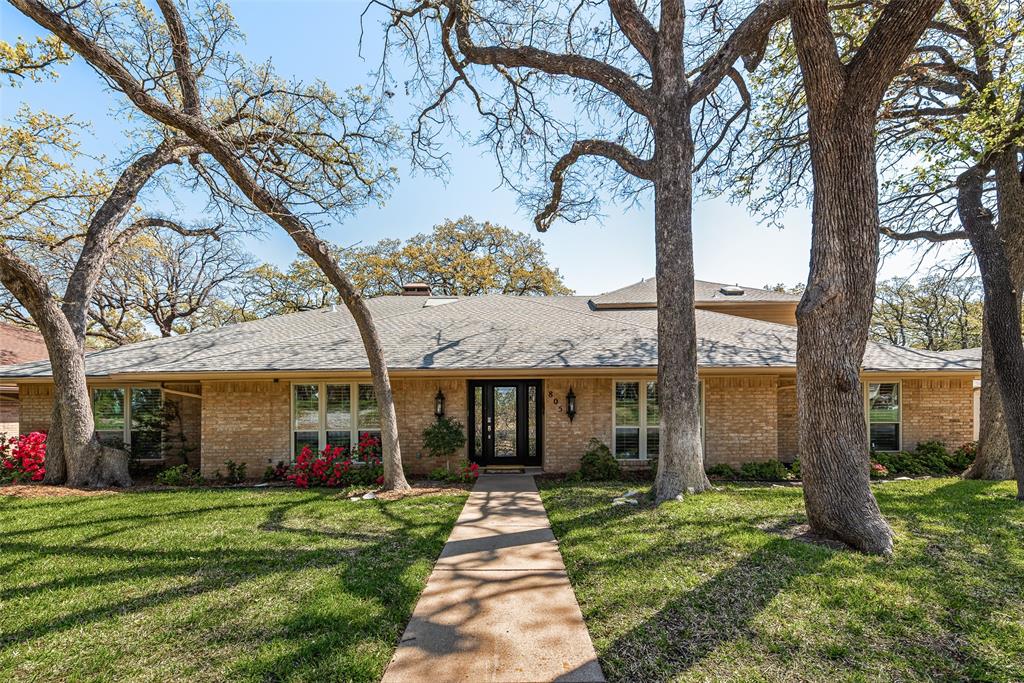
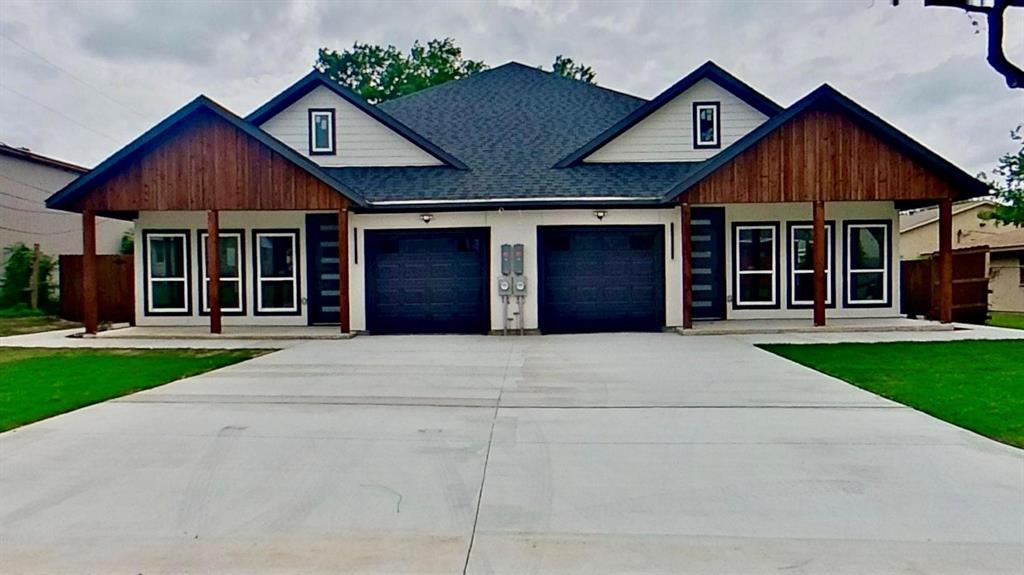
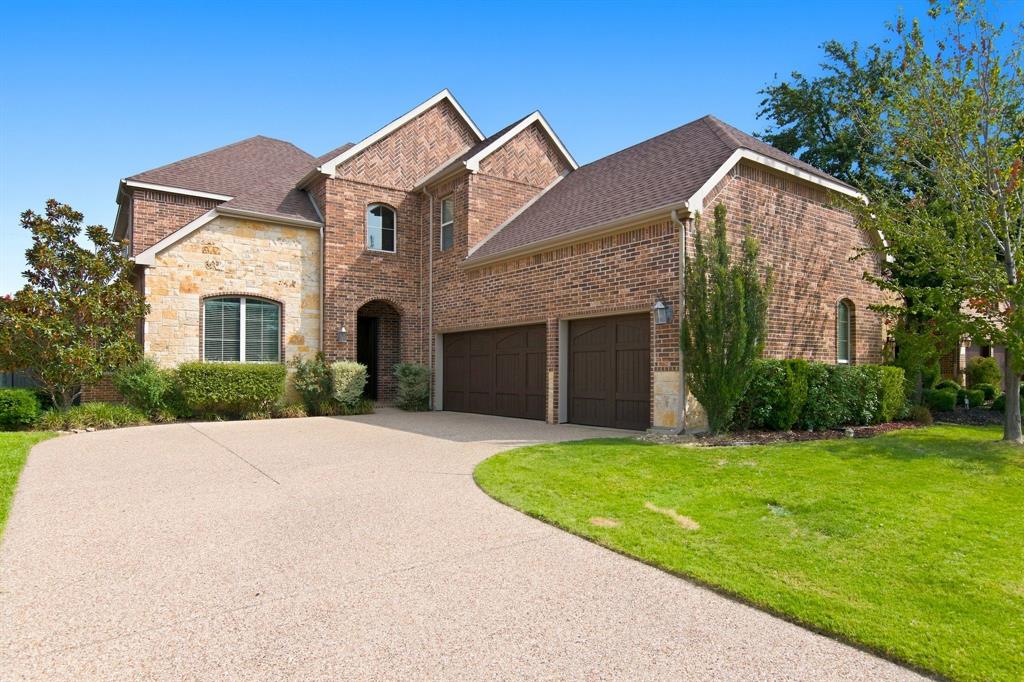
Similar Homes For Sale In Arlington
Start Your Real Estate Journey
Whether you have questions about this listing, want to schedule a showing, or just want to talk through your options, Shannon Miles is here to help. Reach out and expect a response within one business day.
How can I help?
Shannon Miles is here to help. Reach out and expect a response within one business day.
Thanks — Shannon Miles will be in touch shortly.
Make A Plan For Your Purchase
Know what you can afford before you start shopping — then run the numbers on any home you have in mind.
How much house can I afford?
- Principal & interest
- Property taxes
- Homeowner's insurance
- HOA dues
If your monthly savings are applied to the loan principal.
Enter your income, debts, and down payment to see how much home you may qualify for. Estimates only — not a lending decision.
Want to know more?
Shannon Miles is here to help. Reach out and expect a response within one business day.
✓ Thanks — Shannon Miles will be in touch shortly.