
1205 Riverview Dr
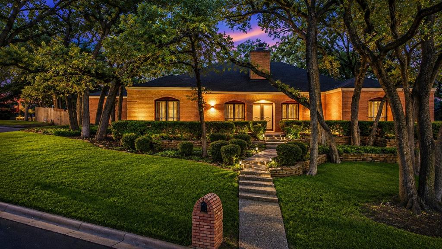
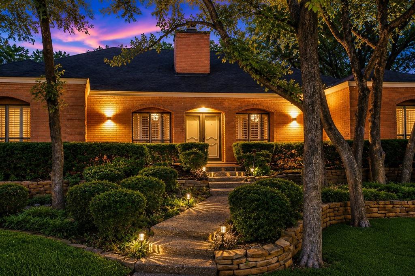
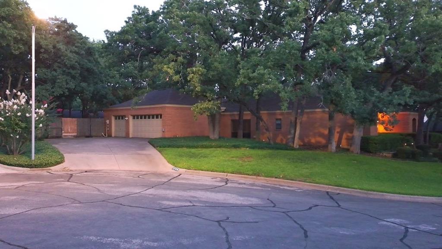
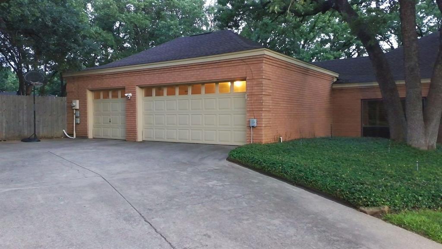
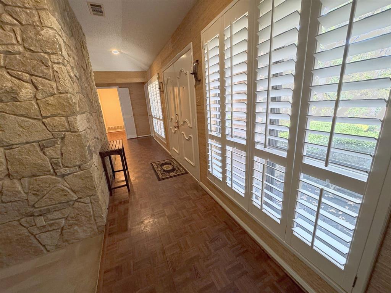
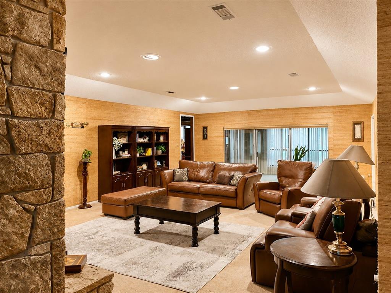
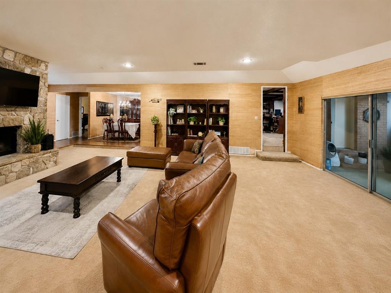
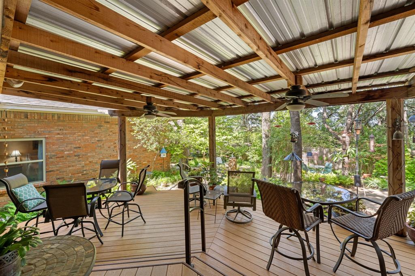
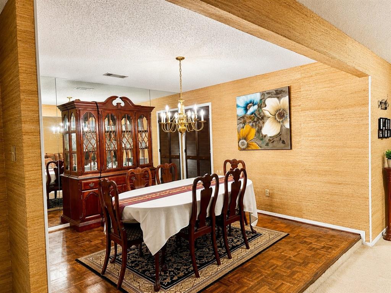
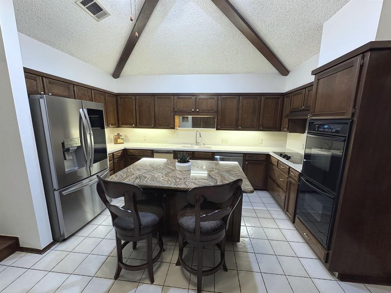
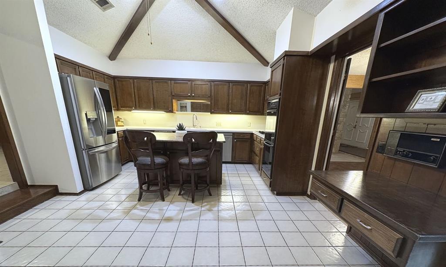
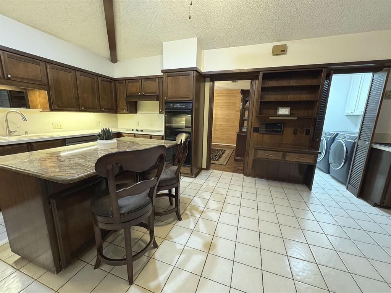
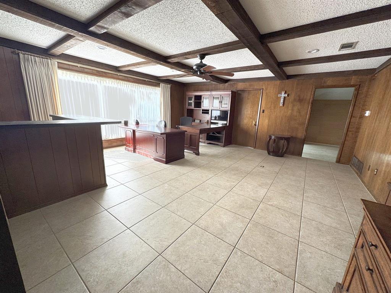
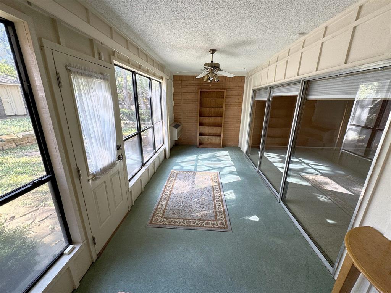
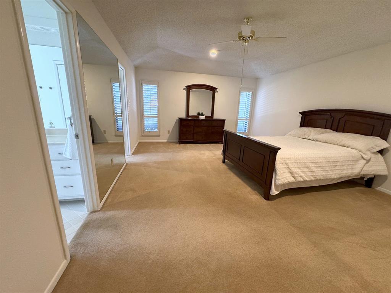
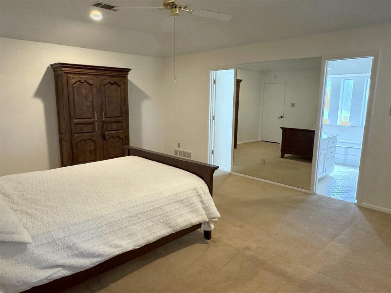
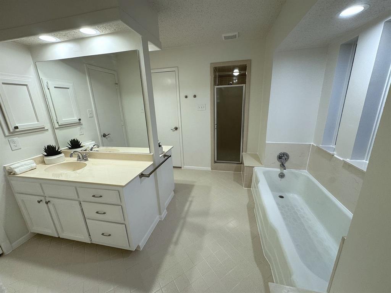
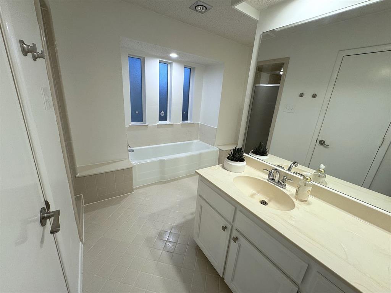
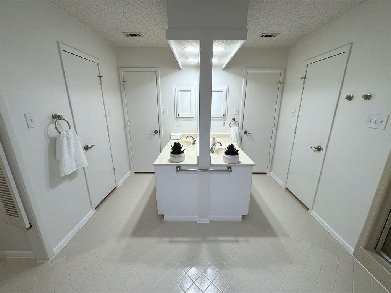
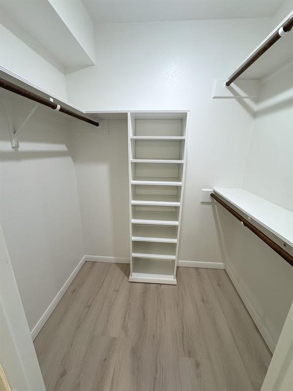
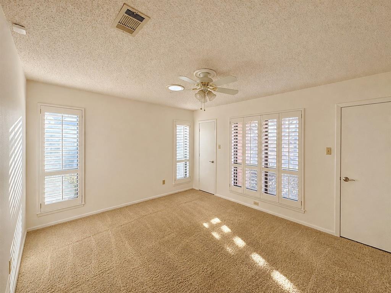
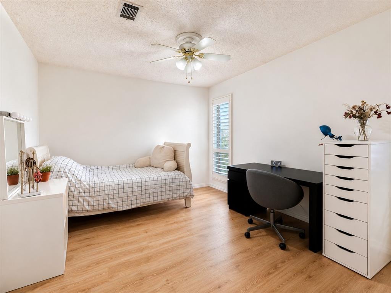
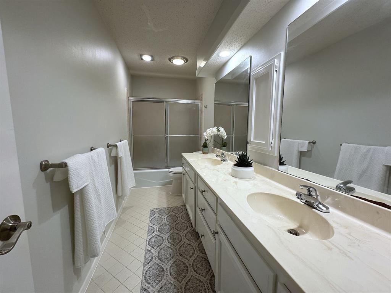
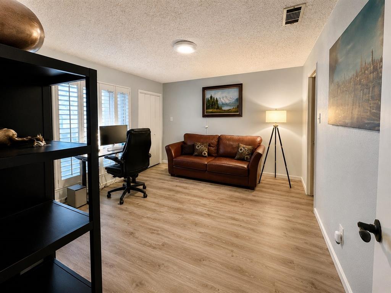
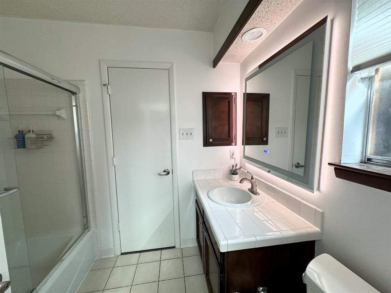
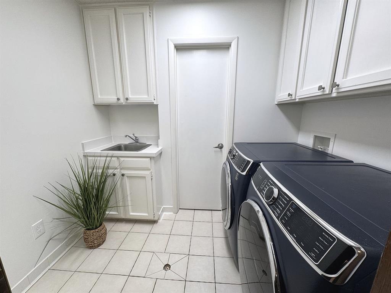
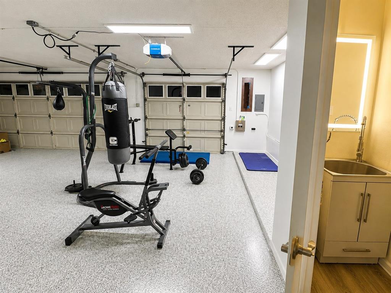
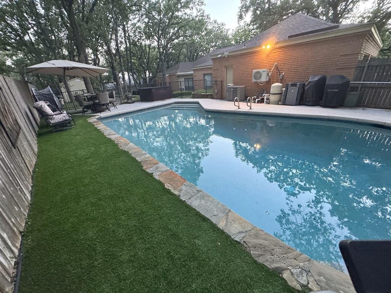
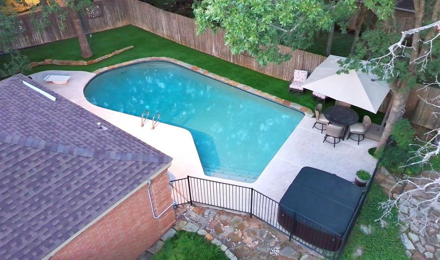
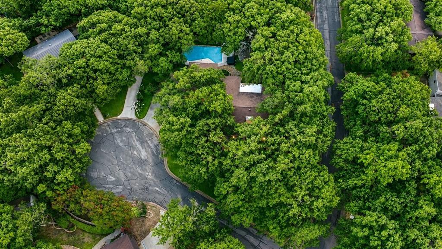
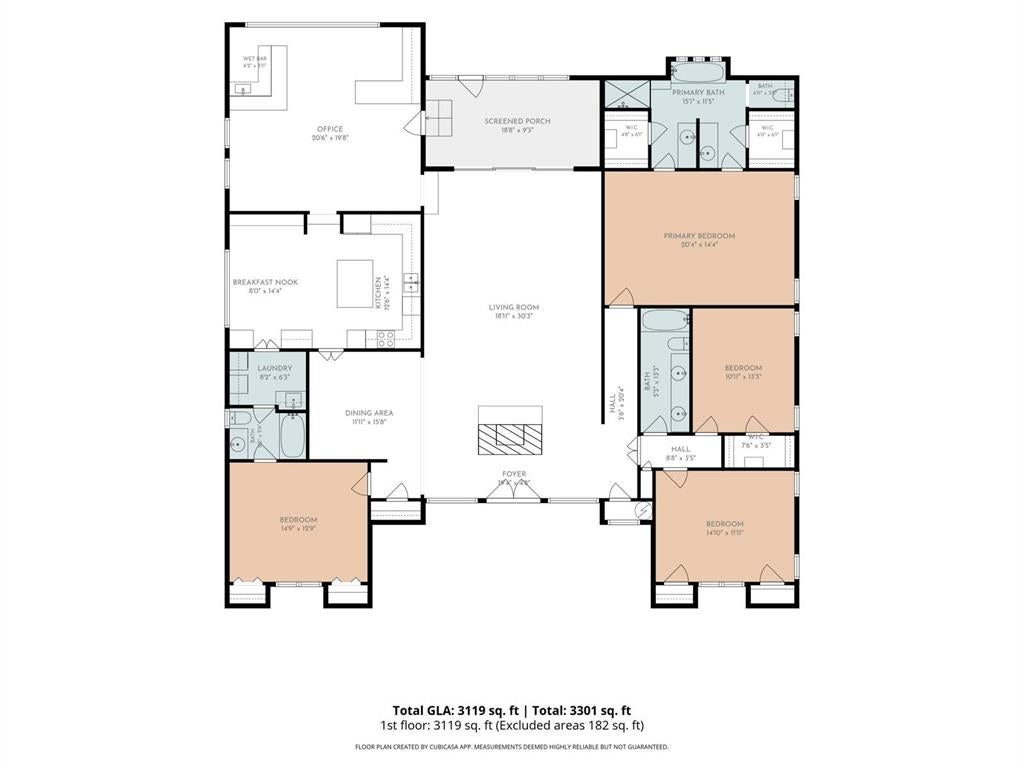
Fantastic property with a pool and 3-car garage located on a beautiful wooded corner lot of a small cul-de-sac. Recent updates and standout features include a premium pebble-finish resurfaced pool, polyaspartic garage floor coating and a mini-split AC in the 3-car garage - making it a great space for a home gym or workshop. The backyard also features low-maintenance turf around the pool, a newer standalone hot tub, and mature oak trees that provide excellent summer shade. Additional upgrades include luxury vinyl plank flooring in two bedrooms and Ring security coverage with a doorbell camera plus three floodlight cameras at key entrances. Extra large living area with stone fireplace, formal dining area, great game room with wet bar and refrigerator, and spacious kitchen and breakfast area are perfect for family and entertaining. The floor plan has a three-way split of four spacious bedrooms and three baths plus a half bath off pool and garage. Plantation shutters throughout the house, ceiling fans, vaulted ceilings, abundance of storage space, nice landscaping and sprinkler system. The sunroom allows for bonus room or added living space. Iron fence in pool area to separate it for safety. Extra parking space on wide driveway for 3-car side-entry garage. r
Listing Information
Facts & Features
Location
Community Information
Architecture
Features & Amenities
Property Features
Square Footage
Tax & Financial Information
Schools
Wimbish Elementary
Ignite Community School-Fort Worth
Butler Elementary
The Olive Tree Montessori Academy
Webb Elementary
Shackelford J H
Lamar High School
Duff Elementary
School ratings are provided for informational purposes only and are subject to change. Attendance boundaries are for reference only — contact the school or district directly to verify enrollment eligibility.
Historical Data
Price History
| Date | Event | Price |
|---|---|---|
| 08/14/2026 | Listed for sale | $549,900 |
Listed by Linda Philpott · Linda Philpott Real Estate · 8172334407
Listing information provided exclusively for consumers' personal, non-commercial use and may not be used for any purpose other than to identify prospective properties consumers may be interested in purchasing. Information deemed reliable but not guaranteed by the MLS. The listing broker’s offer of compensation is made only to participants of the MLS where the listing is filed. Copyright 2026, North Texas Real Estate Information Systems (NTREIS). All rights reserved.
Last Updated: August 15, 2026 at 4:12 AM | Source: North Texas Real Estate Information Systems (NTREIS) | MLS#: 21359507

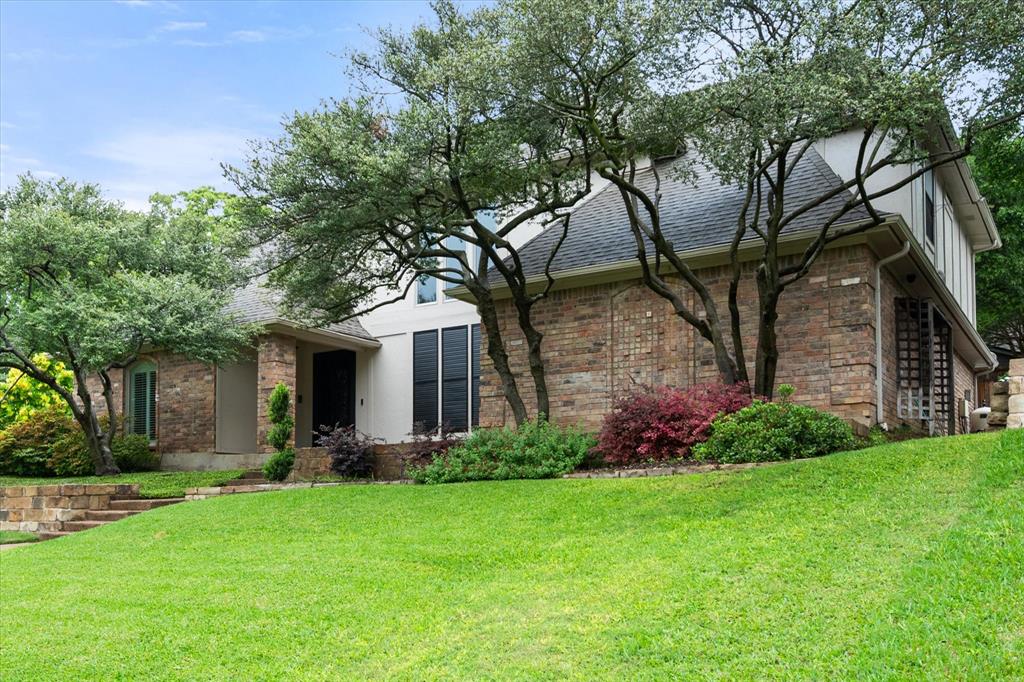
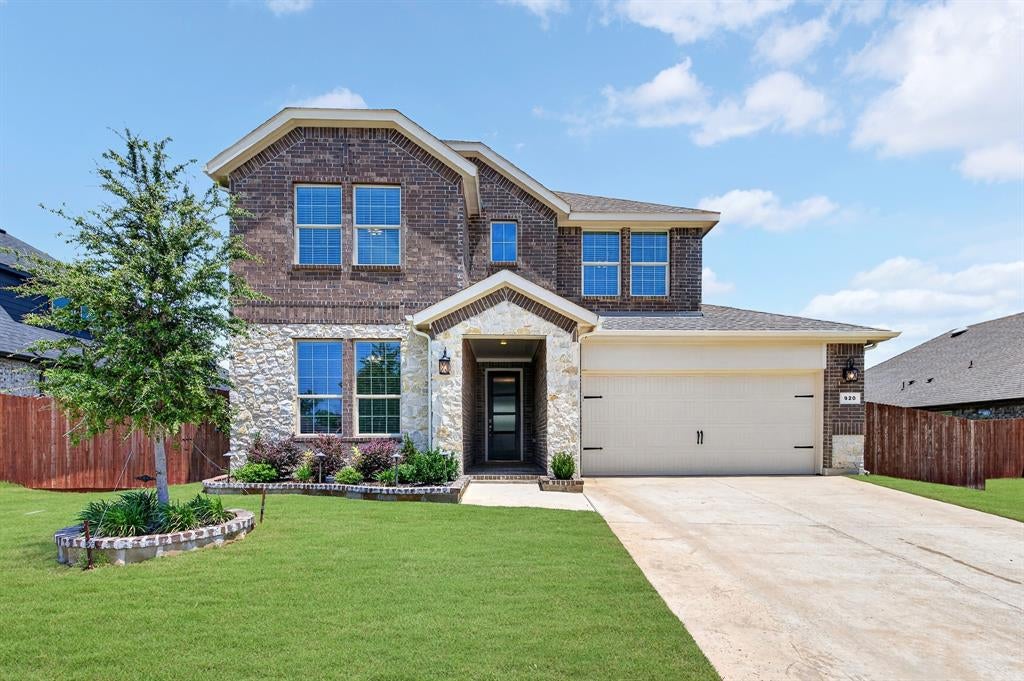
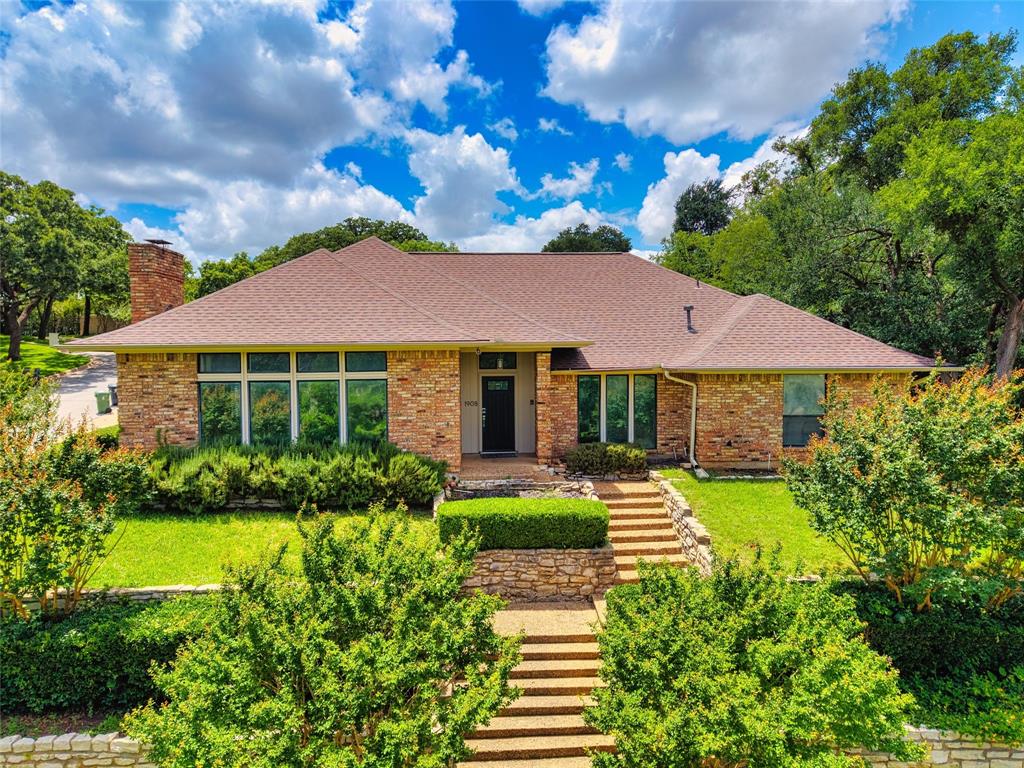
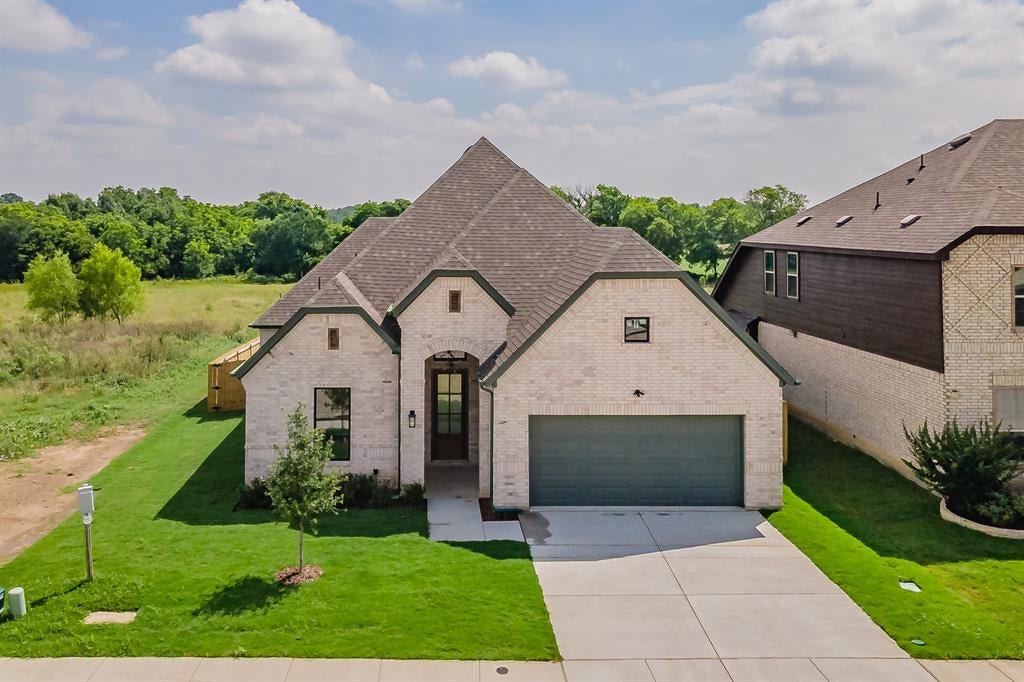
Similar Homes For Sale In Arlington
Start Your Real Estate Journey
Whether you have questions about this listing, want to schedule a showing, or just want to talk through your options, Shannon Miles is here to help. Reach out and expect a response within one business day.
How can I help?
Shannon Miles is here to help. Reach out and expect a response within one business day.
Thanks — Shannon Miles will be in touch shortly.
Make A Plan For Your Purchase
Know what you can afford before you start shopping — then run the numbers on any home you have in mind.
How much house can I afford?
- Principal & interest
- Property taxes
- Homeowner's insurance
- HOA dues
If your monthly savings are applied to the loan principal.
Enter your income, debts, and down payment to see how much home you may qualify for. Estimates only — not a lending decision.
Want to know more?
Shannon Miles is here to help. Reach out and expect a response within one business day.
✓ Thanks — Shannon Miles will be in touch shortly.