
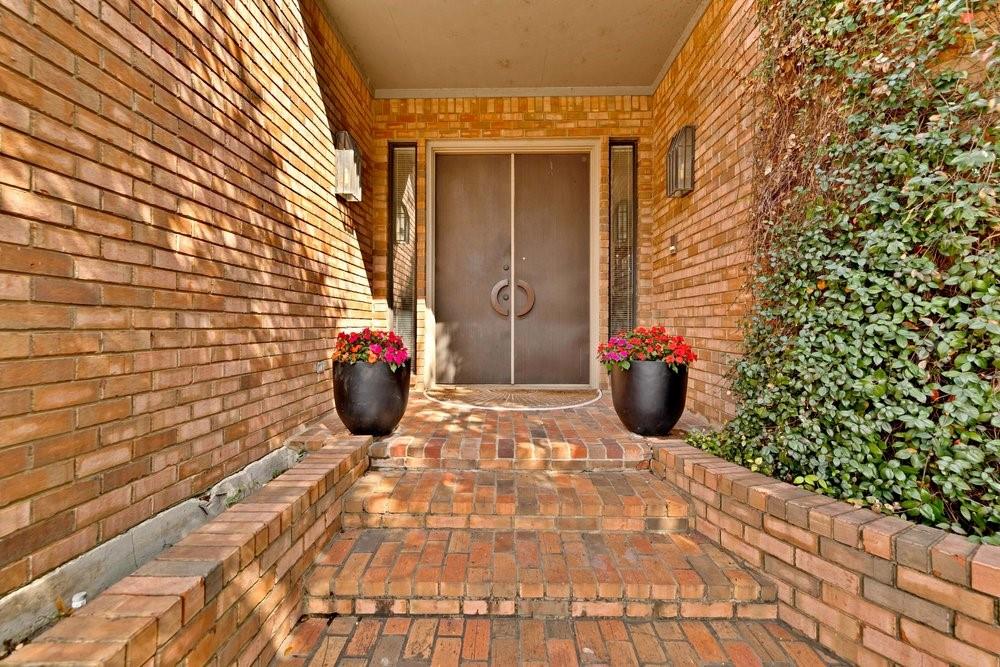
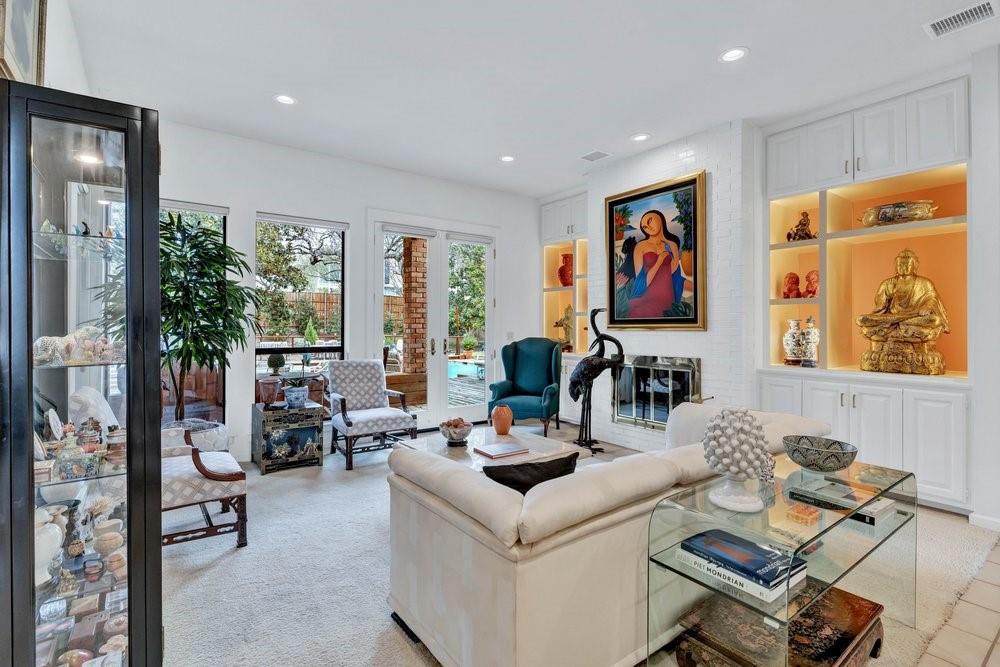
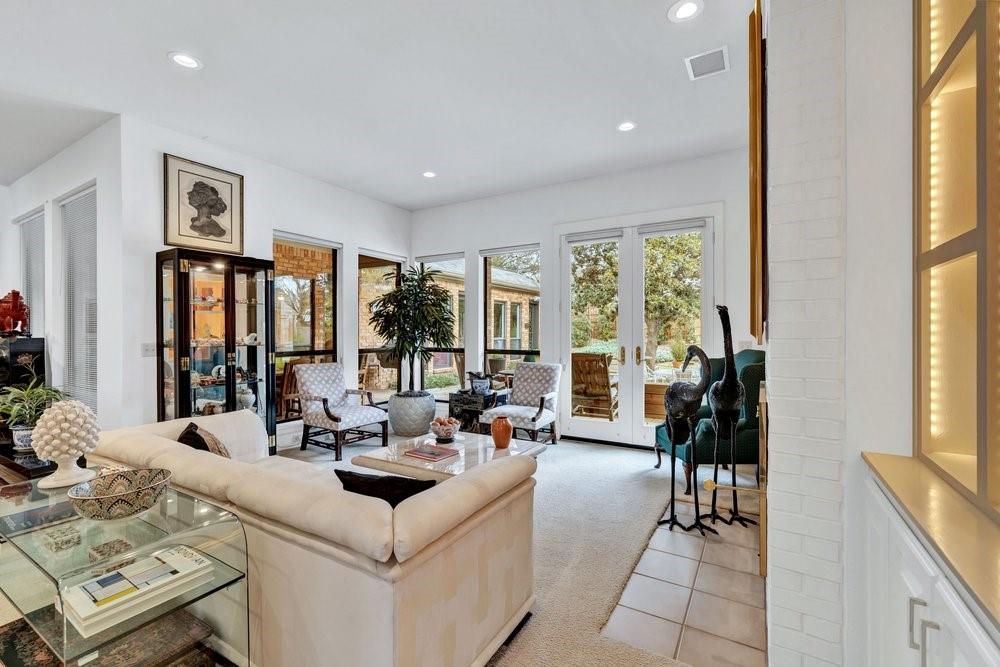
11622 Valleydale Dr
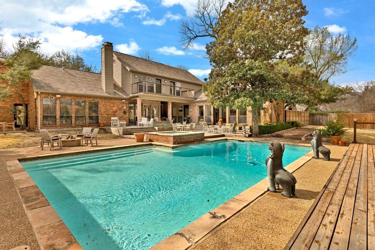
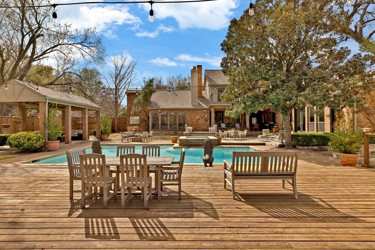
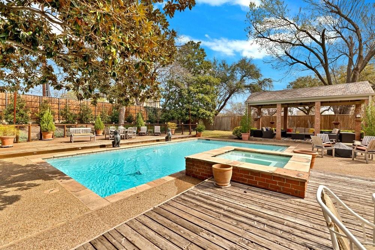
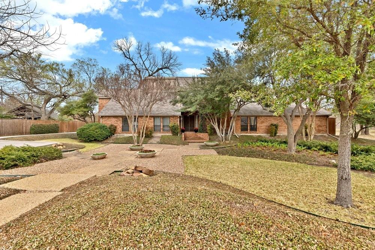
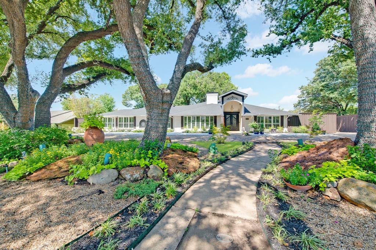
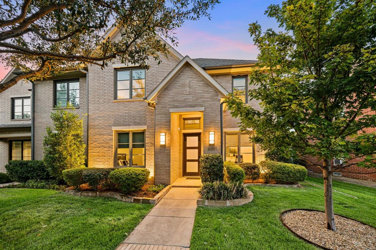
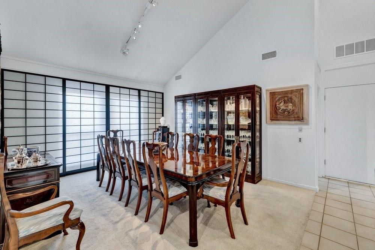
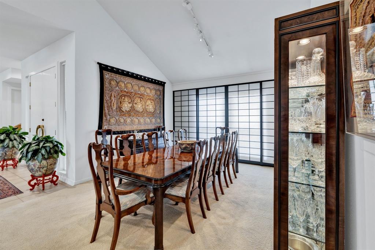
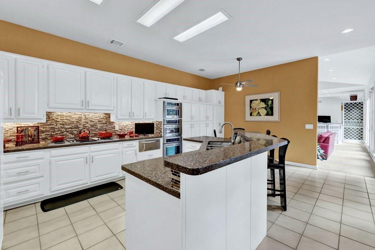
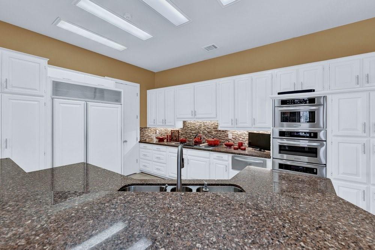
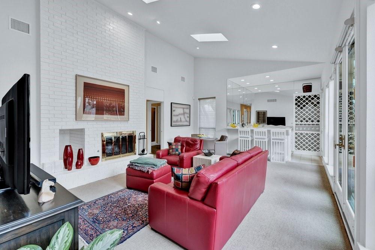
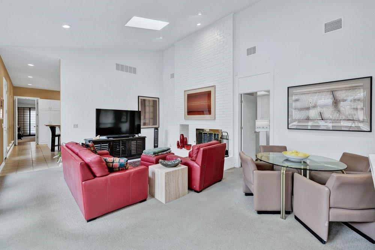
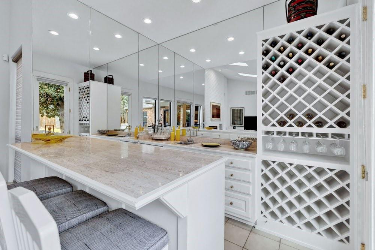
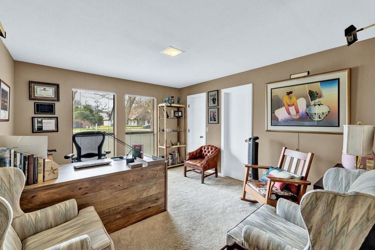
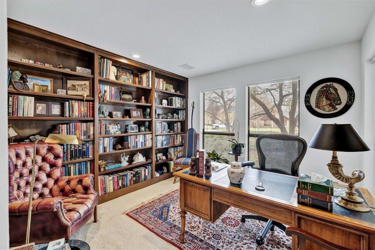
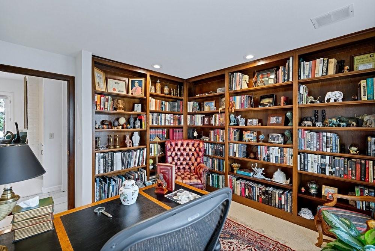
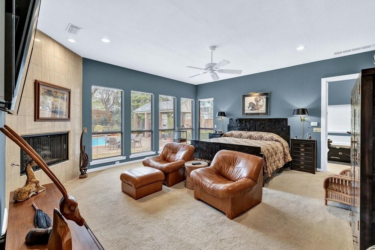
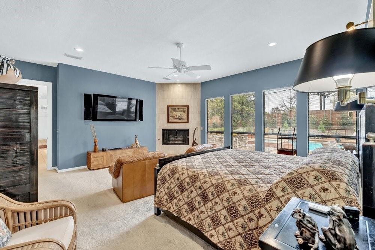
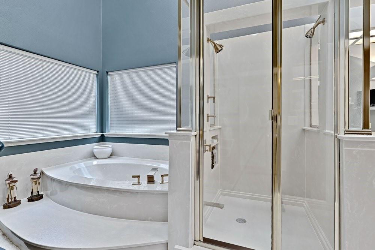
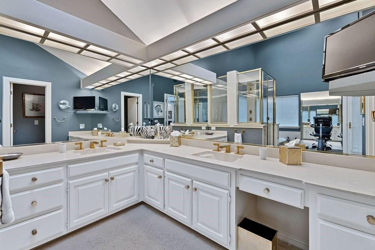
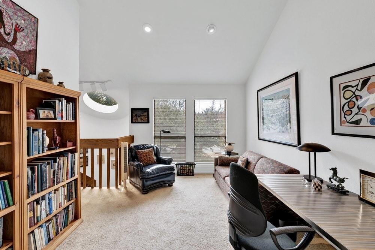
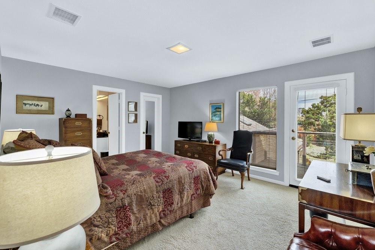
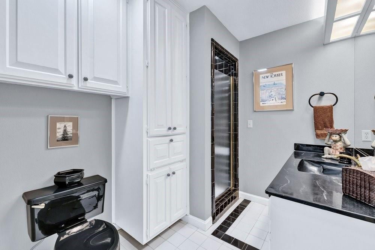
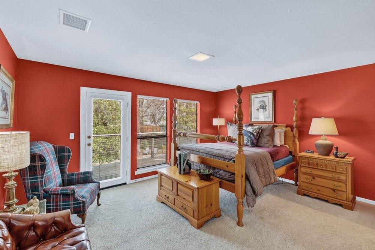
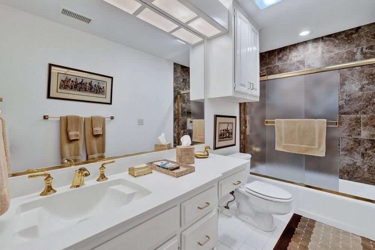
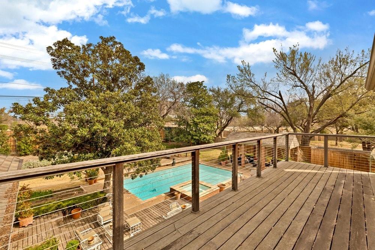
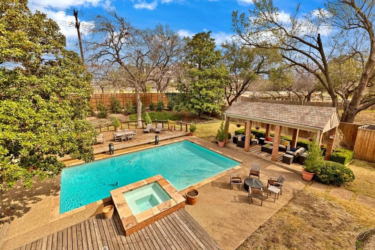
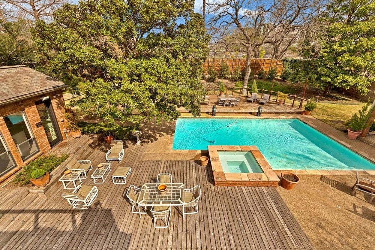
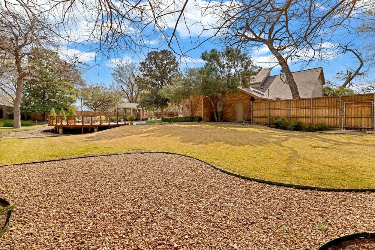
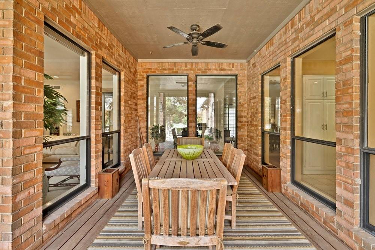
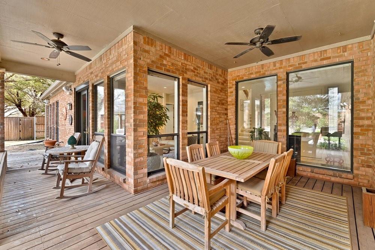
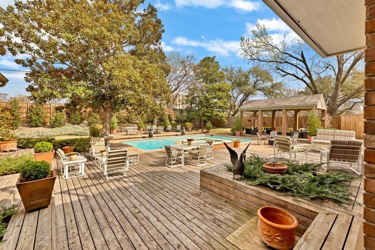
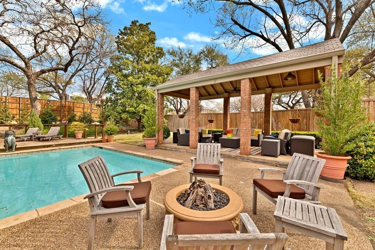
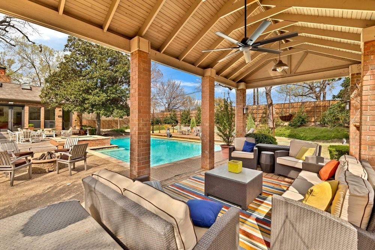
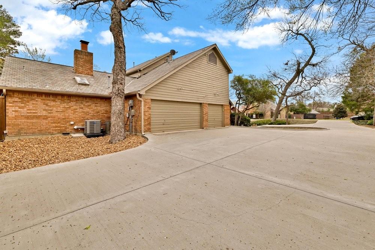
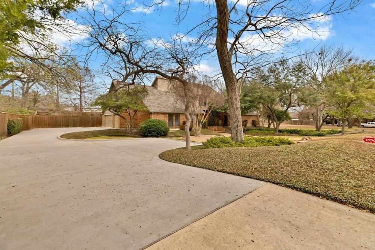
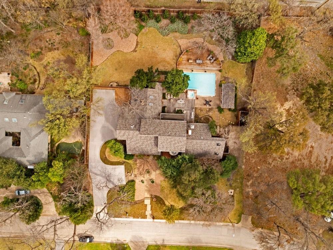
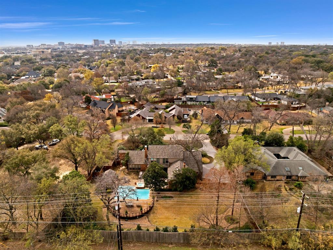
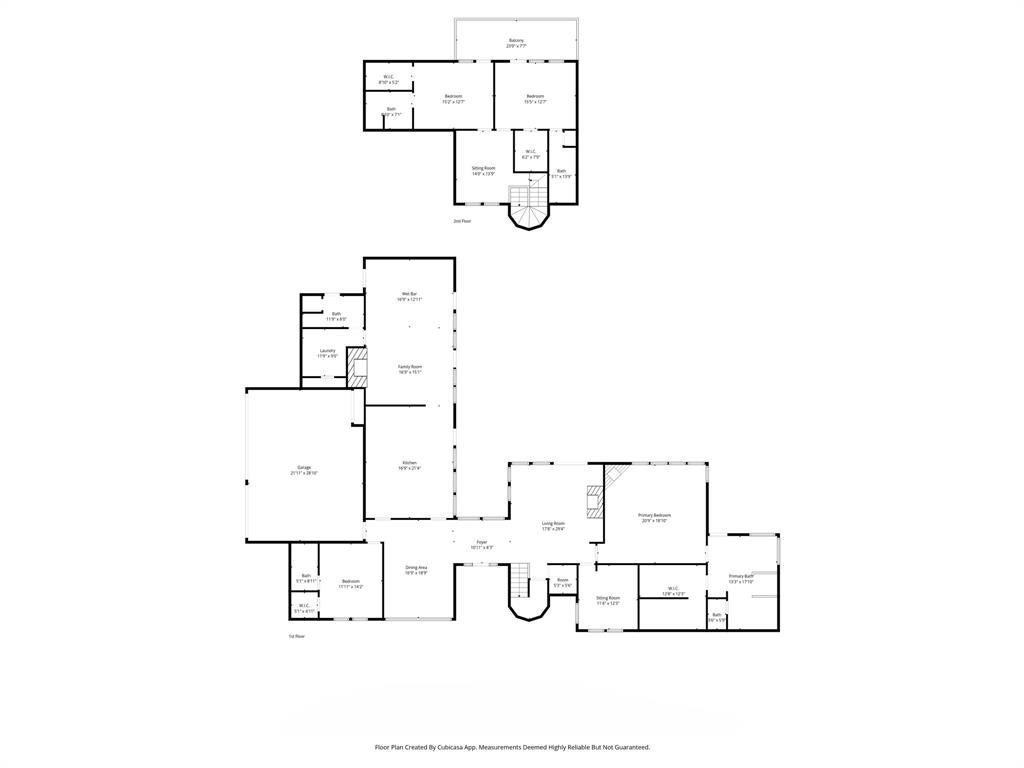
Exceptional opportunity in Janmar Circle, one of Dallas’ most sought-after neighborhoods, with no HOA. Situated on a 0.63-acre lot along a wide tree-lined street, this 4,388 SF home offers privacy, space, and timeless appeal. Abundant natural light fills the well-designed floor plan featuring 4 beds and 6 baths, formal living and dining areas, three fireplaces, and a spacious den with a wet bar. The first-level primary suite provides comfort and convenience, while the second-level includes a versatile flex space, two additional bedrooms with en-suite baths, and a balcony overlooking the backyard. Designed for both grand-scale entertaining and intimate gatherings, the backyard is a true showpiece. Enjoy a resort-style pool with an attached spa, expansive decking, multiple seating areas, and an elegant covered pavilion. Professionally landscaped front and rear grounds enhance the home’s private outdoor setting. Notable upgrades include a gas fire pit, 3 outdoor ceiling fans, 22 perimeter lights with timers, security system including motion detectors and glass breaks, fresh interior paint, foundation repair, new water heaters, new driveway, sump pumps in the front and rear yards, and epoxy flooring in the three-car garage. Meticulously maintained and ideally located near top-rated private schools, premier shopping and dining, this home is ready with the option to enjoy as-is, renovate, or build custom.
Listing Information
Facts & Features
Location
Community Information
Architecture
Features & Amenities
Property Features
Square Footage
Tax & Financial Information
Schools
George Bannerman Dealey International Academy
George B Dealey Montessori Academy
Arthur Kramer Elementary
Benjamin Franklin International Exploratory Academy
Hamilton Park Pacesetter Magnet
Stults Road Elementary
Spring Valley Elementary
Lee A McShan Junior Elementary
School ratings are provided for informational purposes only and are subject to change. Attendance boundaries are for reference only — contact the school or district directly to verify enrollment eligibility.
Historical Data
Price History
| Date | Event | Price |
|---|---|---|
| 07/26/2026 | Price change | $1,499,000 |
| 03/06/2026 | Listed for sale | $1,699,000 |
Listed by Christina Han · Monument Realty · 2147057827
Listing information provided exclusively for consumers' personal, non-commercial use and may not be used for any purpose other than to identify prospective properties consumers may be interested in purchasing. Information deemed reliable but not guaranteed by the MLS. The listing broker’s offer of compensation is made only to participants of the MLS where the listing is filed. Copyright 2026, North Texas Real Estate Information Systems (NTREIS). All rights reserved.
Last Updated: August 28, 2026 at 1:01 PM | Source: North Texas Real Estate Information Systems (NTREIS) | MLS#: 21192131

Similar Homes For Sale In Dallas
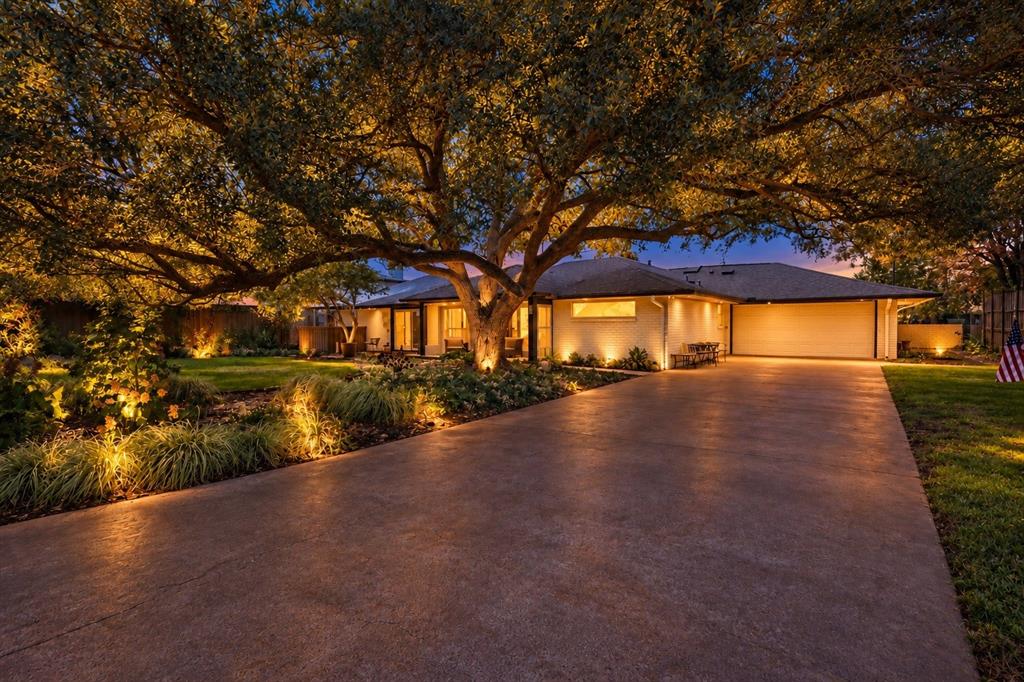
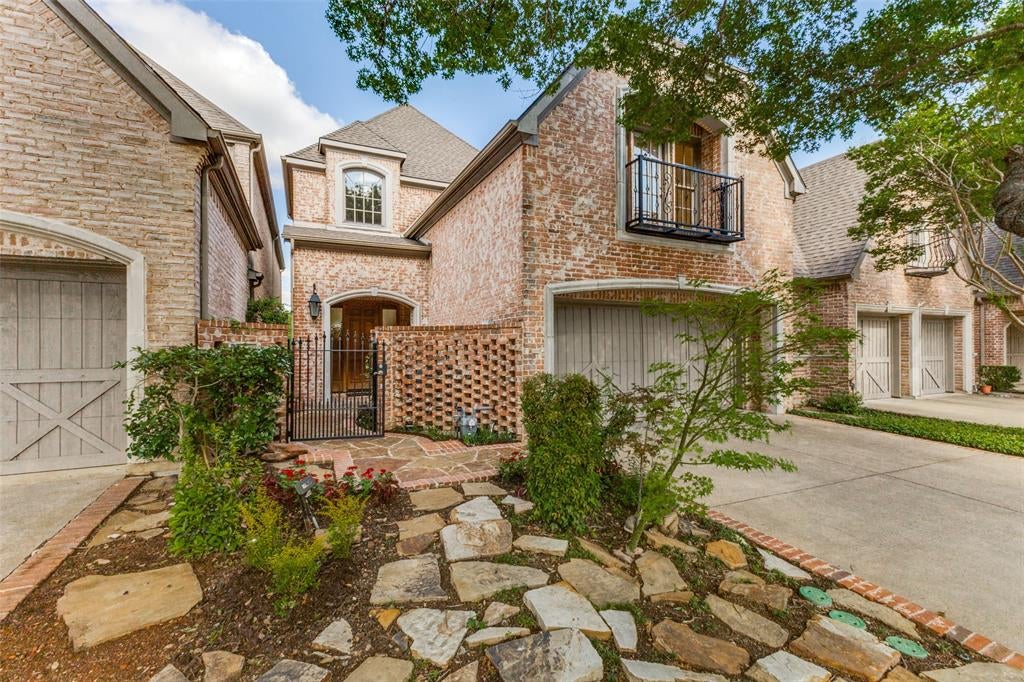
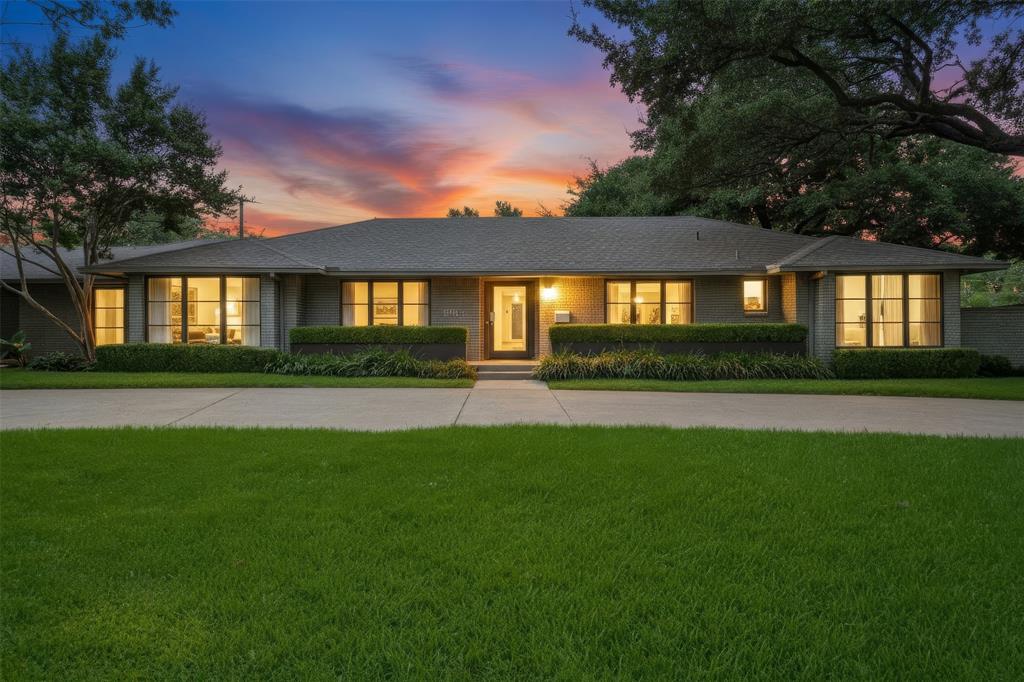
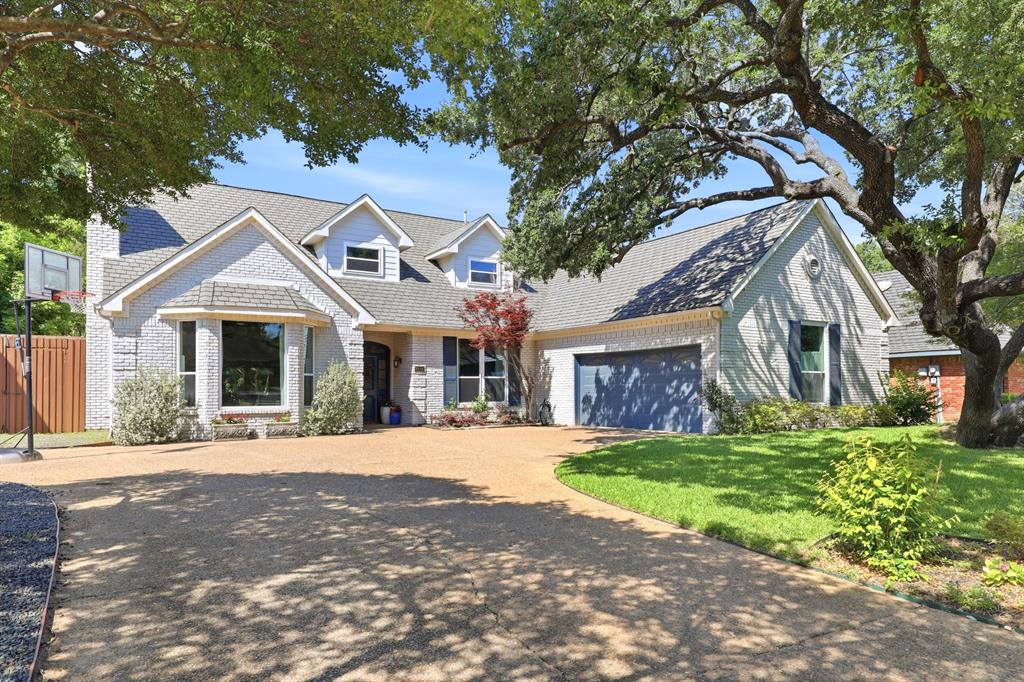
Start Your Real Estate Journey
Whether you have questions about this listing, want to schedule a showing, or just want to talk through your options, Shannon Miles is here to help. Reach out and expect a response within one business day.
How can I help?
Shannon Miles is here to help. Reach out and expect a response within one business day.
Thanks — Shannon Miles will be in touch shortly.
Make A Plan For Your Purchase
Know what you can afford before you start shopping — then run the numbers on any home you have in mind.
How much house can I afford?
- Principal & interest
- Property taxes
- Homeowner's insurance
- HOA dues
If your monthly savings are applied to the loan principal.
Enter your income, debts, and down payment to see how much home you may qualify for. Estimates only — not a lending decision.
Want to know more?
Shannon Miles is here to help. Reach out and expect a response within one business day.
✓ Thanks — Shannon Miles will be in touch shortly.