
3308 Kingsdown Dr
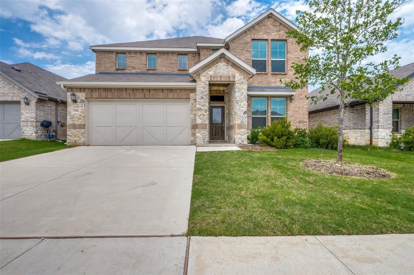
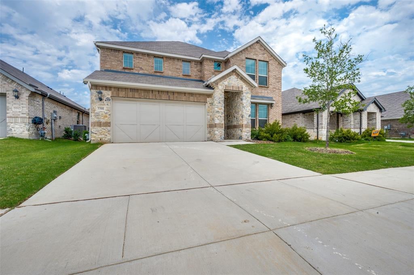
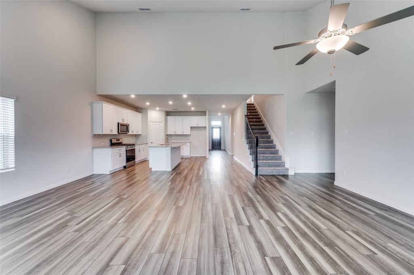
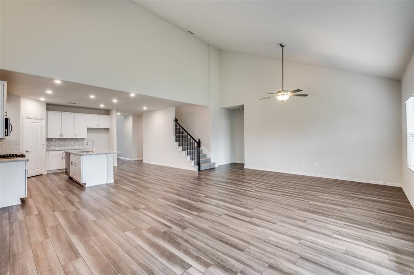
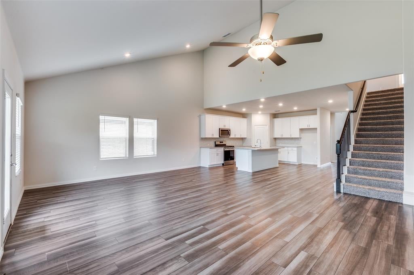
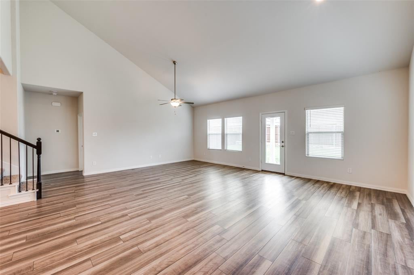
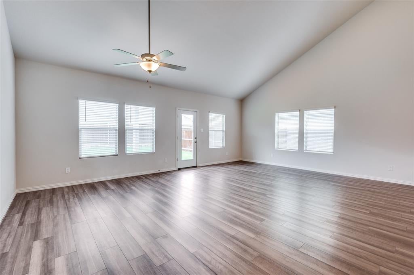
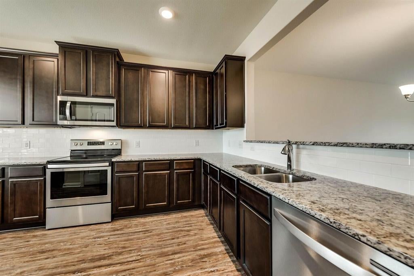
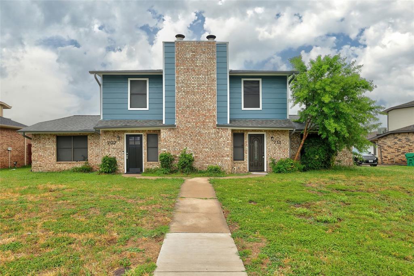
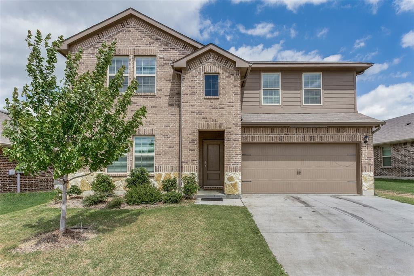
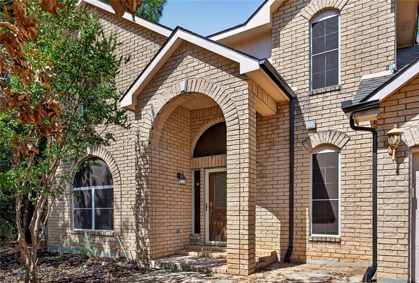
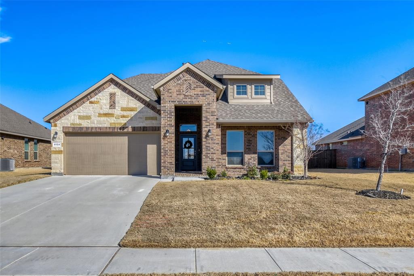
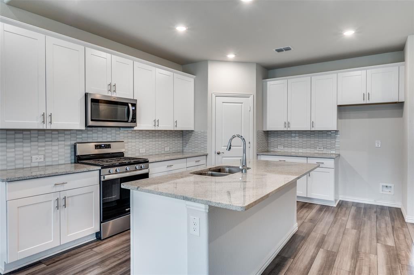
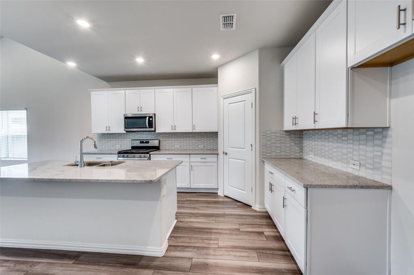
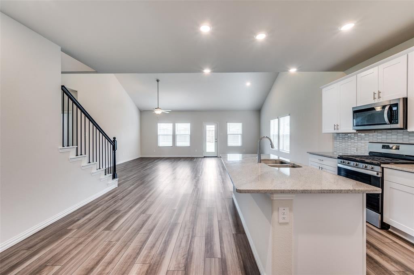
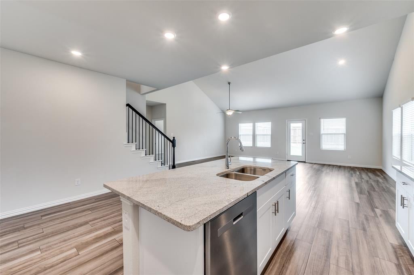
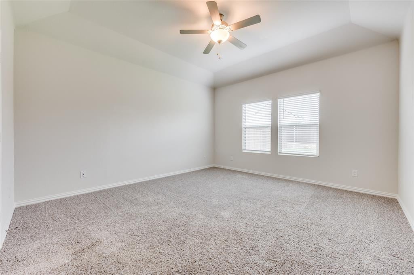
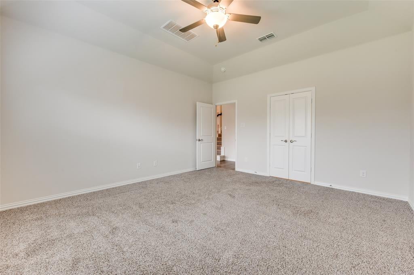
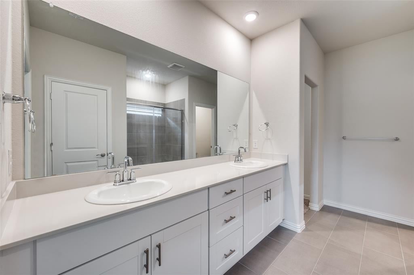
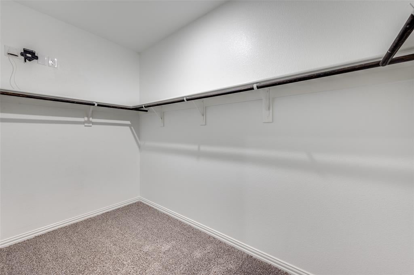
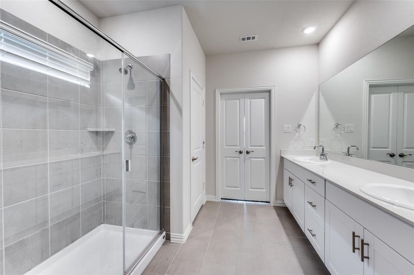
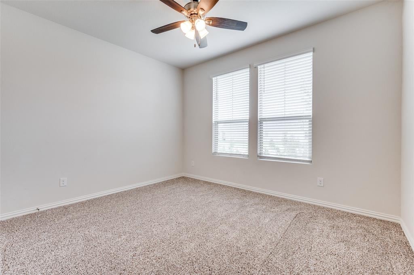
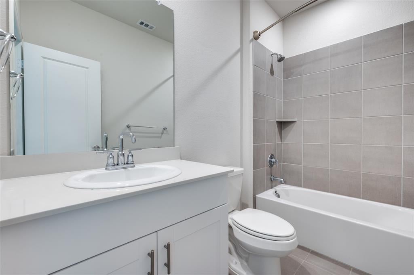
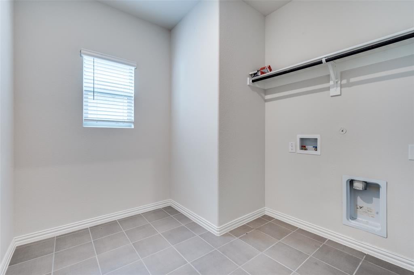
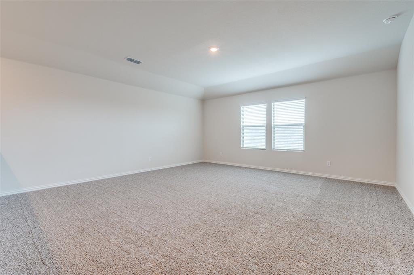
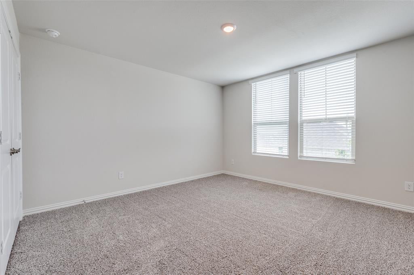
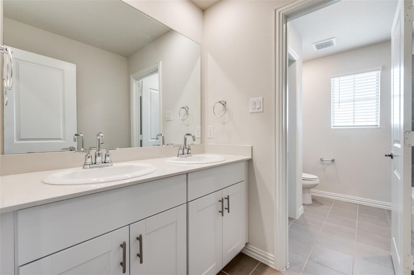
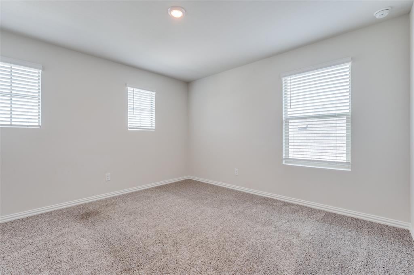
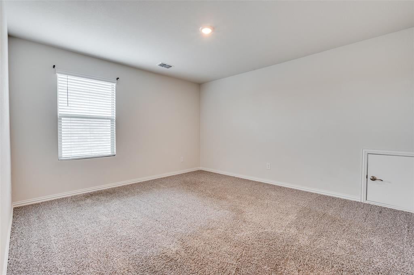
TENANT UNTIL SEPTEMBER 30, 2027!! Discover this spacious and beautifully designed 5-bedroom, 3-bath home in the highly sought-after Denton ISD. From the moment you step inside, you'll be impressed by the thoughtful layout and modern design. A versatile 5th bedroom is ideally located near a full bath on the main level—perfect for a home office, private guest suite, gym, or study. The heart of the home features an open-concept kitchen, dining, and great room, designed to accommodate any lifestyle with ease. Enjoy the elegant touches of a curated design package, including white cabinetry, sparkling white granite countertops, cool gray engineered vinyl plank flooring, and plush gray-brown carpeting. The primary suite, located on the main floor, offers a private retreat with a spacious walk-in closet—perfect for relaxing after a long day. Upstairs, a generous game room provides the ideal space for play, media, or a second living area, along with additional bedrooms and bath. Nestled in a quiet community yet offering quick access to I-35 and Hwy 380, this home provides the perfect balance of convenience and tranquility—close to everything, yet just far enough to enjoy a touch of resort-style, country living.
Listing Information
Facts & Features
Location
Community Information
Architecture
Features & Amenities
Property Features
Square Footage
Tax & Financial Information
Schools
Nette Shultz
Evers Park Elementary
Ki Charter - Denton
Newton Rayzor Elementary
The Lagrone Academy
Denton High School
Strickland Middle
Calhoun Middle
School ratings are provided for informational purposes only and are subject to change. Attendance boundaries are for reference only — contact the school or district directly to verify enrollment eligibility.
Historical Data
Price History
| Date | Event | Price |
|---|---|---|
| 02/27/2026 | Listed for sale | $435,000 |
Listed by Jeff Davids · Ebby Halliday Realtors · 9726080300
Listing information provided exclusively for consumers' personal, non-commercial use and may not be used for any purpose other than to identify prospective properties consumers may be interested in purchasing. Information deemed reliable but not guaranteed by the MLS. The listing broker’s offer of compensation is made only to participants of the MLS where the listing is filed. Copyright 2026, North Texas Real Estate Information Systems (NTREIS). All rights reserved.
Last Updated: September 1, 2026 at 4:14 PM | Source: North Texas Real Estate Information Systems (NTREIS) | MLS#: 21187922

Start Your Real Estate Journey
Whether you have questions about this listing, want to schedule a showing, or just want to talk through your options, Shannon Miles is here to help. Reach out and expect a response within one business day.
How can I help?
Shannon Miles is here to help. Reach out and expect a response within one business day.
Thanks — Shannon Miles will be in touch shortly.
Make A Plan For Your Purchase
Know what you can afford before you start shopping — then run the numbers on any home you have in mind.
How much house can I afford?
- Principal & interest
- Property taxes
- Homeowner's insurance
- HOA dues
If your monthly savings are applied to the loan principal.
Enter your income, debts, and down payment to see how much home you may qualify for. Estimates only — not a lending decision.
Want to know more?
Shannon Miles is here to help. Reach out and expect a response within one business day.
✓ Thanks — Shannon Miles will be in touch shortly.