
707 AND 711 Wolftrap Dr
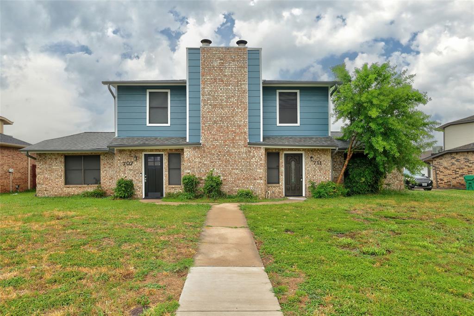
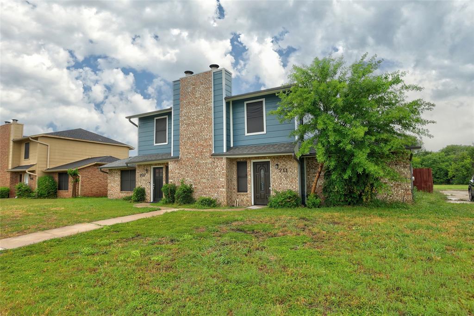
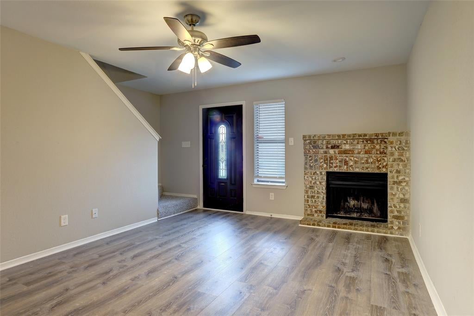
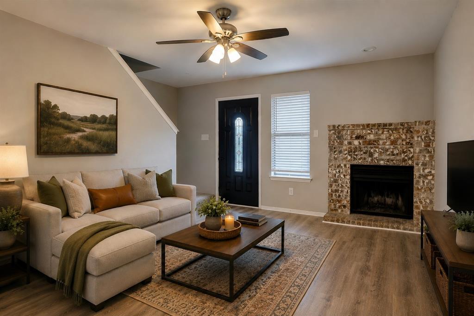
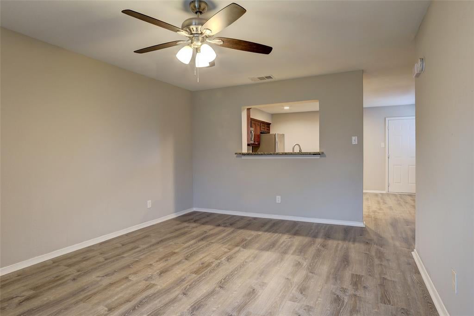
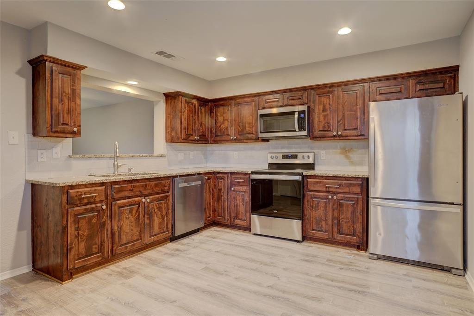
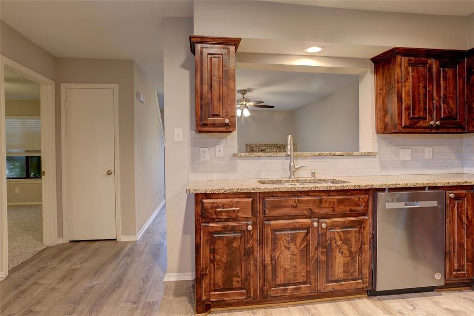
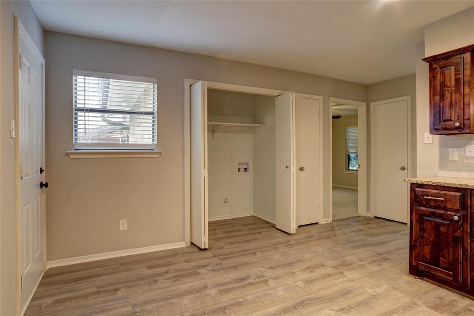
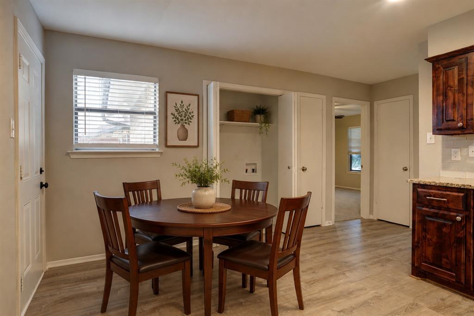
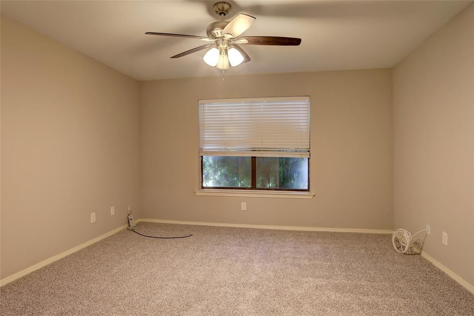
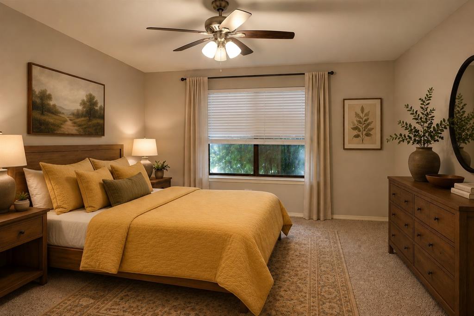
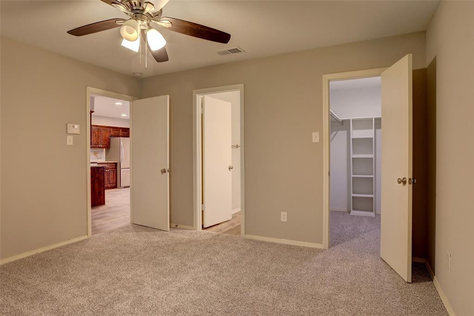
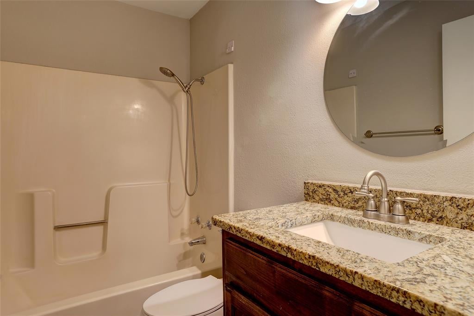
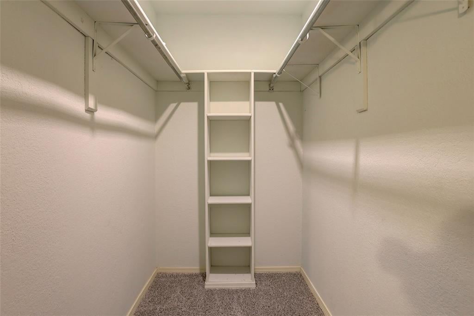
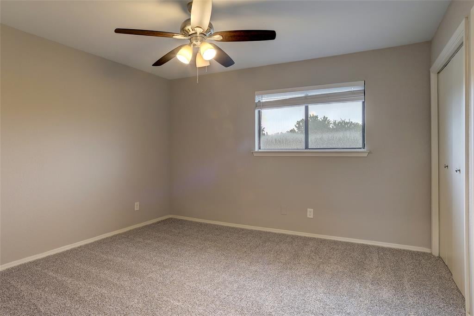
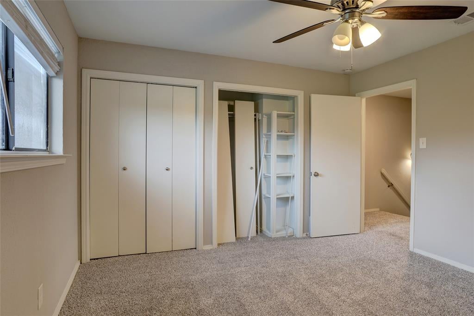
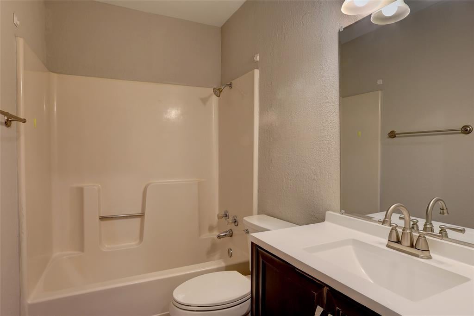
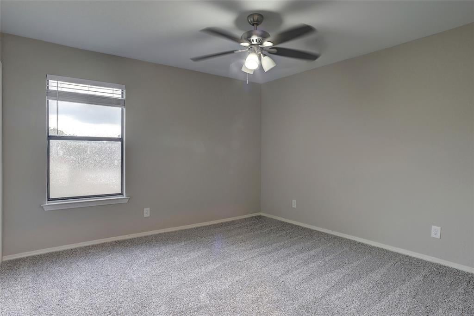
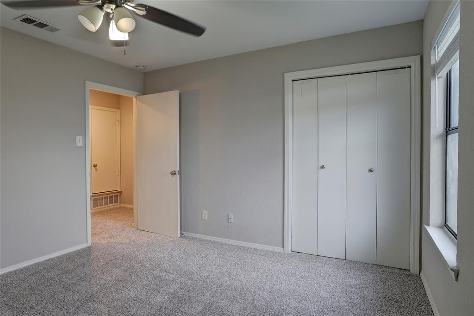
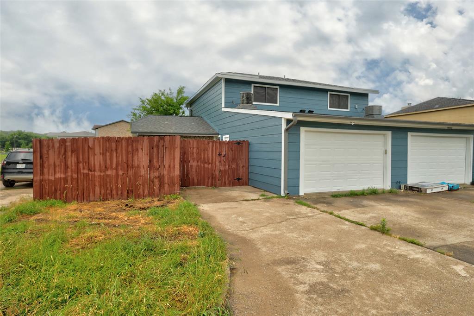
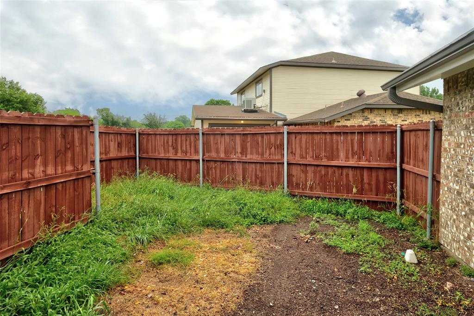
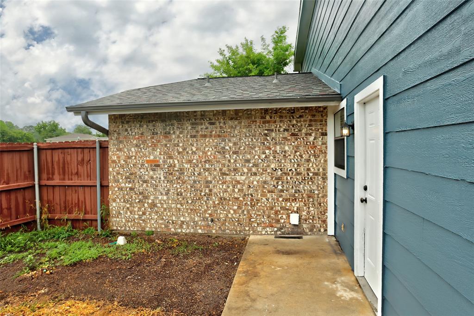
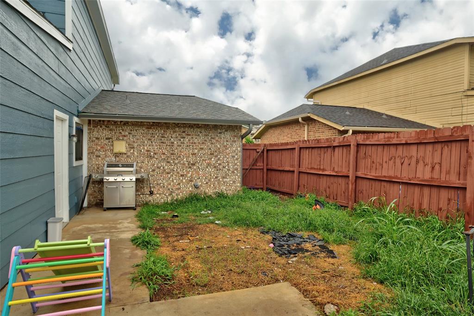
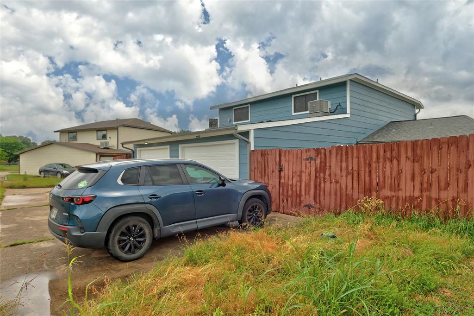
Backing up to Cooper Creek Trail, 707 and 711 Wolftrap offer beautifully updated and very spacious 3-bedroom, 2-bath duplex living in a convenient location close to colleges and the park. With a new roof in 2025 and new siding, these homes combine comfort, updates, and great outdoor access. The living room features a cozy wood-burning fireplace and flows into the open kitchen, creating a welcoming layout for everyday living and entertaining. The kitchen includes a refrigerator, and full-size washer and dryer connections are also provided for added convenience. The primary bedroom is located downstairs and includes a private bath and a large walk-in closet. Upstairs, you’ll find two additional bedrooms and a full bath, offering plenty of space and flexibility. Each unit also includes a garage with opener, a private yard, and is available now. Enjoy the peaceful setting with direct access near Cooper Creek Trail while still being close to shopping, dining, colleges, and parks For a private showing or virtual tour please text TDT # 27 to 88000
Listing Information
Facts & Features
Location
Community Information
Architecture
Features & Amenities
Property Features
Square Footage
Tax & Financial Information
Schools
Nette Shultz
Evers Park Elementary
Newton Rayzor Elementary
Strickland Middle
The Lagrone Academy
Lester Davis
Ginnings Elementary
The Ann Windle School For Young Children
School ratings are provided for informational purposes only and are subject to change. Attendance boundaries are for reference only — contact the school or district directly to verify enrollment eligibility.
Historical Data
Price History
| Date | Event | Price |
|---|---|---|
| 08/20/2026 | Price change | $439,900 |
| 05/20/2026 | Listed for sale | $460,000 |
Listed by Roxanne DeBerry · Keller Williams Legacy · 9725997000
Listing information provided exclusively for consumers' personal, non-commercial use and may not be used for any purpose other than to identify prospective properties consumers may be interested in purchasing. Information deemed reliable but not guaranteed by the MLS. The listing broker’s offer of compensation is made only to participants of the MLS where the listing is filed. Copyright 2026, North Texas Real Estate Information Systems (NTREIS). All rights reserved.
Last Updated: August 20, 2026 at 9:56 PM | Source: North Texas Real Estate Information Systems (NTREIS) | MLS#: 21271761

Start Your Real Estate Journey
Whether you have questions about this listing, want to schedule a showing, or just want to talk through your options, Shannon Miles is here to help. Reach out and expect a response within one business day.
How can I help?
Shannon Miles is here to help. Reach out and expect a response within one business day.
Thanks — Shannon Miles will be in touch shortly.
Make A Plan For Your Purchase
Know what you can afford before you start shopping — then run the numbers on any home you have in mind.
How much house can I afford?
- Principal & interest
- Property taxes
- Homeowner's insurance
- HOA dues
If your monthly savings are applied to the loan principal.
Enter your income, debts, and down payment to see how much home you may qualify for. Estimates only — not a lending decision.
Want to know more?
Shannon Miles is here to help. Reach out and expect a response within one business day.
✓ Thanks — Shannon Miles will be in touch shortly.