
1107 Sarah St
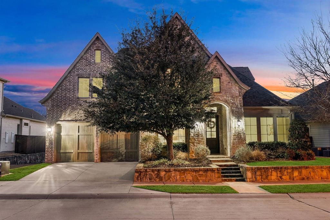
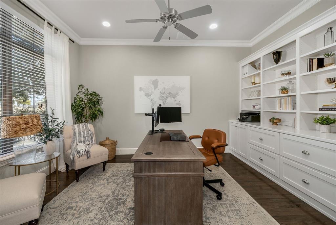
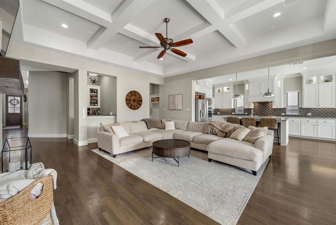
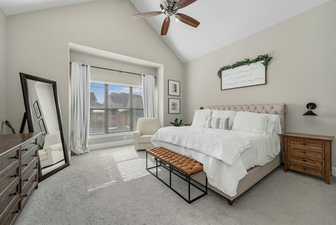
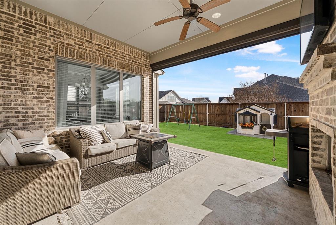
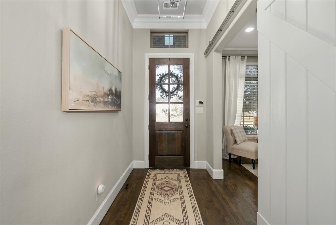
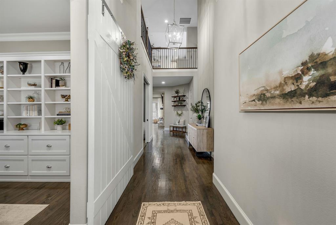
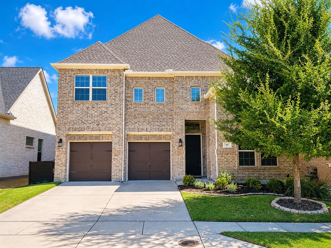
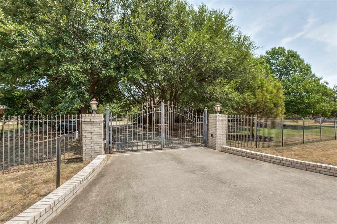
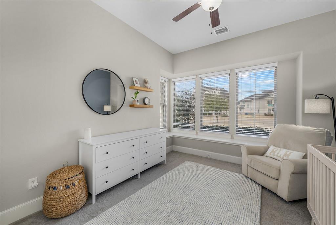
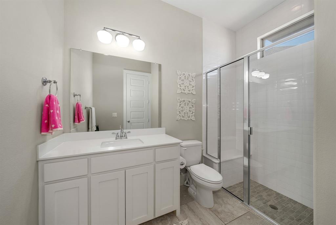
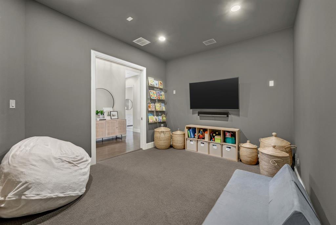
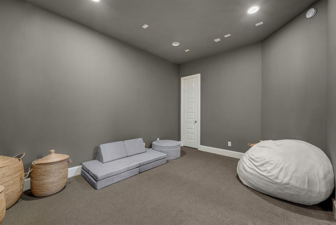
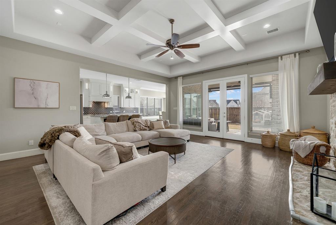
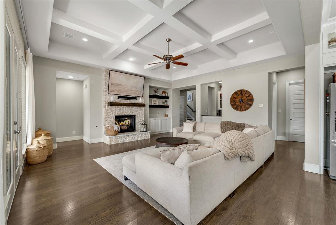
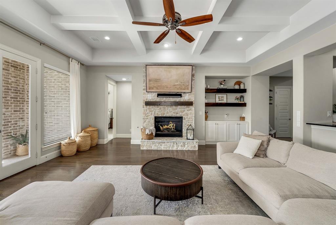
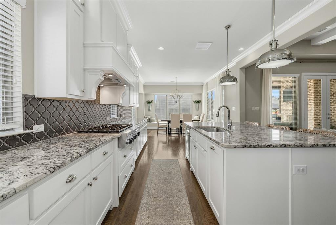
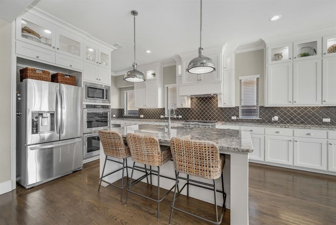
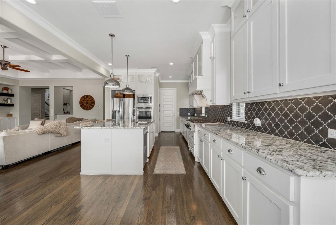
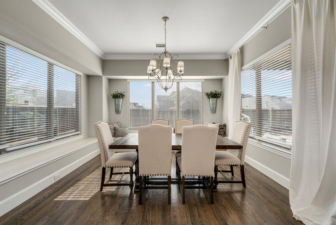
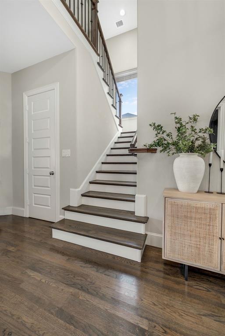
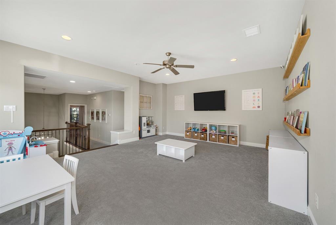
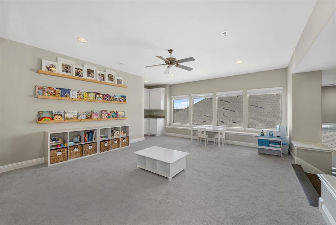
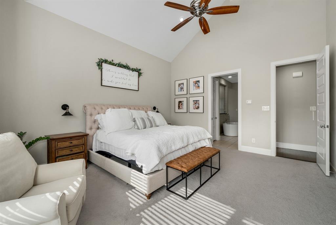
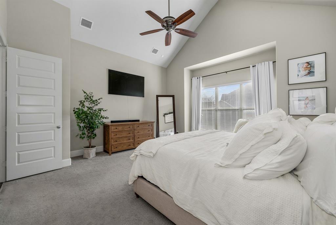
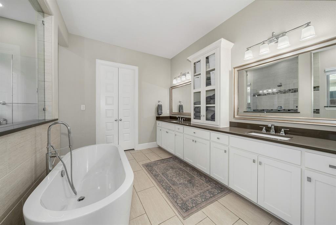
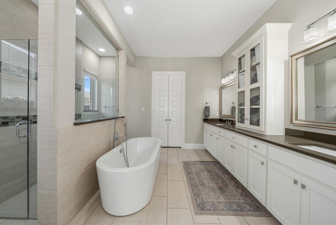
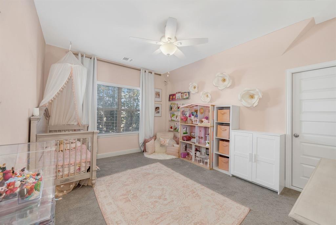
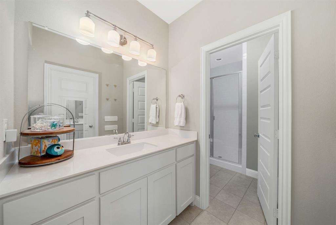
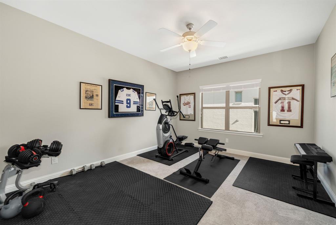
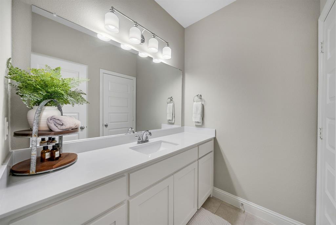
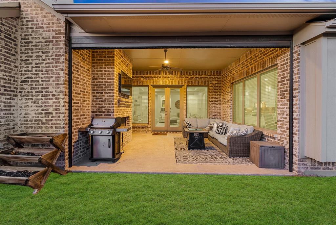
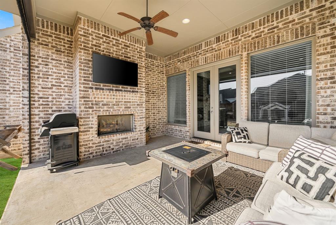
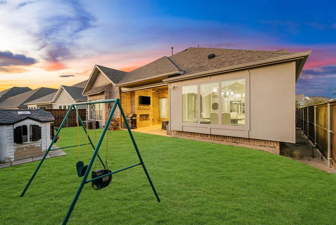
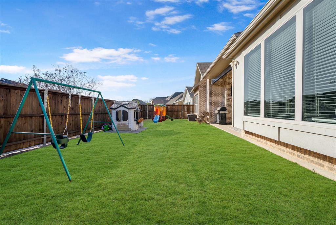
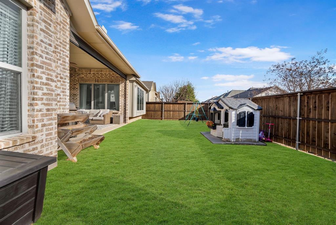
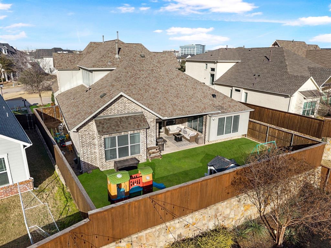
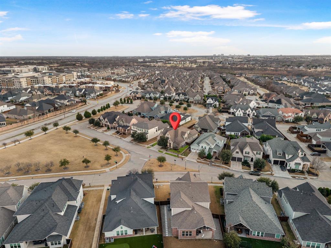
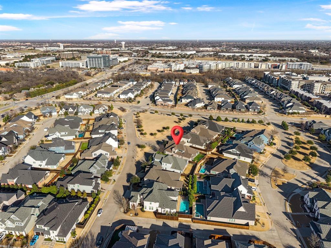
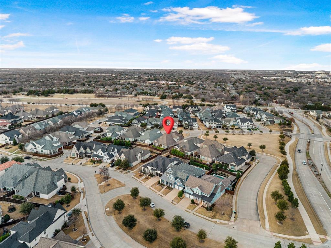
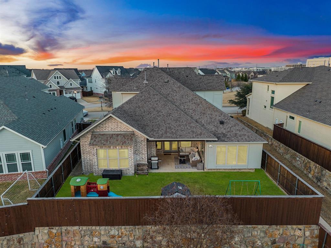
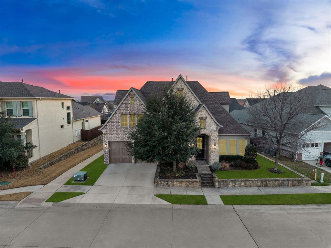
Situated in the heart of Allen, this two-story home offers generous living spaces, thoughtful upgrades, and a flexible layout designed for both everyday comfort and entertaining. Inside, tall ceilings and rich wood floors highlight the foyer, complete with a stylish light fixture and under-stair storage. The private study features built-in cabinetry, ceiling fan, and a sliding farmhouse-style door. The main living room is the heart of the home with a striking stone fireplace, built-in shelving, coffered ceiling, and expansive windows overlooking the backyard. Doors lead directly to the covered patio for seamless indoor-outdoor living. The kitchen impresses with granite countertops, tile backsplash, expansive counter space, oversized island with breakfast bar, double ovens, commercial-grade KitchenAid gas cooktop, and walk-in pantry. A bright breakfast nook with window seats sits just off the kitchen. Entertaining is effortless with a downstairs media room and convenient wet bar featuring built-ins, sink, and beverage fridge. The primary suite offers vaulted ceilings and backyard views, while the spa-like bath includes dual vanities with abundant storage, soaking tub, walk-in shower with dual glass entries, and a spacious walk-in closet with elfa shelving. Upstairs features a large game room with its own wet bar, plus generously sized secondary bedrooms with walk-in closets and a Jack-and-Jill bath. Additional highlights include a mudroom with built-ins, utility room with sink and storage, powder bath, and a 3-car tandem garage. The backyard is built for relaxation with a covered patio, ceiling fan, mounted TV, brick fireplace, patio screen, and a grassy yard. Angel Field West offers a rentable clubhouse, and the outstanding Allen location sets this home apart. Just minutes from Watters Creek, premier shopping, dining, entertainment, nearby parks, and convenient access to major highways for an easy commute.
Listing Information
Facts & Features
Location
Community Information
Architecture
Features & Amenities
Property Features
Square Footage
Tax & Financial Information
Schools
Alton Boyd Elementary
Frances E Norton Elementary
Dr E T Boon Elementary
Clark High School
Beverly Elementary
Kerr Elementary
Rasor Elementary
Max O Vaughan Elementary
School ratings are provided for informational purposes only and are subject to change. Attendance boundaries are for reference only — contact the school or district directly to verify enrollment eligibility.
Historical Data
Price History
| Date | Event | Price |
|---|---|---|
| 08/28/2026 | Price change | $1,015,000 |
| 02/23/2026 | Listed for sale | $1,150,000 |
Listed by Jeff Cheney · Monument Realty · 2147057827
Listing information provided exclusively for consumers' personal, non-commercial use and may not be used for any purpose other than to identify prospective properties consumers may be interested in purchasing. Information deemed reliable but not guaranteed by the MLS. The listing broker’s offer of compensation is made only to participants of the MLS where the listing is filed. Copyright 2026, North Texas Real Estate Information Systems (NTREIS). All rights reserved.
Last Updated: August 31, 2026 at 7:51 PM | Source: North Texas Real Estate Information Systems (NTREIS) | MLS#: 21184045

Similar Homes For Sale In Allen
Start Your Real Estate Journey
Whether you have questions about this listing, want to schedule a showing, or just want to talk through your options, Shannon Miles is here to help. Reach out and expect a response within one business day.
How can I help?
Shannon Miles is here to help. Reach out and expect a response within one business day.
Thanks — Shannon Miles will be in touch shortly.
Make A Plan For Your Purchase
Know what you can afford before you start shopping — then run the numbers on any home you have in mind.
How much house can I afford?
- Principal & interest
- Property taxes
- Homeowner's insurance
- HOA dues
If your monthly savings are applied to the loan principal.
Enter your income, debts, and down payment to see how much home you may qualify for. Estimates only — not a lending decision.
Want to know more?
Shannon Miles is here to help. Reach out and expect a response within one business day.
✓ Thanks — Shannon Miles will be in touch shortly.