
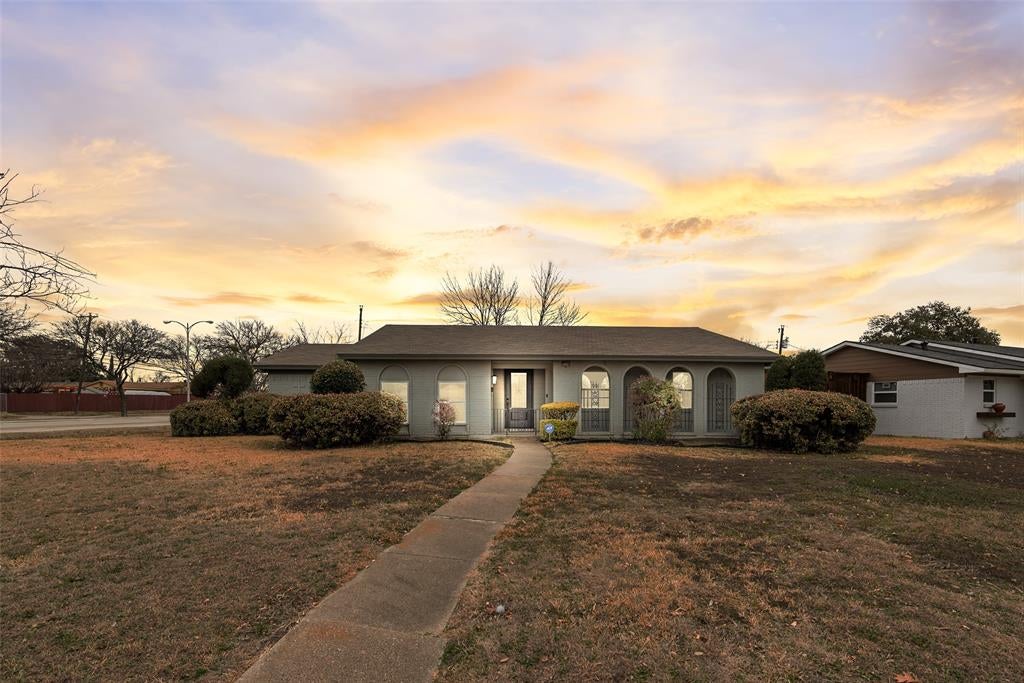
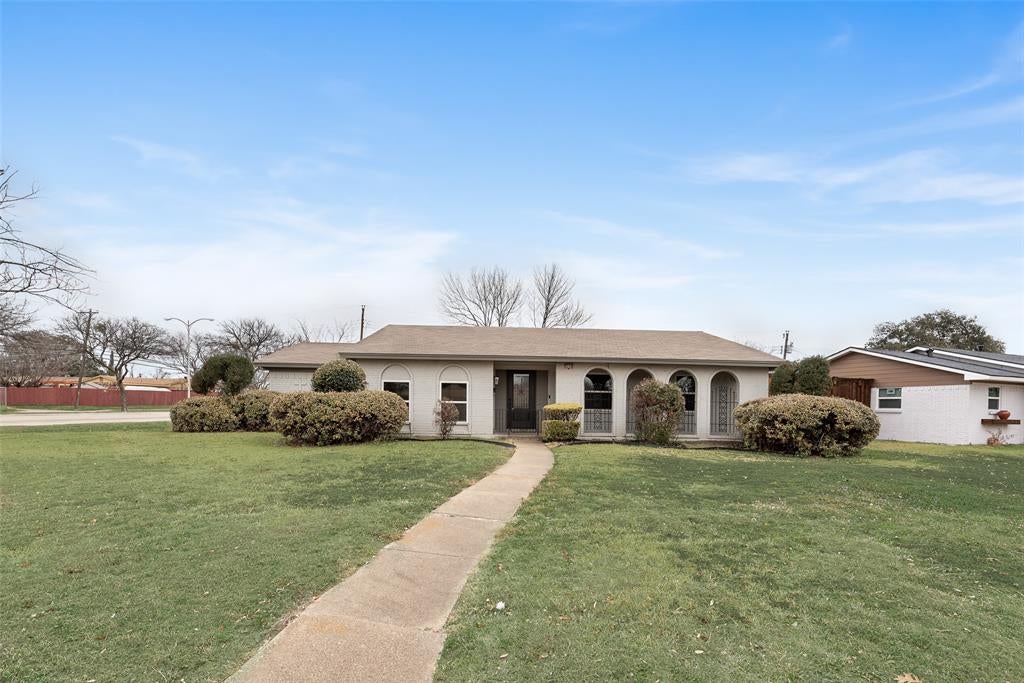
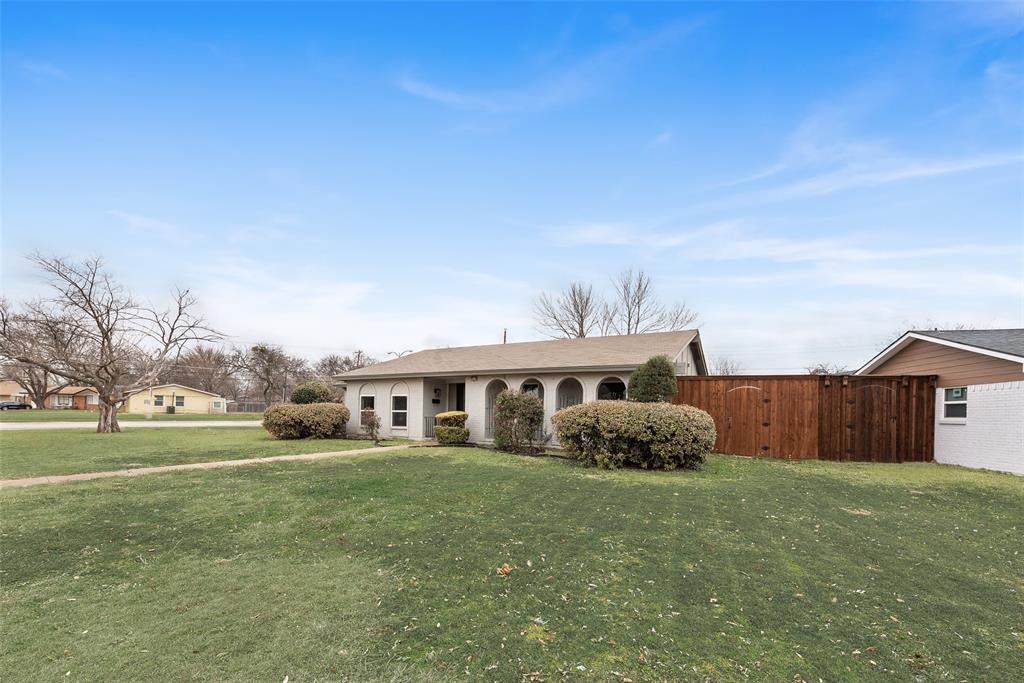
2234 Aloha Dr
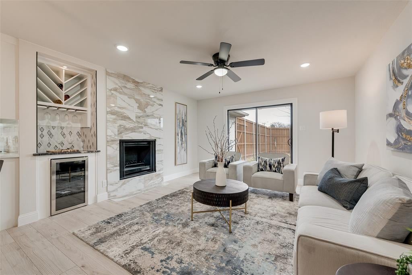
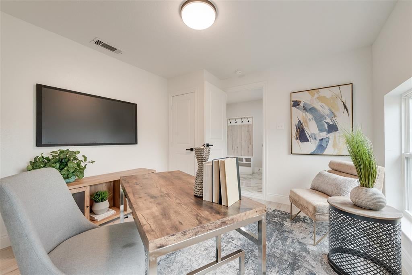
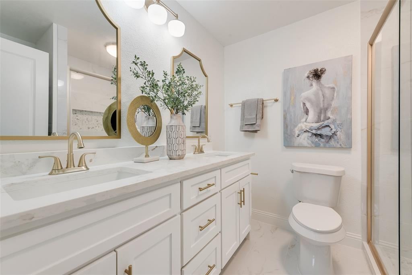
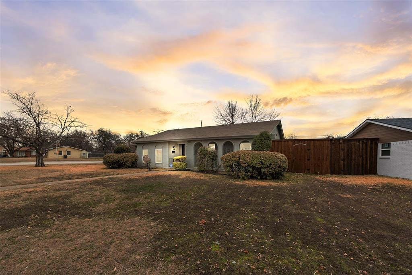
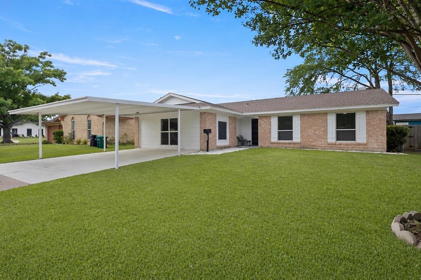
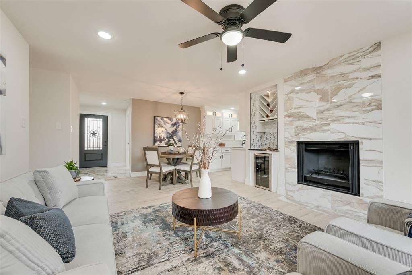
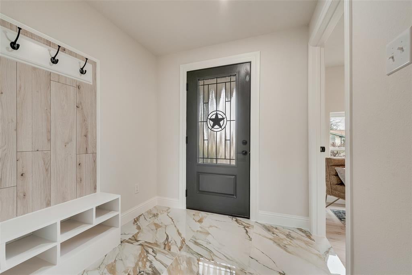
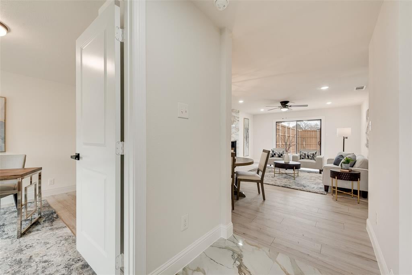
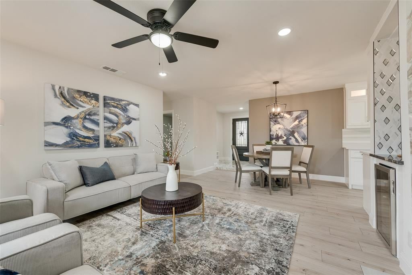
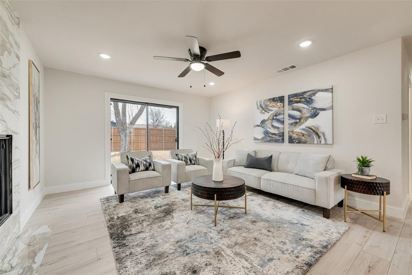
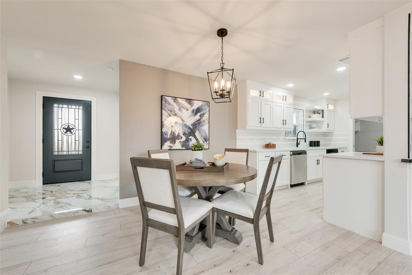
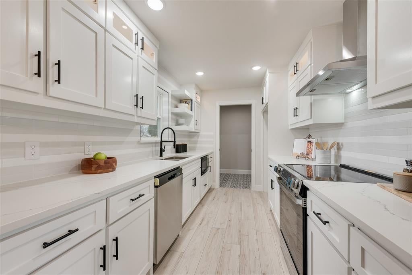
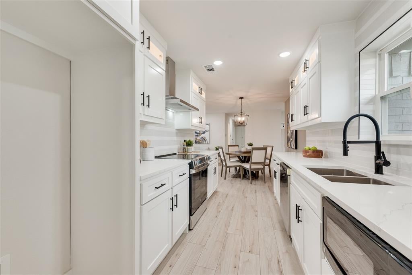
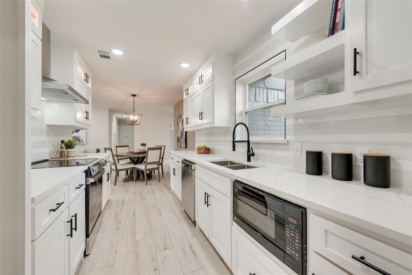
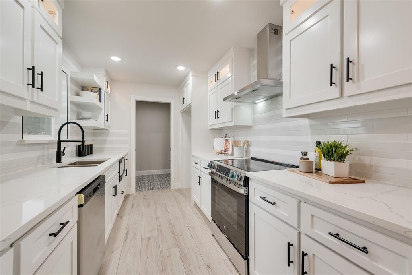
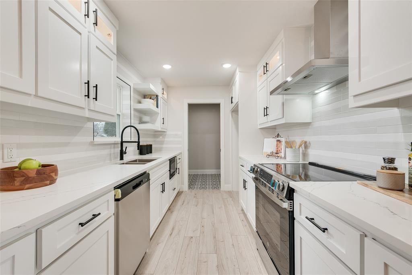
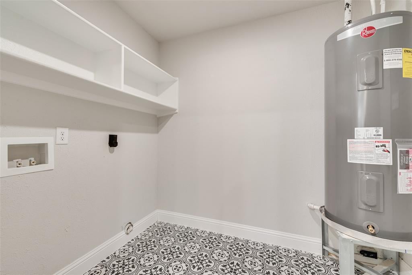
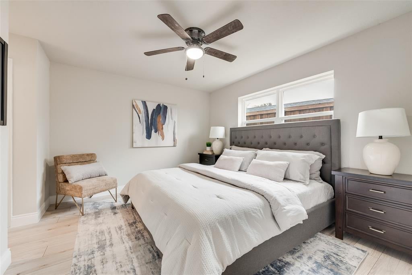
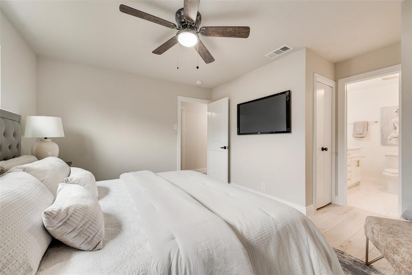
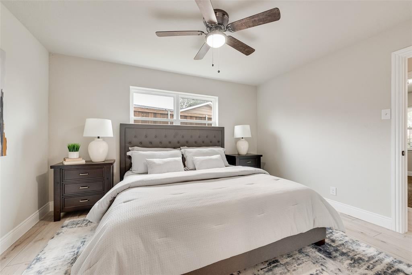
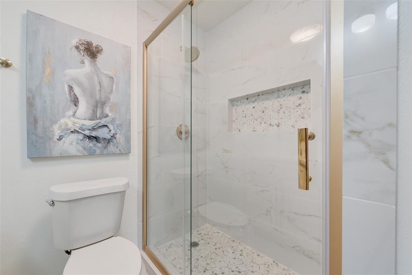
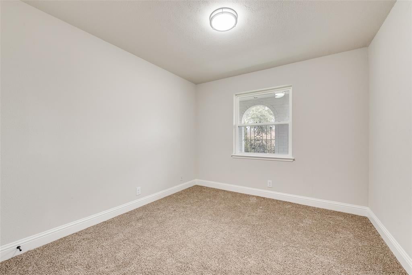
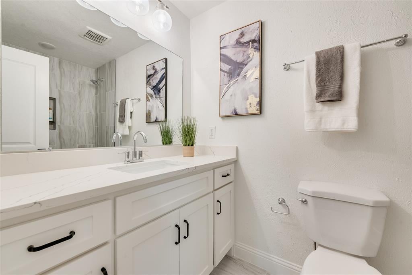
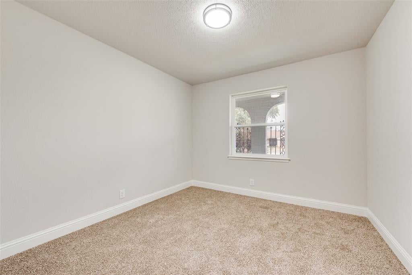
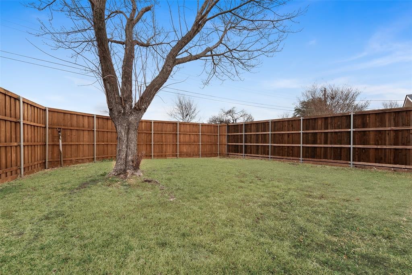
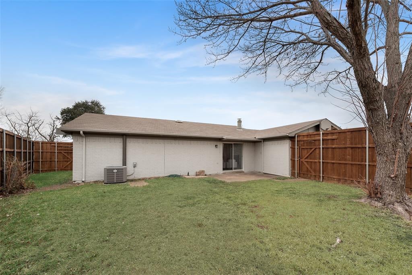
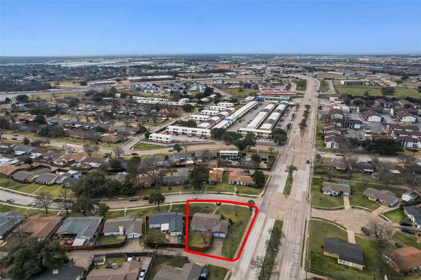
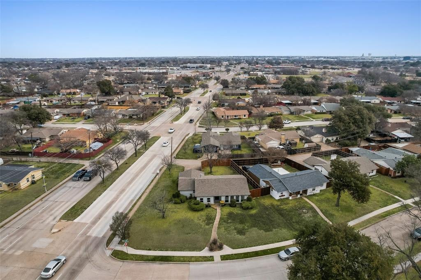
Sitting on a LARGE corner lot in Mesquite, 2234 Aloha Drive offers room to breathe, grow, and truly enjoy homeownership. This recently renovated 4-bedroom, 2-bath, designated laundry room, rear entry 2 car garage with alley access, and New privacy fence home sits on an impressive 0.375-acre lot — giving you the kind of outdoor space that’s hard to find. From the moment you step inside, you’ll notice the fresh updates and modern touches that make this home feel move-in ready and inviting. The layout provides flexibility, with large living area perfect for gathering, entertaining, or simply relaxing at the end of the day. So many new features, includes New 2026 kitchen stainless steel appliances, 2025 New water heater, 2025 New energy efficiency Windows, 2025 New custom built cabinetry with under mount lighting, 2025 New flooring, 2025 New garage doors, 2025 New cedar 10ft privacy fence, 2026 New Epoxy Floor in garage and 2025- 5 year foundation transferable warranty. Outside, the oversized lot opens up endless possibilities — create your dream backyard oasis, add a pool, build a workshop, or park your toys with ease. Being a corner home also means added privacy and curb appeal and If you’ve been looking for space, updates, and a great location all in one. Perfectly positioned near I-30 and Highway 80, with a quick commute to downtown Dallas. Look no further this one checks all the boxes!
Listing Information
Facts & Features
Location
Community Information
Architecture
Features & Amenities
Property Features
Square Footage
Tax & Financial Information
Schools
Trinity Basin Preparatory Inc
North Mesquite High School
Mesquite Academy
Range Elementary
Motley Elementary
Cannaday Elementary
Tosch Elementary
Rugel Elementary
School ratings are provided for informational purposes only and are subject to change. Attendance boundaries are for reference only — contact the school or district directly to verify enrollment eligibility.
Historical Data
Price History
| Date | Event | Price |
|---|---|---|
| 06/29/2026 | Price change | $306,000 |
| 02/18/2026 | Listed for sale | $310,000 |
Listed by Kenia Sanchez · Compass RE Texas, LLC · 2148148100
Listing information provided exclusively for consumers' personal, non-commercial use and may not be used for any purpose other than to identify prospective properties consumers may be interested in purchasing. Information deemed reliable but not guaranteed by the MLS. The listing broker’s offer of compensation is made only to participants of the MLS where the listing is filed. Copyright 2026, North Texas Real Estate Information Systems (NTREIS). All rights reserved.
Last Updated: August 24, 2026 at 2:41 PM | Source: North Texas Real Estate Information Systems (NTREIS) | MLS#: 21182312

Similar Homes For Sale In Mesquite
Start Your Real Estate Journey
Whether you have questions about this listing, want to schedule a showing, or just want to talk through your options, Shannon Miles is here to help. Reach out and expect a response within one business day.
How can I help?
Shannon Miles is here to help. Reach out and expect a response within one business day.
Thanks — Shannon Miles will be in touch shortly.
Make A Plan For Your Purchase
Know what you can afford before you start shopping — then run the numbers on any home you have in mind.
How much house can I afford?
- Principal & interest
- Property taxes
- Homeowner's insurance
- HOA dues
If your monthly savings are applied to the loan principal.
Enter your income, debts, and down payment to see how much home you may qualify for. Estimates only — not a lending decision.
Want to know more?
Shannon Miles is here to help. Reach out and expect a response within one business day.
✓ Thanks — Shannon Miles will be in touch shortly.