
811 Otto Dr
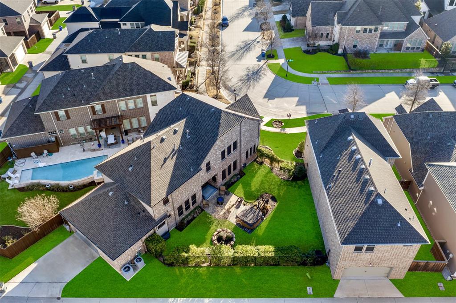
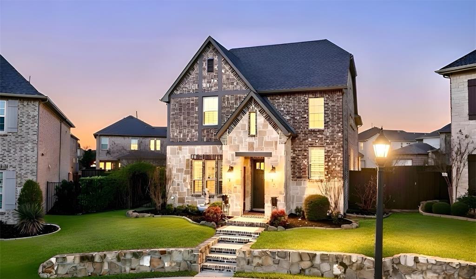
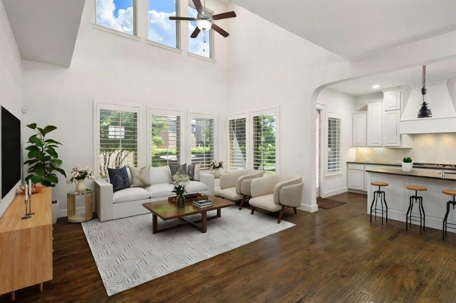
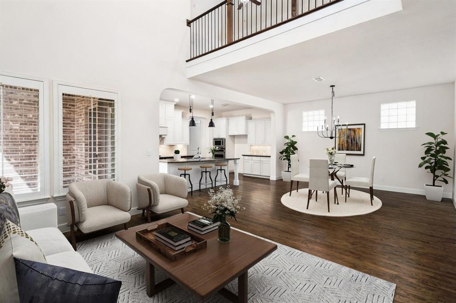
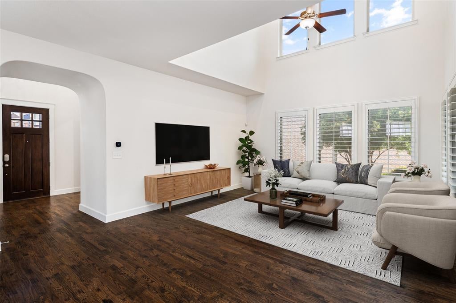
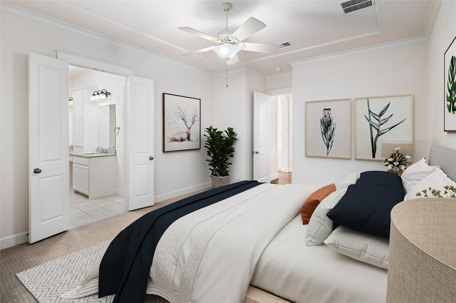
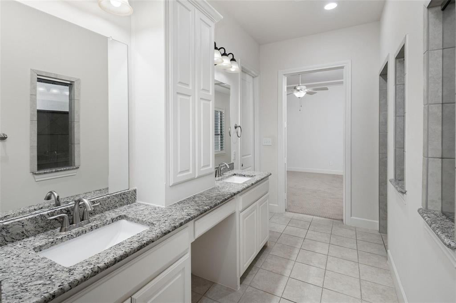
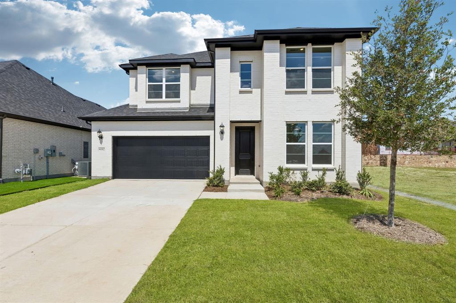
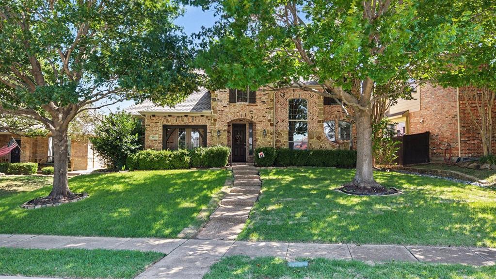
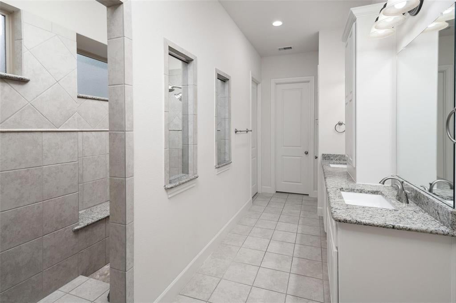
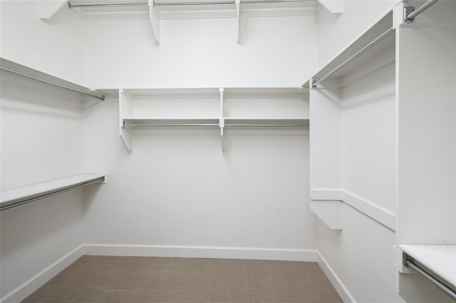
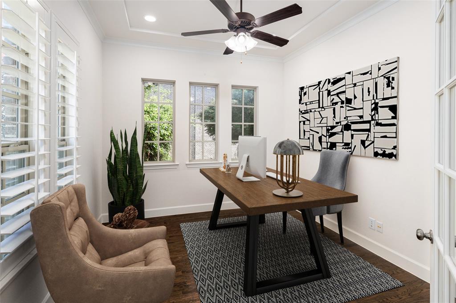
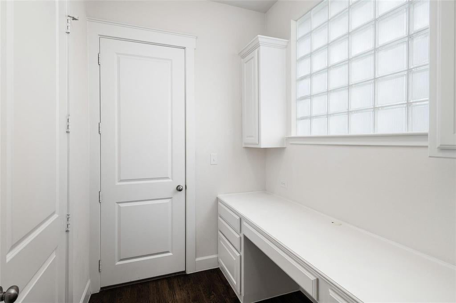
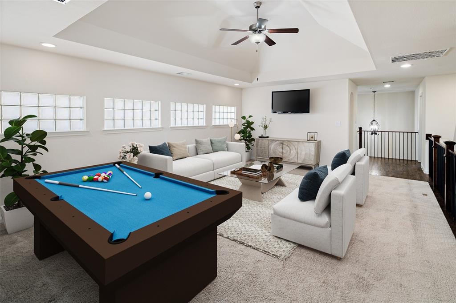
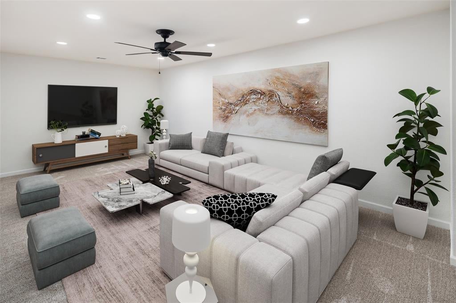
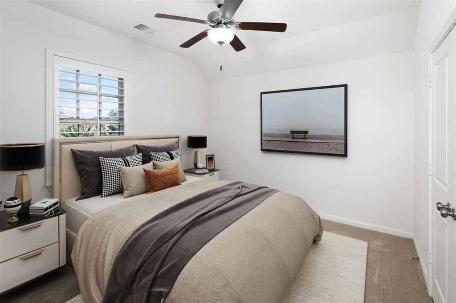
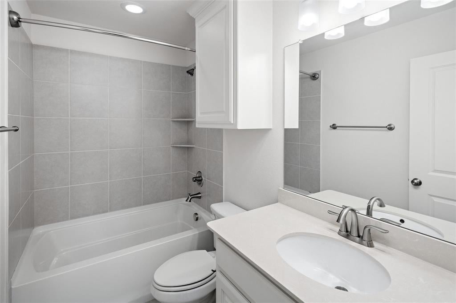
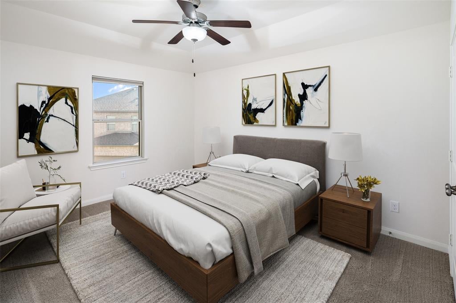
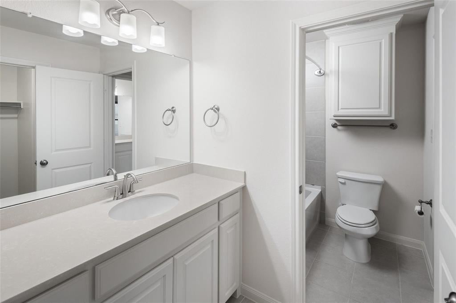
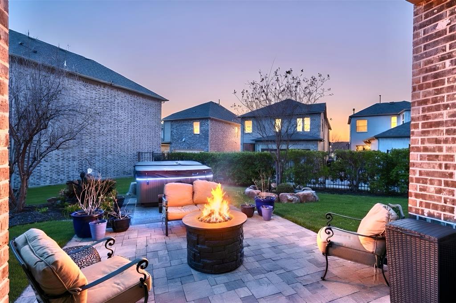
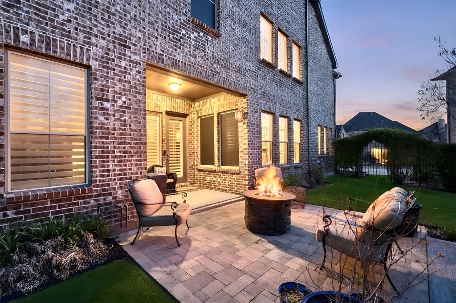
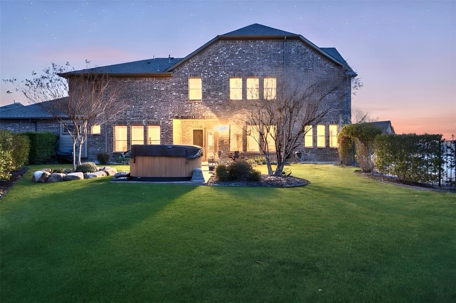
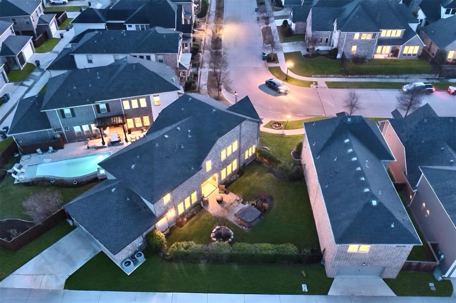
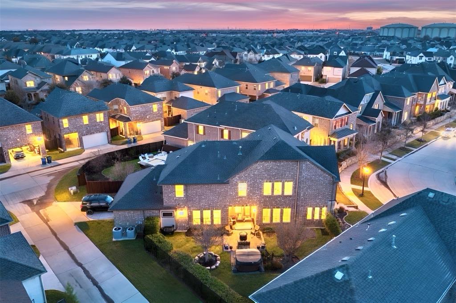
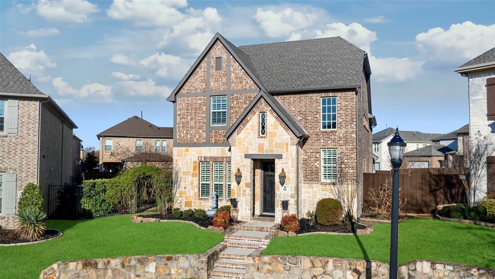
Located on one of the largest lots in The Village of Twin Creeks, this two-story home has over $150K in upgrades.Three living areas plus study. Study and primary bedroom are downstairs. Hardwood floors on most of the bottom level except for the primary bedroom and wet areas.Eight foot solid wood doors downstairs. Plantation shutters throughout. 4 bedrooms, 3 living areas and a study. A curved staircase is the focal point of the entry. Study with french doors is located off of the entry. The two story family room is light and bright, has a ceiling fan and is completely open to kitchen and dining area. The kitchen includes freshly painted cabinets that go up to the ceiling above the 5 burner gas cooktop. Large island and walk in pantry.There is a half bath down as well as another room with a built-in desk.Primary bedroom is spacious with upgraded patterned carpet, tray ceiling.The bath features an oversized, walk-in shower with pebble base and granite seat.There are two primary walk in closets with off season rods. Upstairs are 3 bedrooms, a large gameroom and media room. There are two full baths upstairs - one is a jack and jill. The oversized backyard features an extended patio. Hot tub remains.Lovely landscaping, wrought iron fence. The garage has epoxy flooring. Beautiful home and ready for move-in.
Listing Information
Facts & Features
Location
Community Information
Architecture
Features & Amenities
Property Features
Square Footage
Tax & Financial Information
Schools
Alton Boyd Elementary
Frances E Norton Elementary
Dr E T Boon Elementary
Kerr Elementary
Allen High School
Flossie Floyd Green Elementary
Beverly Cheatham Elementary
Lowery Freshman Center
School ratings are provided for informational purposes only and are subject to change. Attendance boundaries are for reference only — contact the school or district directly to verify enrollment eligibility.
Historical Data
Price History
| Date | Event | Price |
|---|---|---|
| 08/19/2026 | Price change | $774,900 |
| 01/30/2026 | Listed for sale | $839,900 |
Listed by Michelle Jones · Coldwell Banker Apex, REALTORS · 9727273377
Listing information provided exclusively for consumers' personal, non-commercial use and may not be used for any purpose other than to identify prospective properties consumers may be interested in purchasing. Information deemed reliable but not guaranteed by the MLS. The listing broker’s offer of compensation is made only to participants of the MLS where the listing is filed. Copyright 2026, North Texas Real Estate Information Systems (NTREIS). All rights reserved.
Last Updated: September 5, 2026 at 7:07 PM | Source: North Texas Real Estate Information Systems (NTREIS) | MLS#: 21161566

Similar Homes For Sale In Allen
Start Your Real Estate Journey
Whether you have questions about this listing, want to schedule a showing, or just want to talk through your options, Shannon Miles is here to help. Reach out and expect a response within one business day.
How can I help?
Shannon Miles is here to help. Reach out and expect a response within one business day.
Thanks — Shannon Miles will be in touch shortly.
Make A Plan For Your Purchase
Know what you can afford before you start shopping — then run the numbers on any home you have in mind.
How much house can I afford?
- Principal & interest
- Property taxes
- Homeowner's insurance
- HOA dues
If your monthly savings are applied to the loan principal.
Enter your income, debts, and down payment to see how much home you may qualify for. Estimates only — not a lending decision.
Want to know more?
Shannon Miles is here to help. Reach out and expect a response within one business day.
✓ Thanks — Shannon Miles will be in touch shortly.