
1001 Coke Dr
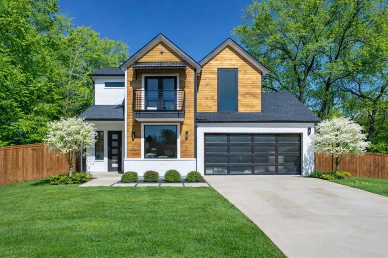
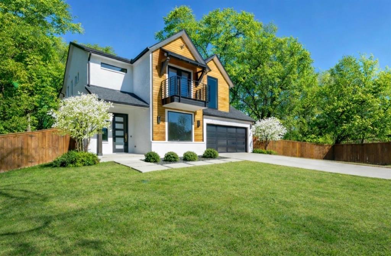
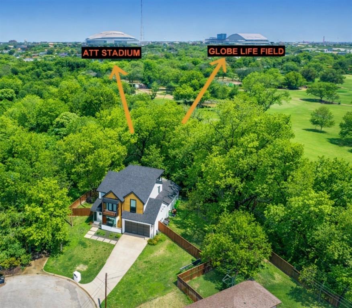
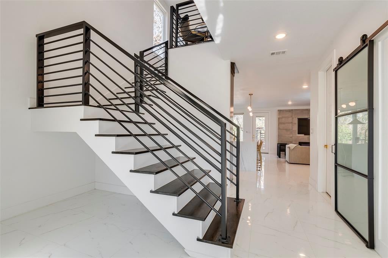
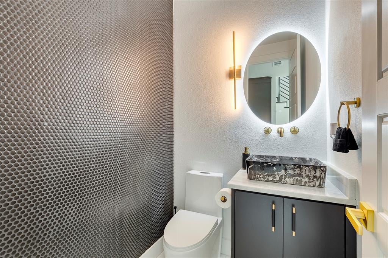
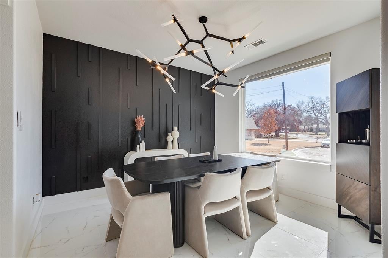
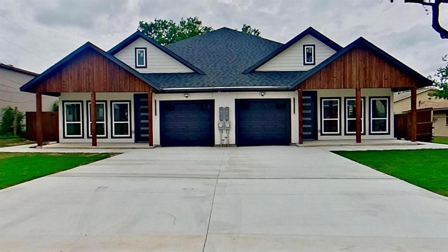
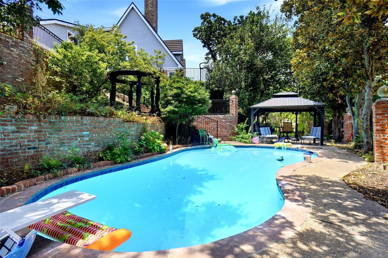
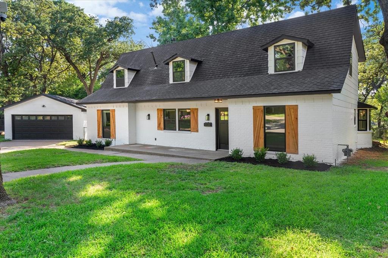
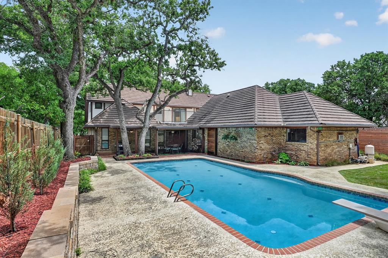
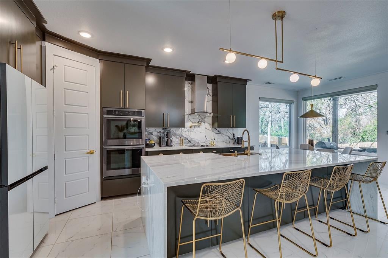
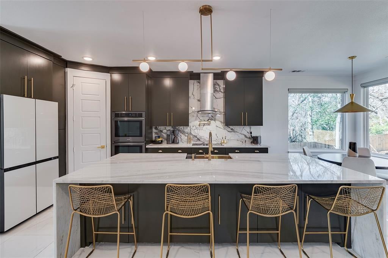
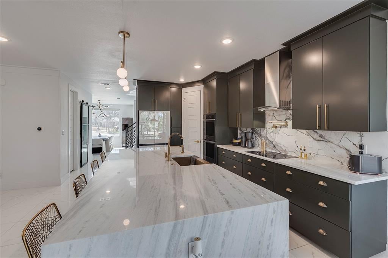
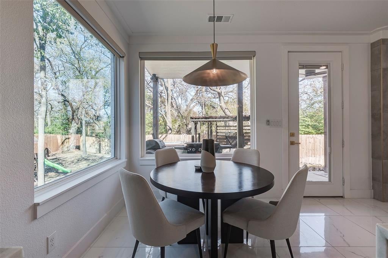
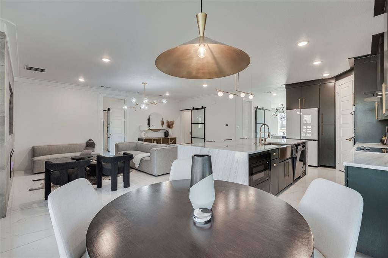
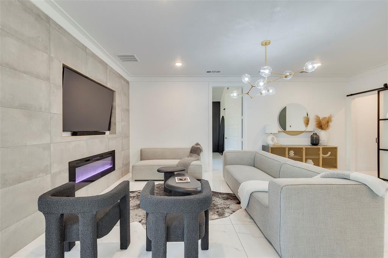
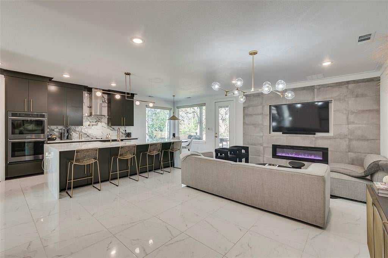
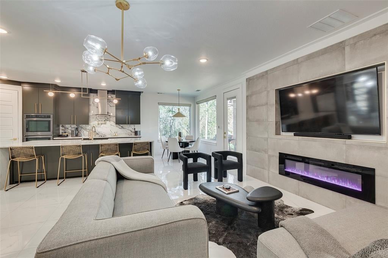
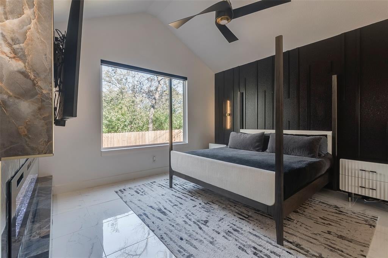
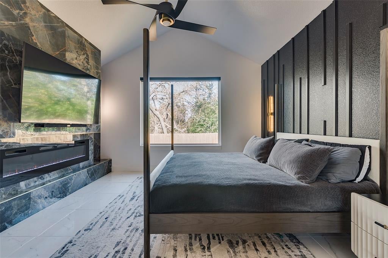
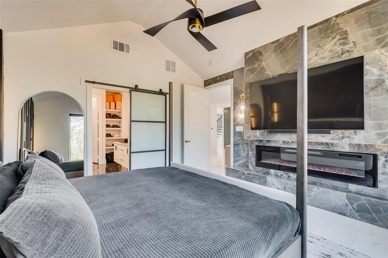
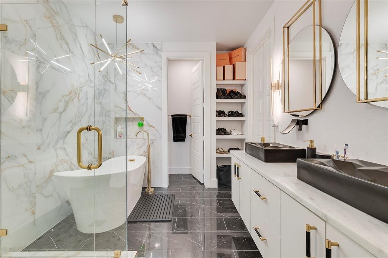
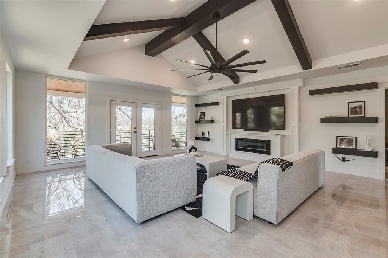
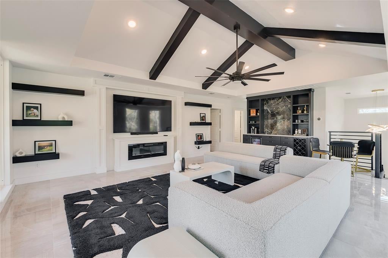
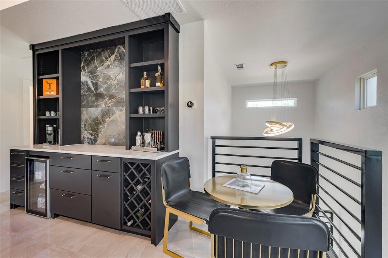
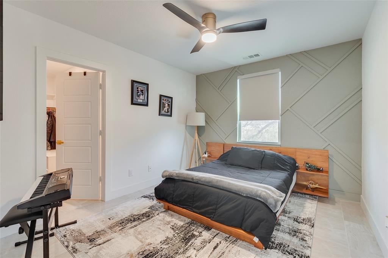
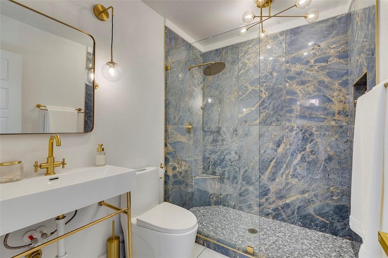
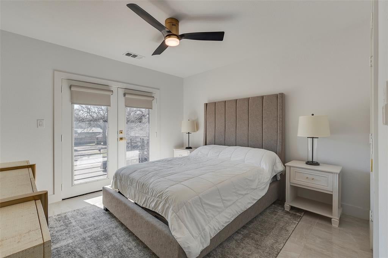
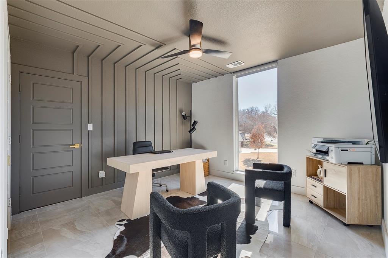
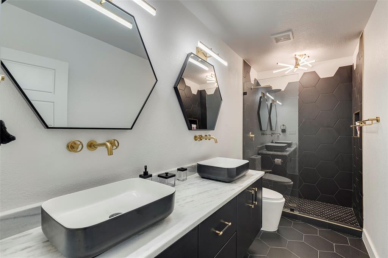
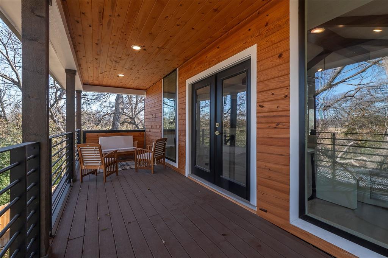
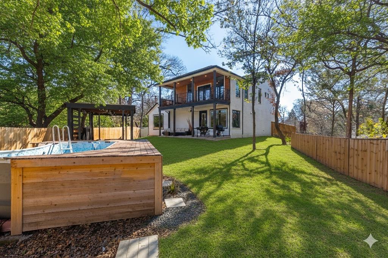
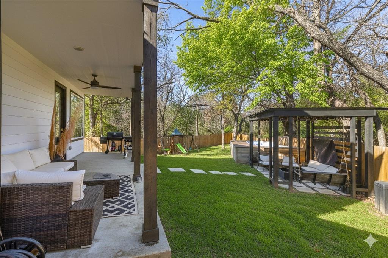
A hidden gem in Arlington located within blocks of AT&T Stadium and Globe Life Field! This STUNNING custom home nestled on a cul-de-sac occupying nearly half an acre with NO HOA! This home has so much to offer with 4 bedrooms, 3.5 baths and 3 fireplaces! Upon entry, you are immediately captivated by a beautiful modern staircase and soaring 9-foot ceilings, creating an atmosphere of timeless elegance. The owner’s suite has a custom floor to ceiling TV buildout, breathtaking en-suite bathroom with soaking tub and walk in shower. Every corner of this home is thoughtfully crafted, from the striking accent walls and two private balconies to the elegant dry bar, cathedral ceilings, decorative lighting, and Epoxy-coated garage. The gourmet kitchen is a chef’s dream, with expansive cabinetry, a large marble island, and pristine modern finishes that exude both style and functionality. Upstairs, three additional bedrooms await, along with a generously sized game room or secondary living space, flooded with natural light from the expansive modern windows. With an array of custom features too numerous to list, this home is an extraordinary find. There is truly nothing else like it on the market.
Listing Information
Facts & Features
Location
Community Information
Architecture
Features & Amenities
Property Features
Square Footage
Tax & Financial Information
Schools
Hutcheson J H
Arlington High School
Middle Campus
Crow Leadership Academy
Off Campus Health Services
Knox Elementary
Rankin Elementary
Summit International Preparatory
School ratings are provided for informational purposes only and are subject to change. Attendance boundaries are for reference only — contact the school or district directly to verify enrollment eligibility.
Historical Data
Price History
| Date | Event | Price |
|---|---|---|
| 07/23/2026 | Price change | $639,000 |
| 01/19/2026 | Listed for sale | $727,000 |
Listed by Jennifer Parker · Fathom Realty · 8884556040
Listing information provided exclusively for consumers' personal, non-commercial use and may not be used for any purpose other than to identify prospective properties consumers may be interested in purchasing. Information deemed reliable but not guaranteed by the MLS. The listing broker’s offer of compensation is made only to participants of the MLS where the listing is filed. Copyright 2026, North Texas Real Estate Information Systems (NTREIS). All rights reserved.
Last Updated: July 23, 2026 at 1:51 AM | Source: North Texas Real Estate Information Systems (NTREIS) | MLS#: 21157630

Start Your Real Estate Journey
Whether you have questions about this listing, want to schedule a showing, or just want to talk through your options, Shannon Miles is here to help. Reach out and expect a response within one business day.
How can I help?
Shannon Miles is here to help. Reach out and expect a response within one business day.
Thanks — Shannon Miles will be in touch shortly.
Make A Plan For Your Purchase
Know what you can afford before you start shopping — then run the numbers on any home you have in mind.
How much house can I afford?
- Principal & interest
- Property taxes
- Homeowner's insurance
- HOA dues
If your monthly savings are applied to the loan principal.
Enter your income, debts, and down payment to see how much home you may qualify for. Estimates only — not a lending decision.
Want to know more?
Shannon Miles is here to help. Reach out and expect a response within one business day.
✓ Thanks — Shannon Miles will be in touch shortly.