
2416 Candlestick Dr
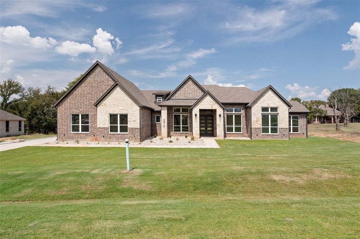
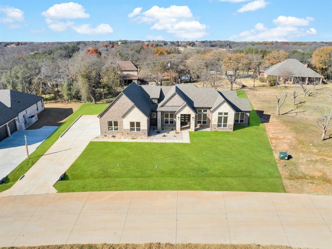
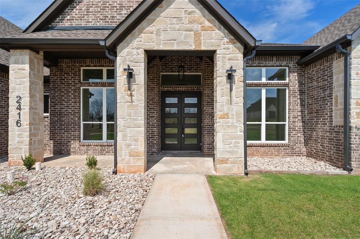
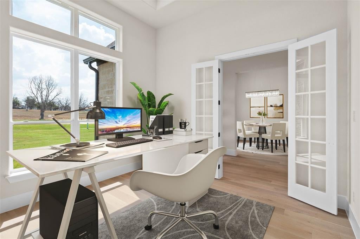
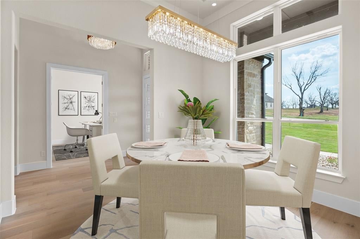
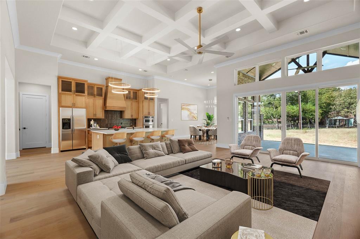
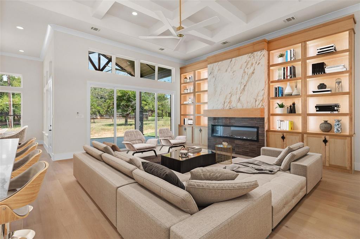
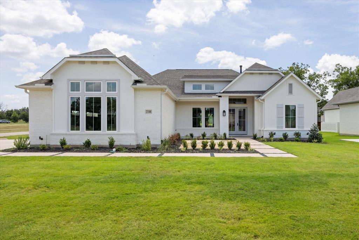
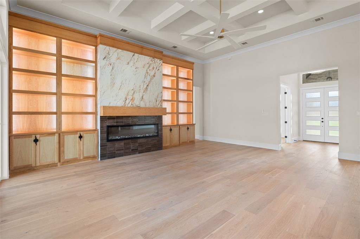
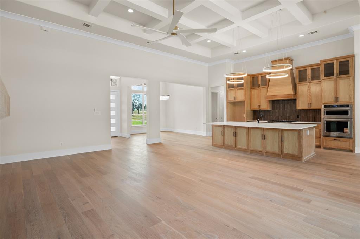
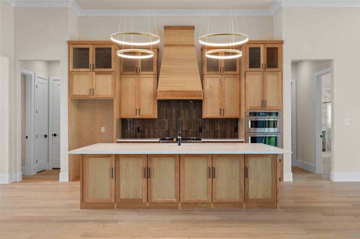
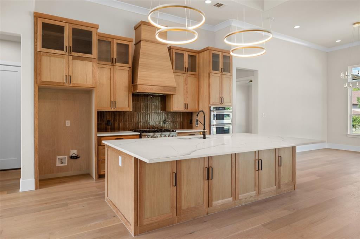
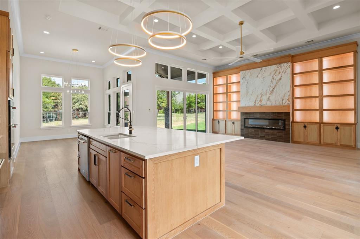
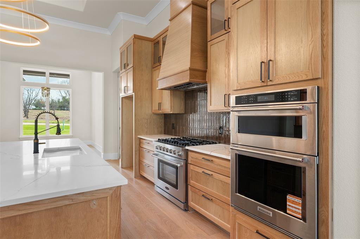
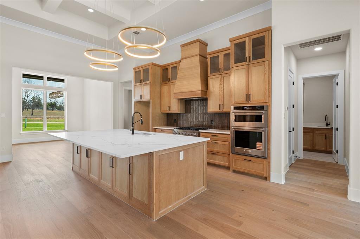
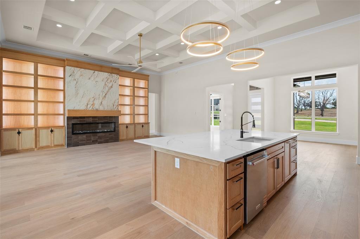
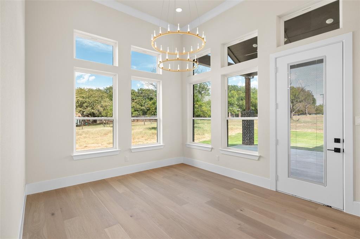
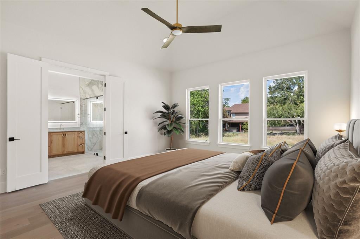
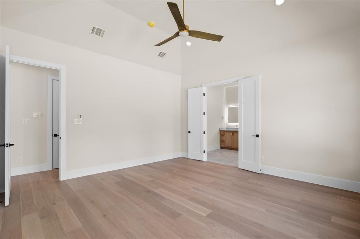
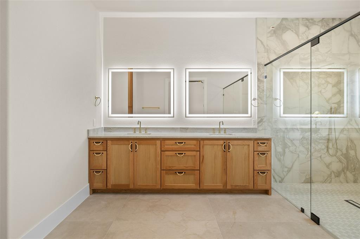
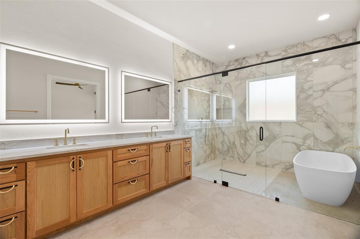
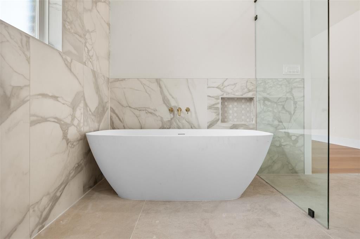
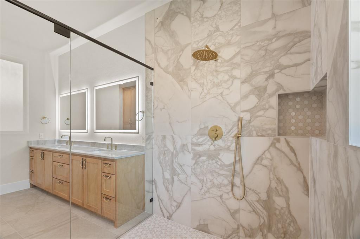
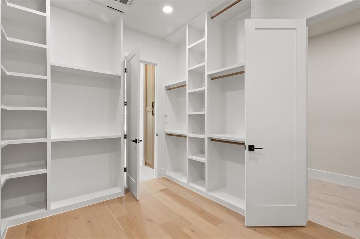
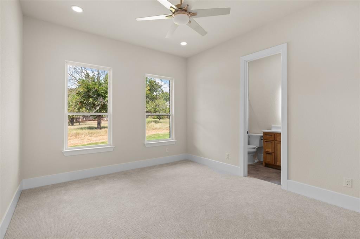
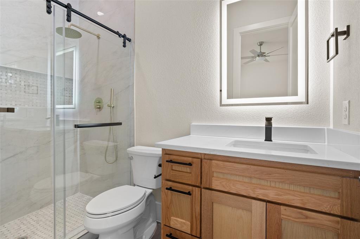
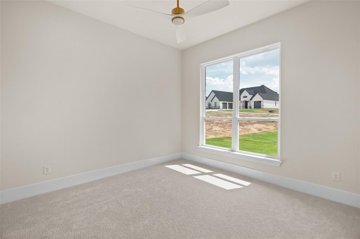
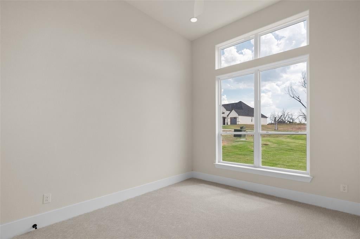
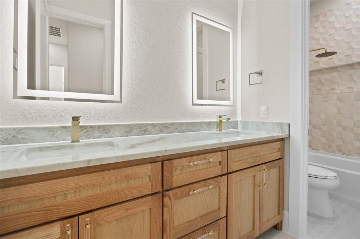
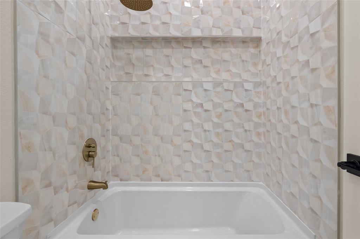
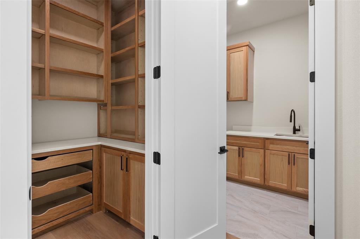
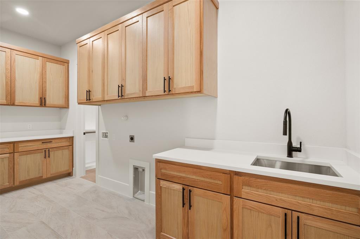
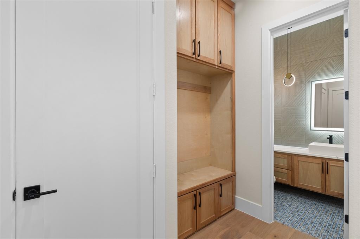
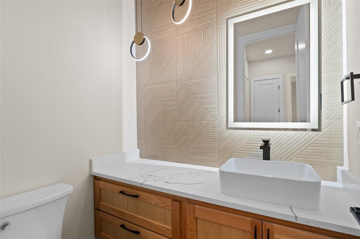
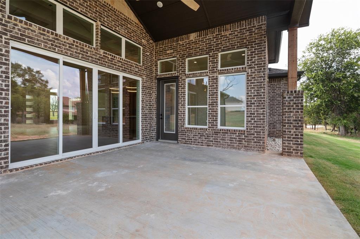
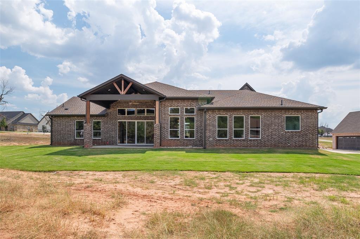
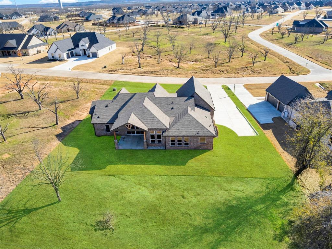
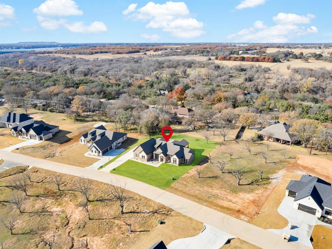
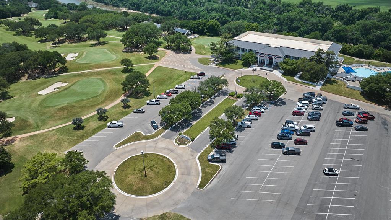
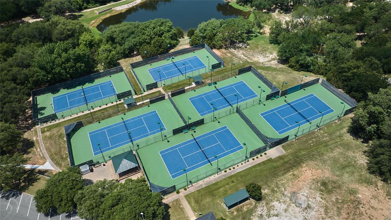
Discover a beautifully crafted new build in the gated, amenity-rich community of Pecan Plantation where modern design, thoughtful detail, and everyday luxury meet. Step through the front double doors and into a home that immediately impresses with 14-foot ceilings, rich engineered wood floors, and upscale finishes that flow throughout. The living room is anchored by a stunning built-in fireplace framed with custom cabinetry and shelving, creating a warm yet sophisticated focal point. The open layout flows seamlessly into a chef-inspired kitchen complete with quartz countertops, a large island designed for gathering, a six-burner gas cooktop, and stainless steel KitchenAid appliances. A designated dining room and private office are conveniently located off the entryway, offering both functionality and elevated style. Your primary ensuite is a true spa retreat, featuring dual sinks, a free-standing soaking tub, an expansive walk-in shower, and a custom-built closet with direct access to the laundry room—an everyday luxury you’ll love. A split floor plan ensures comfort and privacy for all. Across the home, a mother-in-law suite offers its own attached bathroom with a walk-in shower and a spacious closet. Two additional bedrooms, each with generous closet space, share a beautifully finished full hall bath. Off the 3-car garage, you'll find a mud bench, a spacious storage closet, and half bath for guests. Entertain your new neighbors outback on the 18x16 covered patio. Built with efficiency and longevity in mind, this home also features fully encapsulated spray foam insulation, Low-E windows, two tankless water heaters, and propane gas. Set within one of Texas' most sought-after communities, you’ll enjoy access to golf, dining, parks, and countless amenities just beyond your doorstep. Experience the unmatched lifestyle of Pecan Plantation—schedule your private tour today.
Listing Information
Facts & Features
Location
Community Information
Architecture
Features & Amenities
Property Features
Square Footage
Tax & Financial Information
Schools
Mambrino School
Assigned school for this home
School ratings are provided for informational purposes only and are subject to change. Attendance boundaries are for reference only — contact the school or district directly to verify enrollment eligibility.
Historical Data
Price History
| Date | Event | Price |
|---|---|---|
| 06/02/2026 | Price change | $725,000 |
| 12/06/2025 | Listed for sale | $745,000 |
Listed by Amanda Ryan · Keller Williams Lonestar DFW · 8177952500
Listing information provided exclusively for consumers' personal, non-commercial use and may not be used for any purpose other than to identify prospective properties consumers may be interested in purchasing. Information deemed reliable but not guaranteed by the MLS. The listing broker’s offer of compensation is made only to participants of the MLS where the listing is filed. Copyright 2026, North Texas Real Estate Information Systems (NTREIS). All rights reserved.
Last Updated: September 13, 2026 at 7:12 AM | Source: North Texas Real Estate Information Systems (NTREIS) | MLS#: 21127146

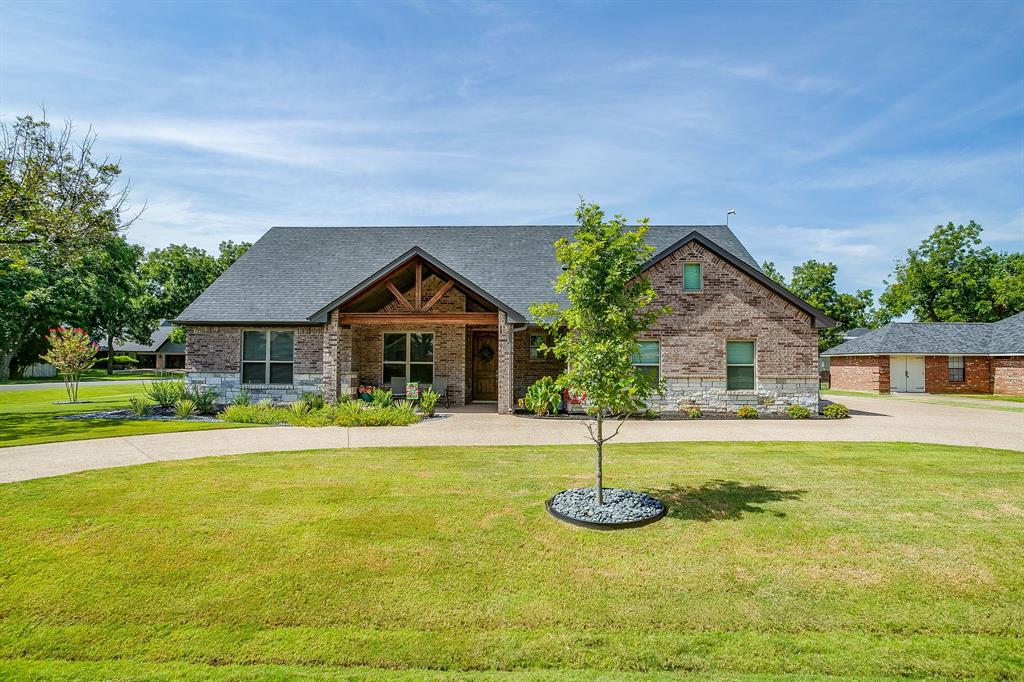
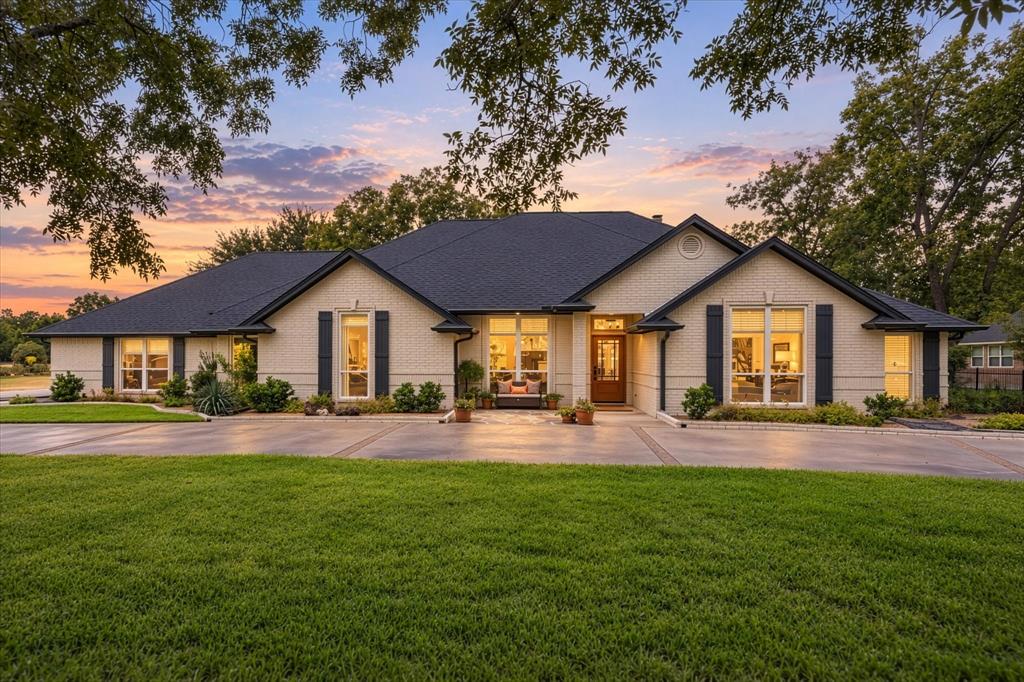
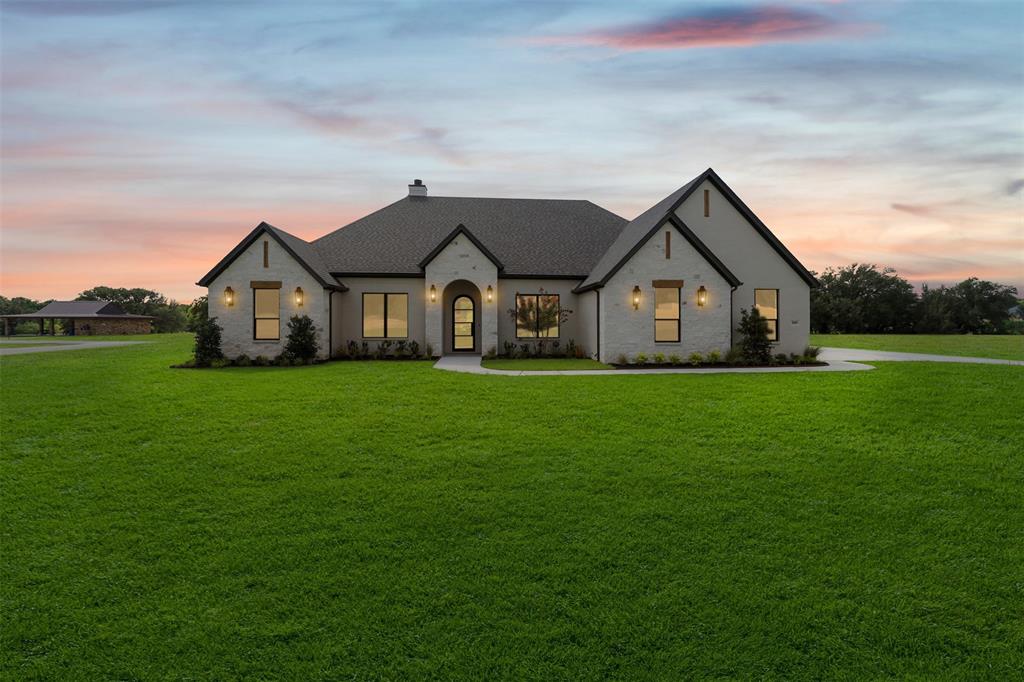
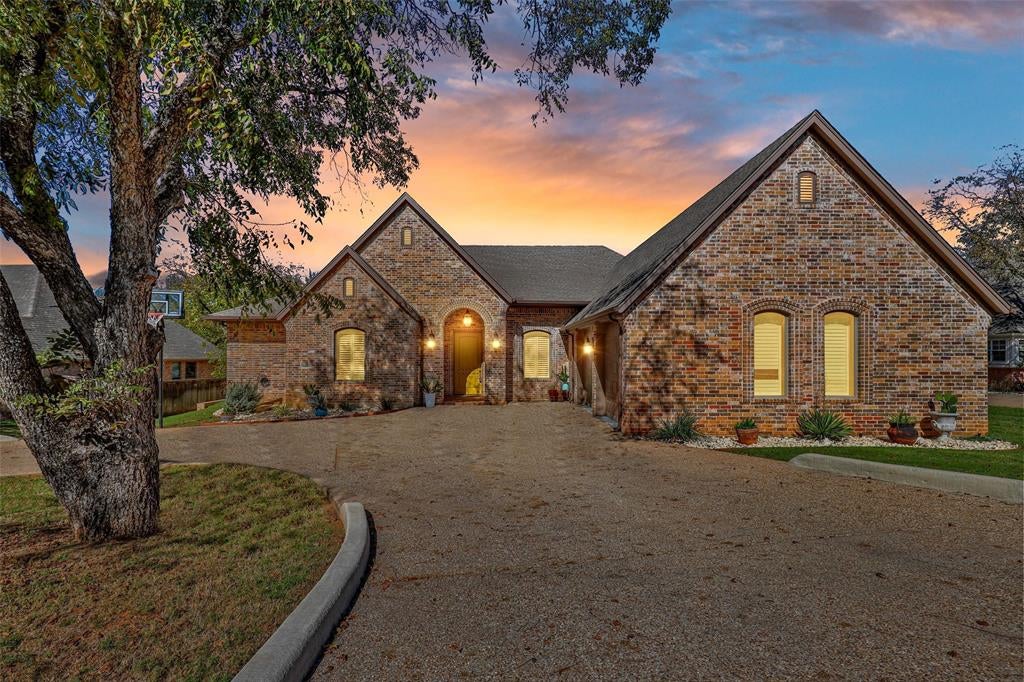
Similar Homes For Sale In Granbury

Start Your Real Estate Journey
Whether you have questions about this listing, want to schedule a showing, or just want to talk through your options, Shannon Miles is here to help. Reach out and expect a response within one business day.
How can I help?
Shannon Miles is here to help. Reach out and expect a response within one business day.
Thanks — Shannon Miles will be in touch shortly.
Make A Plan For Your Purchase
Know what you can afford before you start shopping — then run the numbers on any home you have in mind.
How much house can I afford?
- Principal & interest
- Property taxes
- Homeowner's insurance
- HOA dues
If your monthly savings are applied to the loan principal.
Enter your income, debts, and down payment to see how much home you may qualify for. Estimates only — not a lending decision.
Want to know more?
Shannon Miles is here to help. Reach out and expect a response within one business day.
✓ Thanks — Shannon Miles will be in touch shortly.