
9719 Springmont Dr
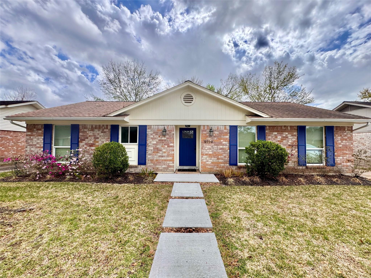
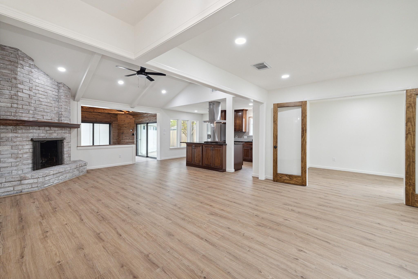
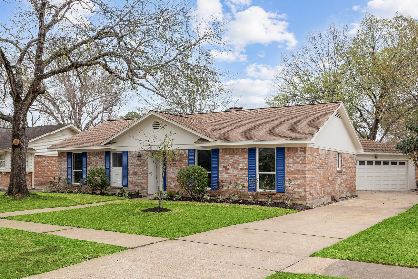
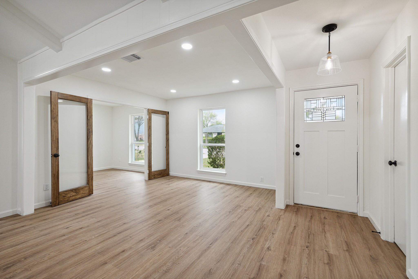
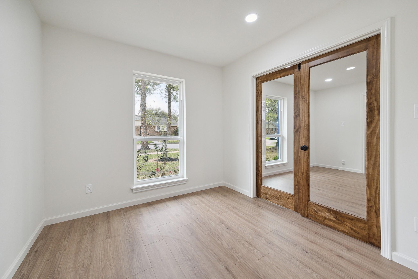
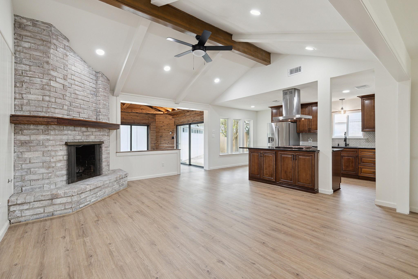
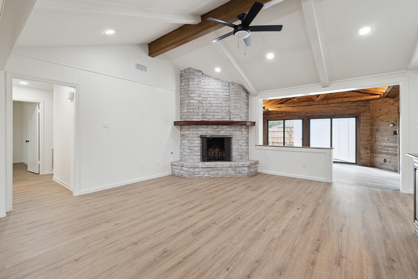
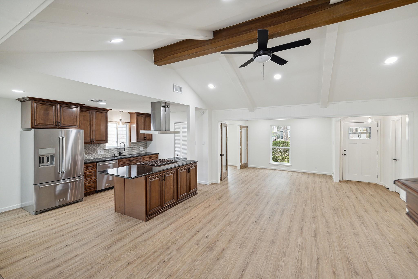
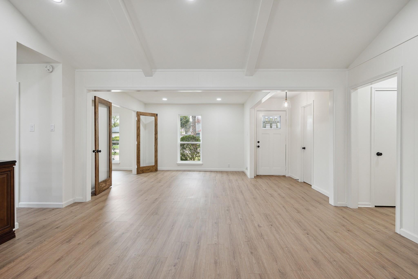
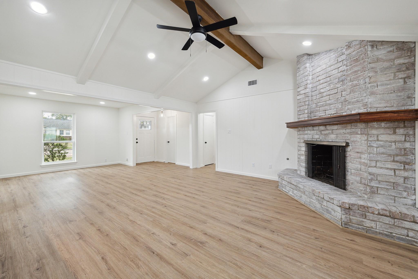
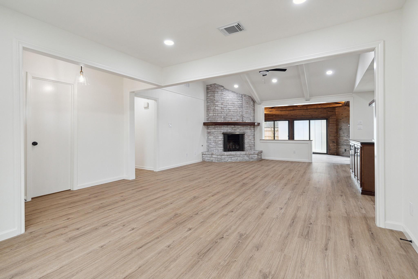
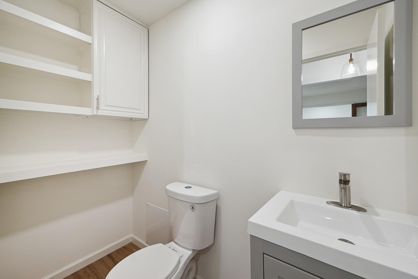
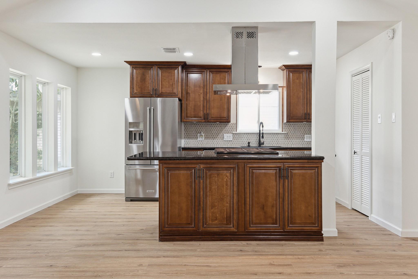
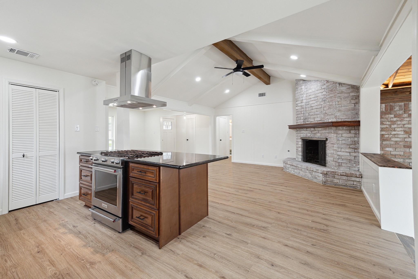
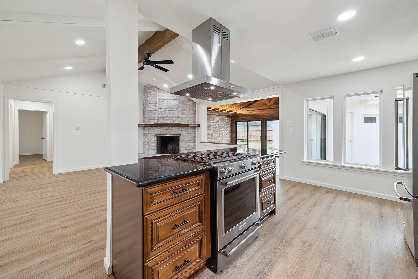
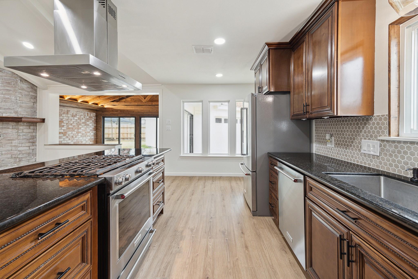
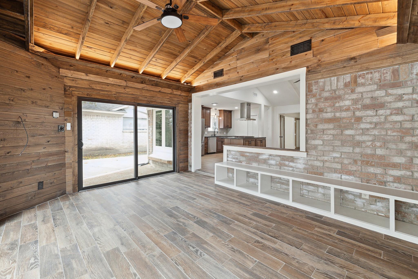
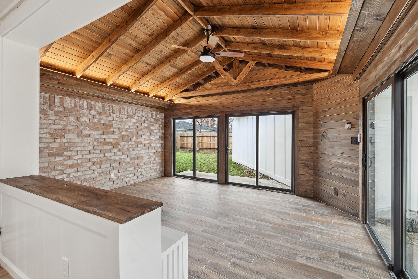
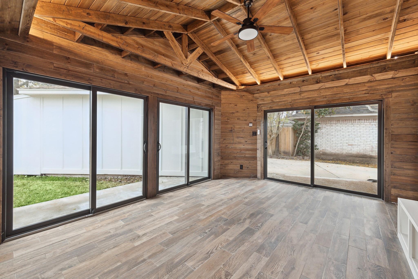
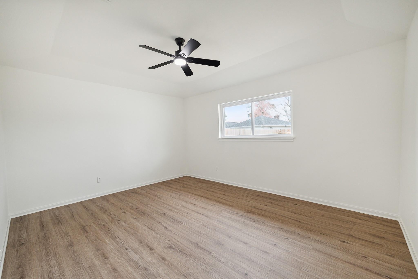
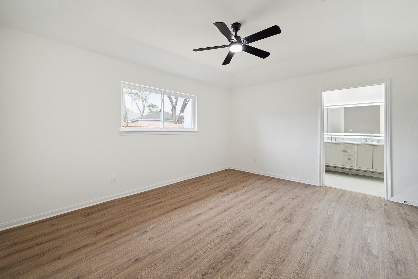
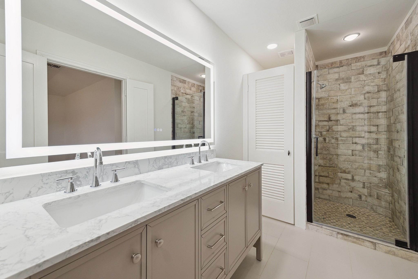
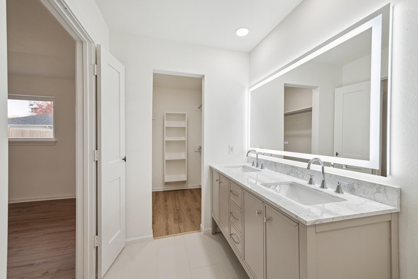
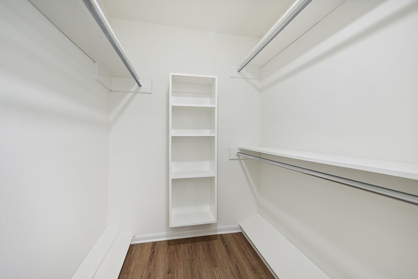
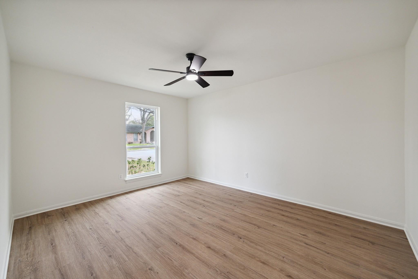
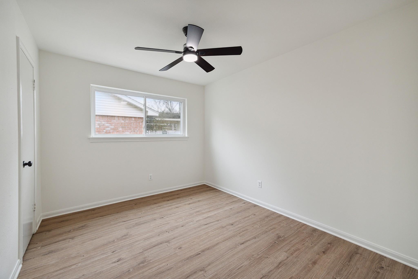
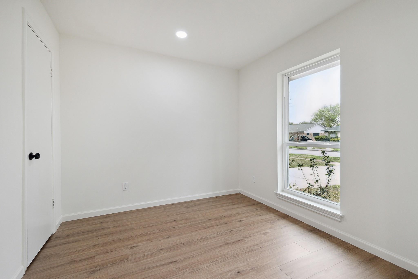
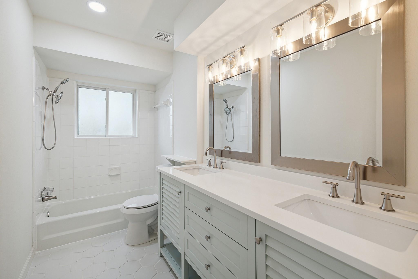
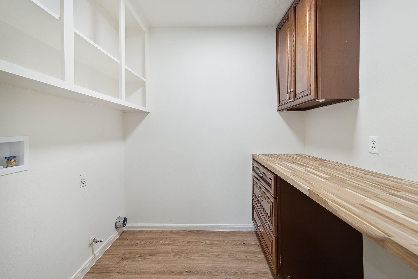
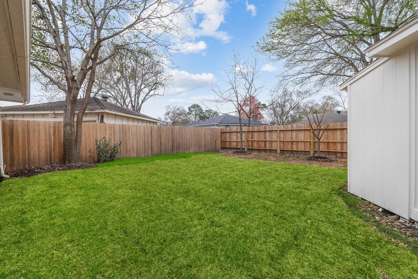
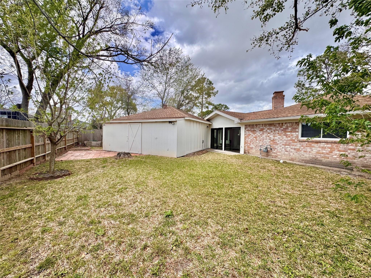
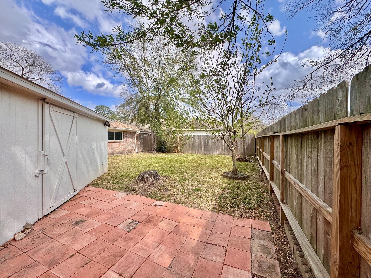
STUNNING HOME situated on a tree-lined cul-de-sac street! RECENTLY RENOVATED in 2024 w/ countless updates including HVAC (w/ ducts!), double-pane windows, flooring, neutral interior paint all over, bath cabinets & fixtures, ELECTRIC BREAKER BOX, LED light fixtures, ceiling fans, & yard fencing! Updates in 2019 include ROOF, primary shower, gorgeous sunroom addition, & TANKLESS water heater (2021)!! Additionally, kitchen updates include 42" cabinets, granite countertops & SS appliances! Family room w/ stately brick gas fireplace is open to kitchen, dining, & sunroom ... PERFECT for entertaining! Behind a pair of French doors, you'll discover an extra bonus/flex room, GREAT for a home office or FOURTH BEDROOM! Master bath is like an elegant spa w/ luxurious vanities, fixtures, & LED-lit mirror! Open-concept home is filled w/ natural light and the light-tone wood laminate flooring! Recently poured concrete and stone walkway up to front entry! Bonus storage room behind garage!
Listing Information
Open Houses
-
Saturday, September 191:00 PM – 3:00 PM
Facts & Features
Location
Community Information
Architecture
Features & Amenities
Property Features
Square Footage
Tax & Financial Information
Schools
Terrace Elementary
Assigned school for this home
Spring Woods Middle
Assigned school for this home
Northbrook High School
Assigned school for this home
Northbrook Middle
Spring Oaks Middle
Pine Shadows Elementary
The Tiger Trail School
Buffalo Creek Elementary
School ratings are provided for informational purposes only and are subject to change. Attendance boundaries are for reference only — contact the school or district directly to verify enrollment eligibility.
Historical Data
Price History
| Date | Event | Price |
|---|---|---|
| 08/07/2026 | Listed for sale | $398,000 |
Listed by Sandra Tsui · Keller Williams Realty Southwest · 2812650000
Listing information provided exclusively for consumers' personal, non-commercial use and may not be used for any purpose other than to identify prospective properties consumers may be interested in purchasing. Information deemed reliable but not guaranteed by the MLS. The listing broker’s offer of compensation is made only to participants of the MLS where the listing is filed. Copyright 2026, Houston Association of REALTORS. All rights reserved.
Last Updated: September 16, 2026 at 4:03 PM | Source: Houston Association of REALTORS | MLS#: 18531794

Similar Homes For Sale In Houston
Start Your Real Estate Journey
Whether you have questions about this listing, want to schedule a showing, or just want to talk through your options, Shannon Miles is here to help. Reach out and expect a response within one business day.
How can I help?
Shannon Miles is here to help. Reach out and expect a response within one business day.
Thanks — Shannon Miles will be in touch shortly.
Make A Plan For Your Purchase
Know what you can afford before you start shopping — then run the numbers on any home you have in mind.
How much house can I afford?
- Principal & interest
- Property taxes
- Homeowner's insurance
- HOA dues
If your monthly savings are applied to the loan principal.
Enter your income, debts, and down payment to see how much home you may qualify for. Estimates only — not a lending decision.
Want to know more?
Shannon Miles is here to help. Reach out and expect a response within one business day.
✓ Thanks — Shannon Miles will be in touch shortly.