
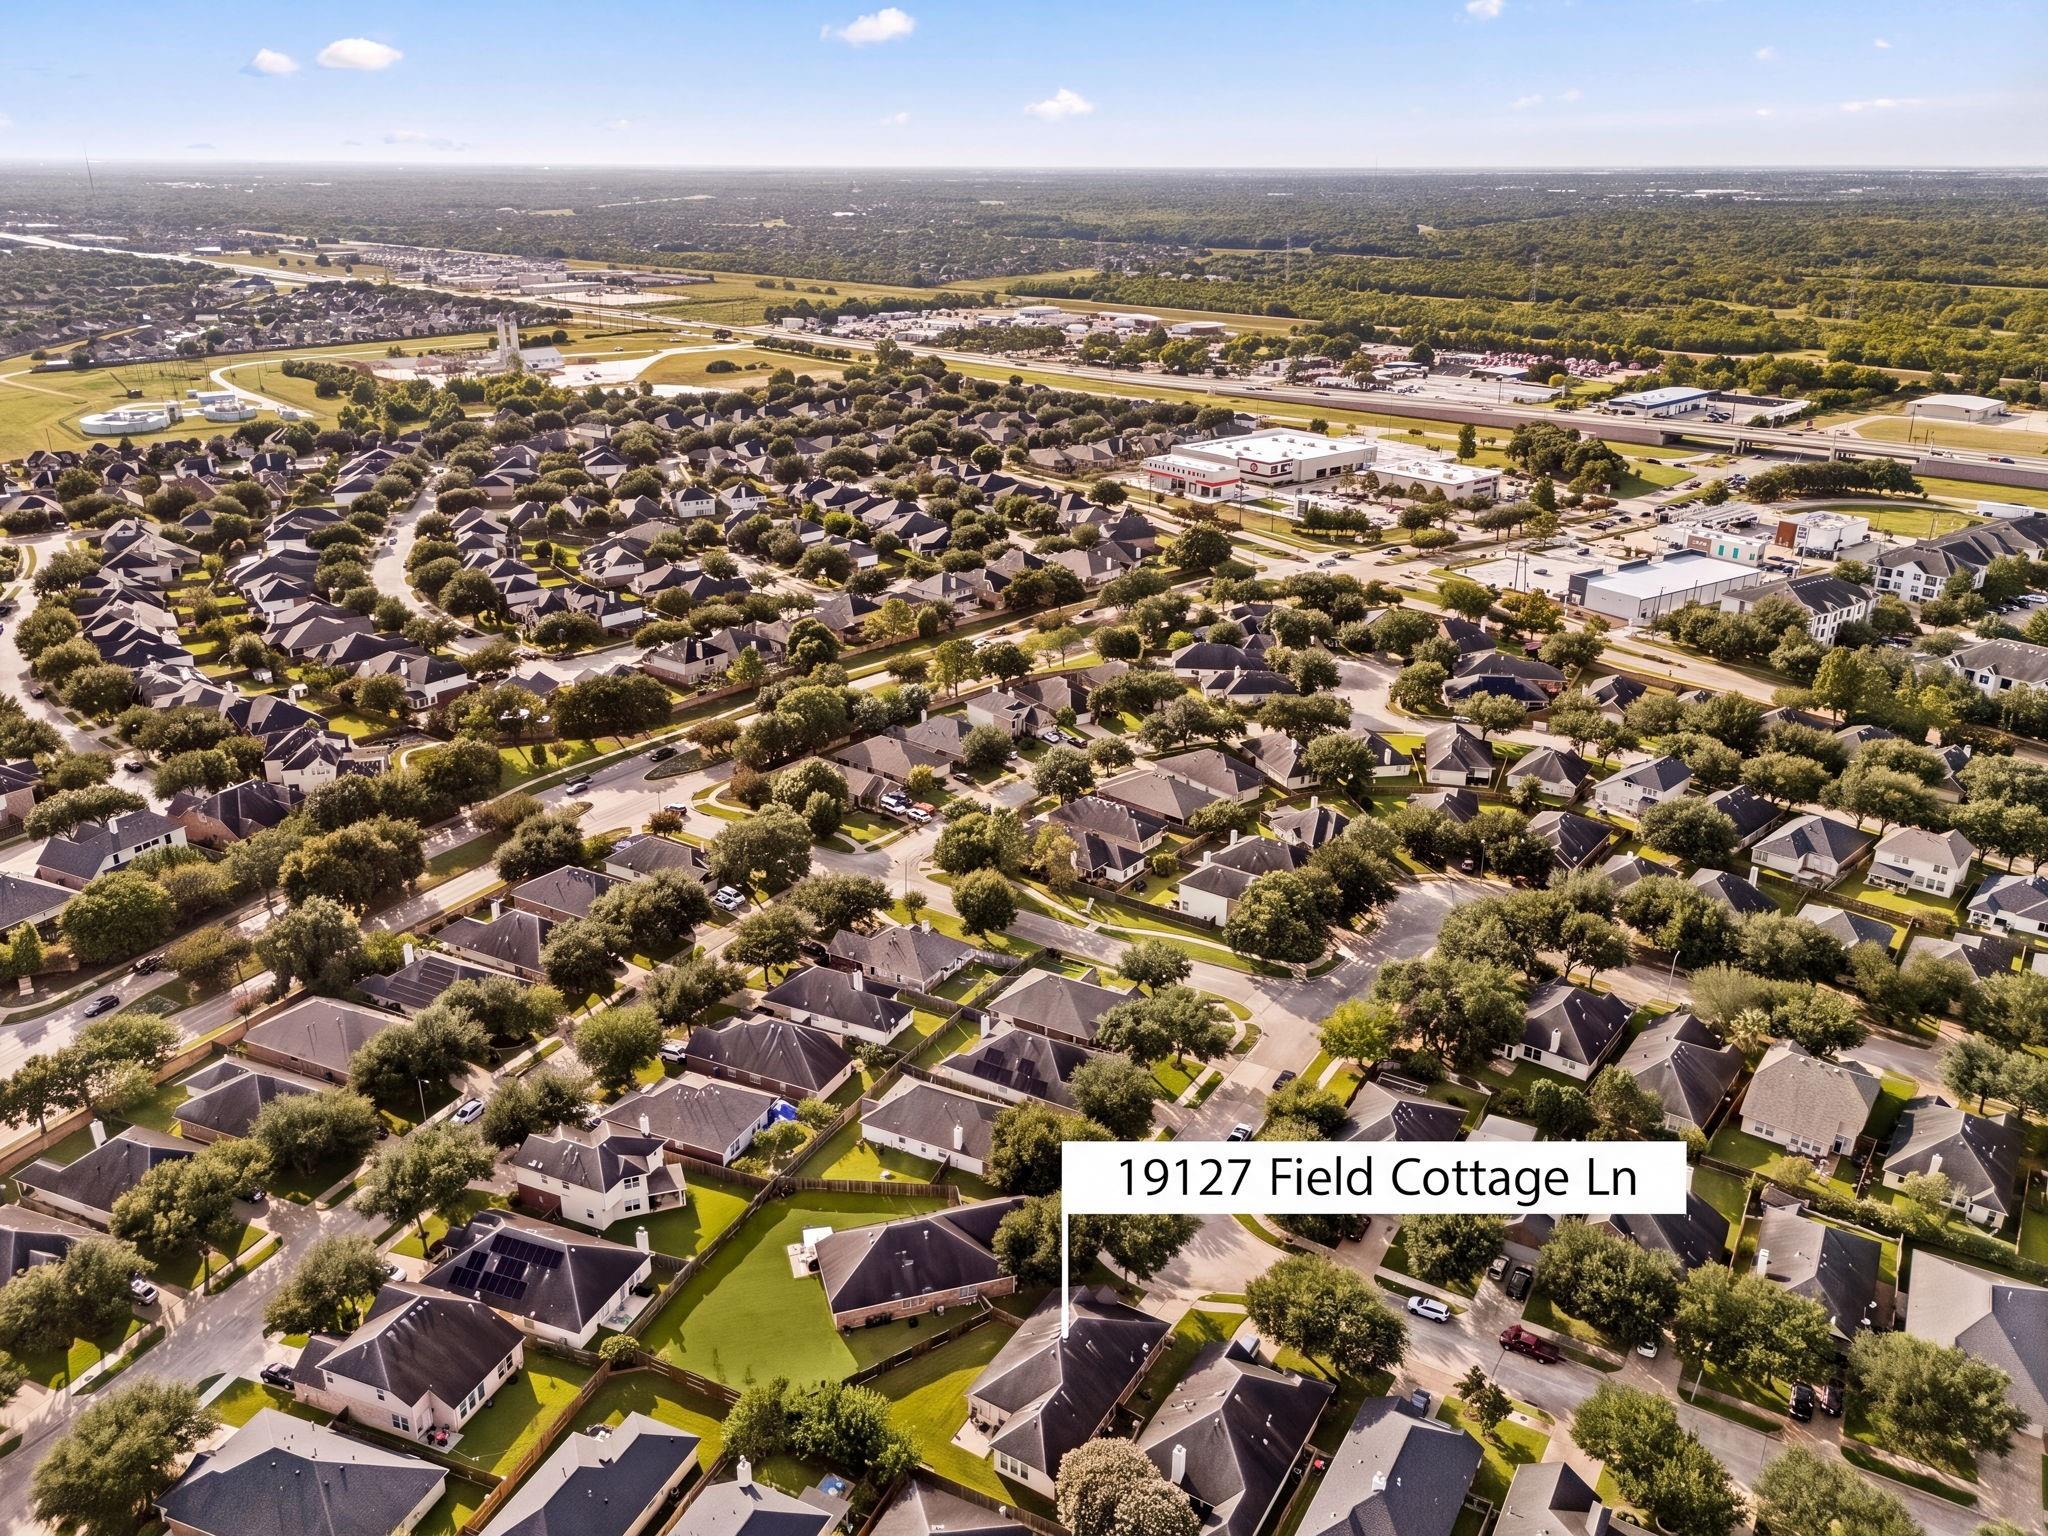

19127 Field Cottage Ln
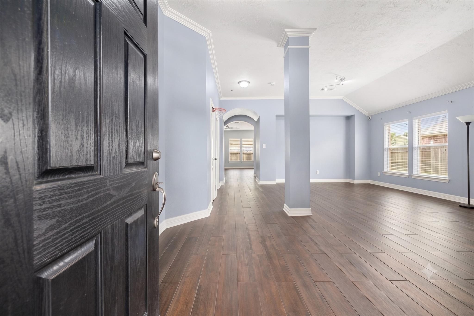
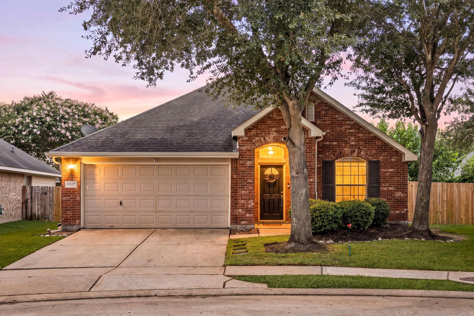
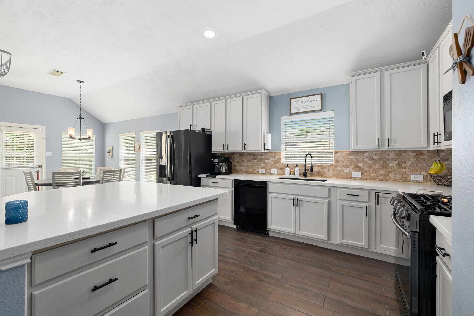
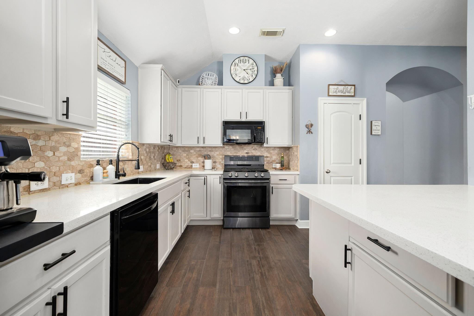
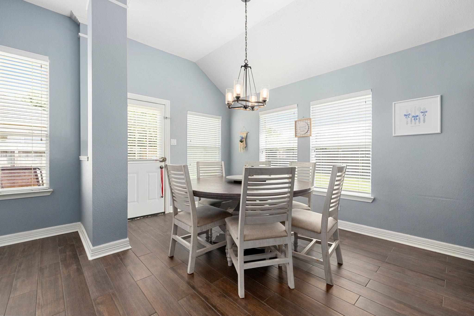
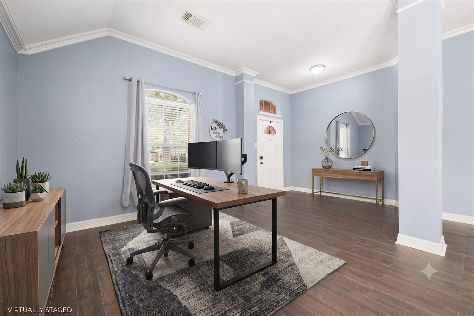
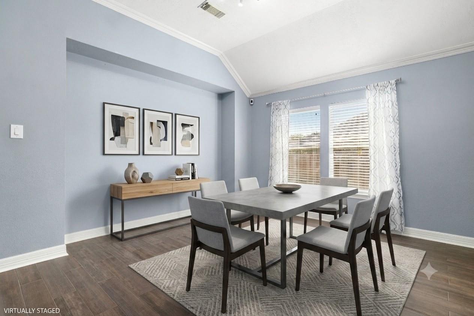
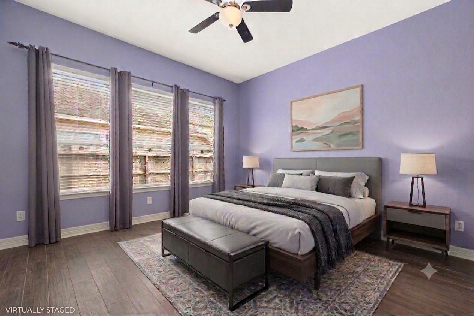
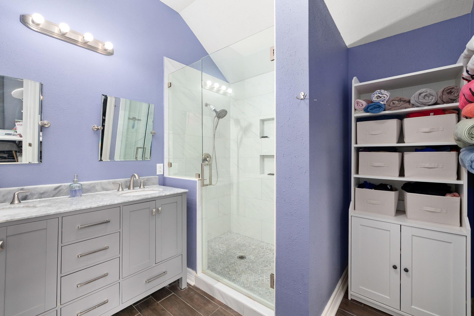
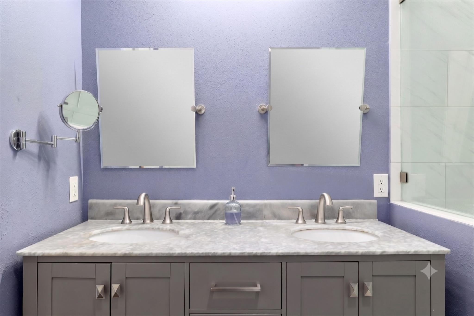
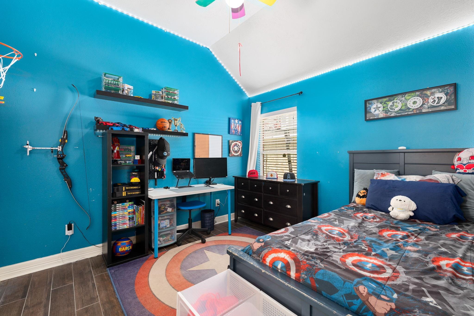
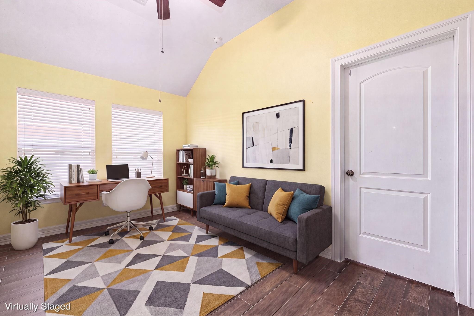
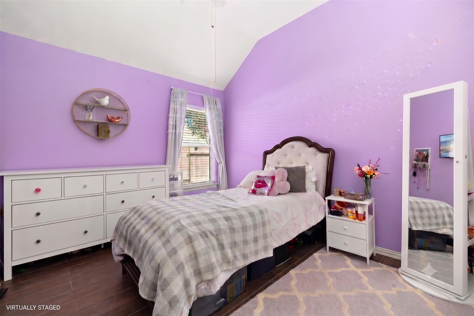
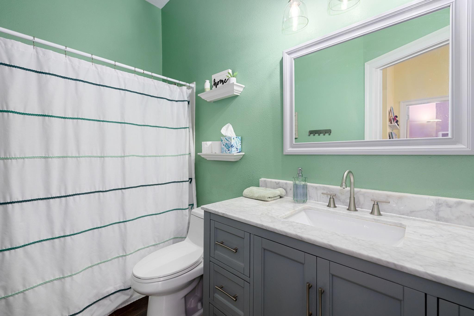
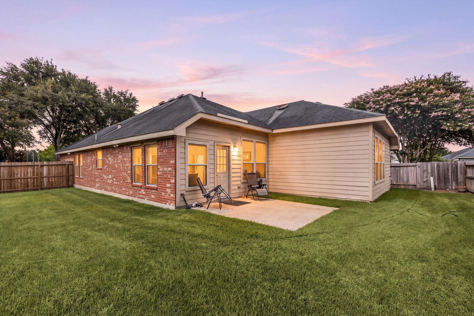
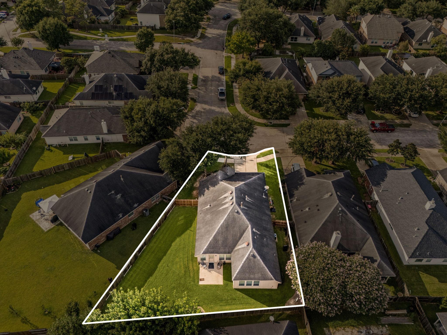
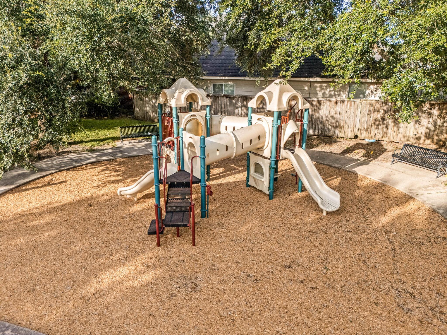
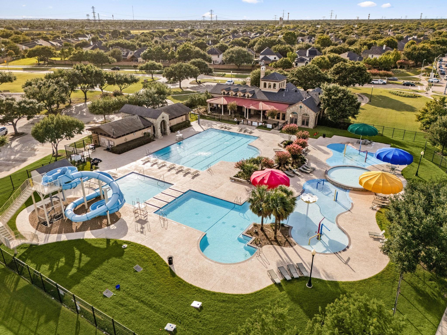
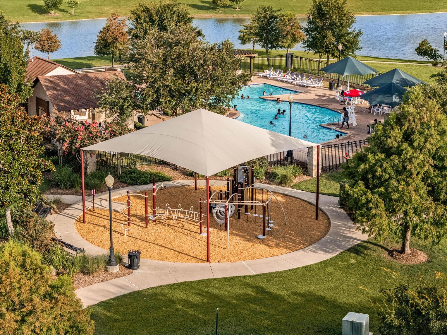
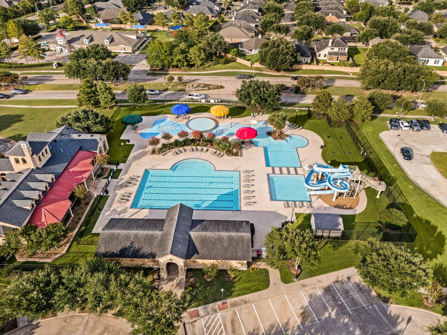
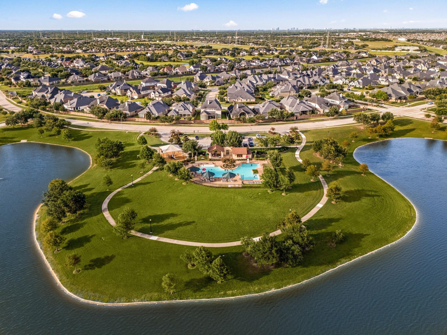
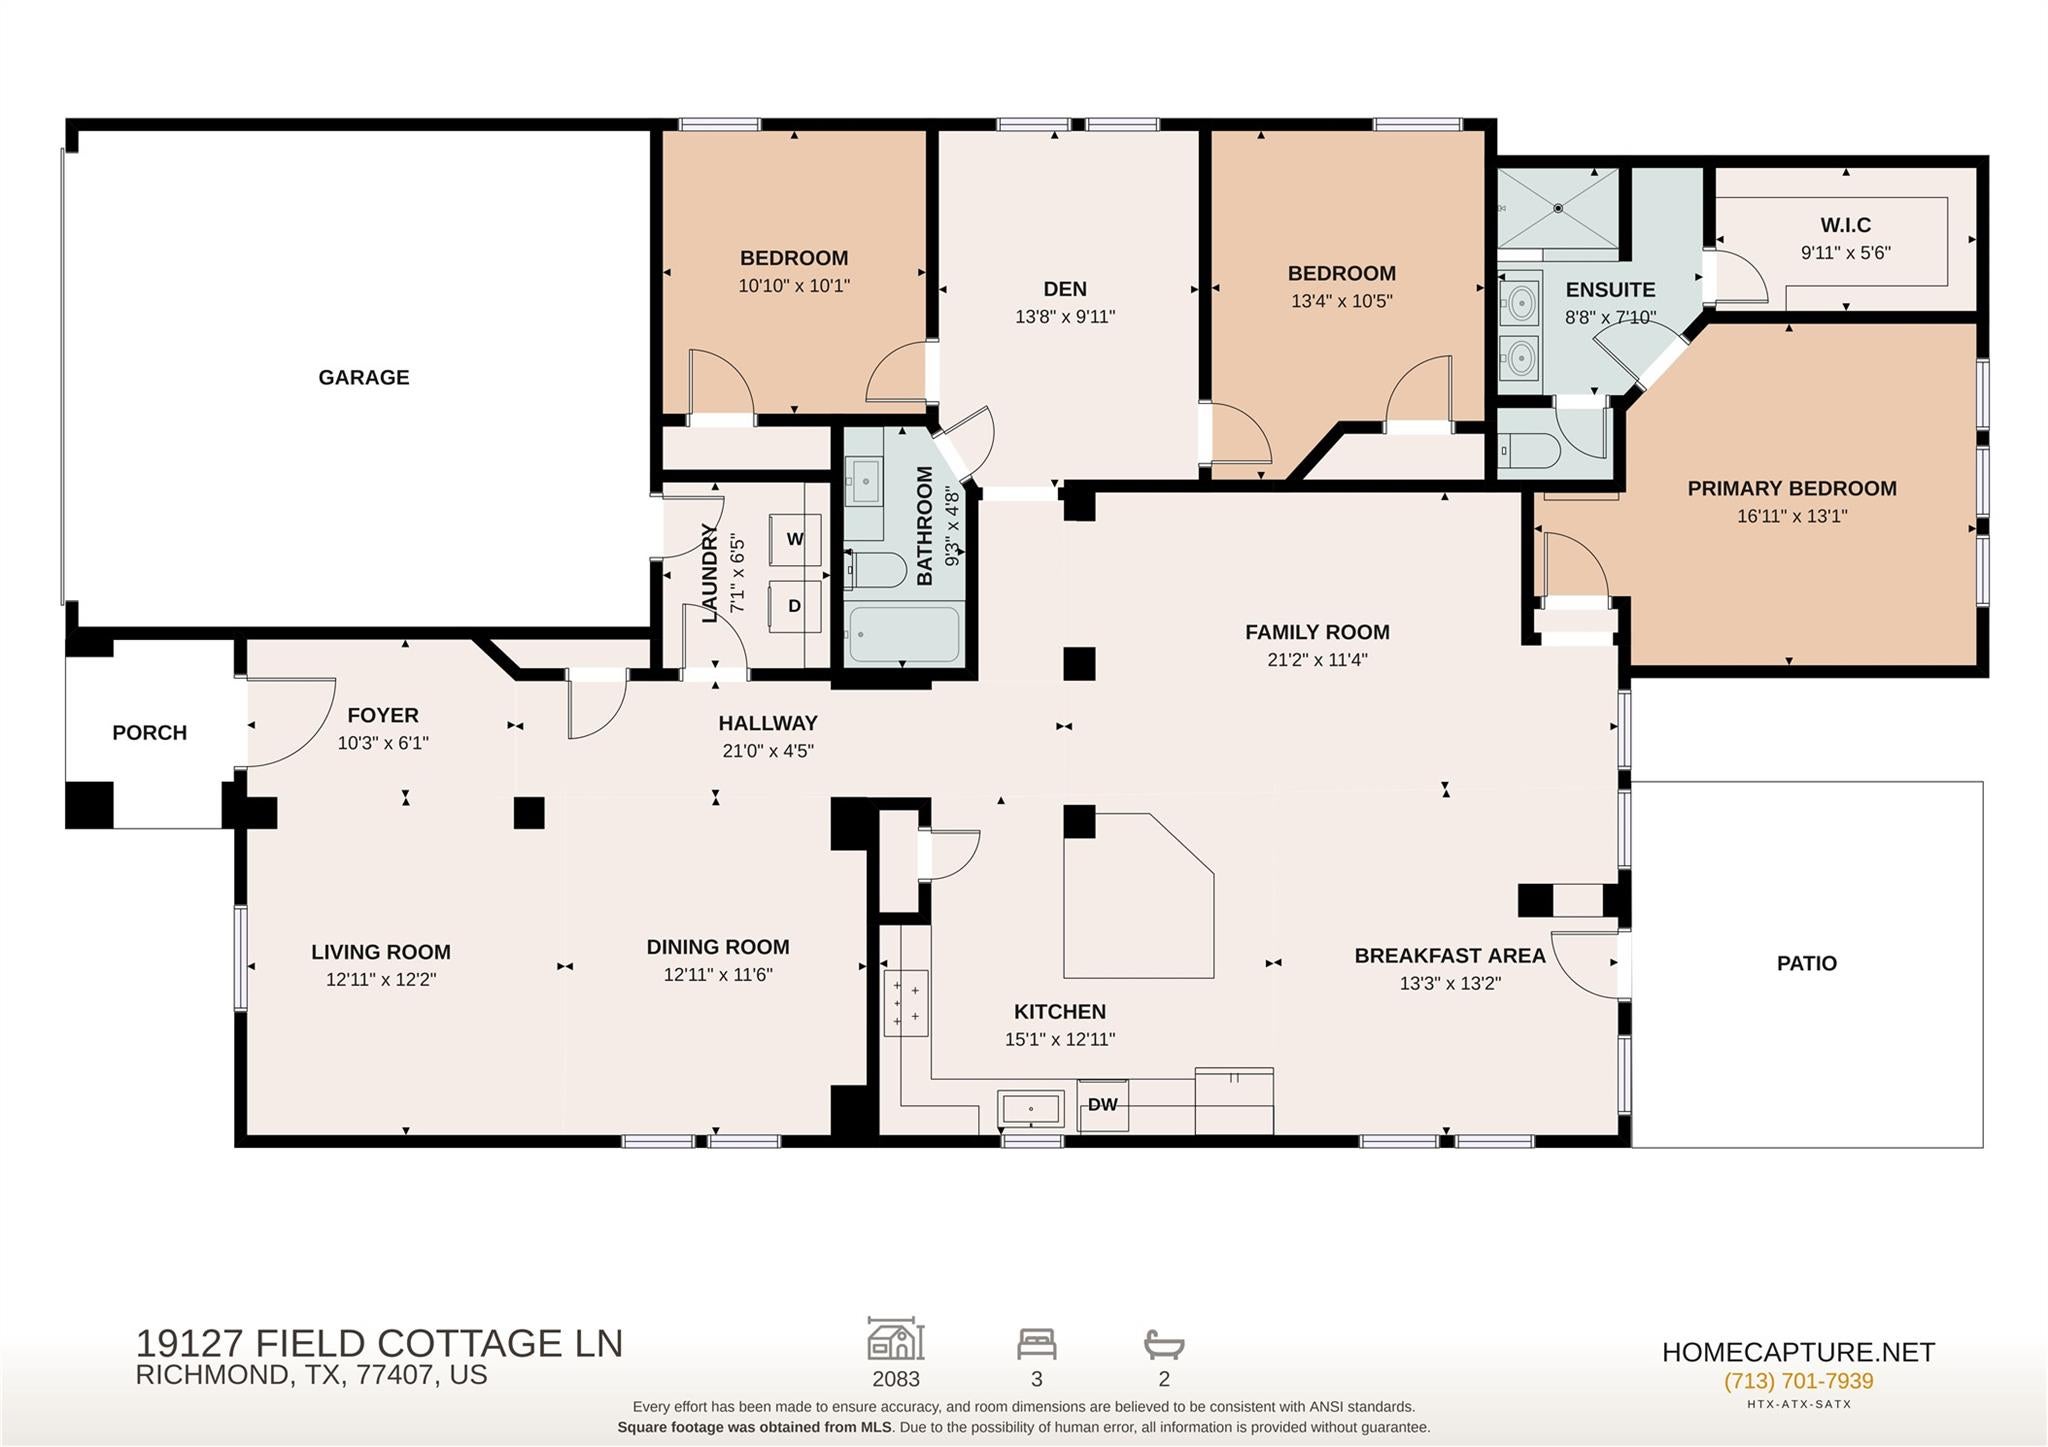
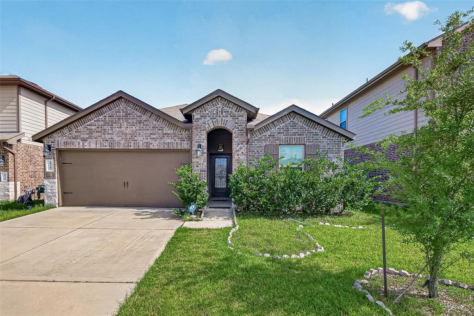
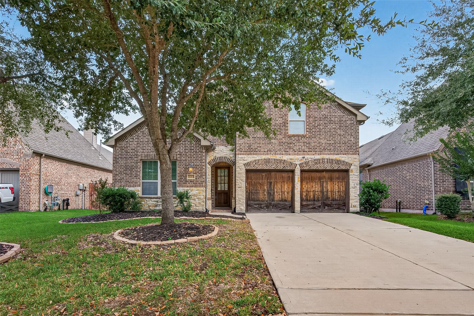
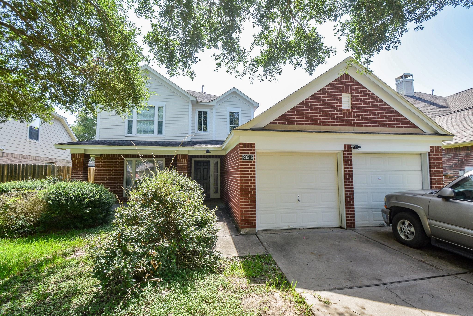
Pride of ownership shines throughout this beautifully maintained, one-owner home. Thoughtful updates blend style and function, including wood-look porcelain tile flooring throughout, a remodeled kitchen with quartz countertops, updated cabinetry, modern sink, and natural stone backsplash. Significant 2021 improvements include the HVAC system, 50-gallon water heater (warranty through 2027), breaker panel, attic insulation, and an upgraded primary bath with expanded walk-in shower. Updated bathroom vanities, newer fencing, and a recently installed garage door opener add even more value. Located in the highly desirable Grand Mission community, residents enjoy access to resort-style amenities including a clubhouse, fitness center, swimming pool, splash pad, parks, playgrounds, and year-round community events. Conveniently situated near major highways, shopping, dining, and top area attractions, this move-in-ready home offers the perfect blend of comfort, convenience, and community living.
Listing Information
Facts & Features
Location
Community Information
Architecture
Features & Amenities
Property Features
Square Footage
Tax & Financial Information
Schools
James Patterson Elementary
Iltexas Katy Westpark High School
Roosevelt Alexander Elementary
Sue Creech Elementary
Mission West Elementary
Juan Seguin Elementary
H F McNeill Elementary
George Bush High School
School ratings are provided for informational purposes only and are subject to change. Attendance boundaries are for reference only — contact the school or district directly to verify enrollment eligibility.
Historical Data
Price History
| Date | Event | Price |
|---|---|---|
| 07/02/2026 | Listed for sale | $335,000 |
Listed by Perla Kenley · Redfin Corporation · 8326481671
Listing information provided exclusively for consumers' personal, non-commercial use and may not be used for any purpose other than to identify prospective properties consumers may be interested in purchasing. Information deemed reliable but not guaranteed by the MLS. The listing broker’s offer of compensation is made only to participants of the MLS where the listing is filed. Copyright 2026, Houston Association of REALTORS. All rights reserved.
Last Updated: August 18, 2026 at 3:37 PM | Source: Houston Association of REALTORS | MLS#: 17459297

Similar Homes For Sale In Richmond
Start Your Real Estate Journey
Whether you have questions about this listing, want to schedule a showing, or just want to talk through your options, Shannon Miles is here to help. Reach out and expect a response within one business day.
How can I help?
Shannon Miles is here to help. Reach out and expect a response within one business day.
Thanks — Shannon Miles will be in touch shortly.
Make A Plan For Your Purchase
Know what you can afford before you start shopping — then run the numbers on any home you have in mind.
How much house can I afford?
- Principal & interest
- Property taxes
- Homeowner's insurance
- HOA dues
If your monthly savings are applied to the loan principal.
Enter your income, debts, and down payment to see how much home you may qualify for. Estimates only — not a lending decision.
Want to know more?
Shannon Miles is here to help. Reach out and expect a response within one business day.
✓ Thanks — Shannon Miles will be in touch shortly.