
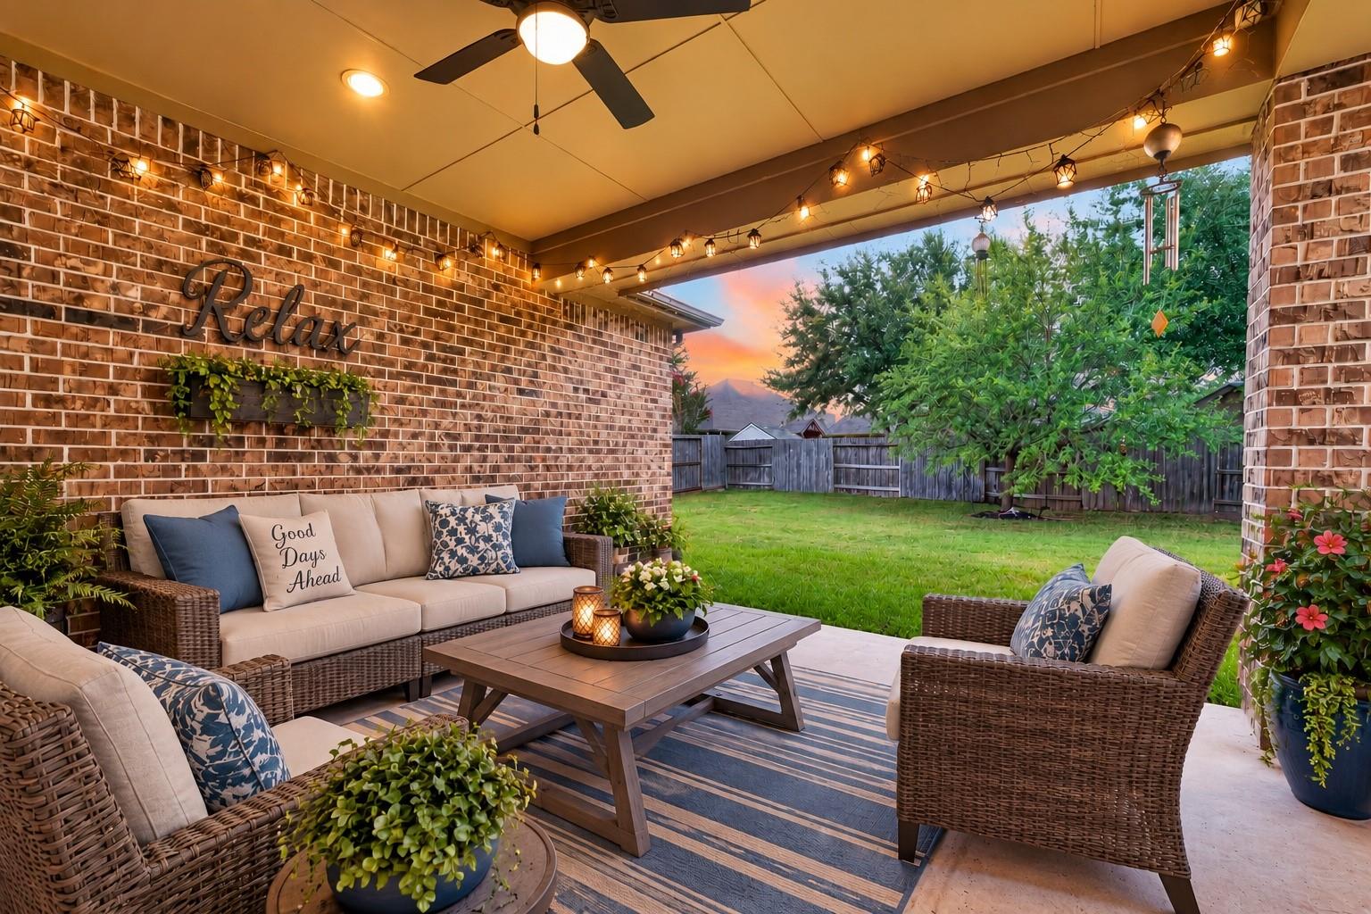
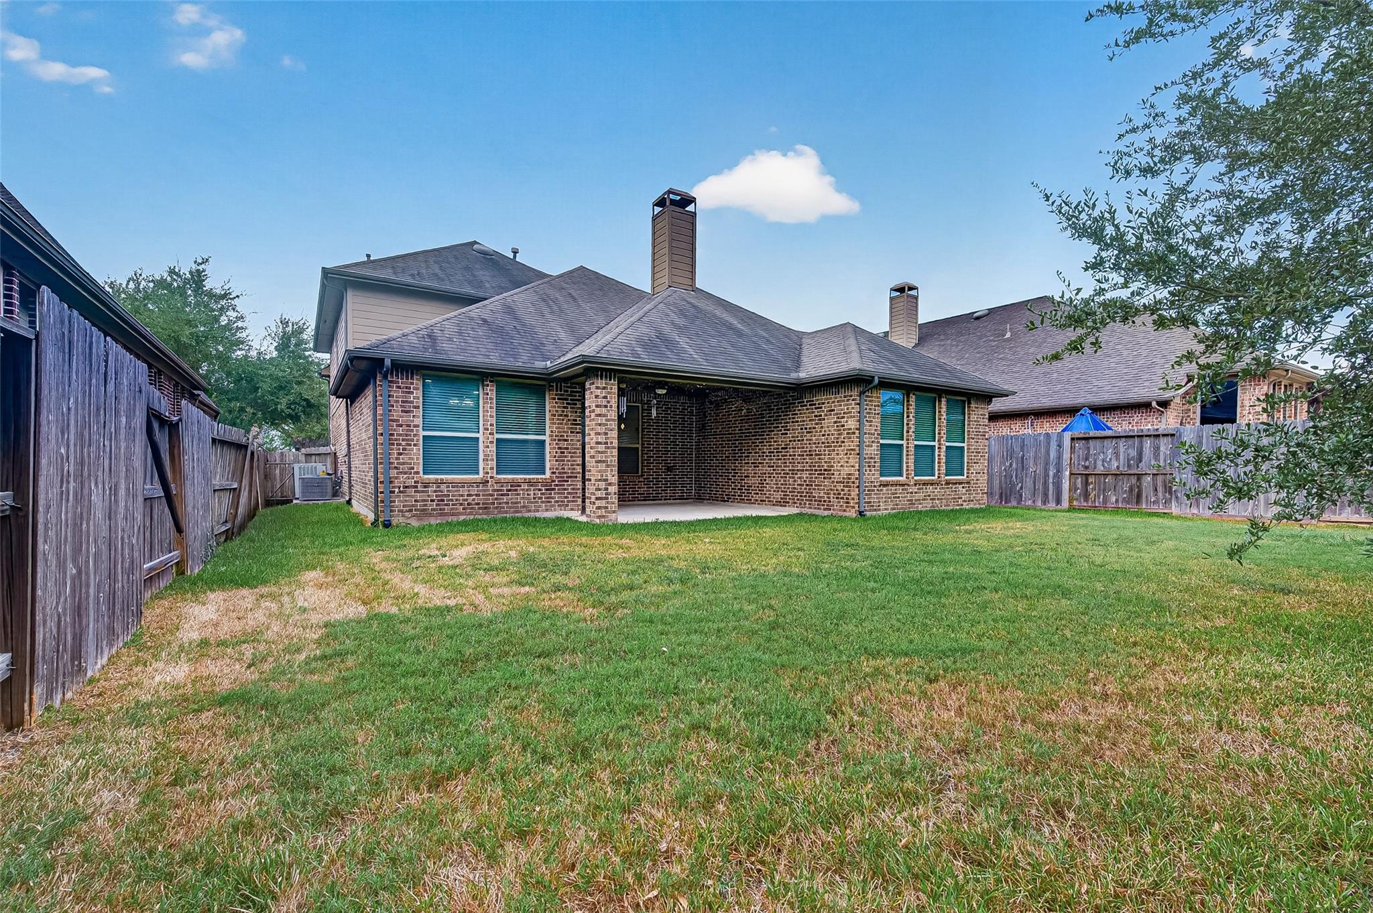
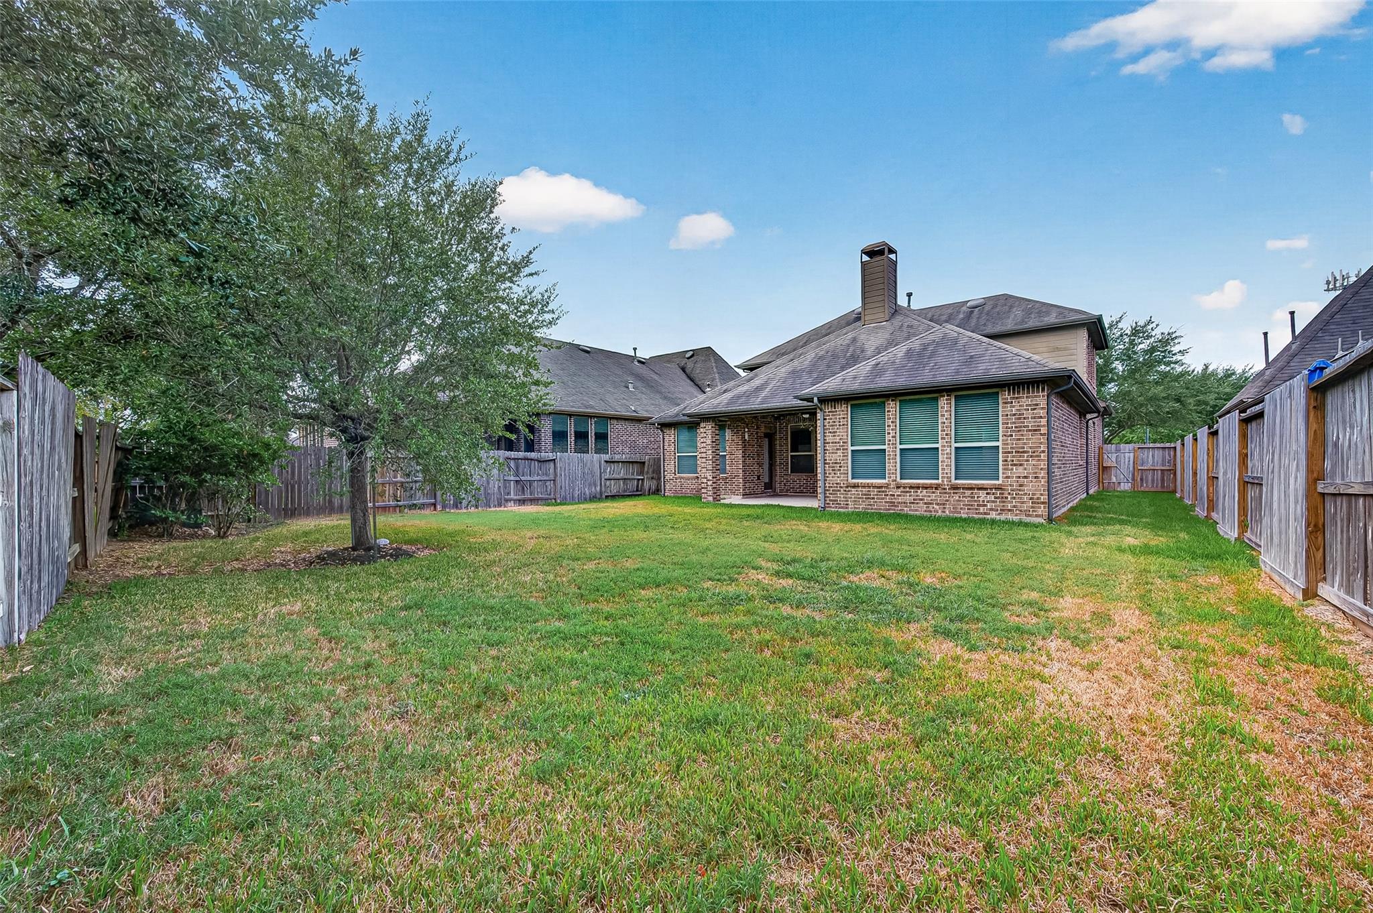
21018 Shelbyville Dr
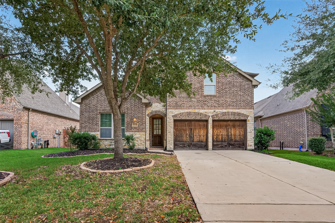
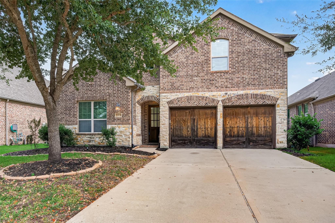
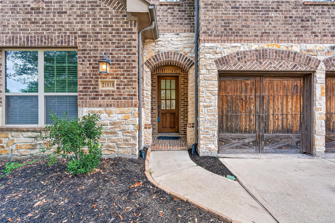
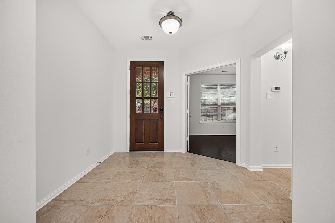
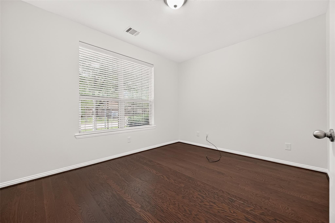
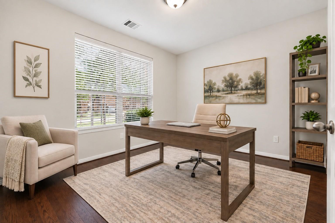
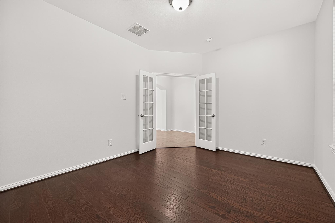
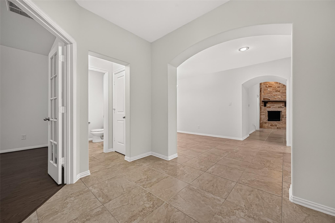
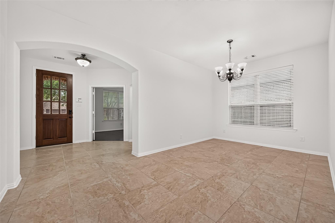
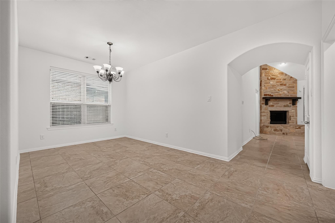
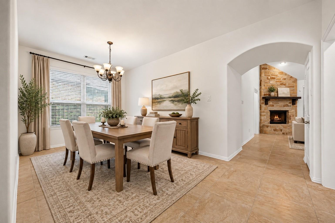
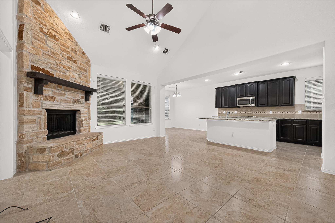
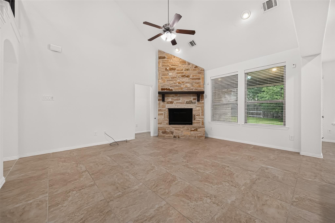
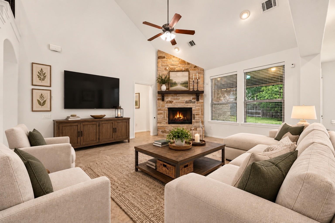
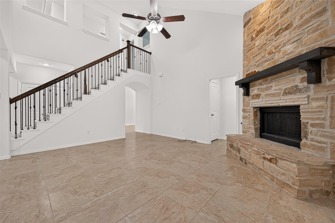
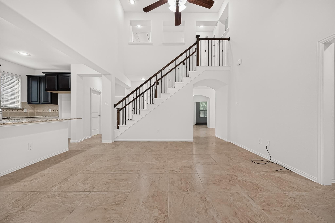
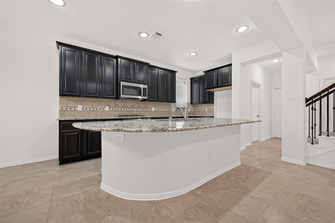
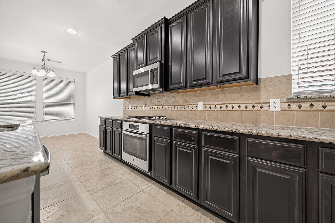
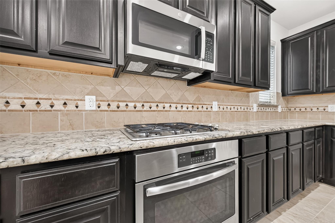
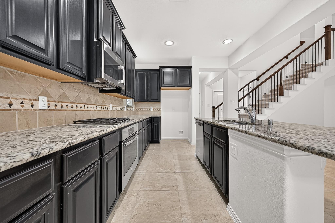
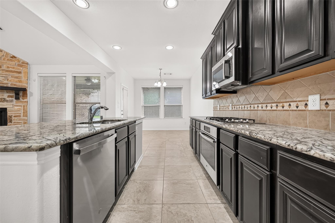
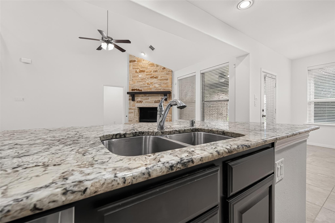
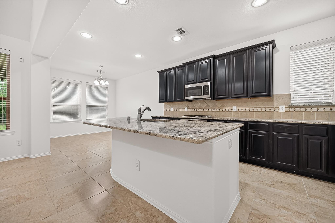
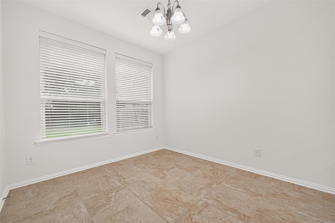
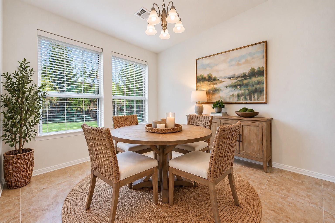
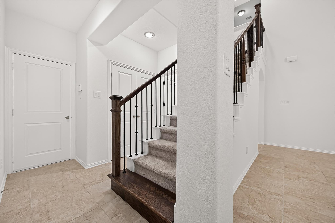
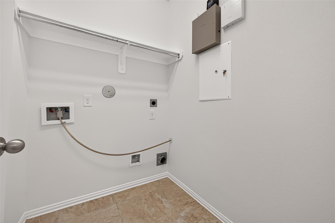
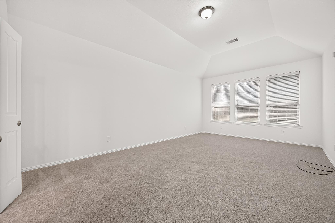
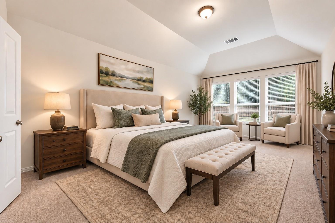
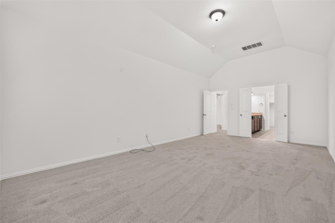
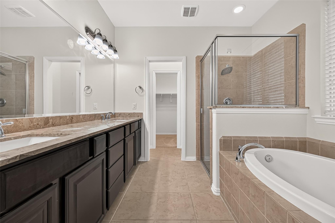
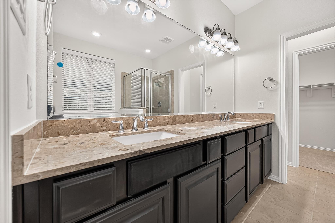
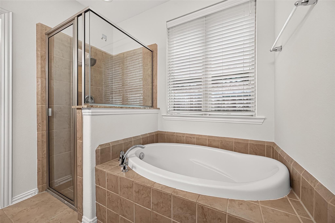
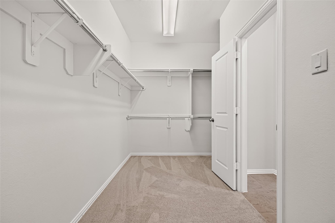
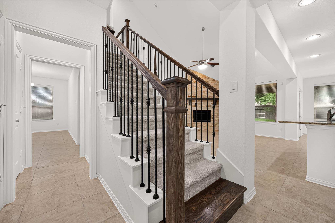
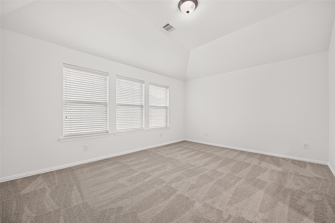
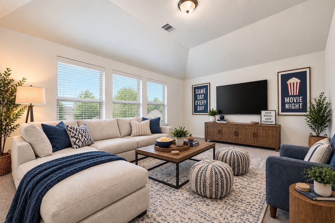
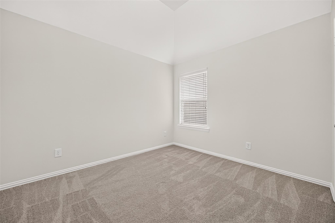
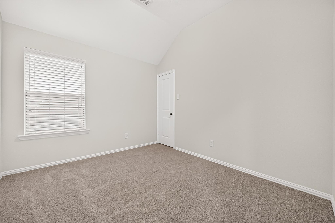
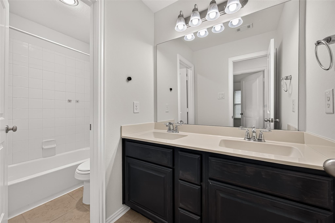
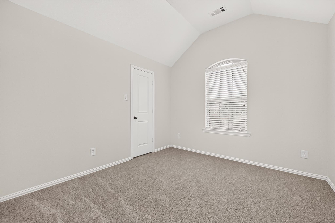
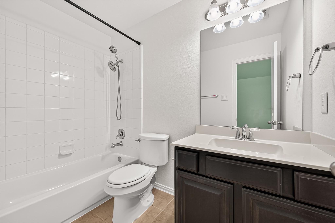
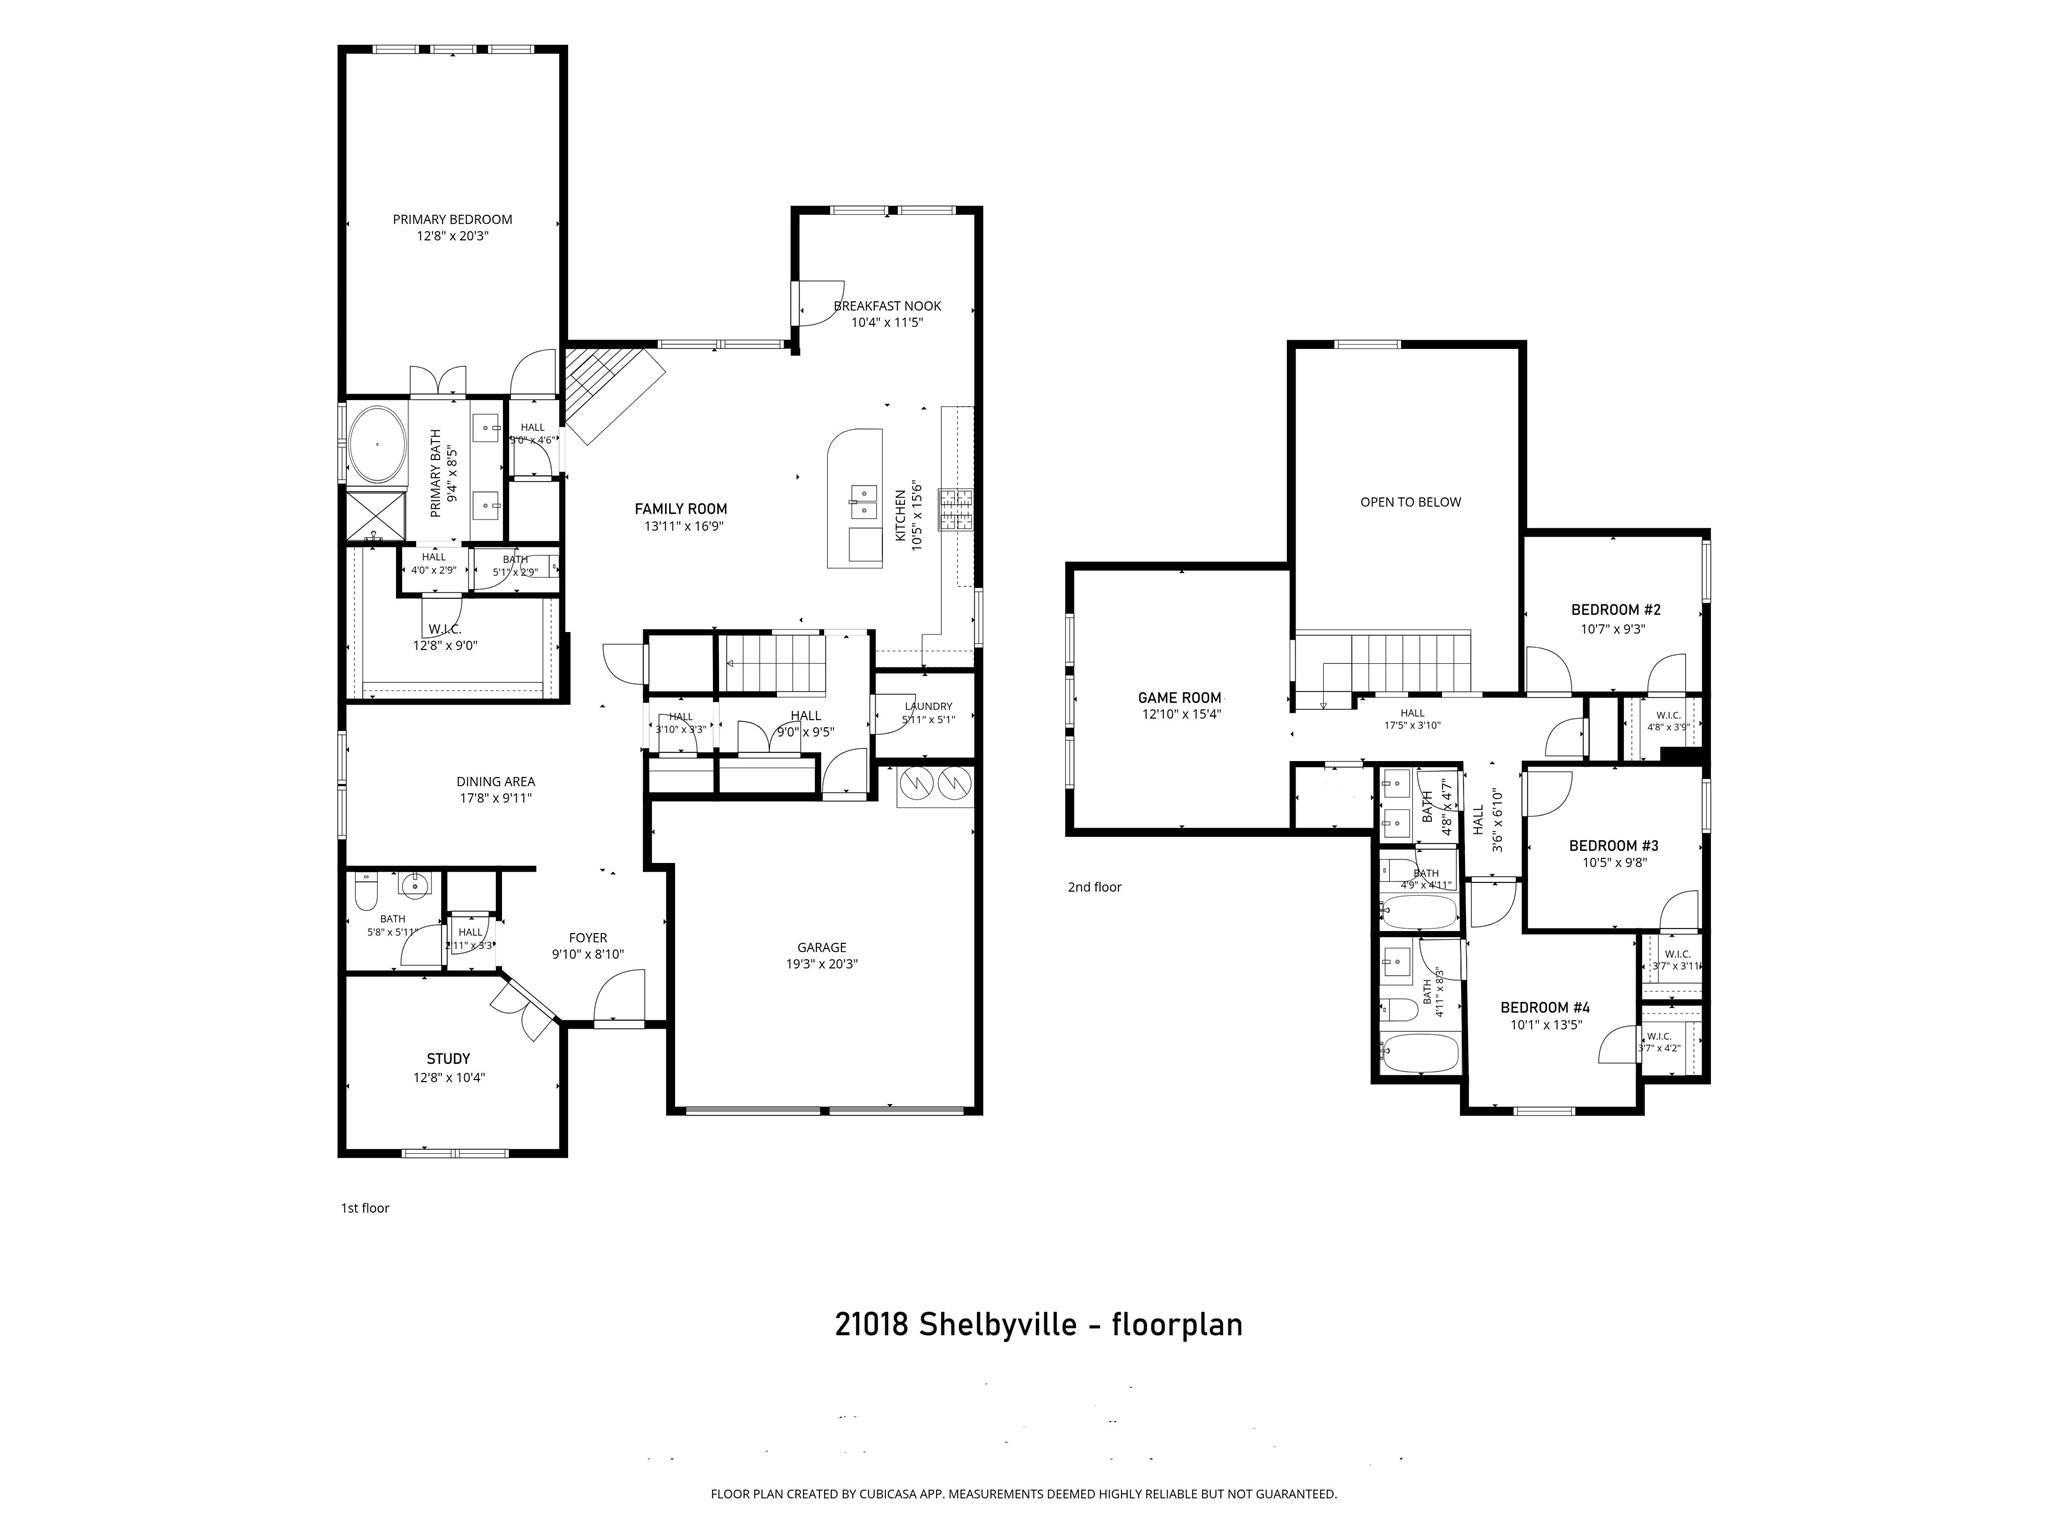
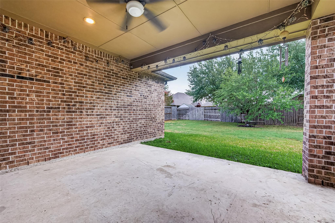
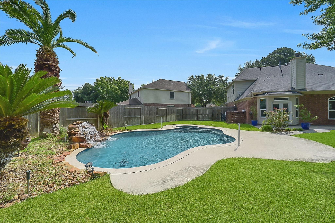
*MOVE-IN READY* Original homeowners selling their beloved home. Built by Highland Homes. Environments for Living energy features: Double pane windows; Radiant barrier in the attic; Blown insulation; 2-zoned HVAC systems (1st & 2nd flrs) w/ programmable thermostats. Roof & gutters (2014). 2 water heaters. Rainsoft water softener. Hunter sprinkler sys (6-zones). Complete interior paint 2026 (walls, ceilings, trim & doors). Study w/ French doors w/ engineered wood flrs. Formal dining. Island kitchen w/ wide breakfast bar, espresso bean cabinets, granite, gas cooktop, oven, MW (2026), DW (2026), 2 pantries. Family Rm w/ floor-to-ceiling stone FP (gas/wood), wall of windows overlooking covered patio & backyard. Gorgeous Travertine tile flrs. 1st flr Primary Suite w/ 2 sinks, sep shower & garden tub, large WIC. 2nd flr: Gameroom, 3 sizeable bdrms w/ generous WIC, & 2 full baths. Ideal location for commuters w/ easy access to 99-Grand Pkwy. Close to shopping, restaurants, schools, & more
Listing Information
Facts & Features
Location
Community Information
Architecture
Features & Amenities
Property Features
Square Footage
Tax & Financial Information
Schools
Iltexas Katy Westpark High School
James Patterson Elementary
Roosevelt Alexander Elementary
William B Travis High School
Harmony Science Academy-Katy
James C Neill Elementary
Sue Creech Elementary
Juan Seguin Elementary
School ratings are provided for informational purposes only and are subject to change. Attendance boundaries are for reference only — contact the school or district directly to verify enrollment eligibility.
Historical Data
Price History
| Date | Event | Price |
|---|---|---|
| 09/06/2026 | Listed for sale | $429,900 |
Listed by Elisabeth McNinch · Village Property Advisors · 8322041400
Listing information provided exclusively for consumers' personal, non-commercial use and may not be used for any purpose other than to identify prospective properties consumers may be interested in purchasing. Information deemed reliable but not guaranteed by the MLS. The listing broker’s offer of compensation is made only to participants of the MLS where the listing is filed. Copyright 2026, Houston Association of REALTORS. All rights reserved.
Last Updated: September 13, 2026 at 9:19 PM | Source: Houston Association of REALTORS | MLS#: 4150475

Similar Homes For Sale In Richmond
Start Your Real Estate Journey
Whether you have questions about this listing, want to schedule a showing, or just want to talk through your options, Shannon Miles is here to help. Reach out and expect a response within one business day.
How can I help?
Shannon Miles is here to help. Reach out and expect a response within one business day.
Thanks — Shannon Miles will be in touch shortly.
Make A Plan For Your Purchase
Know what you can afford before you start shopping — then run the numbers on any home you have in mind.
How much house can I afford?
- Principal & interest
- Property taxes
- Homeowner's insurance
- HOA dues
If your monthly savings are applied to the loan principal.
Enter your income, debts, and down payment to see how much home you may qualify for. Estimates only — not a lending decision.
Want to know more?
Shannon Miles is here to help. Reach out and expect a response within one business day.
✓ Thanks — Shannon Miles will be in touch shortly.