
7215 Blandford Ln
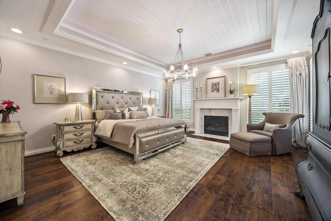
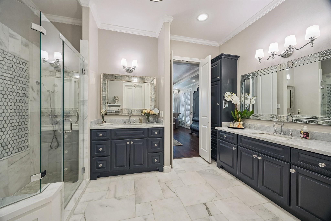
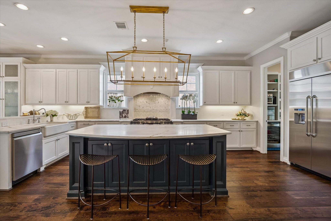
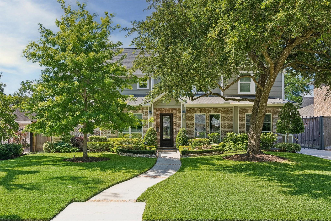
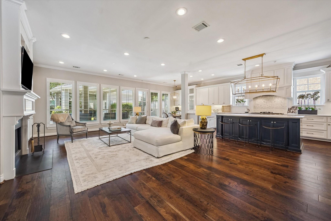
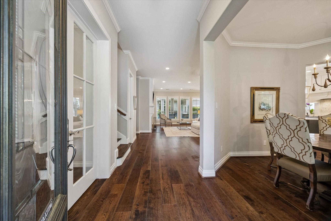
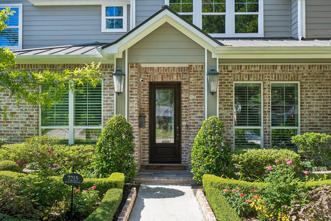
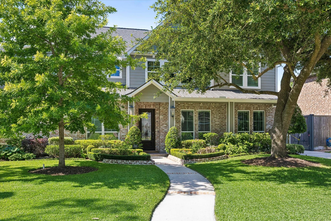
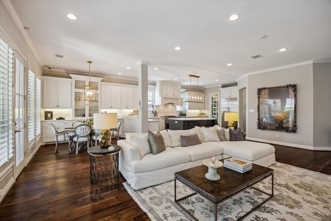
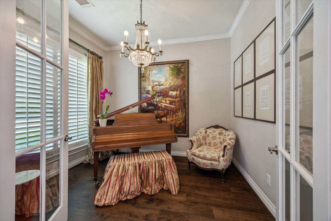
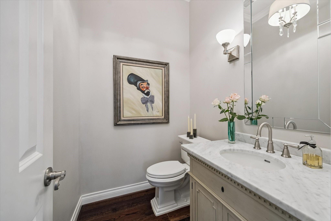
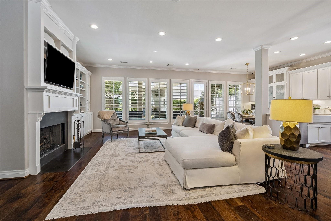
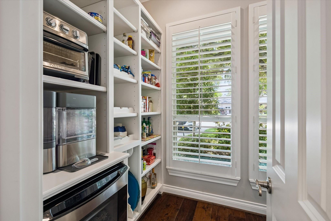
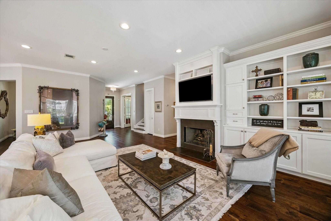
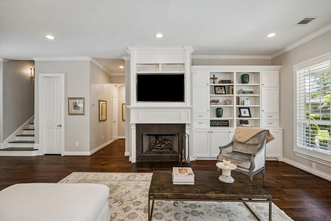
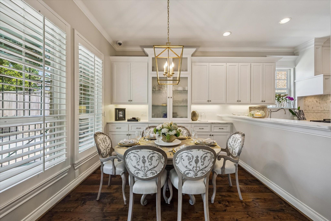
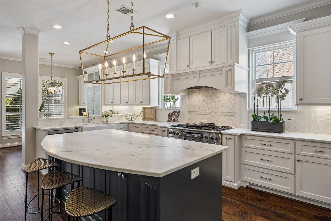
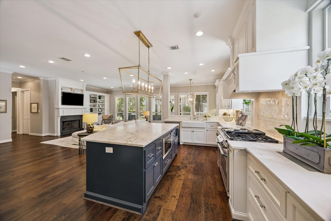
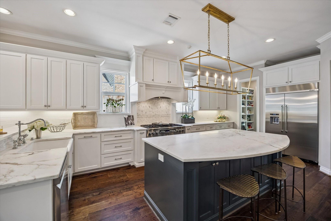
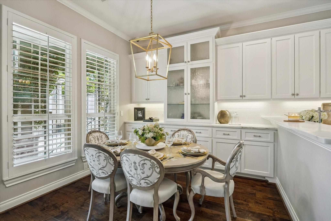
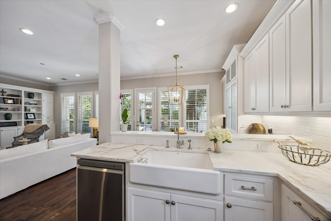
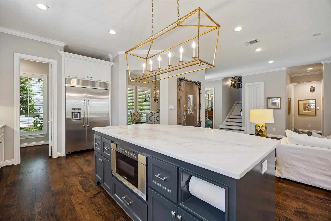
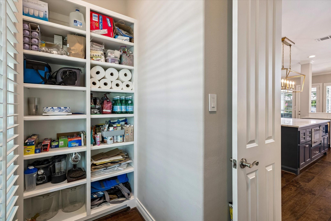
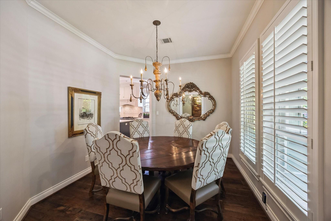
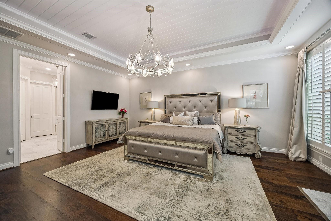
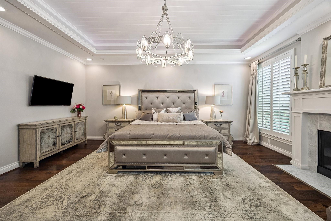
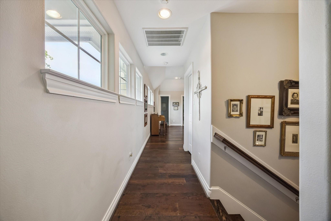
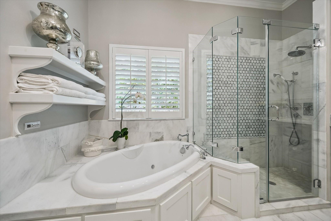
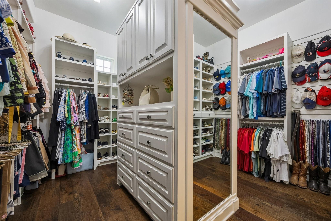
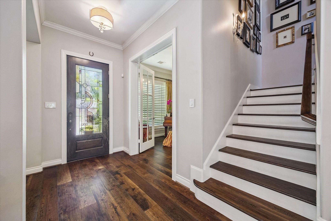
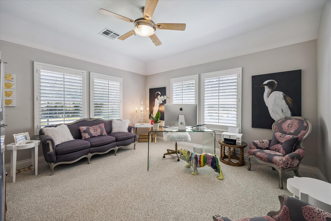
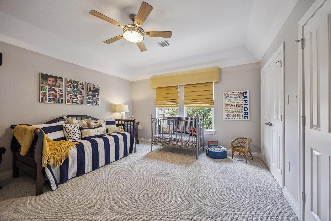
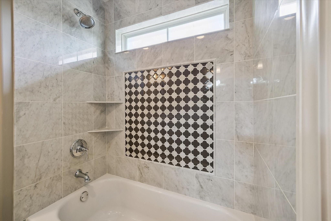
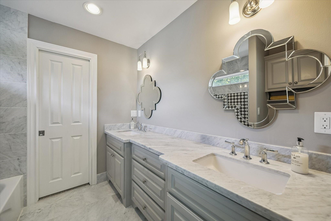
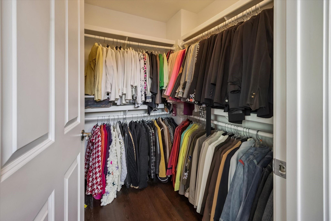
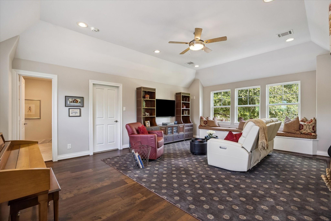
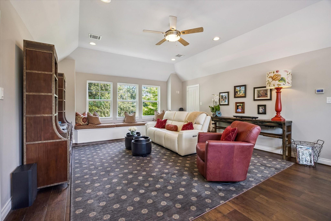
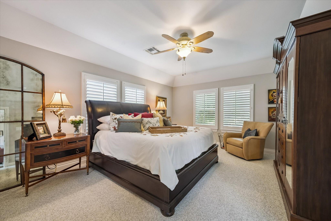
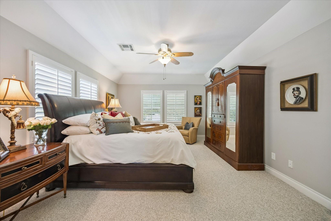
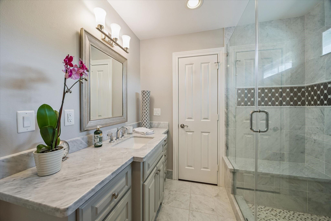
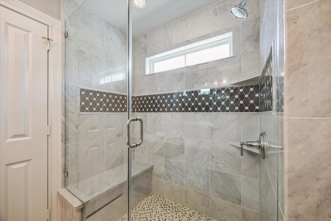
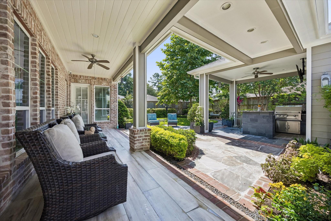
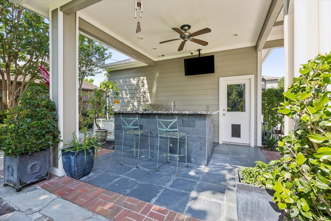
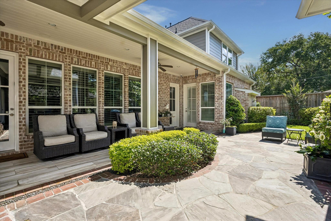
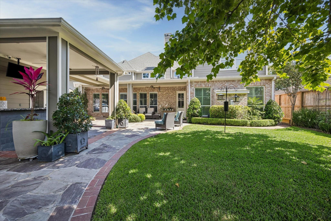
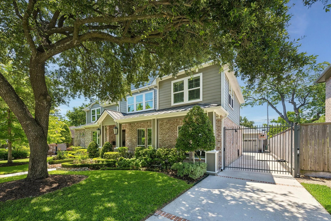
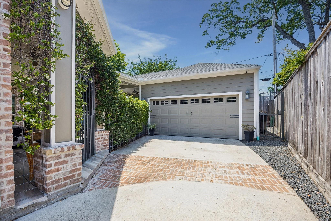
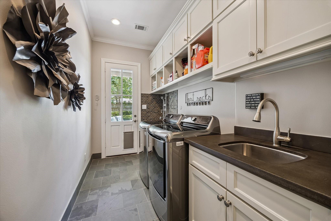
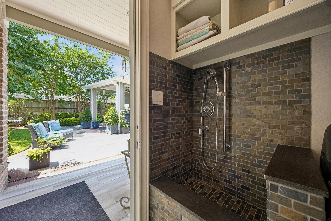
Welcome to this custom built home in Afton Village in Spring Branch. This beautiful 4 bedroom 3.5 bathroom home commands immediate attention w/ its masterfully designed layout, location & attention to details. A gableded standing-seam metal portico, mahogany front door is just the beginning. Enveloped by exquisite landscaping, featuring a canopy of mature live oaks, a gorgeous sycamore and professionally manicured gardens. An outdoor kitchen, gas burners, grill, built in sound, recessed lighting, fans & security system. Every detail has been thoughtfully curated & properly executed throughout. Hardwood Floors, Chef's Kitchen featuring Dacor appliances, Walk-In Pantry w/ beverage refrigerator, Two fireplaces, First Floor Primary Suite, Custom Walk In Closet, Dual Vanity, BainUltra Tub, Dog Washing Station in laundry room & tons of storage! Second floor features 3 secondary bedrooms, play/entertainment room. Zoned to Hunter's Creek Elementary. Please see attached for more features.
Listing Information
Facts & Features
Location
Community Information
Architecture
Features & Amenities
Property Features
Square Footage
Tax & Financial Information
Schools
Hunters Creek Elementary
Assigned school for this home
Landrum Middle
Valley Oaks Elementary
Soar Center
Housman Elementary
The Bear Blvd School
Ridgecrest Elementary
The Lion Lane School
School ratings are provided for informational purposes only and are subject to change. Attendance boundaries are for reference only — contact the school or district directly to verify enrollment eligibility.
Historical Data
Price History
| Date | Event | Price |
|---|---|---|
| 08/08/2026 | Price change | $1,726,360 |
| 06/12/2026 | Listed for sale | $1,746,360 |
Listed by Sheryl Davis · Compass RE Texas, LLC - Houston · 8328994788
Listing information provided exclusively for consumers' personal, non-commercial use and may not be used for any purpose other than to identify prospective properties consumers may be interested in purchasing. Information deemed reliable but not guaranteed by the MLS. The listing broker’s offer of compensation is made only to participants of the MLS where the listing is filed. Copyright 2026, Houston Association of REALTORS. All rights reserved.
Last Updated: August 15, 2026 at 3:07 PM | Source: Houston Association of REALTORS | MLS#: 11618571

Similar Homes For Sale In Houston
Start Your Real Estate Journey
Whether you have questions about this listing, want to schedule a showing, or just want to talk through your options, Shannon Miles is here to help. Reach out and expect a response within one business day.
How can I help?
Shannon Miles is here to help. Reach out and expect a response within one business day.
Thanks — Shannon Miles will be in touch shortly.
Make A Plan For Your Purchase
Know what you can afford before you start shopping — then run the numbers on any home you have in mind.
How much house can I afford?
- Principal & interest
- Property taxes
- Homeowner's insurance
- HOA dues
If your monthly savings are applied to the loan principal.
Enter your income, debts, and down payment to see how much home you may qualify for. Estimates only — not a lending decision.
Want to know more?
Shannon Miles is here to help. Reach out and expect a response within one business day.
✓ Thanks — Shannon Miles will be in touch shortly.