
1248 Chamboard Ln
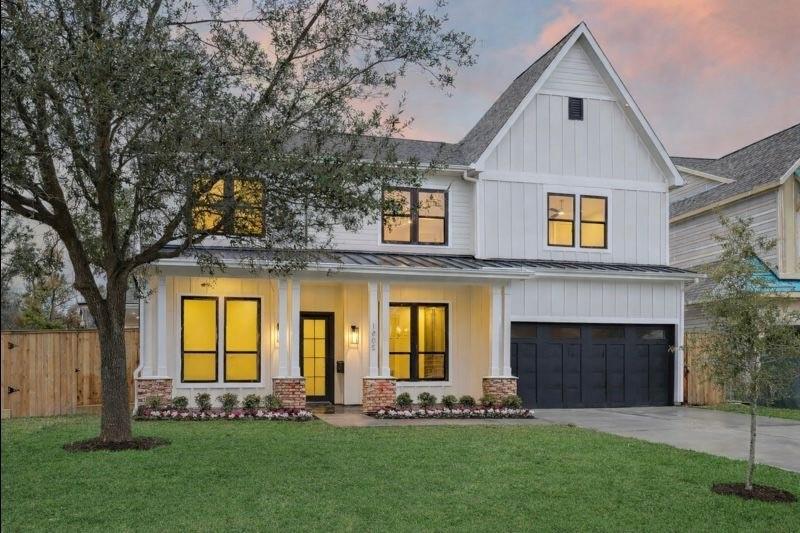
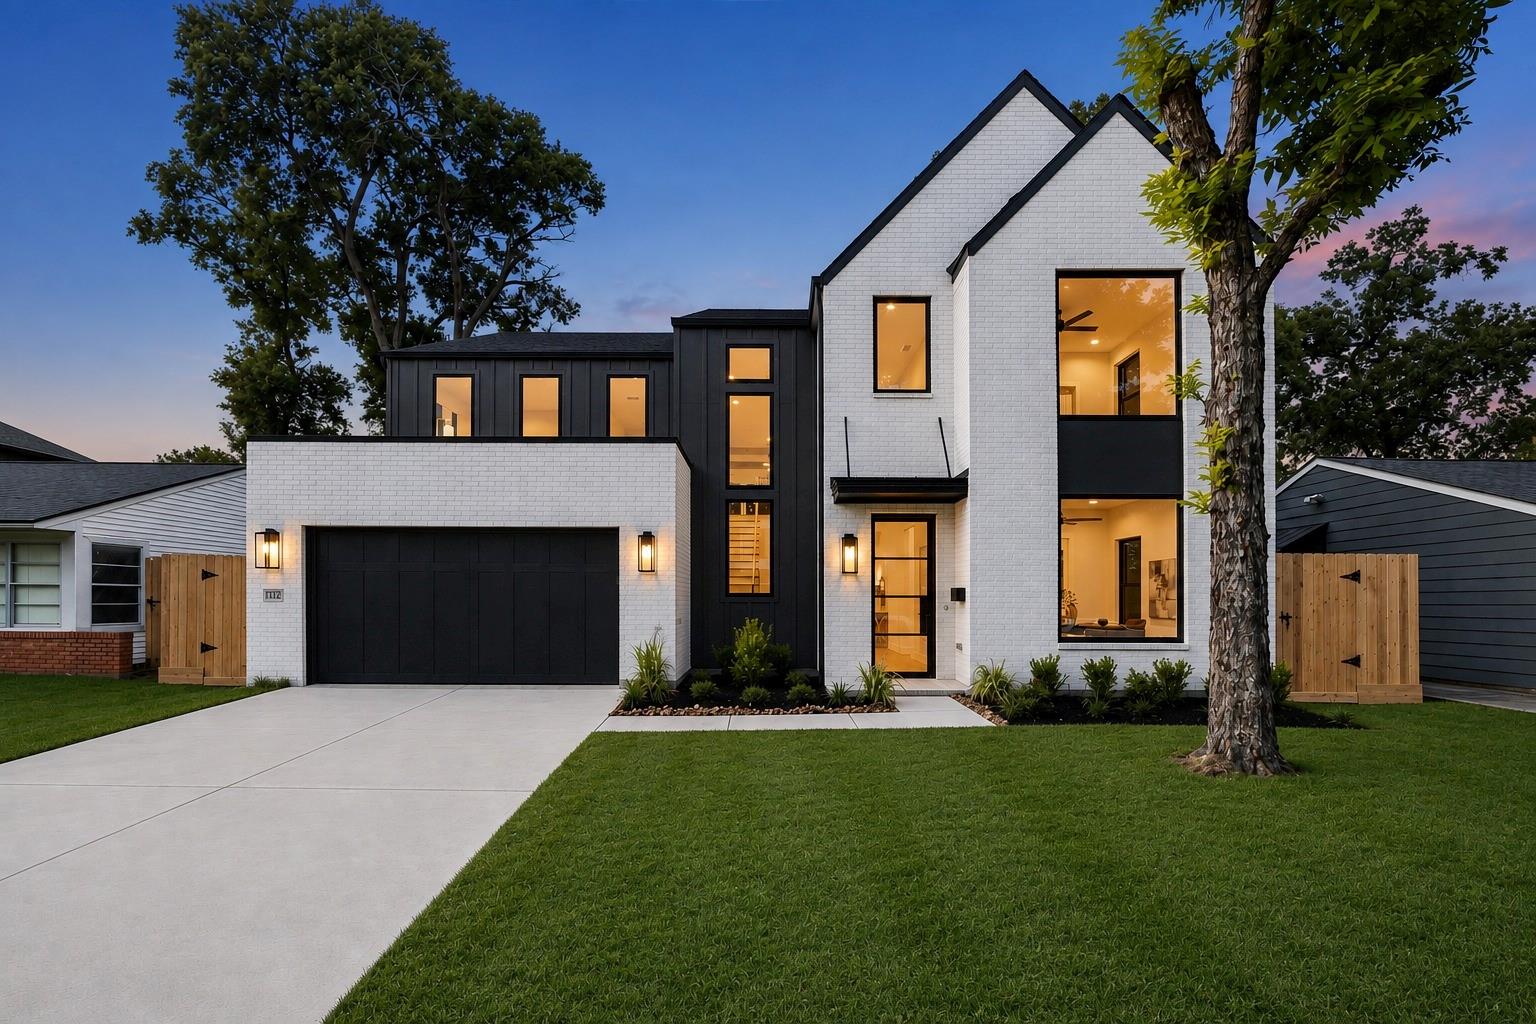
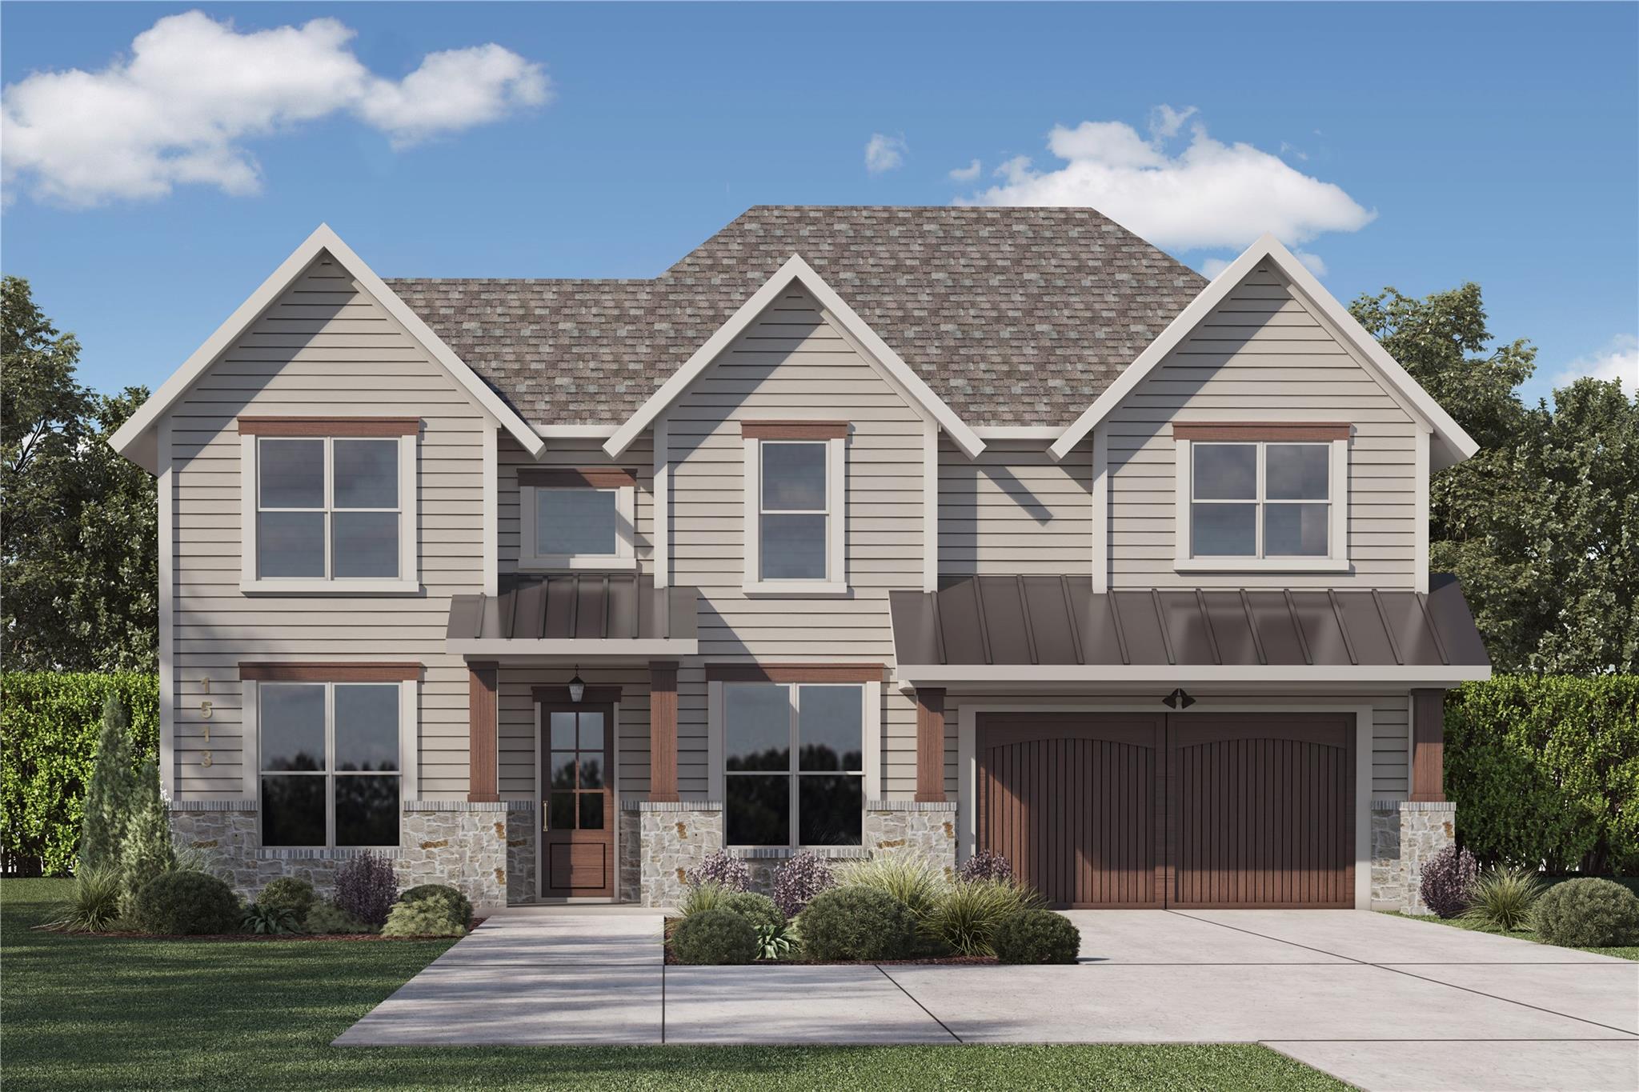
Introducing a stunning modern farmhouse on an oversized lot in sought-after Oak Forest. This new construction boasts 5 bedrooms and 4 bathrooms, offering the perfect blend of contemporary design and rustic charm. The exterior features a charming white façade with black accents, creating a captivating curb appeal. Step inside to discover an open-concept floor plan flooded with natural light and boasting 11' ceilings, both which highlight the spacious living areas. The kitchen is a chef's dream, equipped with top-of-the-line stainless steel appliances, quartz countertops, and a farmhouse sink. The main bedroom suite provides a tranquil retreat with its luxurious en-suite bathroom and walk-in closet. Additional bedrooms are generously sized and offer flexibility for growing or guests. Bonus:~400+ sq ft of 2nd floor decked/insulated flex space. Outside, a spacious backyard awaits, providing endless possibilities for outdoor entertaining & relaxation. Completion date is approx March 2027.
Listing Information
Facts & Features
Location
Community Information
Architecture
Features & Amenities
Property Features
Square Footage
Tax & Financial Information
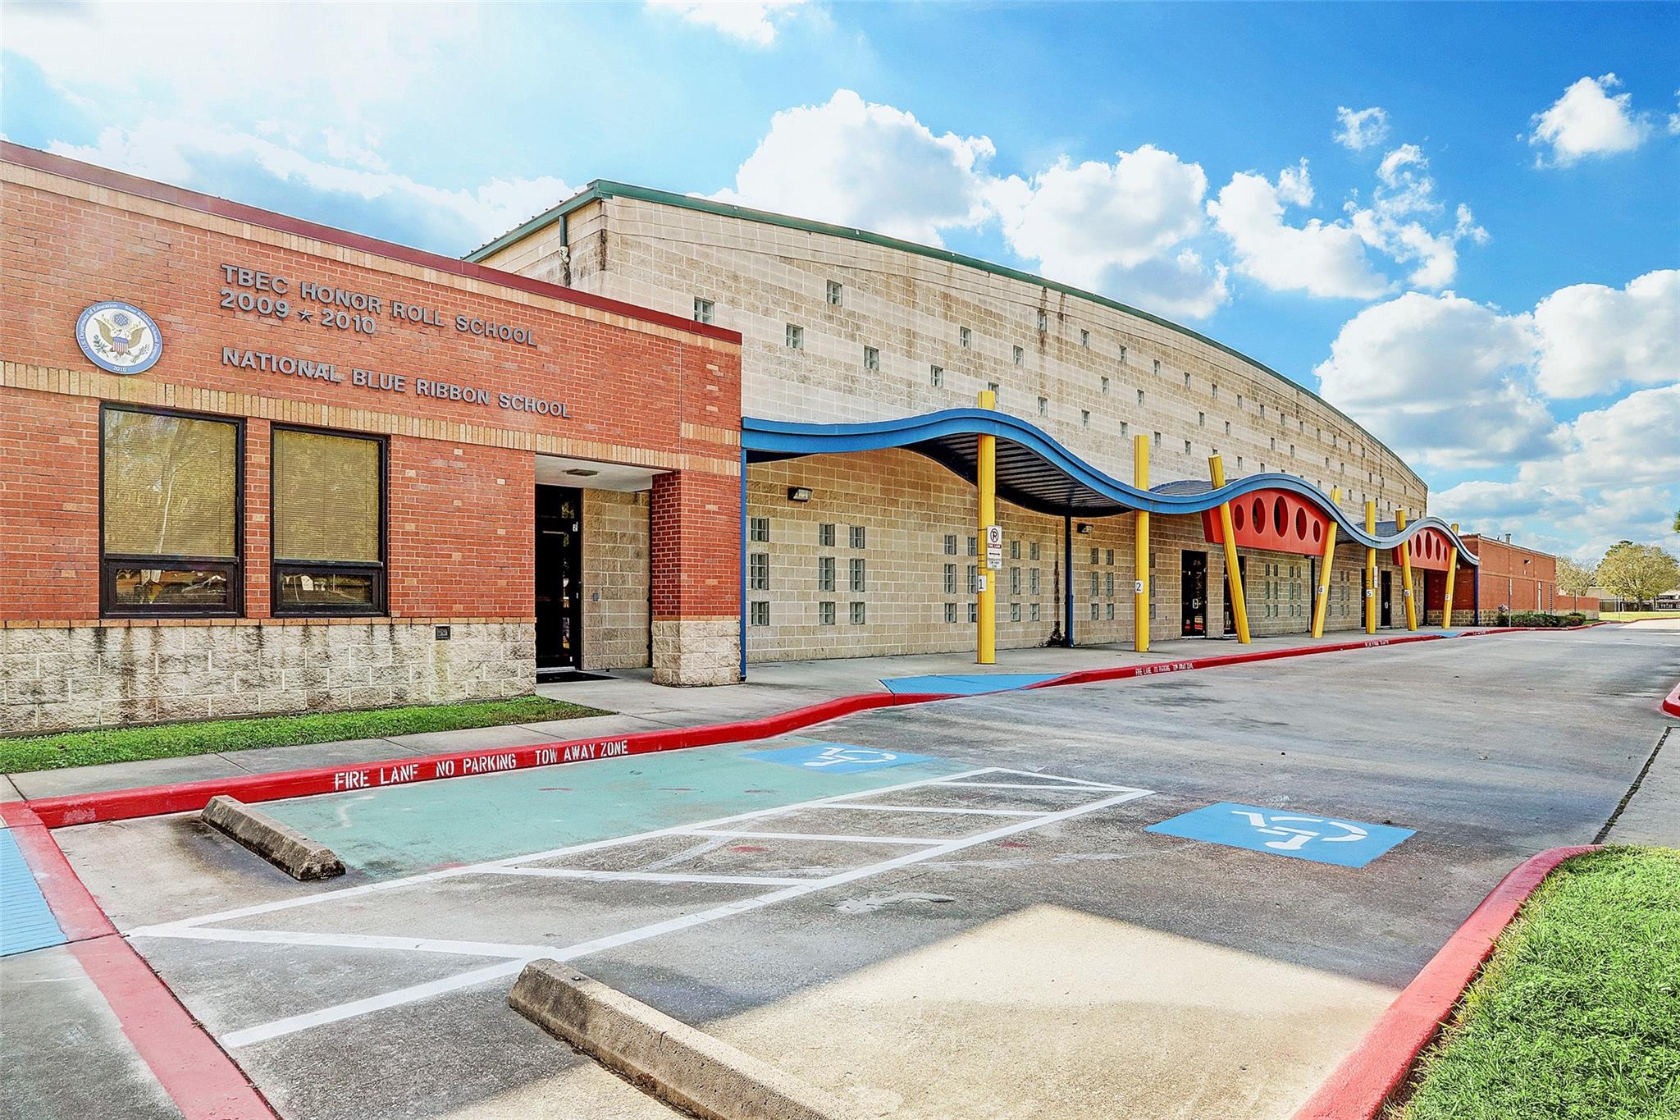
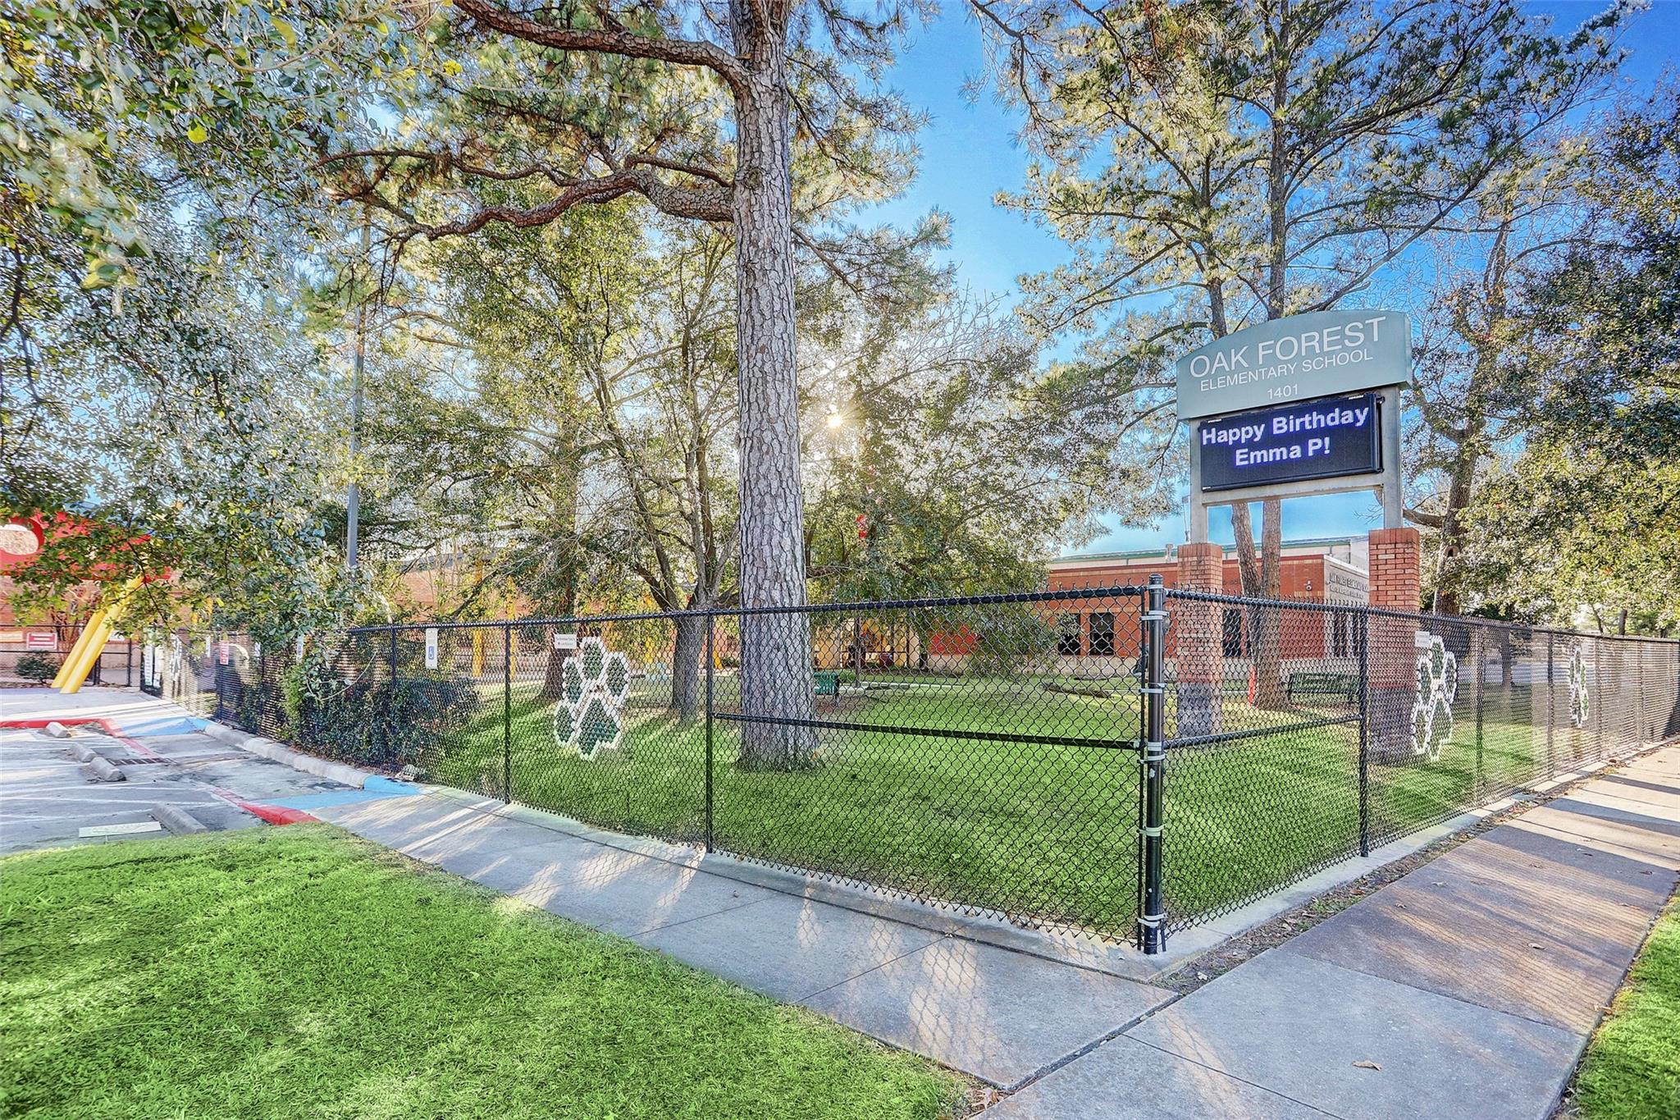
Schools
Black Middle
Assigned school for this home
Waltrip High School
Assigned school for this home
KIPP Nexus Pri
Garden Oaks Montessori
Durham Elementary
KIPP Nexus Pri
Stevens Elementary
KIPP Nexus Middle
School ratings are provided for informational purposes only and are subject to change. Attendance boundaries are for reference only — contact the school or district directly to verify enrollment eligibility.
Historical Data
Price History
| Date | Event | Price |
|---|---|---|
| 04/23/2026 | Listed for sale | $1,649,000 |
Listed by Adam Robertson · Keller Williams Realty Metropolitan · 7136218001
Listing information provided exclusively for consumers' personal, non-commercial use and may not be used for any purpose other than to identify prospective properties consumers may be interested in purchasing. Information deemed reliable but not guaranteed by the MLS. The listing broker’s offer of compensation is made only to participants of the MLS where the listing is filed. Copyright 2026, Houston Association of REALTORS. All rights reserved.
Last Updated: July 14, 2026 at 4:16 PM | Source: Houston Association of REALTORS | MLS#: 97291827

Similar Homes For Sale In Houston
Start Your Real Estate Journey
Whether you have questions about this listing, want to schedule a showing, or just want to talk through your options, Shannon Miles is here to help. Reach out and expect a response within one business day.
How can I help?
Shannon Miles is here to help. Reach out and expect a response within one business day.
Thanks — Shannon Miles will be in touch shortly.
Make A Plan For Your Purchase
Know what you can afford before you start shopping — then run the numbers on any home you have in mind.
How much house can I afford?
- Principal & interest
- Property taxes
- Homeowner's insurance
- HOA dues
If your monthly savings are applied to the loan principal.
Enter your income, debts, and down payment to see how much home you may qualify for. Estimates only — not a lending decision.
Want to know more?
Shannon Miles is here to help. Reach out and expect a response within one business day.
✓ Thanks — Shannon Miles will be in touch shortly.