
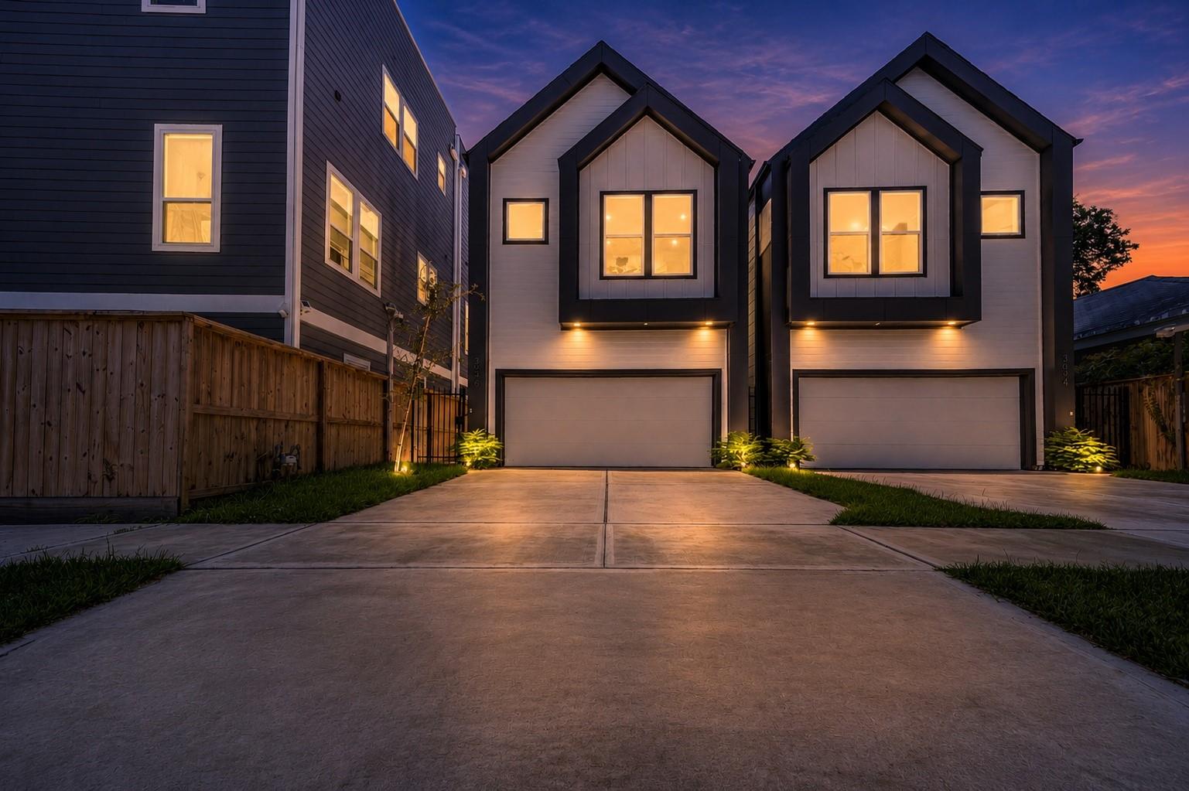
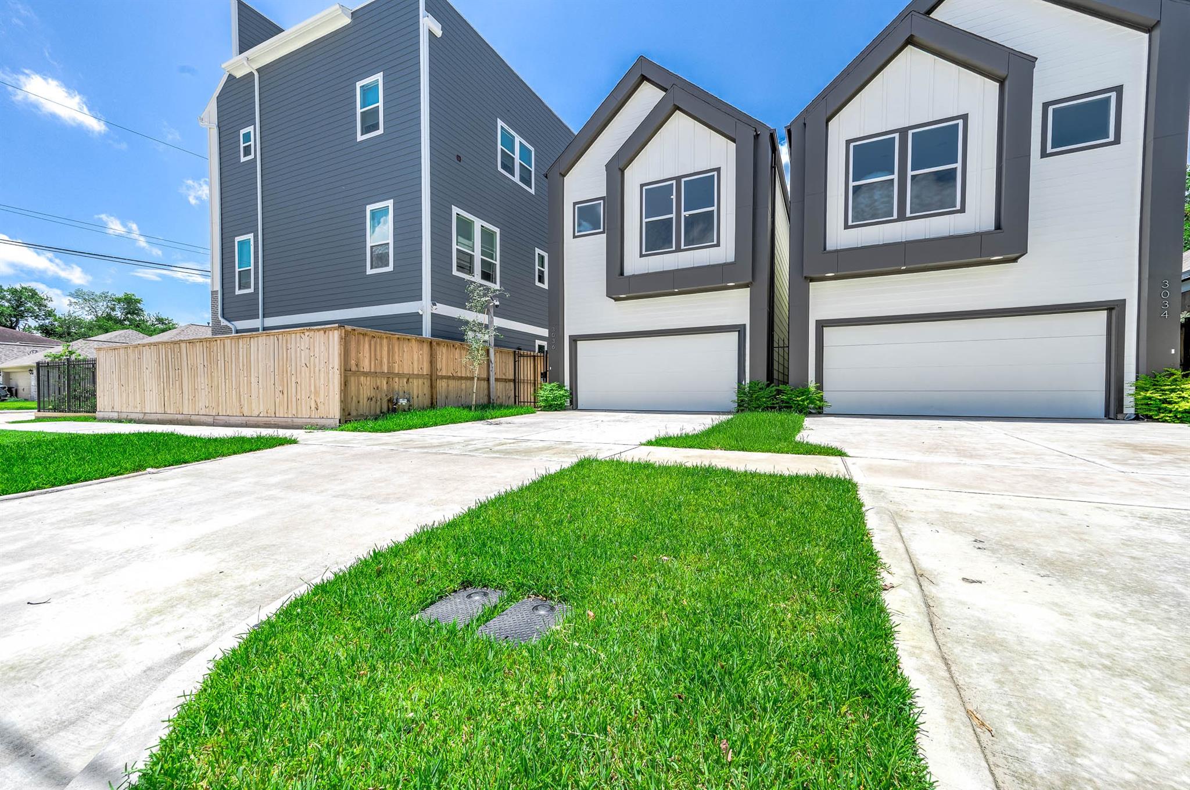
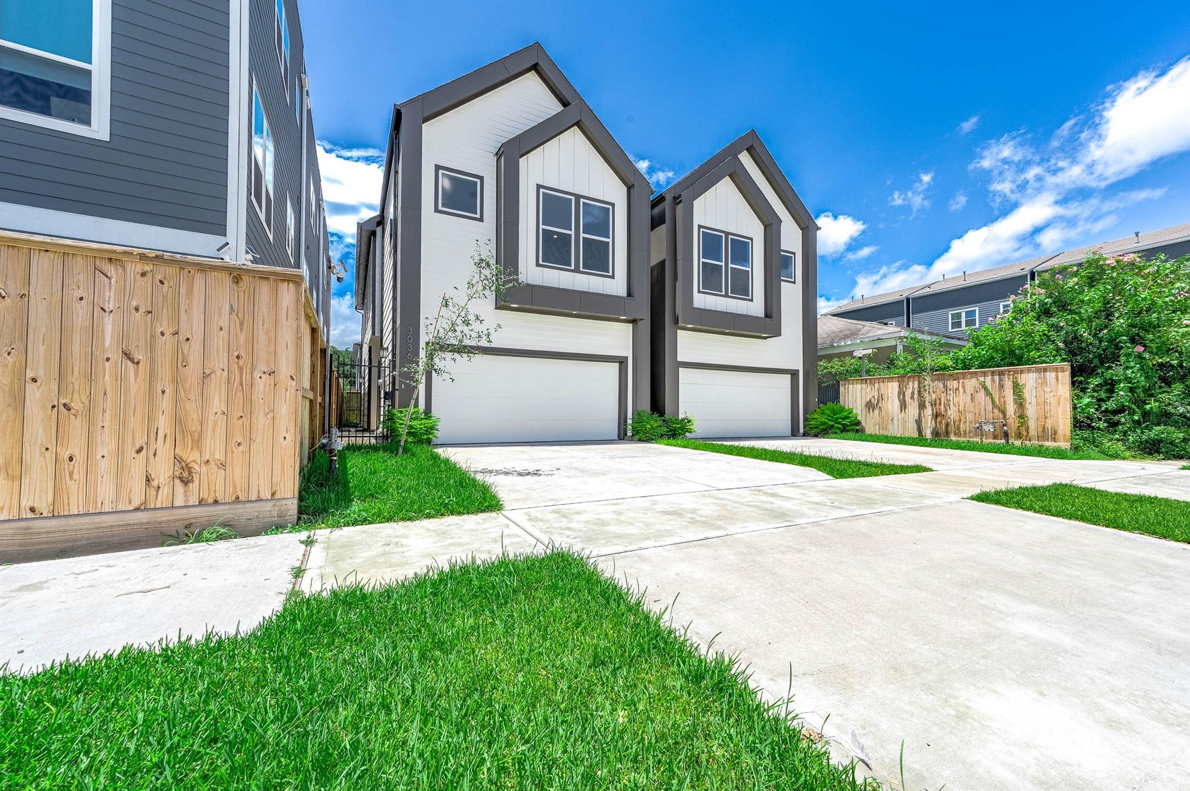
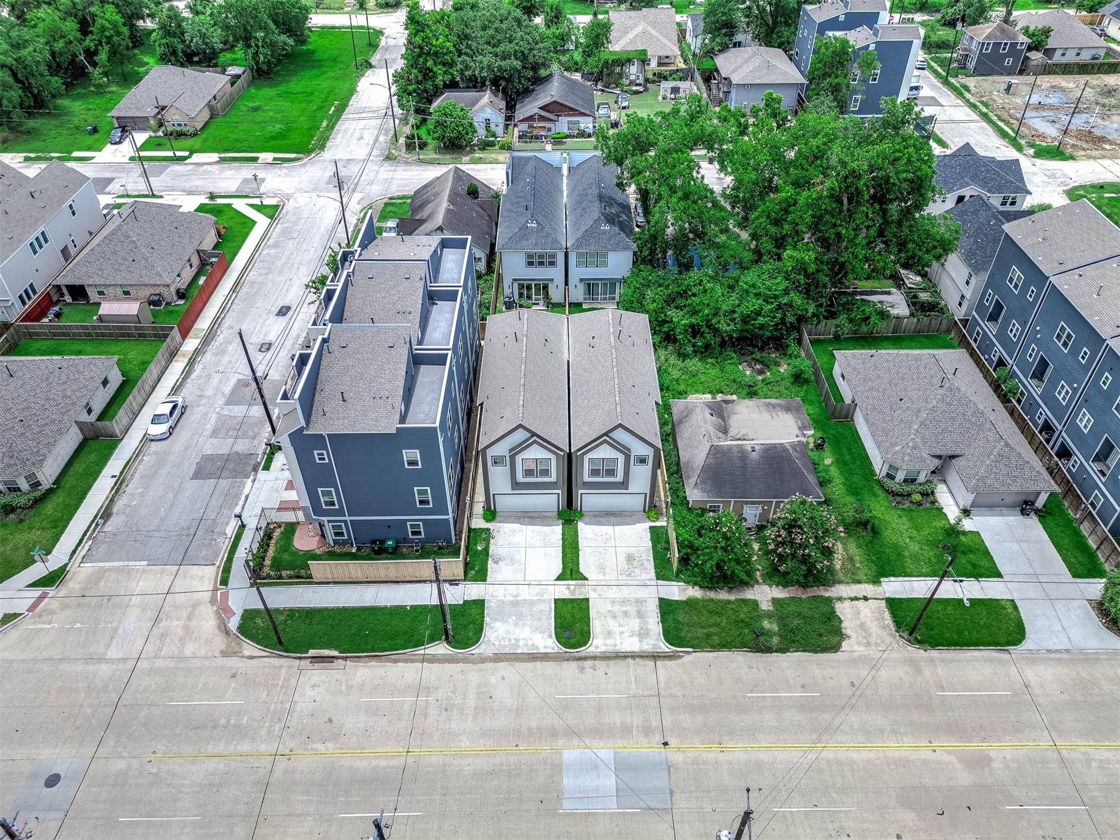
3036 Mcgowen St
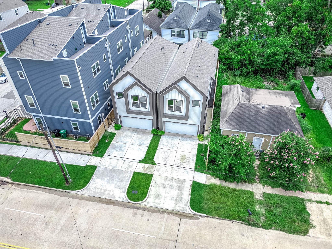
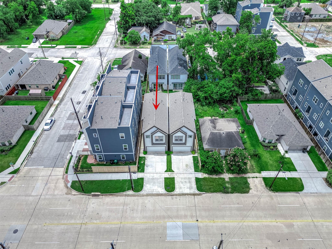
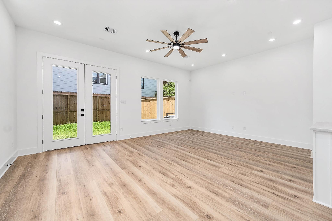
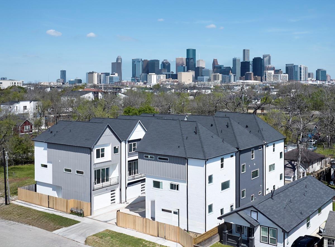
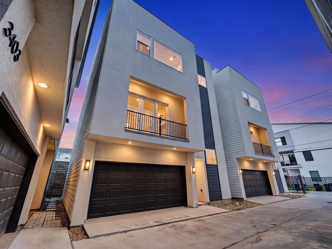
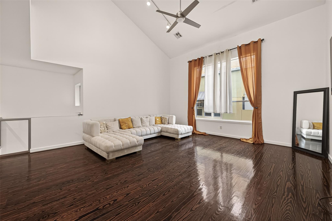
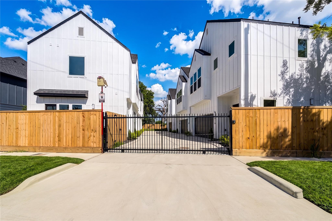
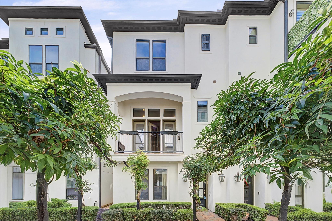
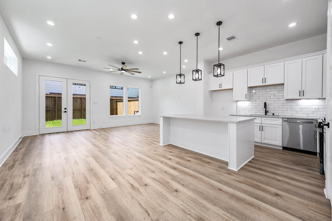
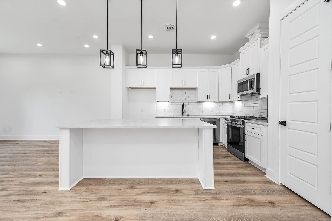
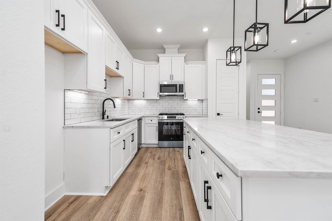
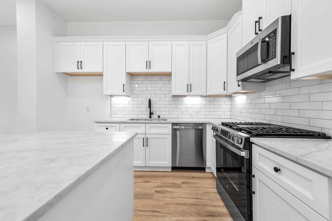
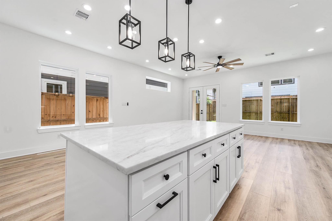
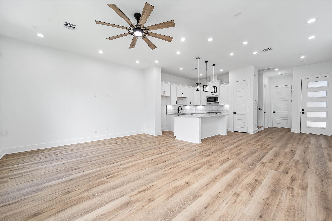
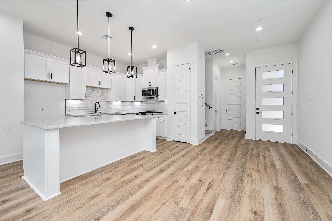
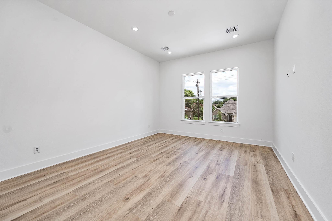
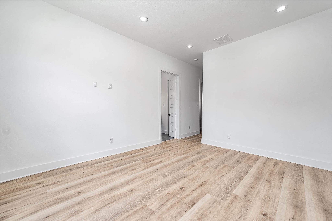
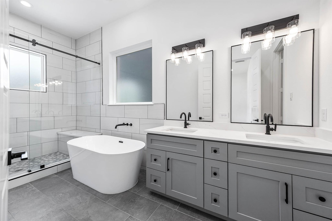
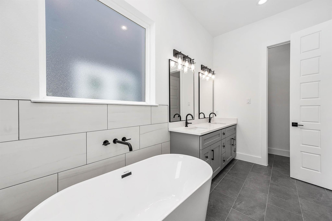
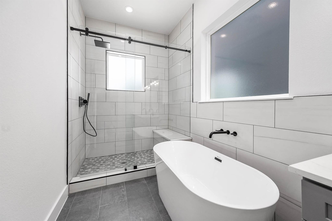
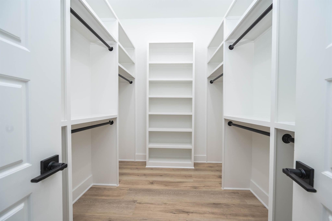
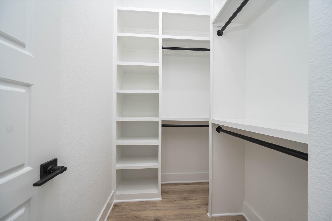
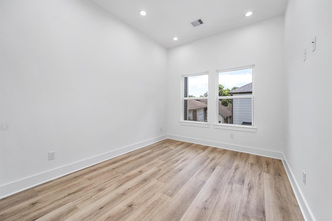
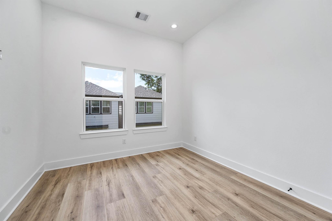
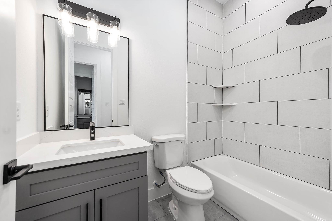
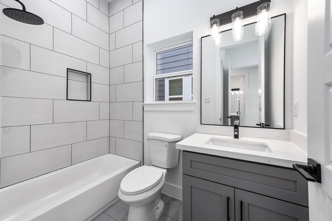
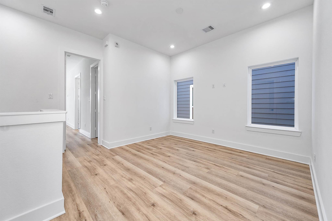
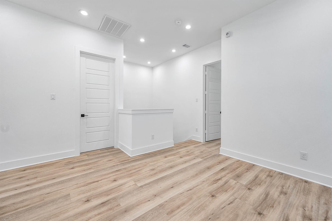
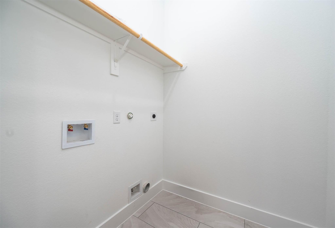
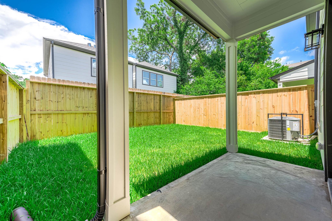
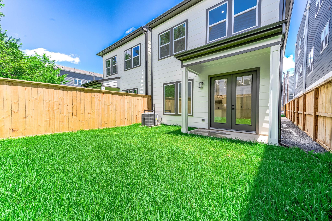
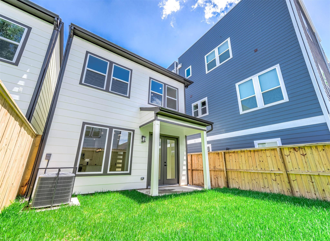
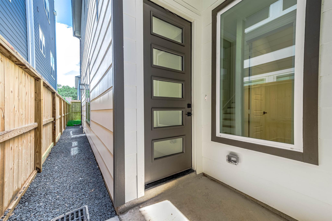
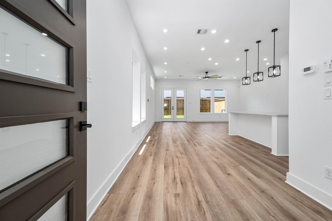
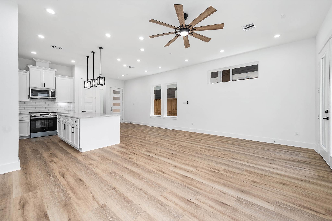
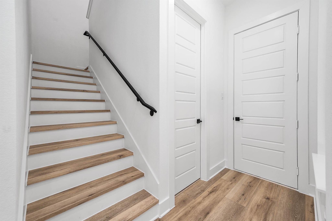
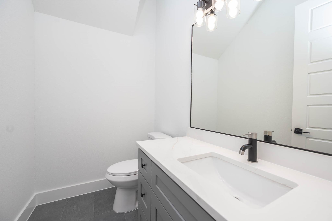
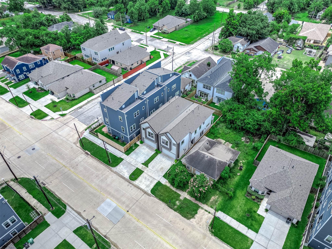
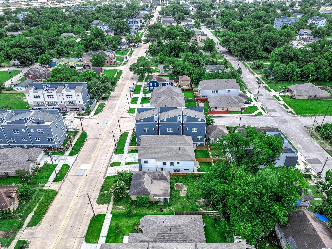
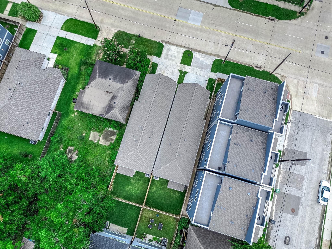
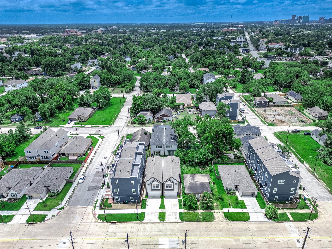
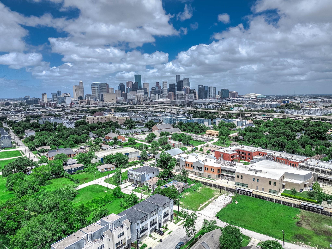
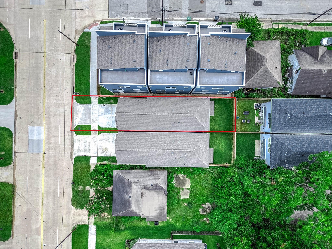
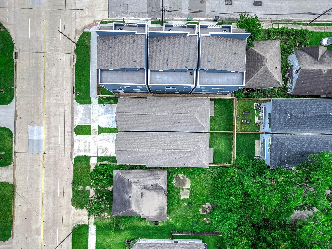
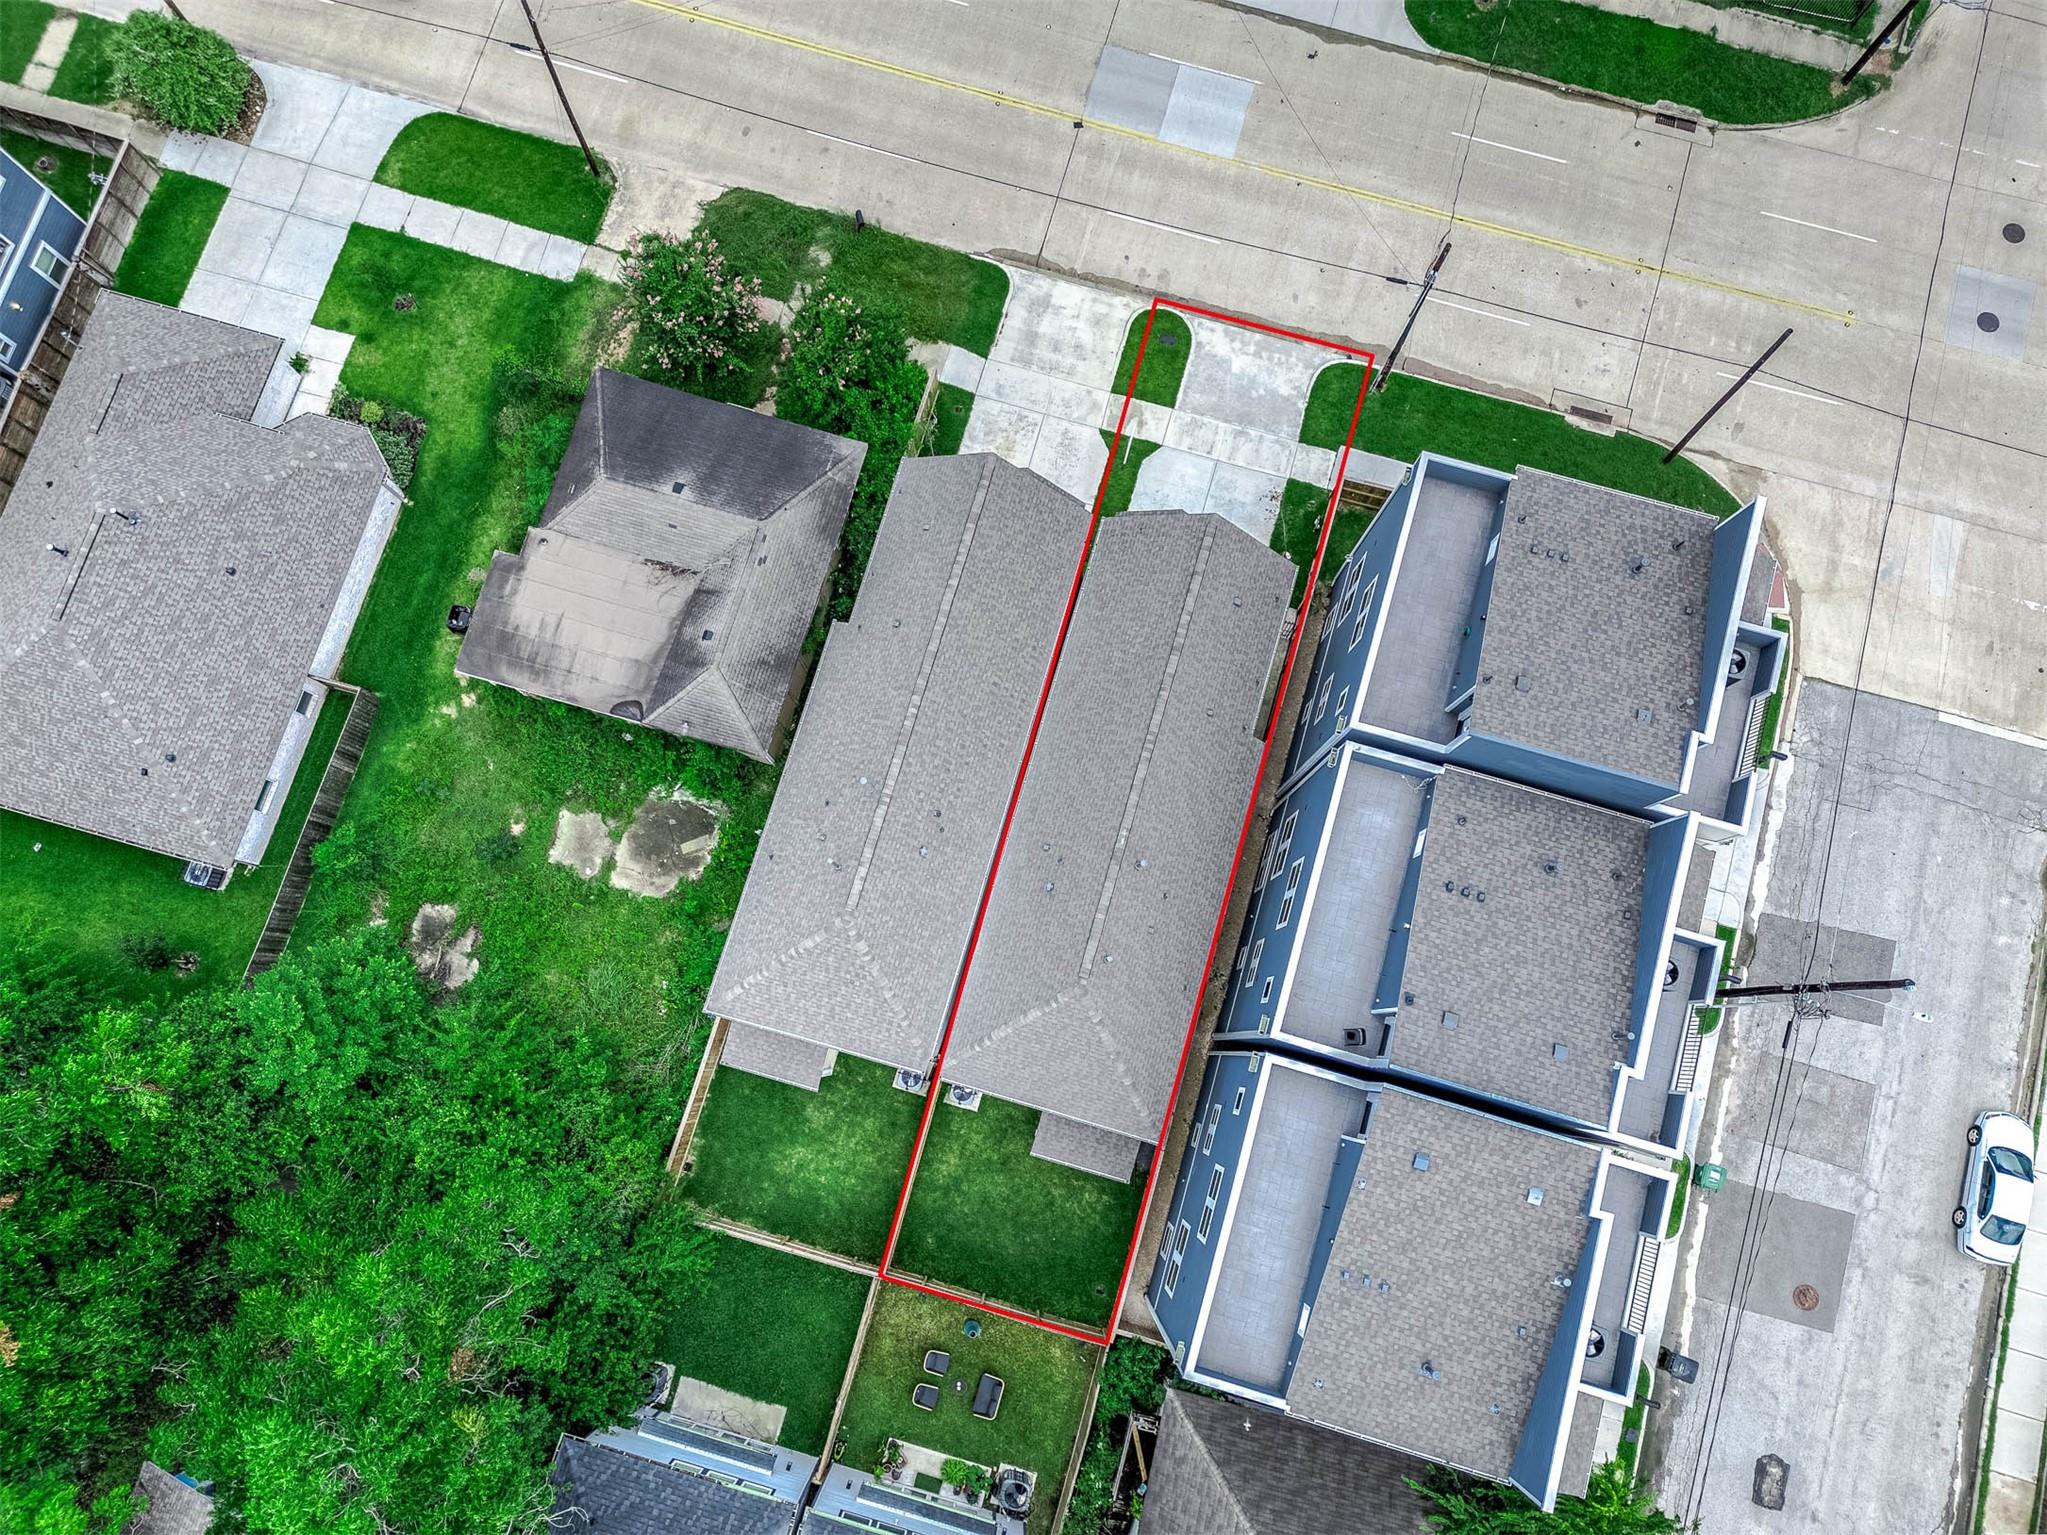
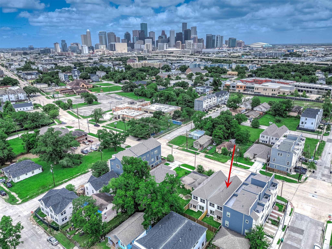
Welcome to 3036 McGowen, a thoughtfully crafted Nordic-inspired residence that blends modern design, natural light, and functionality in one of Houston's most connected locations. Ideally situated just minutes from Downtown, Midtown, EaDo, the Texas Medical Center, the University of Houston, TSU, and Rice University, this newly built home offers an open-concept layout enhanced by luxury vinyl plank flooring, oversized windows, and inviting living spaces. The kitchen features quartz countertops, shaker-style cabinetry, stainless steel appliances, and a striking island. The private primary retreat includes dual walk-in closets and a spa-inspired bath with a soaking tub and walk-in shower. Additional amenities include a spacious backyard, Low-E windows, a high-efficiency 15 SEER HVAC system, MyQ smart garage technology, and a two-car garage with an extended driveway. With no HOA and a 1-2-10 builder warranty, this home offers the perfect balance of style, comfort, and convenience.
Listing Information
Facts & Features
Location
Community Information
Architecture
Features & Amenities
Property Features
Square Footage
Tax & Financial Information
Schools
Yates High School
Assigned school for this home
Dodson Elementary
A+ Unlimited Potential - University
Univ Of Houston Charter School-Technical
Houston Academy For International Studies
Zoe Learning Academy / Koinonia Campus
H S For Law And Justice
Tsu Charter Lab School
School ratings are provided for informational purposes only and are subject to change. Attendance boundaries are for reference only — contact the school or district directly to verify enrollment eligibility.
Historical Data
Price History
| Date | Event | Price |
|---|---|---|
| 08/12/2026 | Listed for sale | $399,999 |
Listed by Nef Harmouche · Harra · 8328679827
Listing information provided exclusively for consumers' personal, non-commercial use and may not be used for any purpose other than to identify prospective properties consumers may be interested in purchasing. Information deemed reliable but not guaranteed by the MLS. The listing broker’s offer of compensation is made only to participants of the MLS where the listing is filed. Copyright 2026, Houston Association of REALTORS. All rights reserved.
Last Updated: August 30, 2026 at 3:36 AM | Source: Houston Association of REALTORS | MLS#: 10095199

Start Your Real Estate Journey
Whether you have questions about this listing, want to schedule a showing, or just want to talk through your options, Shannon Miles is here to help. Reach out and expect a response within one business day.
How can I help?
Shannon Miles is here to help. Reach out and expect a response within one business day.
Thanks — Shannon Miles will be in touch shortly.
Make A Plan For Your Purchase
Know what you can afford before you start shopping — then run the numbers on any home you have in mind.
How much house can I afford?
- Principal & interest
- Property taxes
- Homeowner's insurance
- HOA dues
If your monthly savings are applied to the loan principal.
Enter your income, debts, and down payment to see how much home you may qualify for. Estimates only — not a lending decision.
Want to know more?
Shannon Miles is here to help. Reach out and expect a response within one business day.
✓ Thanks — Shannon Miles will be in touch shortly.