
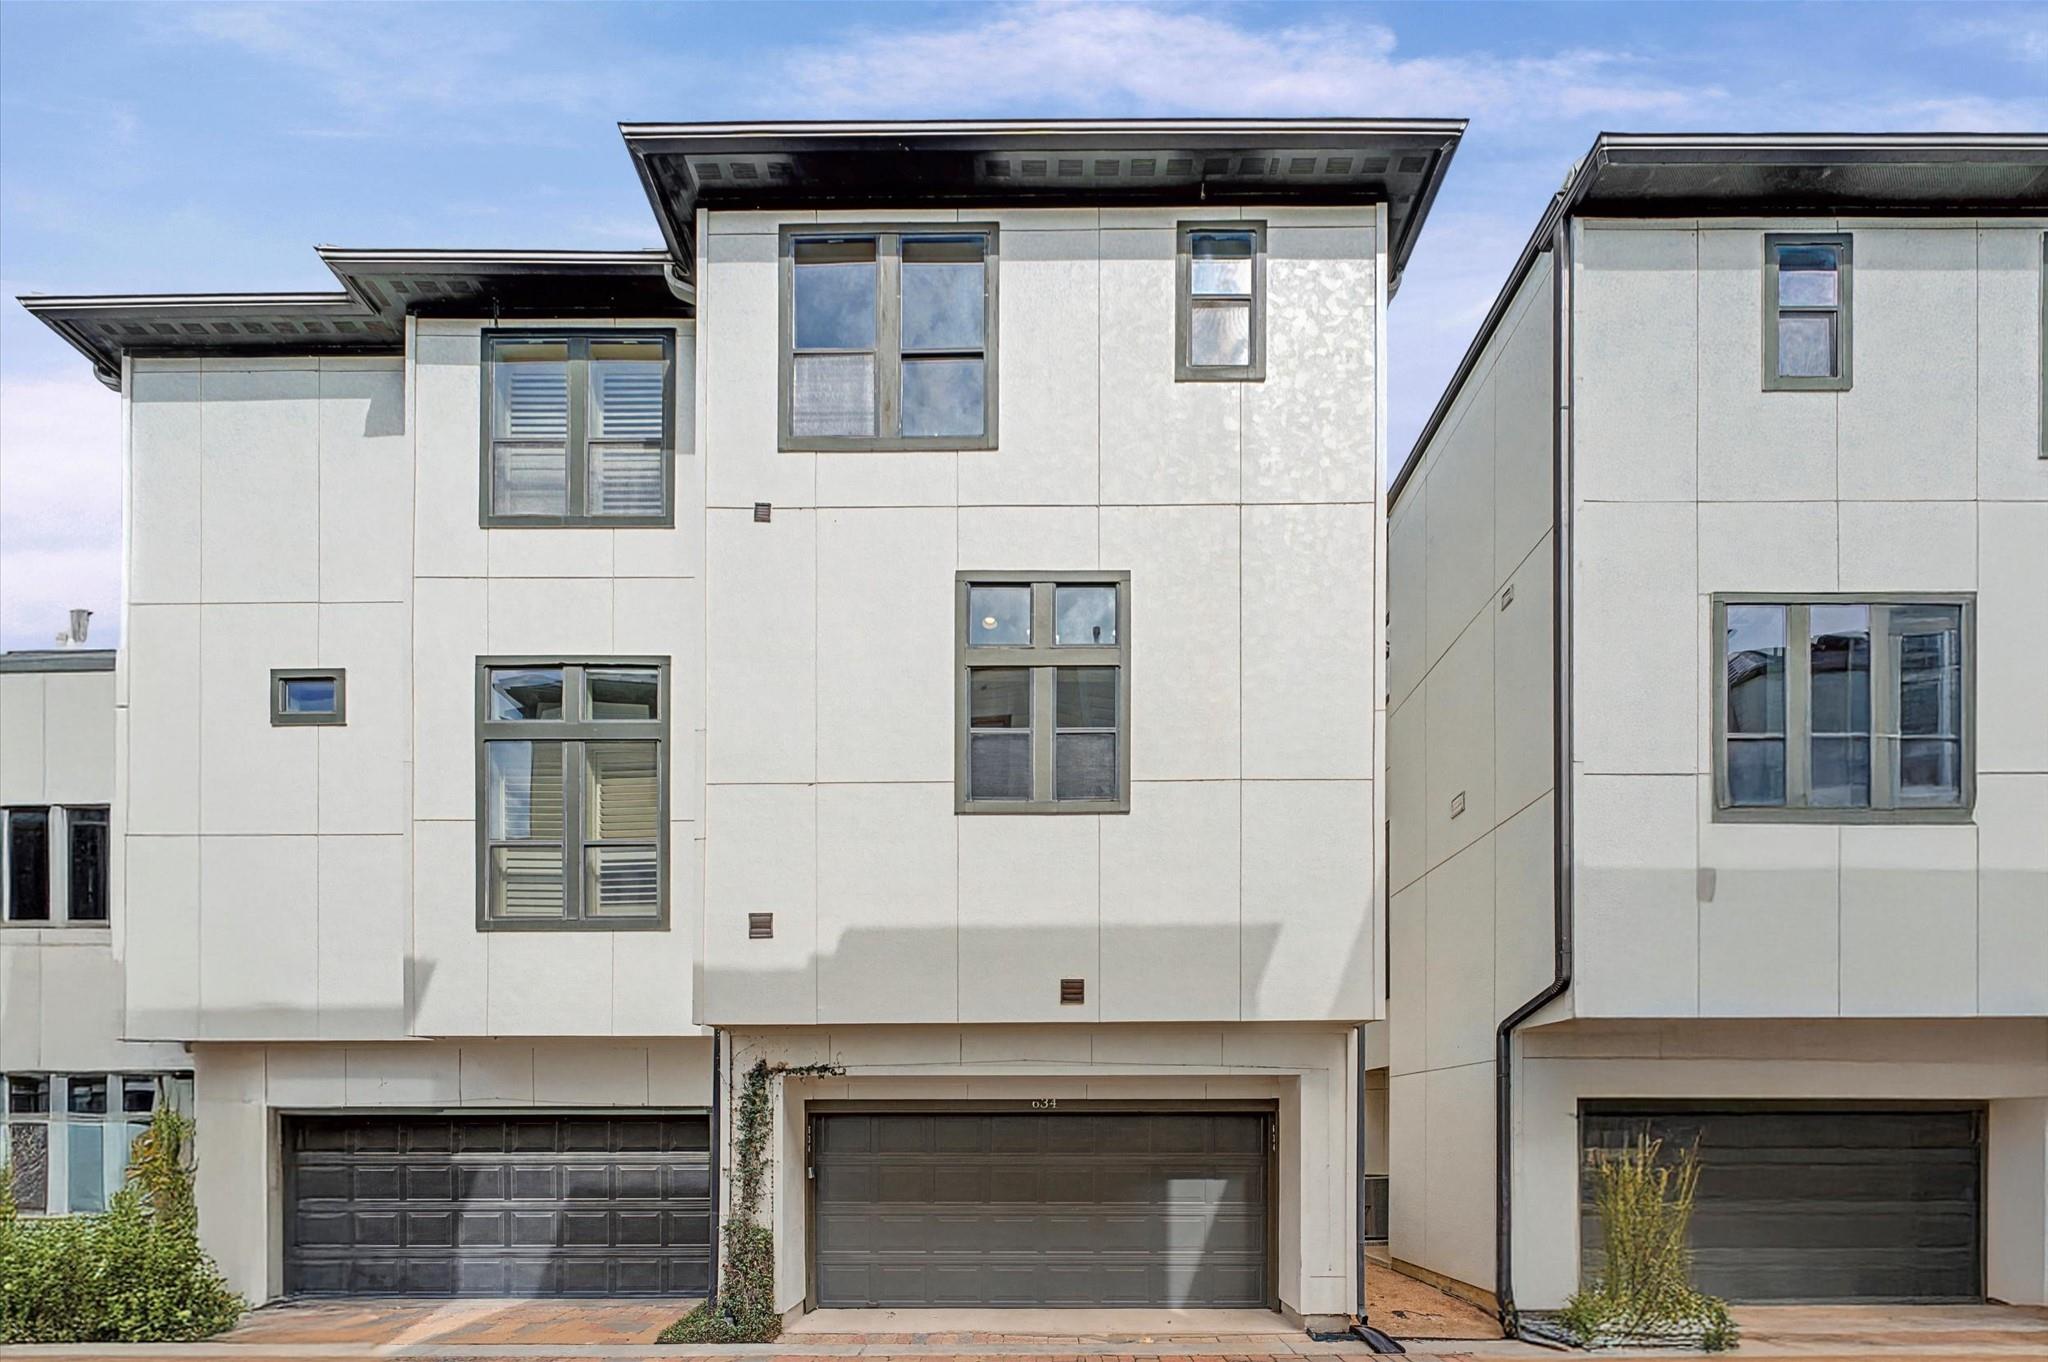
634 Nagle St
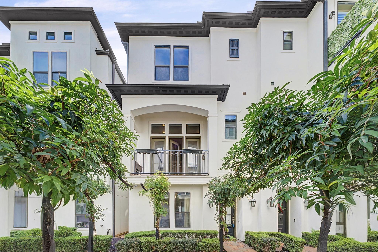
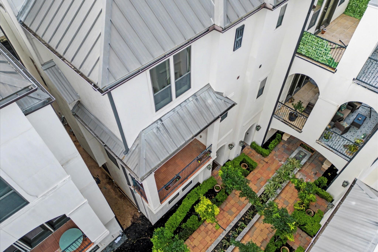
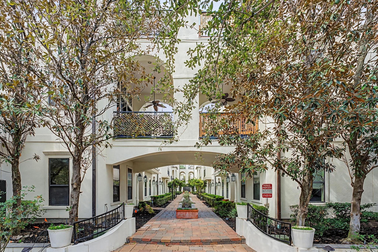
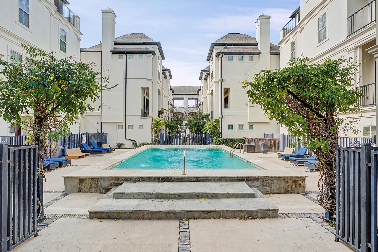
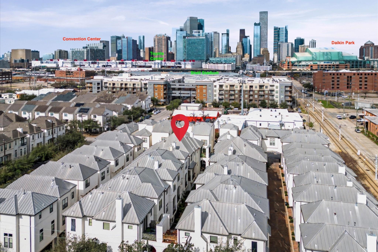
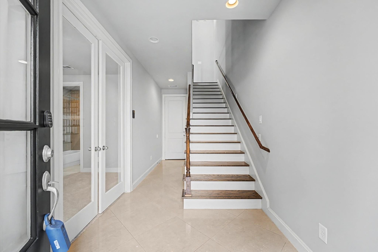
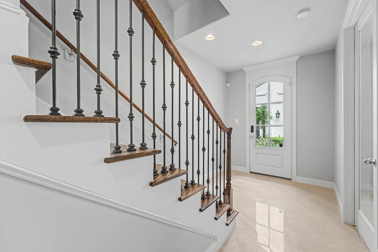
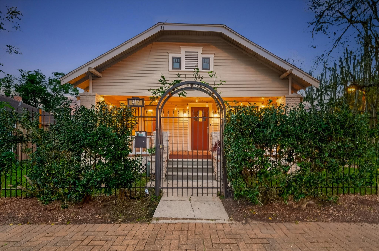
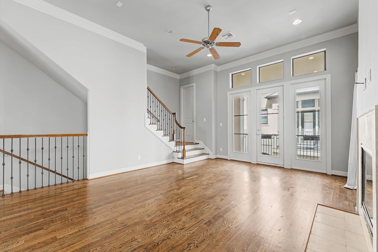
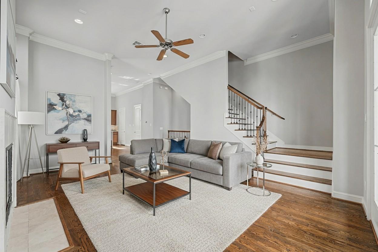
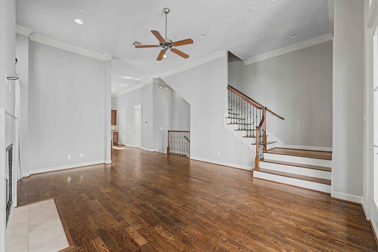
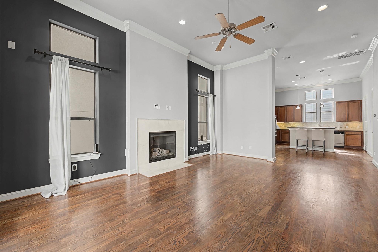
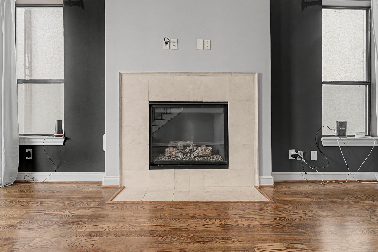
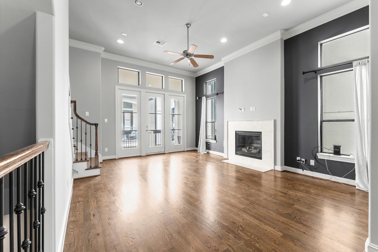
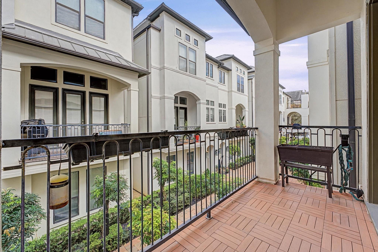
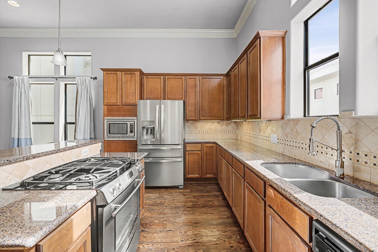
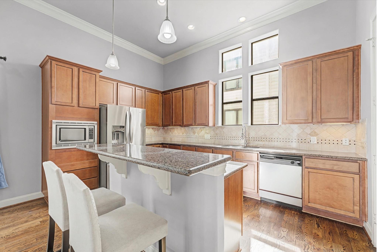
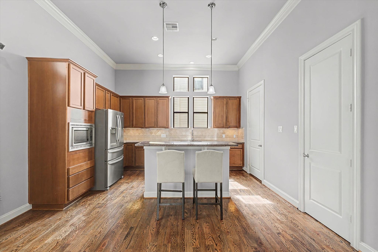
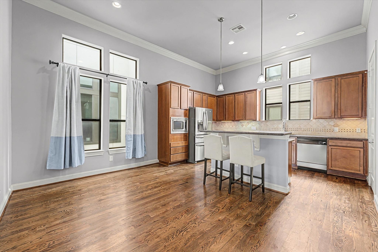
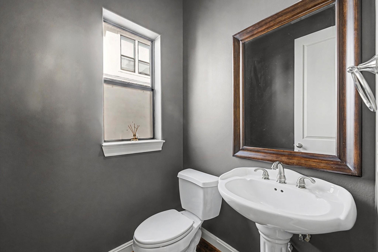
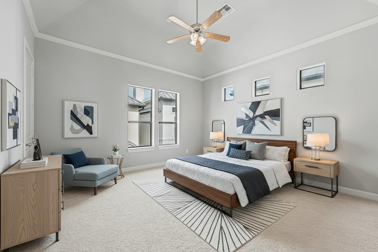
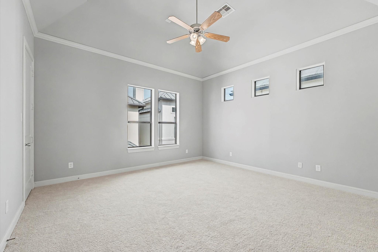
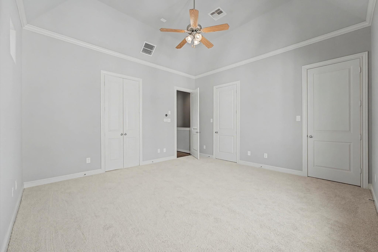
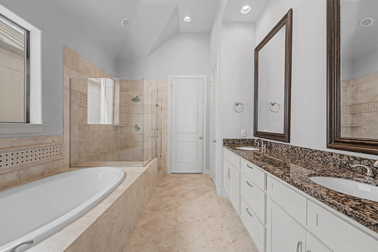
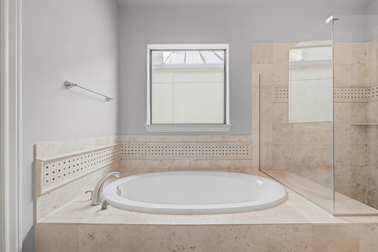
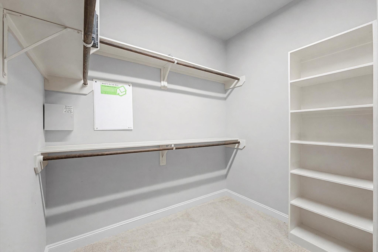
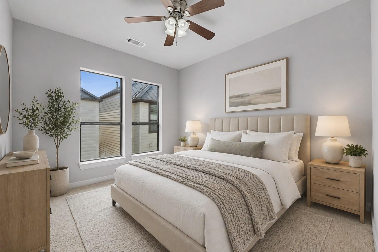
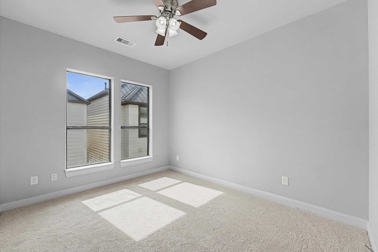
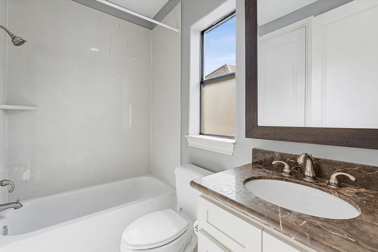
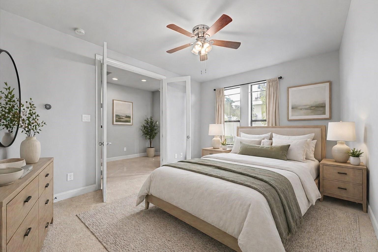
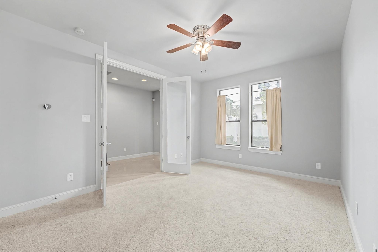
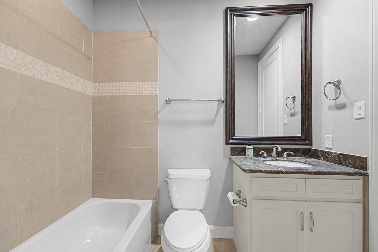
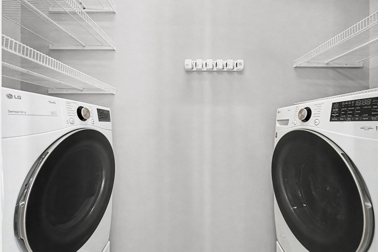
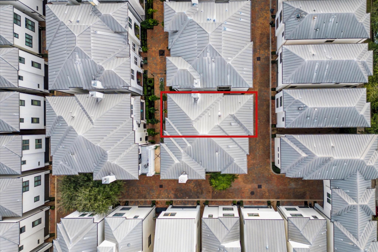
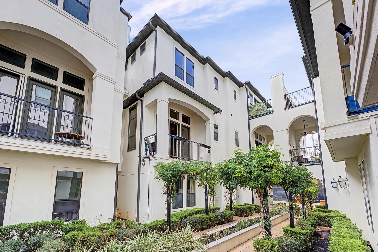
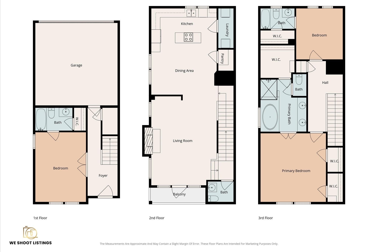
A stunning townhome and conveniently located. Boasting a 10/10 walkability score, you are steps away from Houston’s best: grab your morning brew right next door, walk to a Dynamo match, or a stroll or bike ride to Daikin Park, Toyota Center, Discovery Green and finish the night with plenty of bars and restaurants sprinkled in between. Near a walk and bike trail for leisure. Inside, the home shines with soaring high ceilings, hardwood floors, and a fresh coat of paint throughout. The expansive living area flows seamlessly into a separate dining room—a rare find for the area. The kitchen features stainless steel appliances, while bedrooms are spacious. With a new tankless water heater, newer HVAC, and appliances! It has an EV Charger and outlet installed in the garage! A premier bonus, enjoy access to a sparkling community pool, a true rarity in the downtown area. Surrounded by EaDo’s top-tier dining and nightlife, this move-in-ready home is the downtown retreat you’ve been waiting for!
Listing Information
Facts & Features
Location
Community Information
Architecture
Features & Amenities
Property Features
Square Footage
Tax & Financial Information
Schools
Lantrip Elementary
Assigned school for this home
Dodson Elementary
Middle College H S At Hcc Fraga
A+ Unlimited Potential - University
Kinder H S For Performing And Visual Arts
H S For Law And Justice
Elevate Collegiate
Baylor College Of Medicine Biotech Academy At Rusk
School ratings are provided for informational purposes only and are subject to change. Attendance boundaries are for reference only — contact the school or district directly to verify enrollment eligibility.
Historical Data
Price History
| Date | Event | Price |
|---|---|---|
| 08/18/2026 | Price change | $415,000 |
| 04/30/2026 | Listed for sale | $440,000 |
Listed by Russell Lempertz · RE/MAX Signature · 7136363015
Listing information provided exclusively for consumers' personal, non-commercial use and may not be used for any purpose other than to identify prospective properties consumers may be interested in purchasing. Information deemed reliable but not guaranteed by the MLS. The listing broker’s offer of compensation is made only to participants of the MLS where the listing is filed. Copyright 2026, Houston Association of REALTORS. All rights reserved.
Last Updated: August 18, 2026 at 8:52 PM | Source: Houston Association of REALTORS | MLS#: 33825352

Similar Homes For Sale In Houston
Start Your Real Estate Journey
Whether you have questions about this listing, want to schedule a showing, or just want to talk through your options, Shannon Miles is here to help. Reach out and expect a response within one business day.
How can I help?
Shannon Miles is here to help. Reach out and expect a response within one business day.
Thanks — Shannon Miles will be in touch shortly.
Make A Plan For Your Purchase
Know what you can afford before you start shopping — then run the numbers on any home you have in mind.
How much house can I afford?
- Principal & interest
- Property taxes
- Homeowner's insurance
- HOA dues
If your monthly savings are applied to the loan principal.
Enter your income, debts, and down payment to see how much home you may qualify for. Estimates only — not a lending decision.
Want to know more?
Shannon Miles is here to help. Reach out and expect a response within one business day.
✓ Thanks — Shannon Miles will be in touch shortly.