
4822 Hillswick Dr
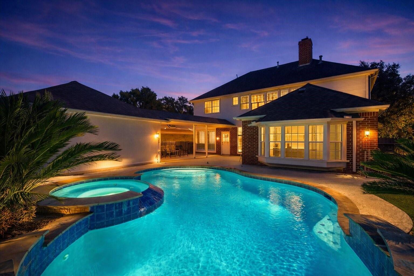
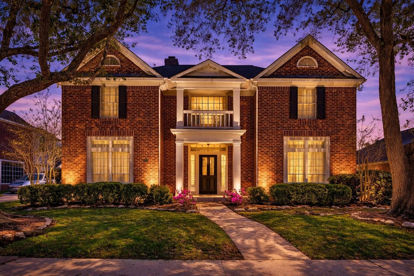
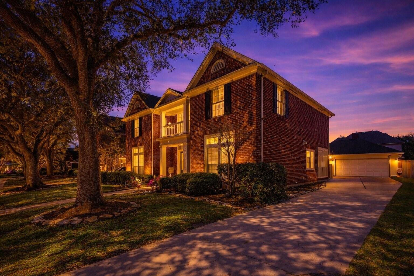
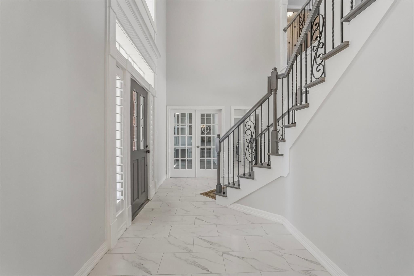
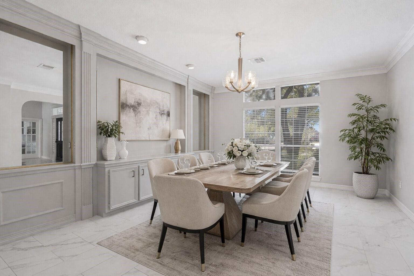
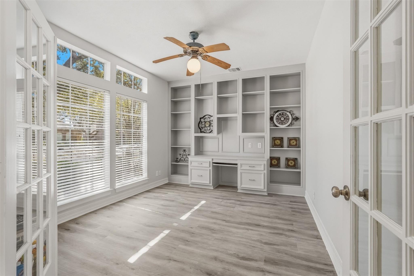
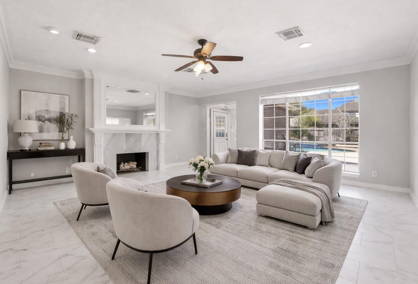
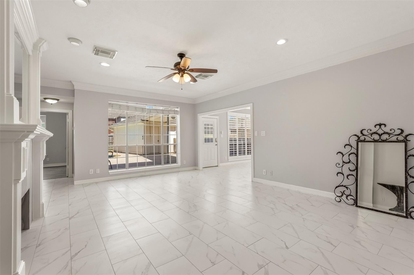
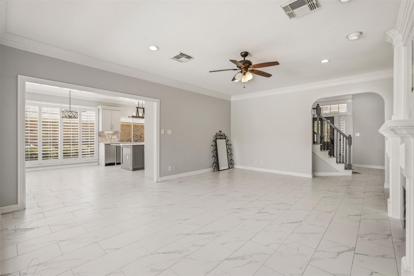
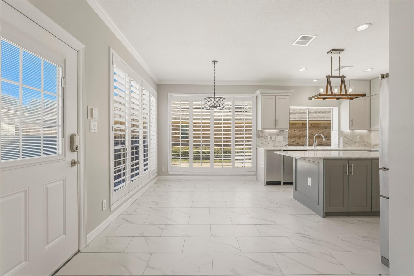
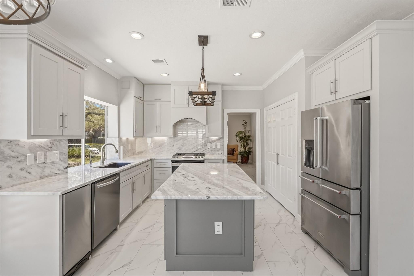
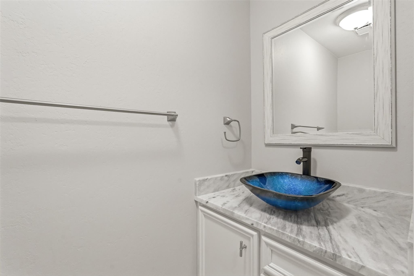
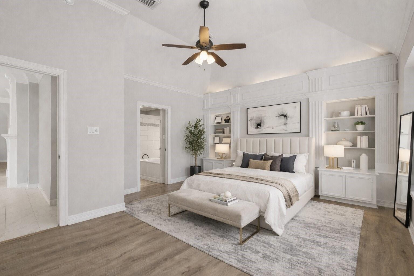
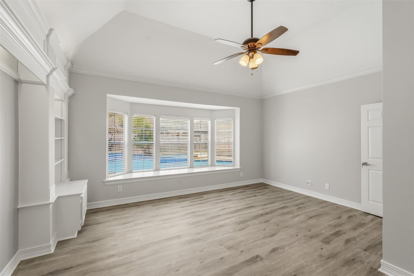
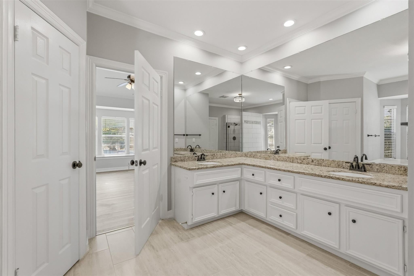
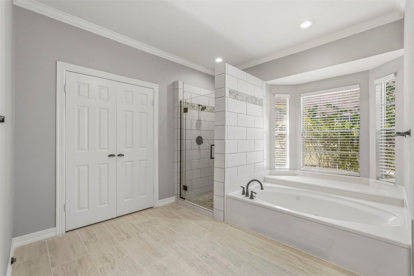
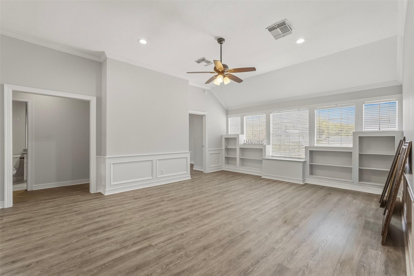
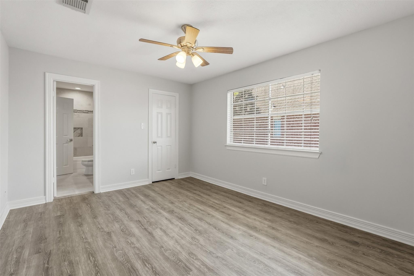
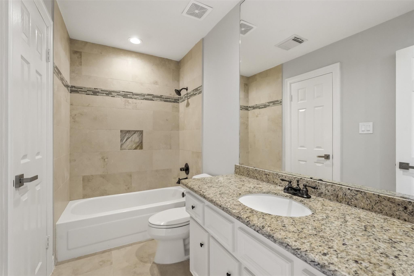
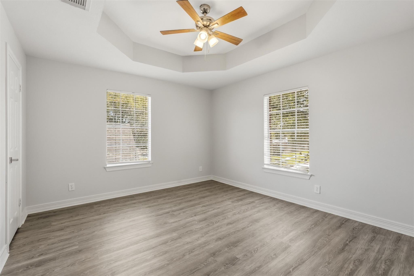
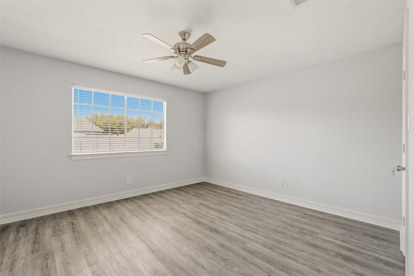
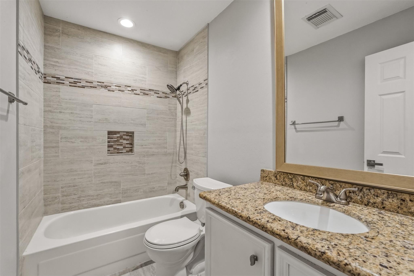
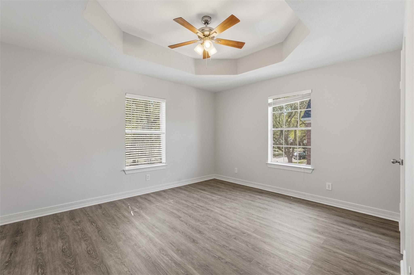
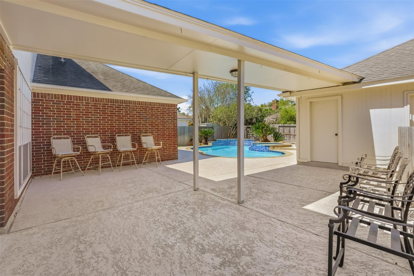
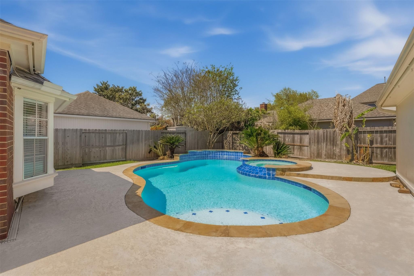
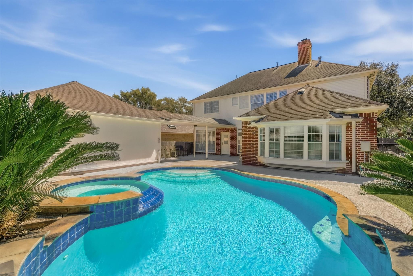
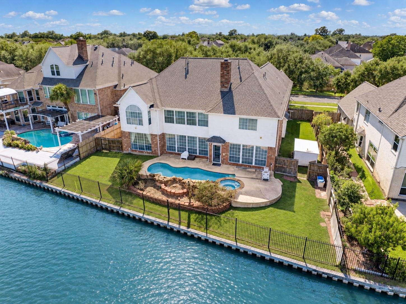
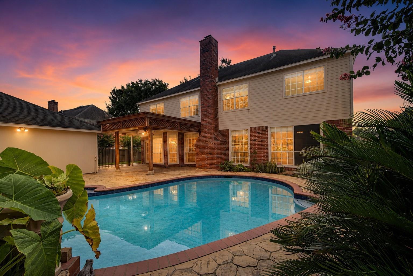
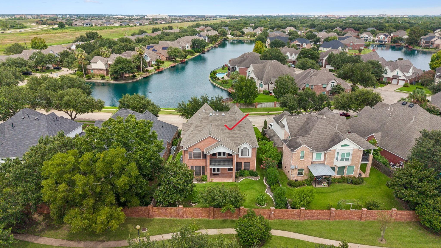
**New roof Aug 2026** GORGEOUS FAMILY HOME that came straight out of a DESIGNER MAGAZINE!! Recently updated with NEW FLOORS, NEW PAINT, NEW STAIR RAILING, NEW BATHROOMS, NEW KITCHEN and so much more! WALKING DISTANCE to some of FORT BEND ISD'S best schools including Commonwealth Elementary, Fort Settlement Middle and Clements High! Stunning front elevation! Dramatic entry with soaring ceilings, elegant study w/custom built ins, formal dining with chandelier, incredible kitchen w/custom cabinets, marble counter tops and backsplash, stainless steel appliances and gas cook top with updraft exhaust! Large living room with stone fireplace, luxurious primary bedroom with high ceilings and spa-like primary bath. Upstairs features an oversized gameroom, 4 generous sized bedrooms and 2 updated bathrooms. Resort style backyard with pool and hot tub! Low tax rate! Oversized garage! Call the AIDA YOUNIS TEAM today!
Listing Information
Facts & Features
Location
Community Information
Architecture
Features & Amenities
Property Features
Square Footage
Tax & Financial Information
Schools
Commonwealth Elementary
Assigned school for this home
Fort Settlement Middle
Assigned school for this home
Clements High School
Assigned school for this home
First Colony Middle
Austin Parkway Elementary
Settlers Way Elementary
Colony Bend Elementary
Anne McCormick Sullivan Elementary
School ratings are provided for informational purposes only and are subject to change. Attendance boundaries are for reference only — contact the school or district directly to verify enrollment eligibility.
Historical Data
Price History
| Date | Event | Price |
|---|---|---|
| 08/08/2026 | Listed for sale | $699,800 |
Listed by Sammy Younis · RE/MAX Southwest · 2814911776
Listing information provided exclusively for consumers' personal, non-commercial use and may not be used for any purpose other than to identify prospective properties consumers may be interested in purchasing. Information deemed reliable but not guaranteed by the MLS. The listing broker’s offer of compensation is made only to participants of the MLS where the listing is filed. Copyright 2026, Houston Association of REALTORS. All rights reserved.
Last Updated: September 5, 2026 at 10:19 PM | Source: Houston Association of REALTORS | MLS#: 9936034

Similar Homes For Sale In Sugar Land
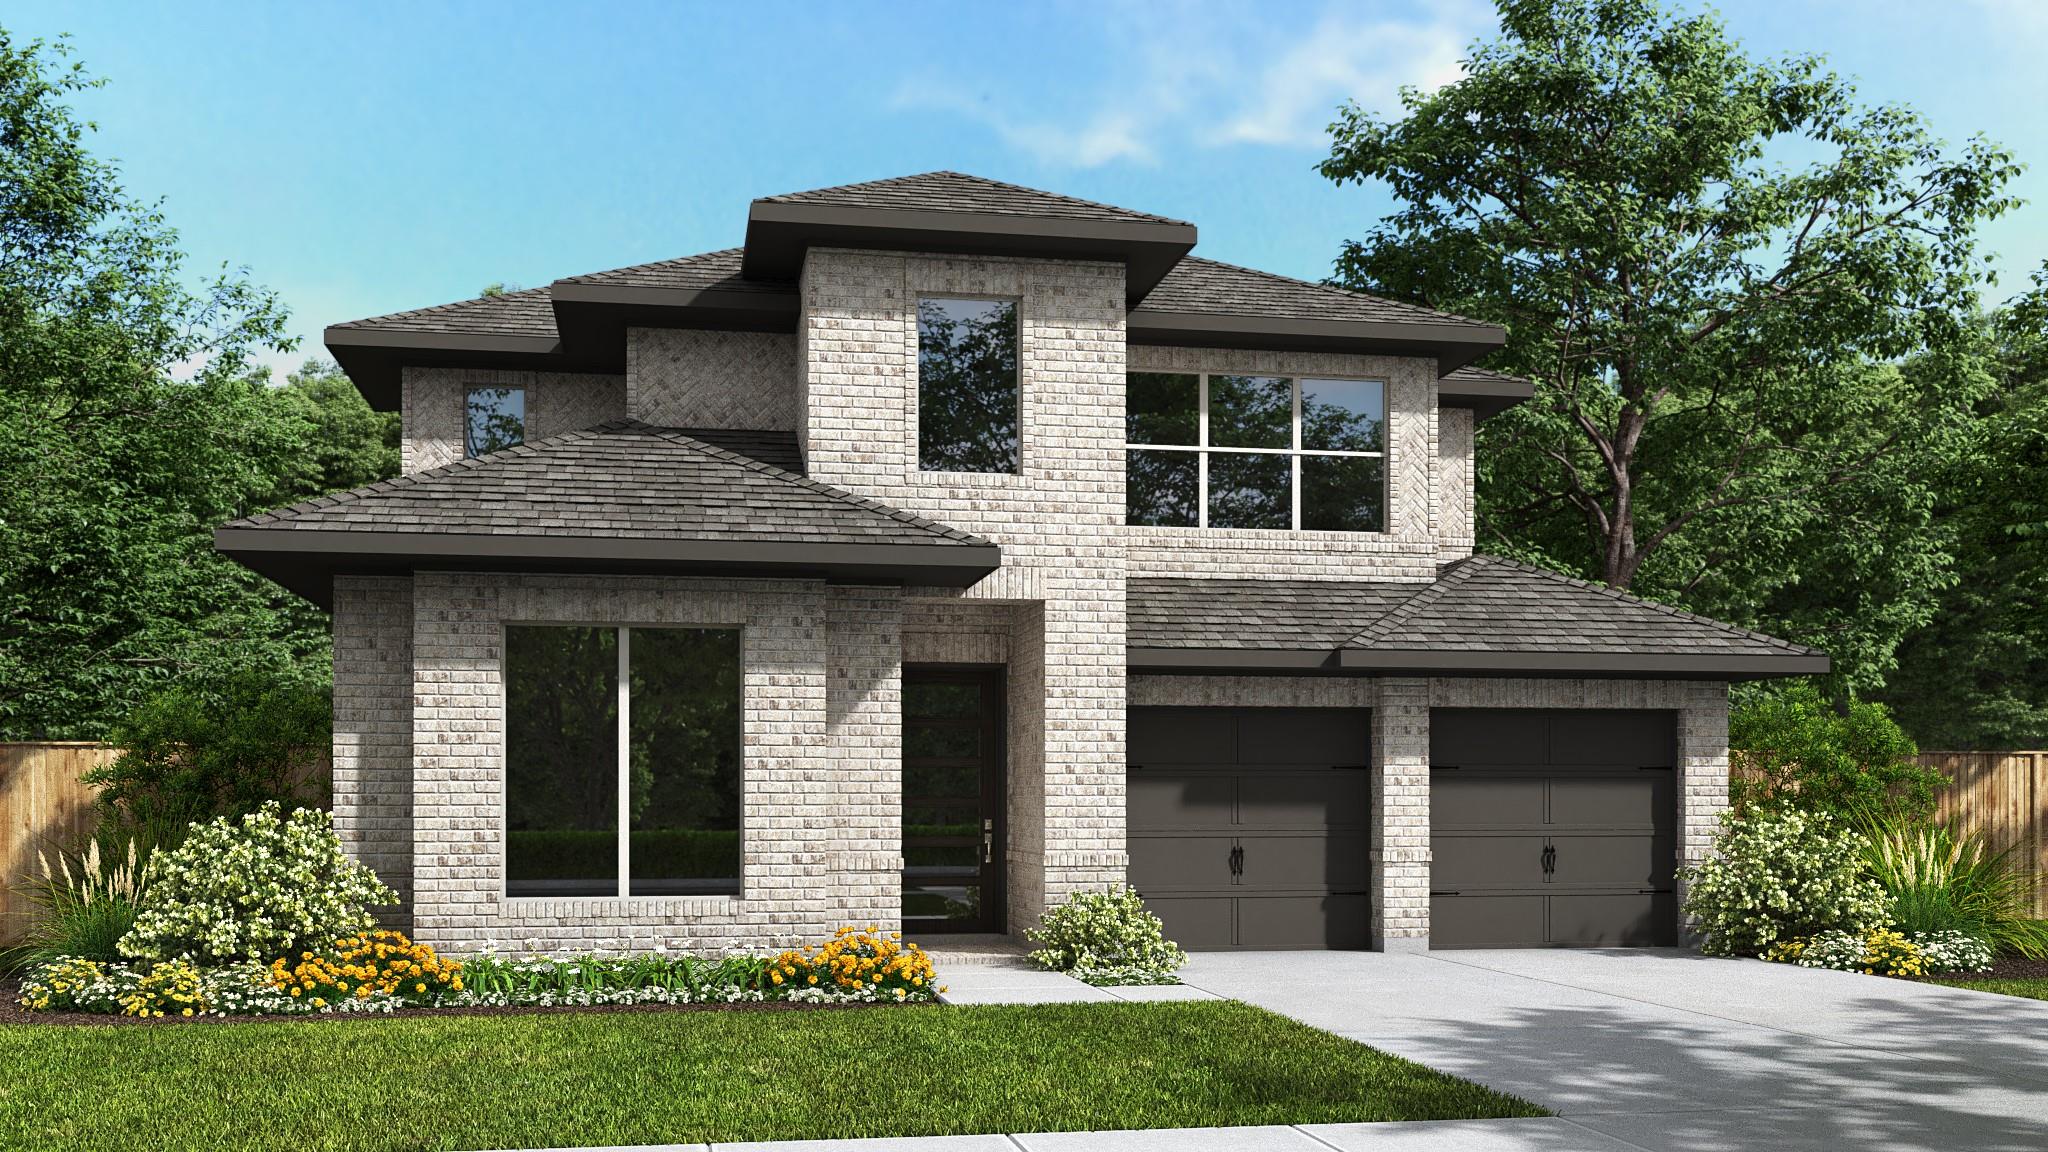
 New Listing
Start Your Real Estate Journey
Whether you have questions about this listing, want to schedule a showing, or just want to talk through your options, Shannon Miles is here to help. Reach out and expect a response within one business day.
How can I help?
Shannon Miles is here to help. Reach out and expect a response within one business day.
Thanks — Shannon Miles will be in touch shortly.
Make A Plan For Your Purchase
Know what you can afford before you start shopping — then run the numbers on any home you have in mind.
How much house can I afford?
- Principal & interest
- Property taxes
- Homeowner's insurance
- HOA dues
If your monthly savings are applied to the loan principal.
Enter your income, debts, and down payment to see how much home you may qualify for. Estimates only — not a lending decision.
Want to know more?
Shannon Miles is here to help. Reach out and expect a response within one business day.
✓ Thanks — Shannon Miles will be in touch shortly.