
1400 Buttercup Ln
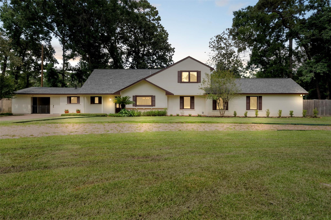
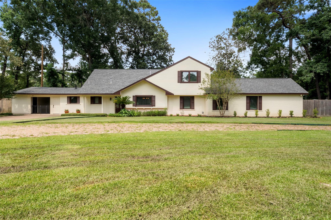
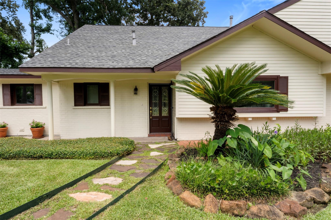
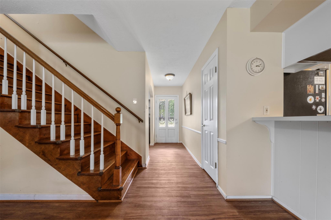
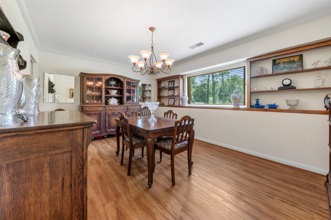
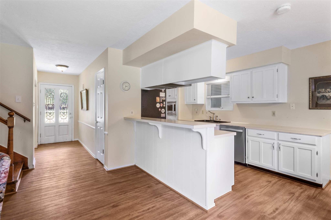
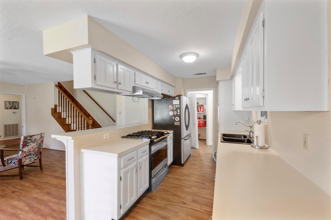
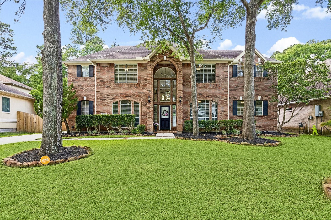
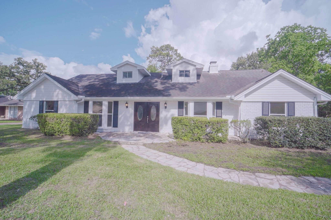
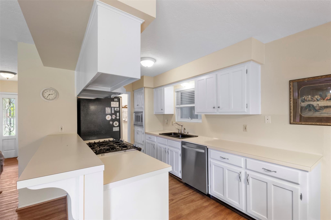
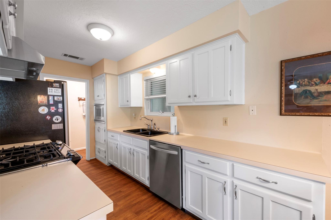
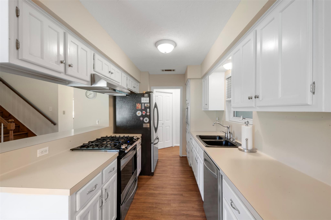
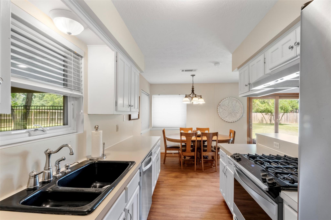
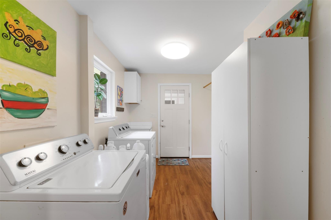
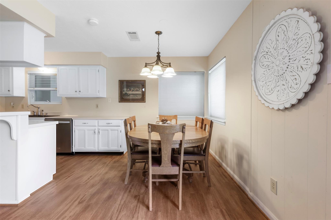
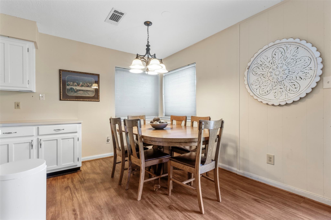
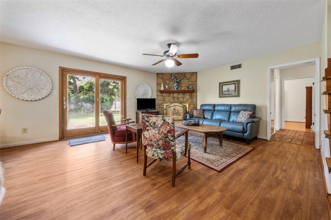
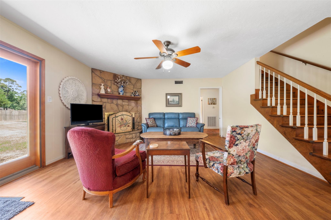
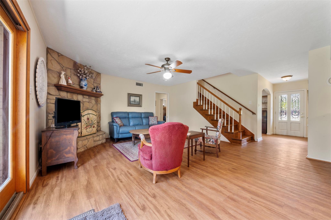
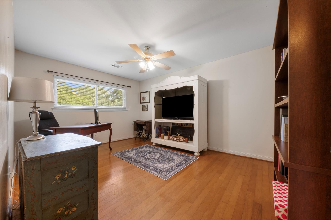
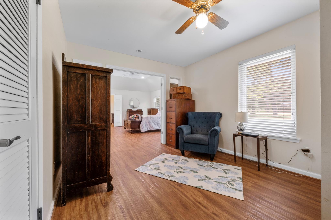
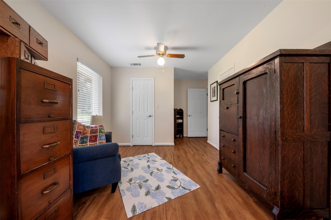
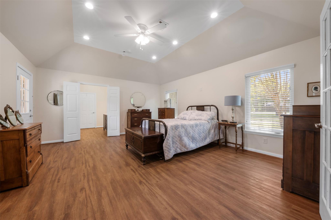
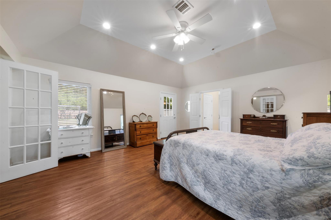
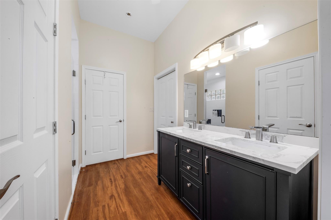
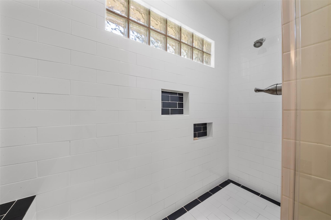
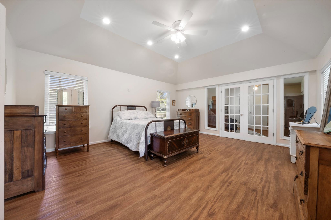
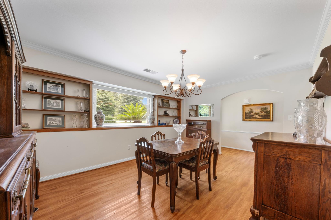
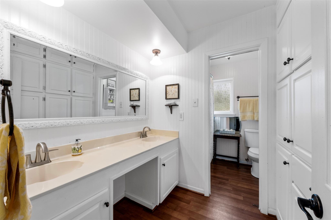
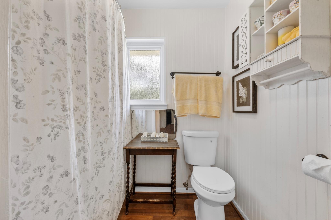
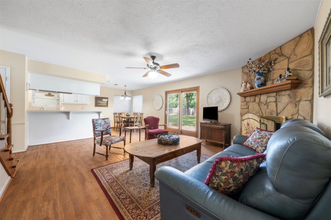
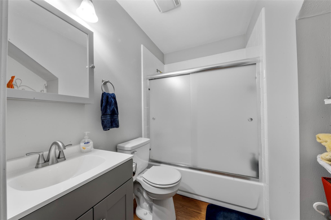
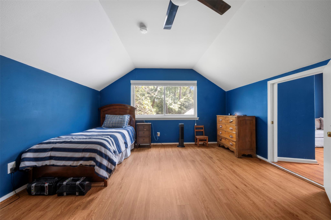
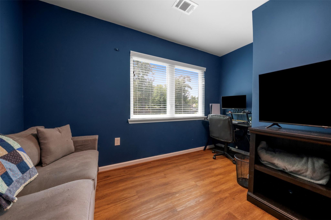
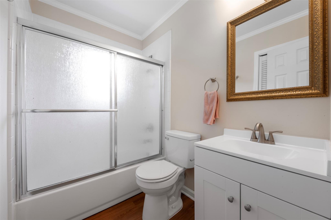
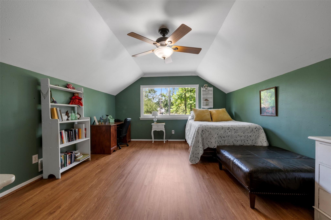
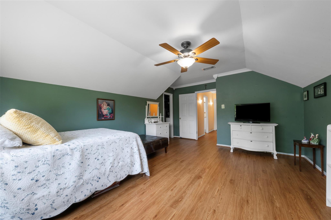
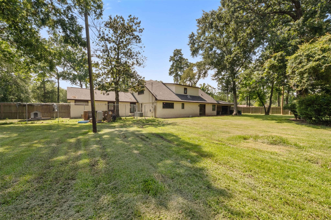
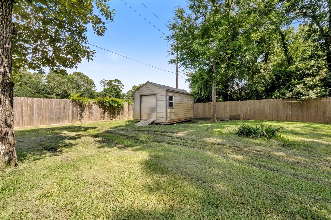
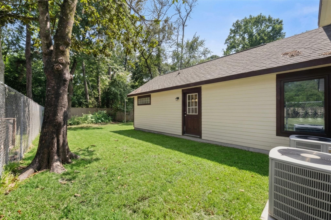
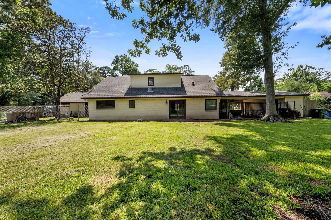
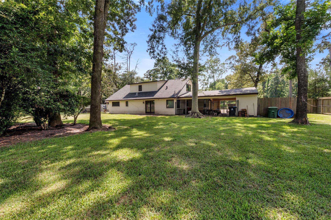
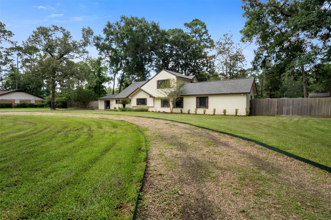
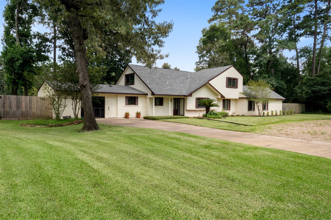
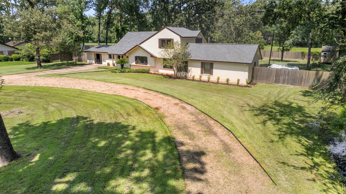
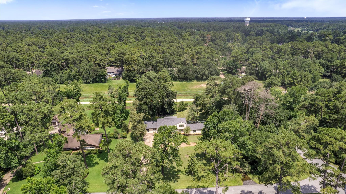
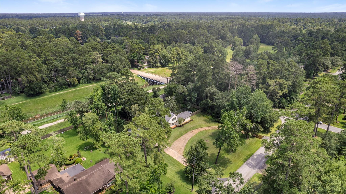
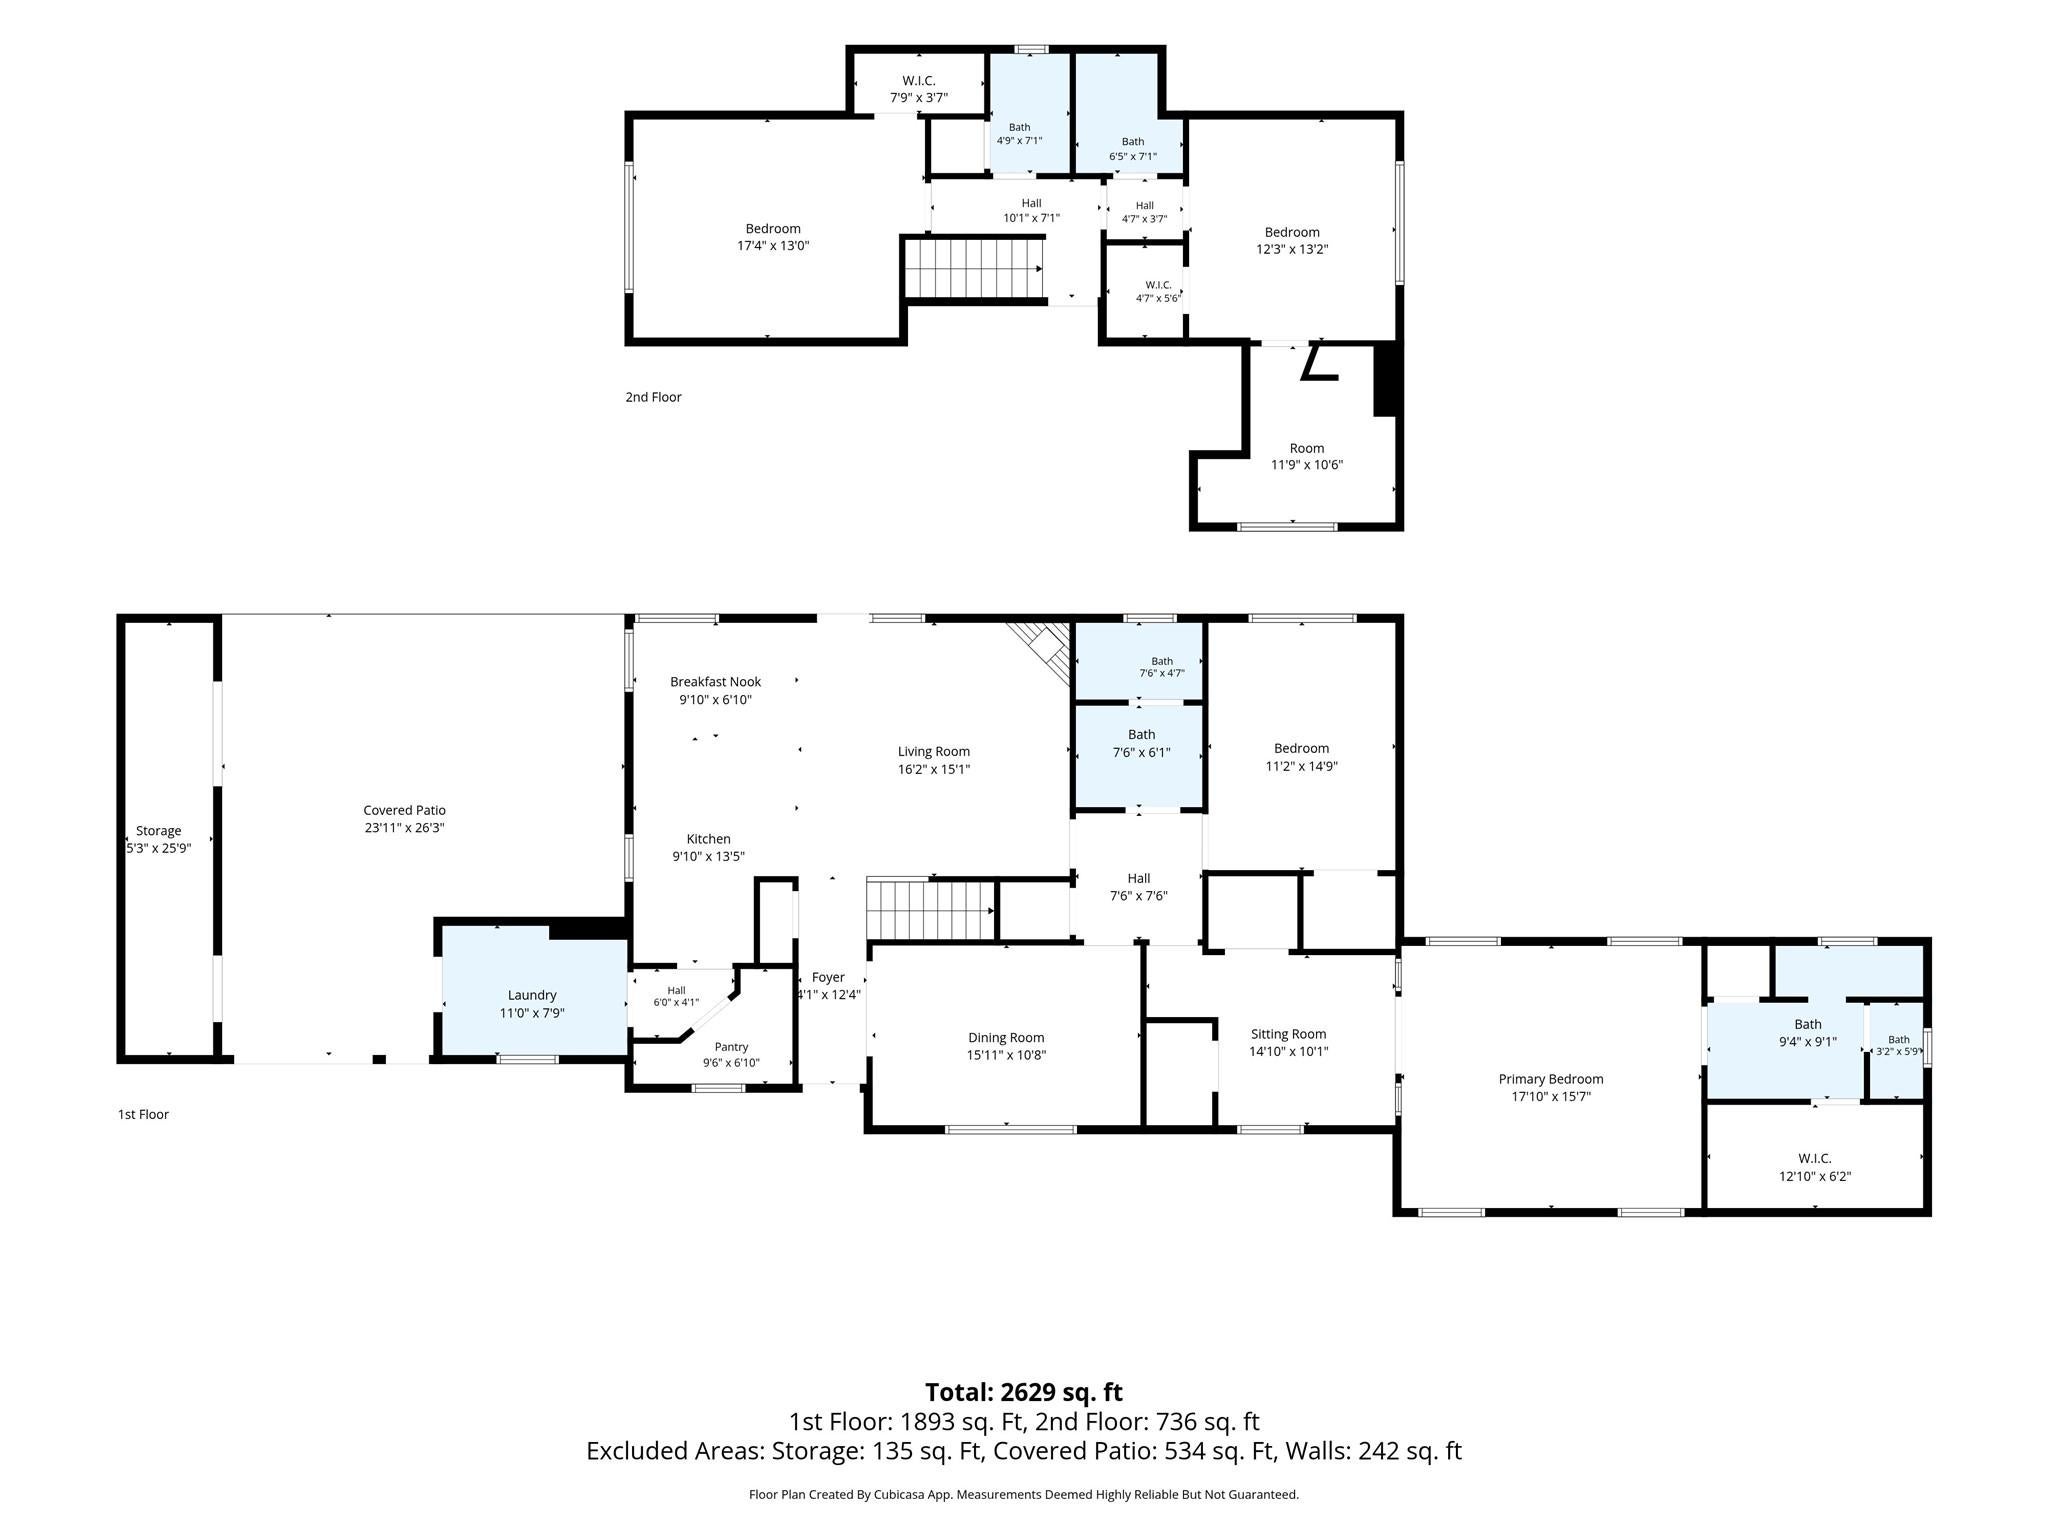
Situated on over an acre in Forest Cove, this 4-bed, 4-bath home boasts 2990 sq ft of updated living space, 2 flex rooms, can be additional bedrooms or used for study/in home office. Featuring 2 private en-suite baths (2021), additional 2 full baths, a kitchen with stainless appliances, expanded pantry and utility room, new vinyl plank flooring, throughout home. Recent upgrades including the baths, 7 spacious walk-in closets, interior paint (2025) and so many more, all while keeping character and charm; a large storage shed conveys. Enjoy a corner lot with no back or side neighbors, large circular driveway, a 12-zone sprinkler system fed by a private well, and a breezeway, set up and framed for garage door (2024). Additional updates include cement board siding and roof (2020), HVAC systems (2016), windows (2016), and new water line from meter box at road to the home (2018). Minutes from Hwy 59, Lake Houston, IAH, golf, dining and more.
Listing Information
Facts & Features
Location
Community Information
Architecture
Features & Amenities
Property Features
Square Footage
Tax & Financial Information
Schools
Kingwood Middle
Assigned school for this home
Kingwood Park High School
Assigned school for this home
Woodland Hills Elementary
Kingwood High School
Foster Elementary
Creekwood Middle
Woodridge Forest Middle
Kings Manor Elementary
School ratings are provided for informational purposes only and are subject to change. Attendance boundaries are for reference only — contact the school or district directly to verify enrollment eligibility.
Historical Data
Price History
| Date | Event | Price |
|---|---|---|
| 08/28/2026 | Price change | $557,700 |
| 07/14/2026 | Listed for sale | $574,900 |
Listed by Terri Wendt · Jane Byrd Properties International LLC · 7134899897
Listing information provided exclusively for consumers' personal, non-commercial use and may not be used for any purpose other than to identify prospective properties consumers may be interested in purchasing. Information deemed reliable but not guaranteed by the MLS. The listing broker’s offer of compensation is made only to participants of the MLS where the listing is filed. Copyright 2026, Houston Association of REALTORS. All rights reserved.
Last Updated: August 28, 2026 at 6:43 PM | Source: Houston Association of REALTORS | MLS#: 98195767

Start Your Real Estate Journey
Whether you have questions about this listing, want to schedule a showing, or just want to talk through your options, Shannon Miles is here to help. Reach out and expect a response within one business day.
How can I help?
Shannon Miles is here to help. Reach out and expect a response within one business day.
Thanks — Shannon Miles will be in touch shortly.
Make A Plan For Your Purchase
Know what you can afford before you start shopping — then run the numbers on any home you have in mind.
How much house can I afford?
- Principal & interest
- Property taxes
- Homeowner's insurance
- HOA dues
If your monthly savings are applied to the loan principal.
Enter your income, debts, and down payment to see how much home you may qualify for. Estimates only — not a lending decision.
Want to know more?
Shannon Miles is here to help. Reach out and expect a response within one business day.
✓ Thanks — Shannon Miles will be in touch shortly.