
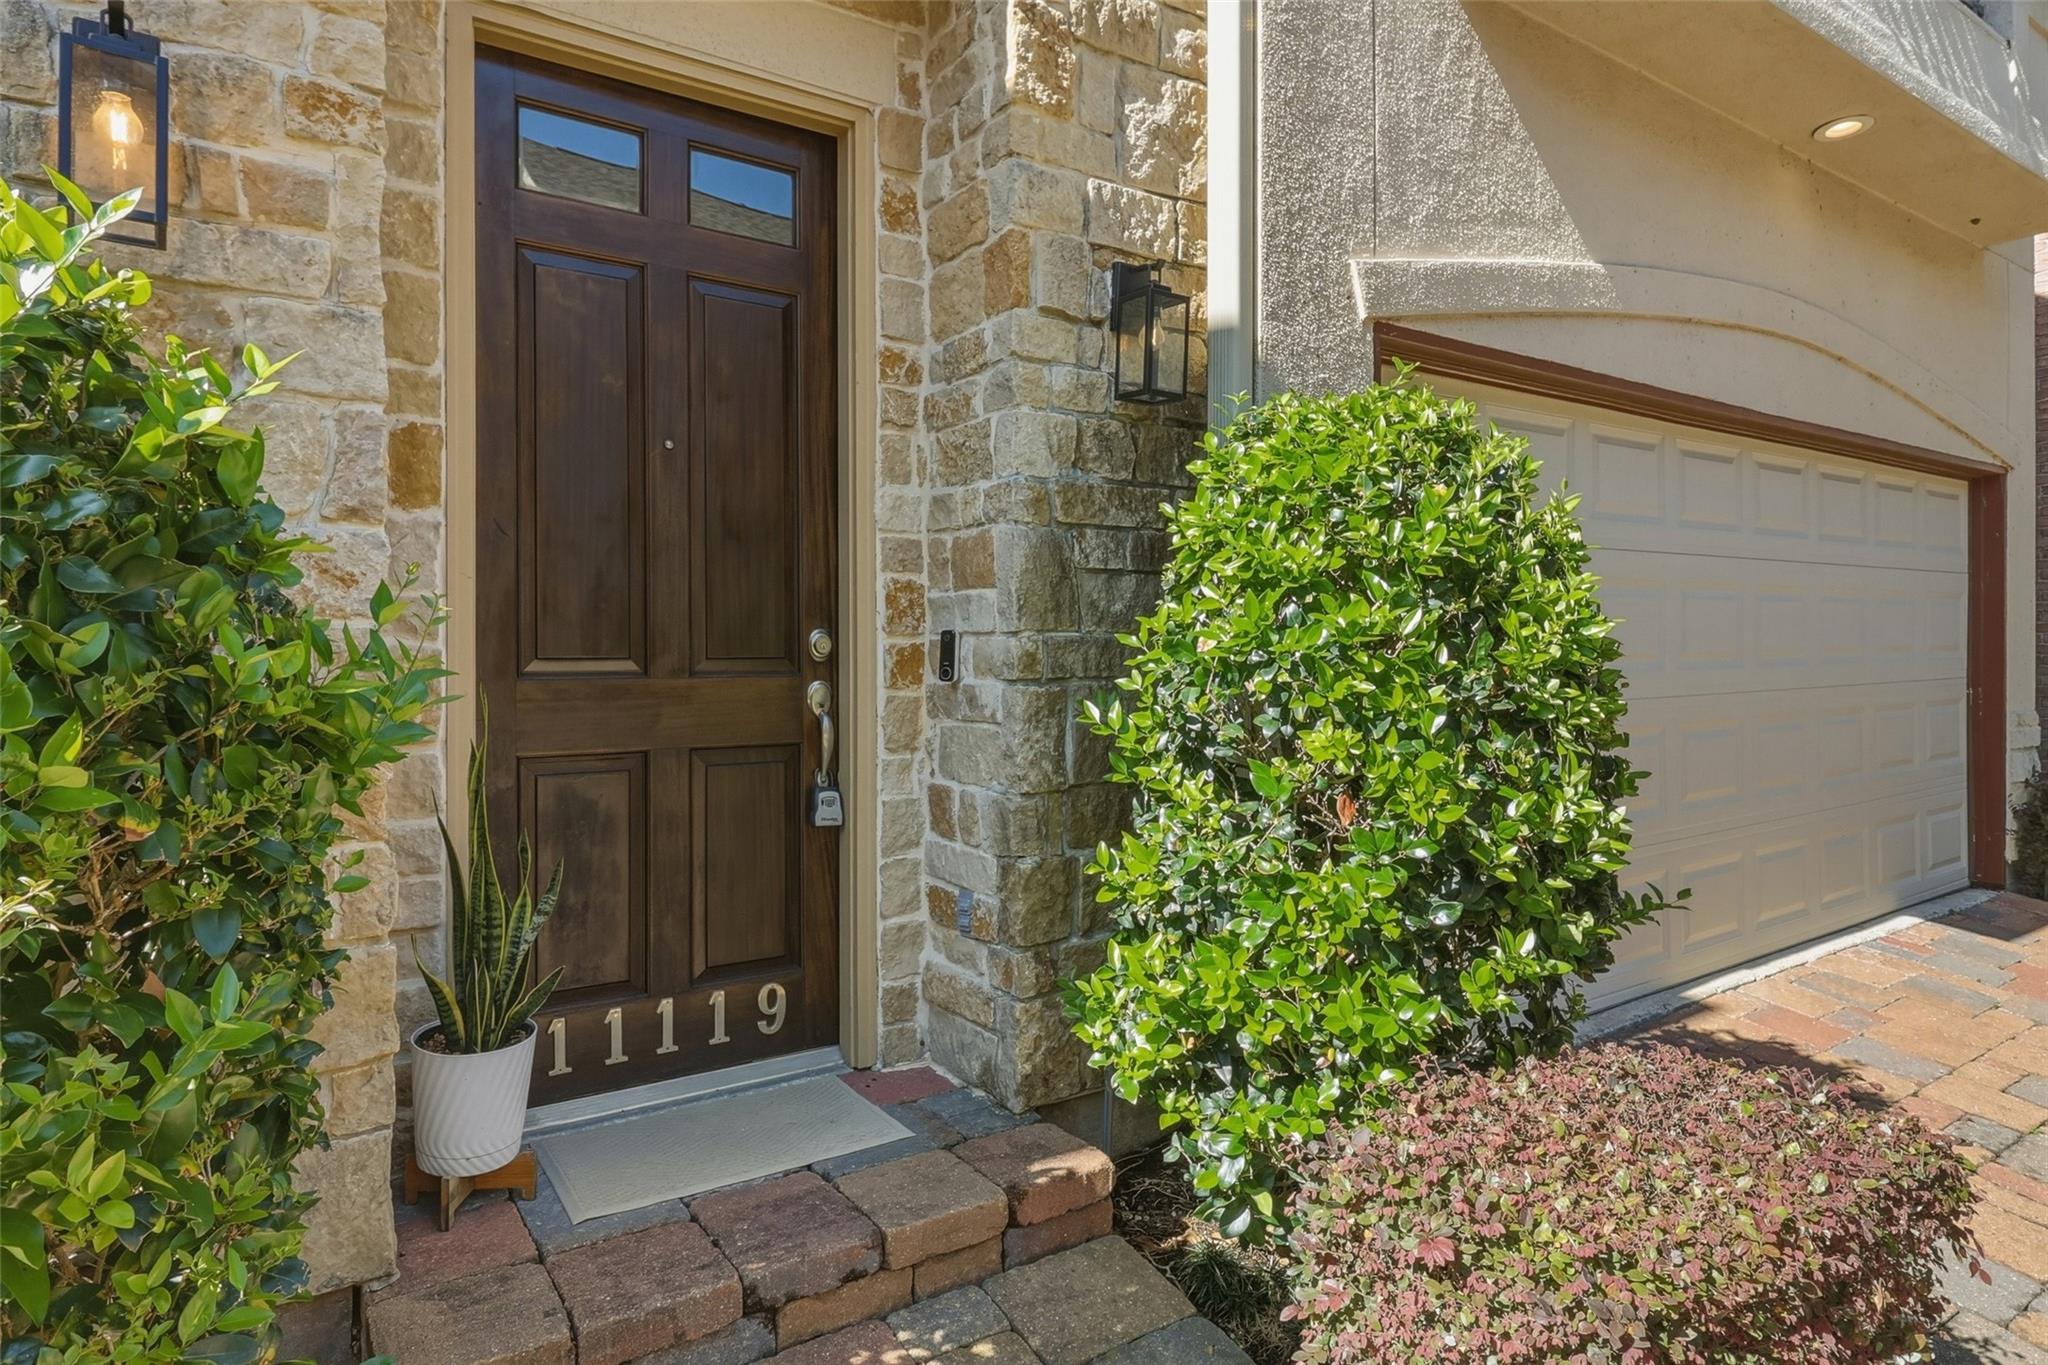
11119 Sherwood Forest Glen Dr
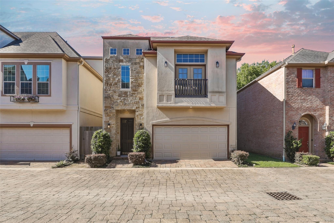
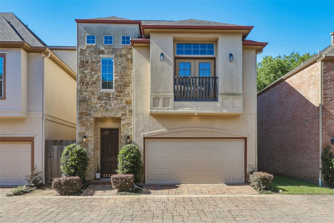
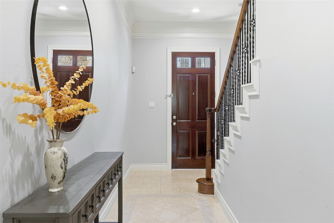
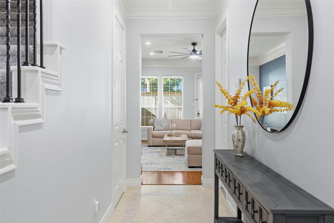
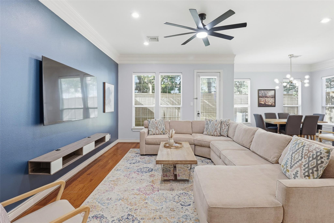
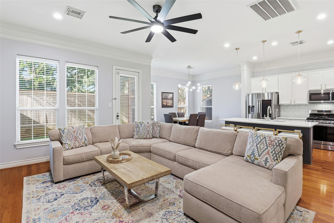
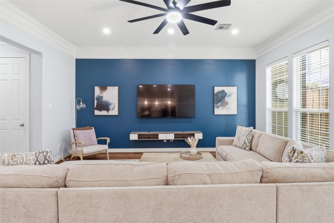
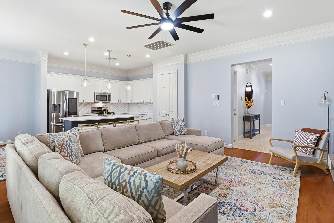
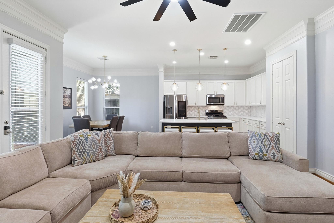
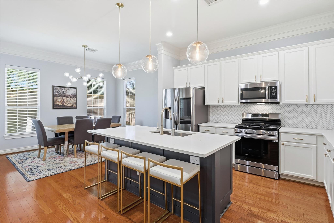
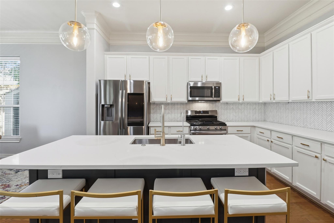
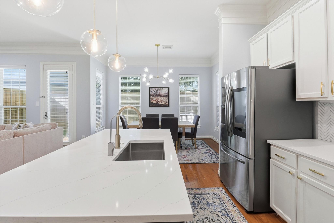
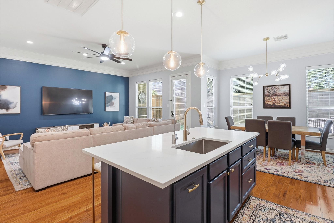
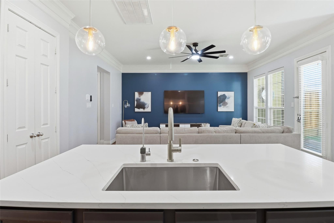
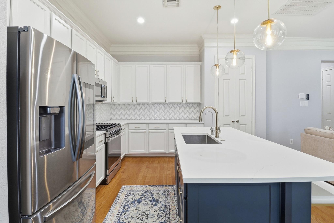
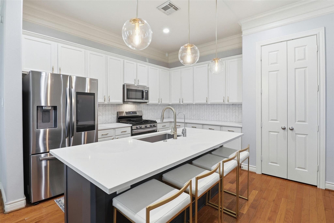
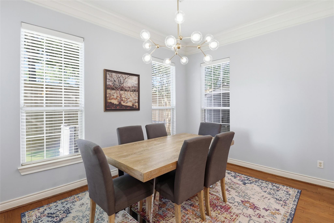
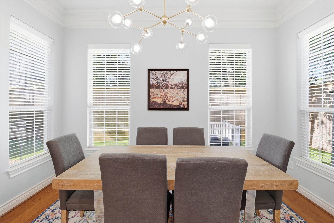
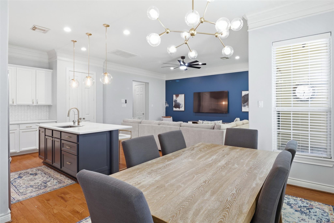
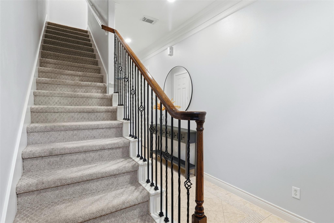
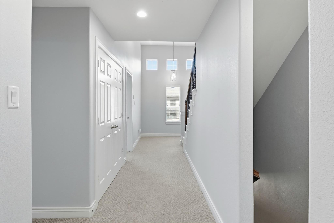
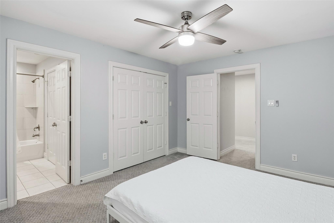
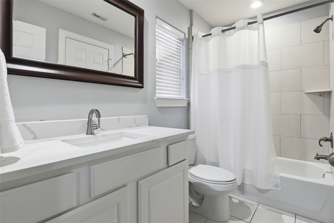
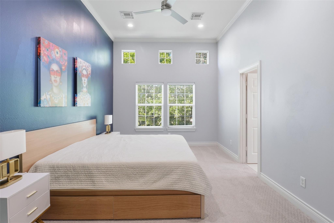
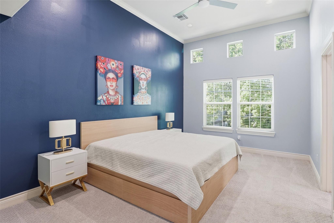
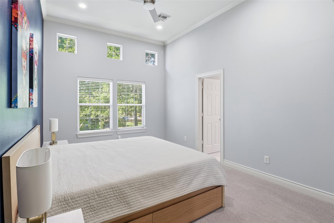
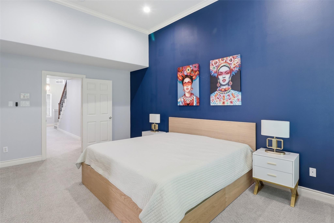
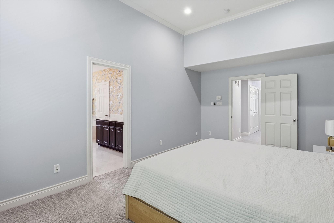
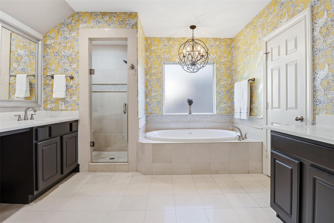
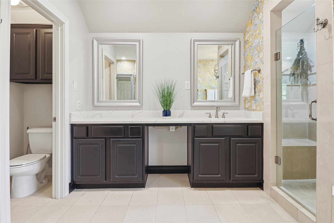
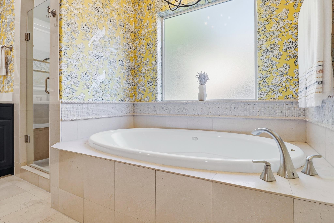
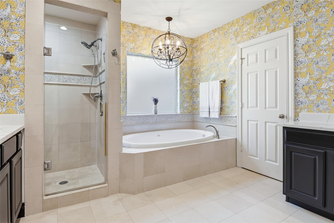
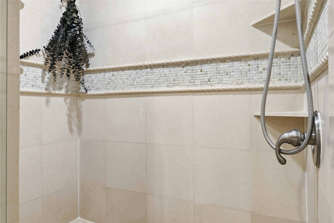
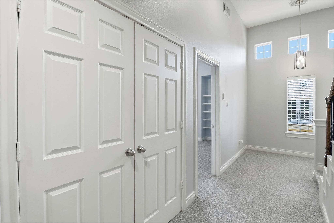
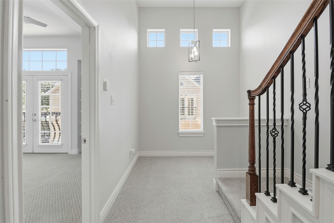
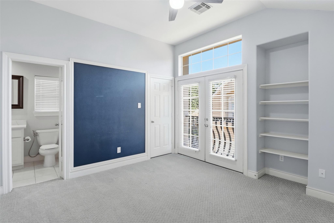
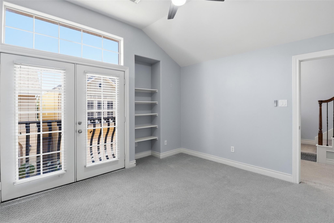
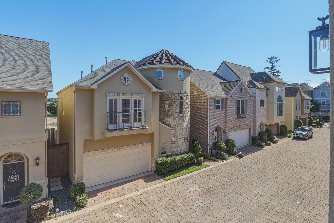
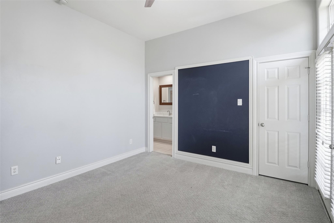
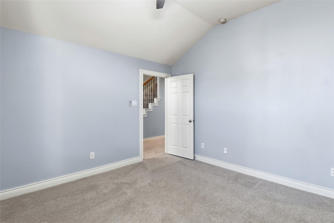
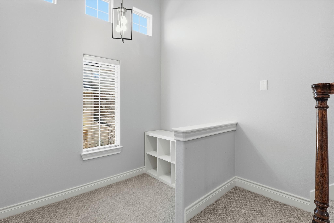
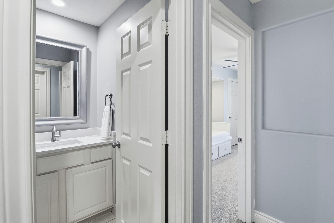
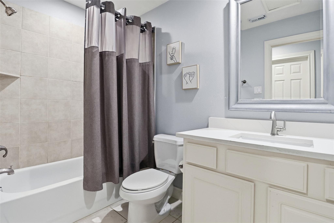
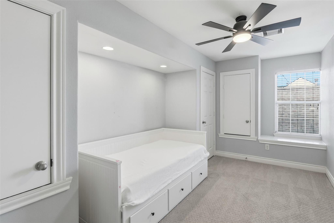
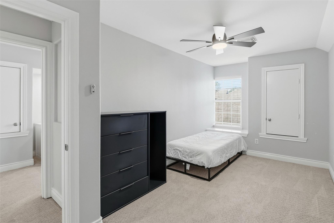
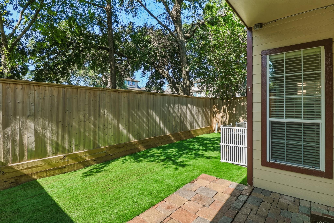
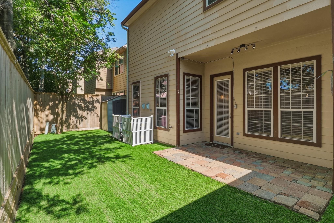
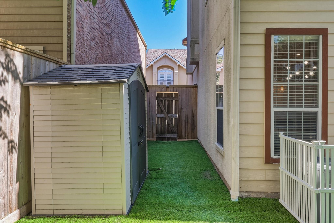
Morning light spills across warm wood floors and gathers in a kitchen built for the way you actually live: quartz counters, a herringbone marble backsplash, stainless appliances, and shaker cabinetry under custom lighting, all open to a family room where everyone naturally lands. High ceilings and shuttered windows keep the whole main level bright and easy, the kind of space that feels calm before you've even set down your keys. Rare in the enclave, there's true room to spread out - five bedrooms, three on the second floor with the owner's retreat, two more above, every bath reimagined. A flex room opens to its own private balcony, a quiet spot for morning coffee or an evening to yourself. Outside, a turf yard, covered patio, and mature shade ask nothing of your weekends, and a stroll to the community park and pond is right outside the gates. Lock it, leave it, and travel without a second thought. Refined, light, and unmistakably home - see it before someone else calls it theirs.
Listing Information
Facts & Features
Location
Community Information
Architecture
Features & Amenities
Property Features
Square Footage
Tax & Financial Information
Schools
Sherwood Elementary
Assigned school for this home
Spring Forest Middle
Assigned school for this home
Wilchester Elementary
The Wildcat Way School
Westchester Academy For International Studies
Spring Branch Academic Institute
Rummel Creek Elementary
Shadow Oaks Elementary
School ratings are provided for informational purposes only and are subject to change. Attendance boundaries are for reference only — contact the school or district directly to verify enrollment eligibility.
Historical Data
Price History
| Date | Event | Price |
|---|---|---|
| 07/15/2026 | Price change | $470,000 |
| 06/02/2026 | Listed for sale | $500,000 |
Listed by Brian Varvel · Keller Williams Premier Realty · 2812202100
Listing information provided exclusively for consumers' personal, non-commercial use and may not be used for any purpose other than to identify prospective properties consumers may be interested in purchasing. Information deemed reliable but not guaranteed by the MLS. The listing broker’s offer of compensation is made only to participants of the MLS where the listing is filed. Copyright 2026, Houston Association of REALTORS. All rights reserved.
Last Updated: July 25, 2026 at 6:12 PM | Source: Houston Association of REALTORS | MLS#: 98064344

Similar Homes For Sale In Houston
Start Your Real Estate Journey
Whether you have questions about this listing, want to schedule a showing, or just want to talk through your options, Shannon Miles is here to help. Reach out and expect a response within one business day.
How can I help?
Shannon Miles is here to help. Reach out and expect a response within one business day.
Thanks — Shannon Miles will be in touch shortly.
Make A Plan For Your Purchase
Know what you can afford before you start shopping — then run the numbers on any home you have in mind.
How much house can I afford?
- Principal & interest
- Property taxes
- Homeowner's insurance
- HOA dues
If your monthly savings are applied to the loan principal.
Enter your income, debts, and down payment to see how much home you may qualify for. Estimates only — not a lending decision.
Want to know more?
Shannon Miles is here to help. Reach out and expect a response within one business day.
✓ Thanks — Shannon Miles will be in touch shortly.