
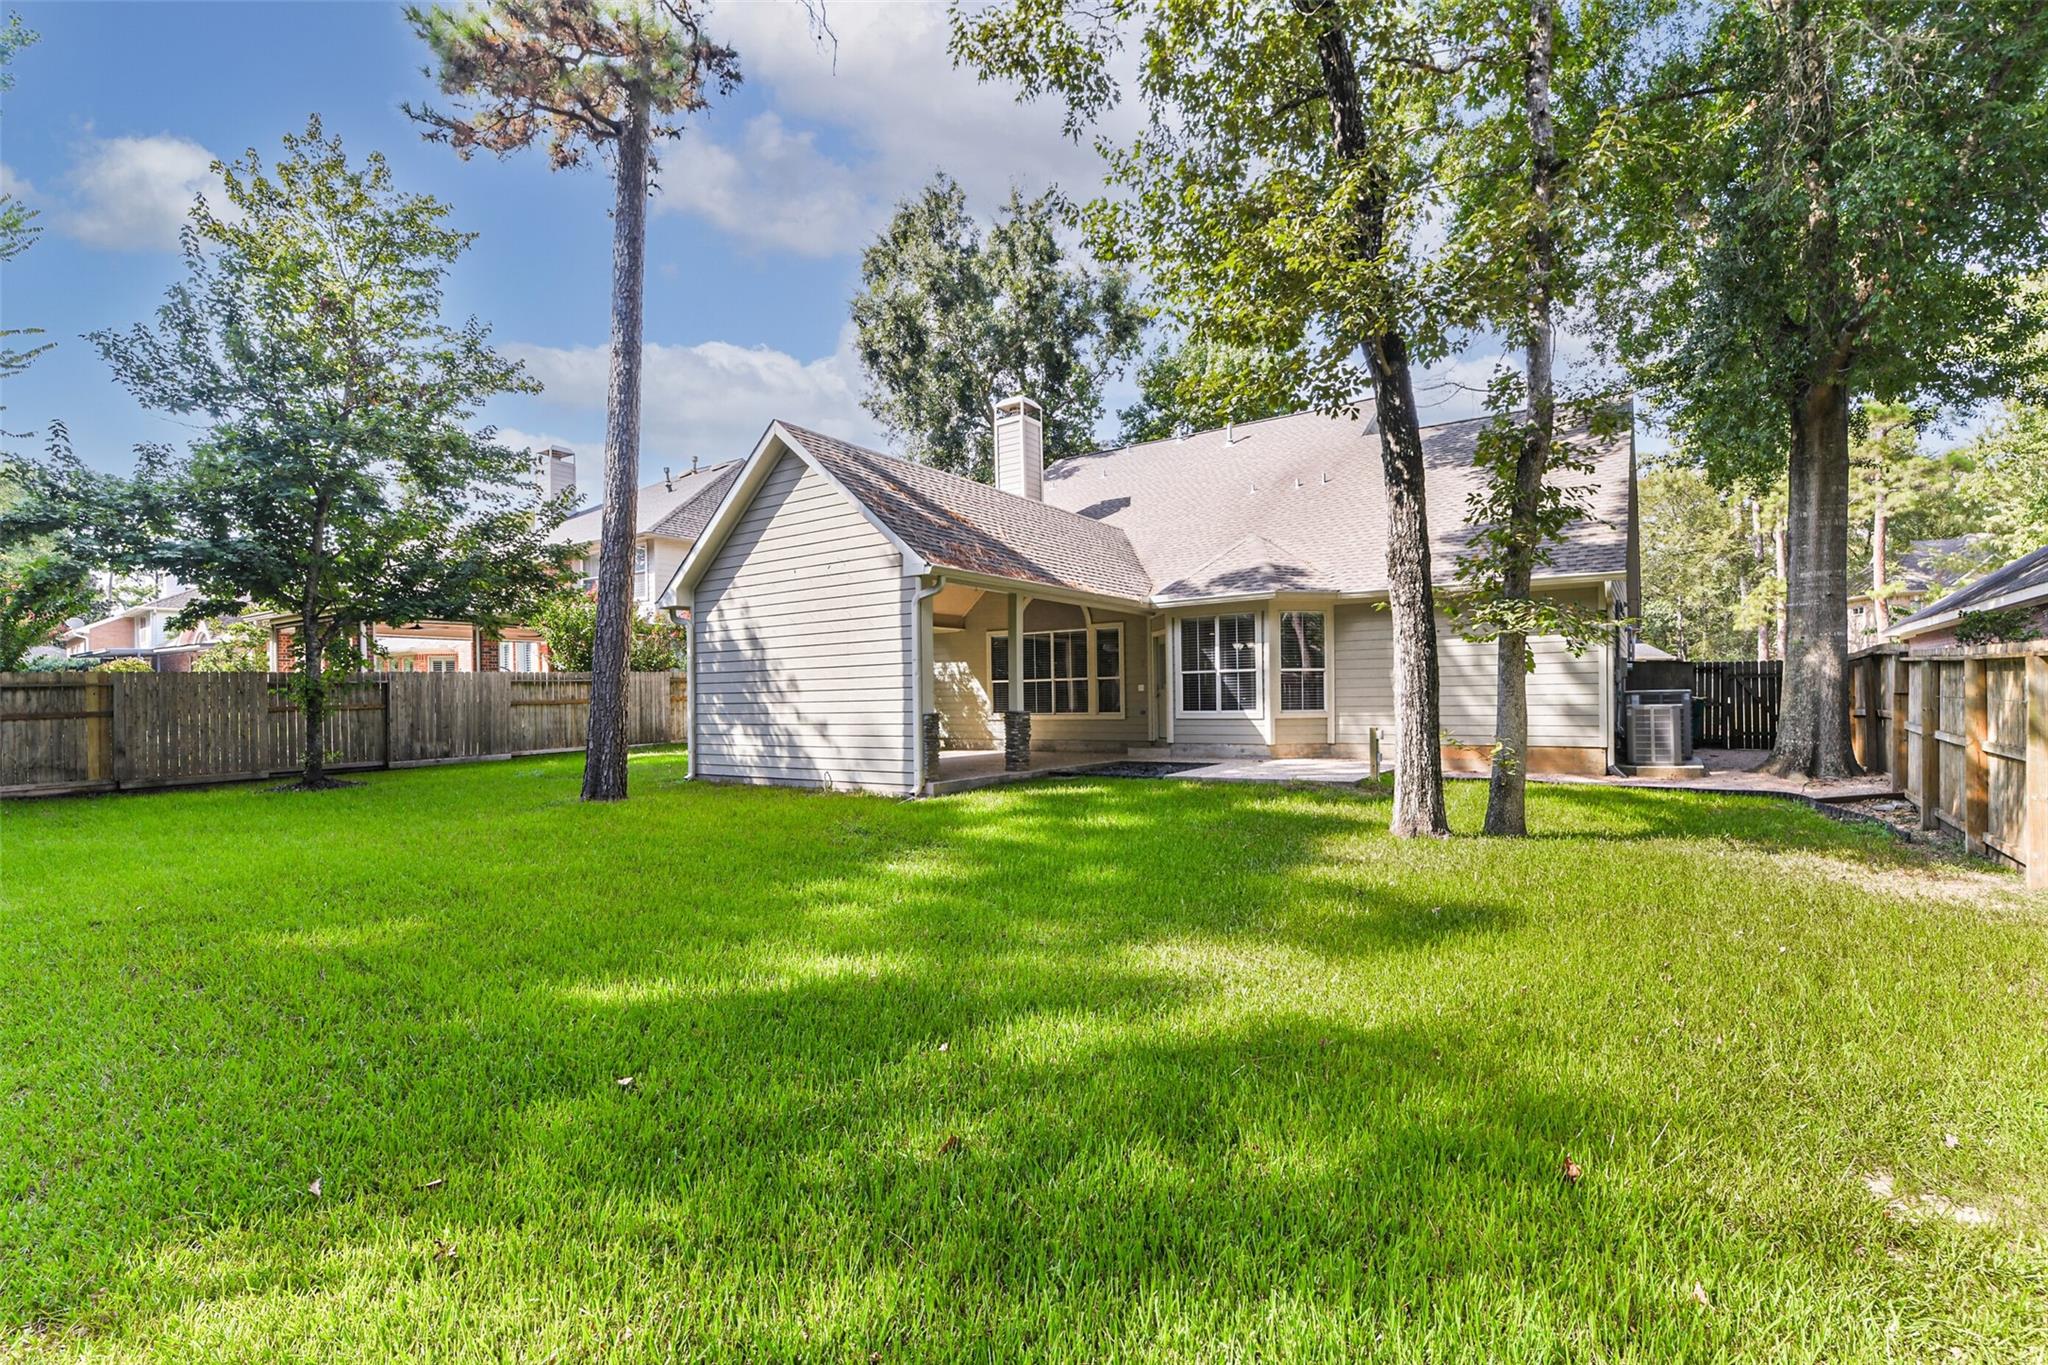
15 Filigree Pines Pl
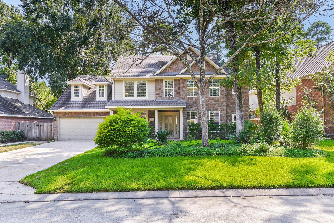
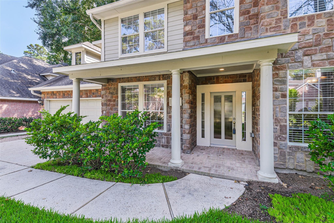
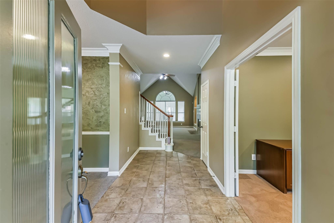
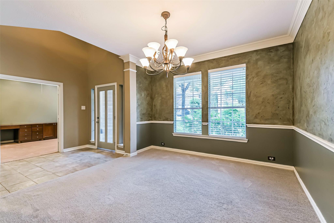
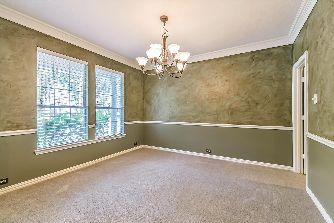
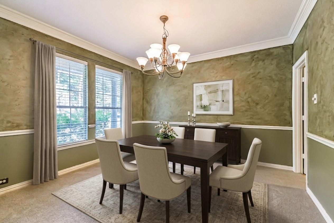
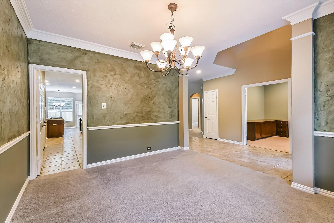
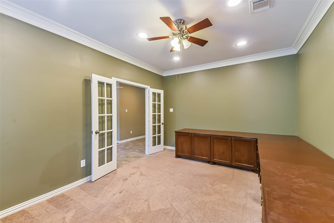
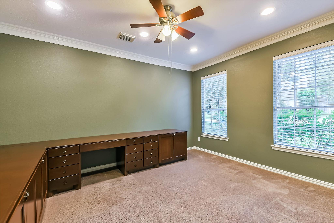
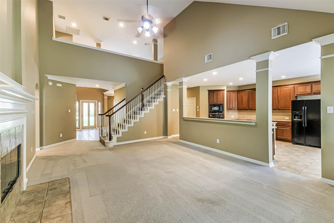
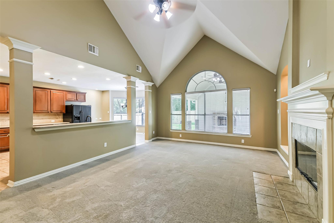
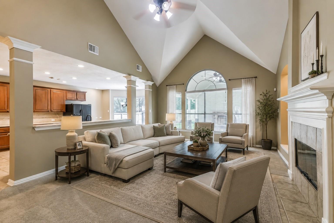
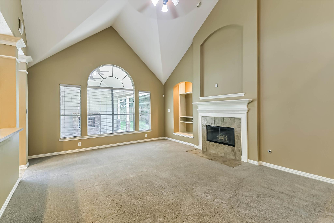
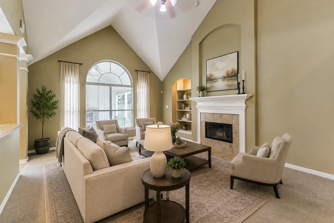
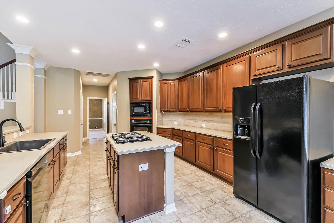
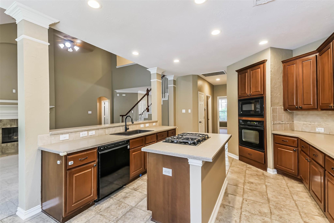
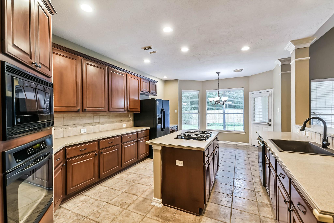
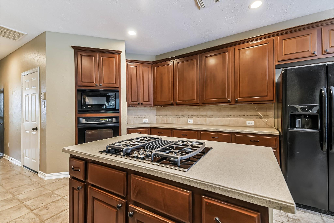
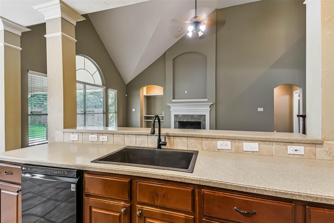
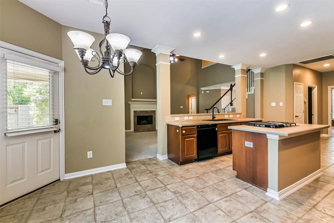
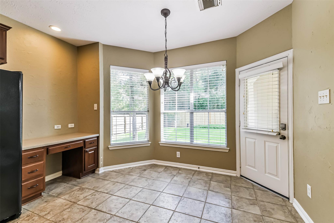
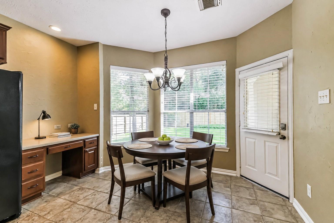
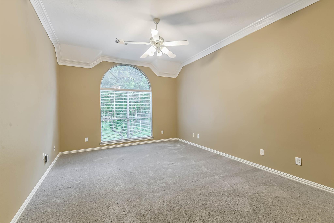
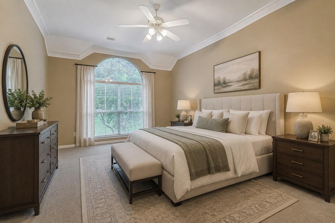
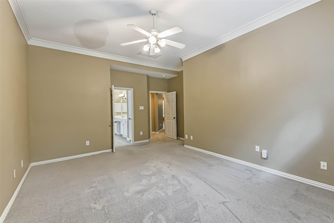
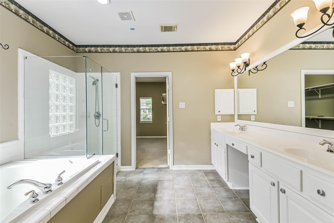
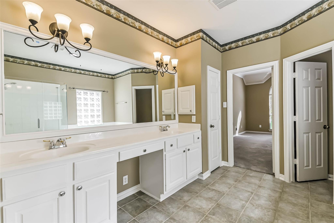
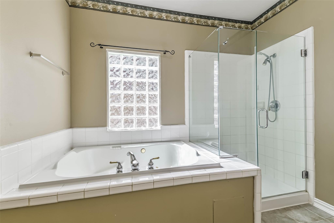
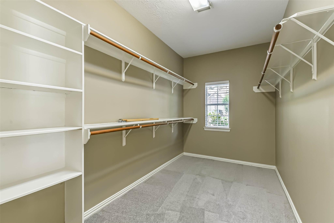
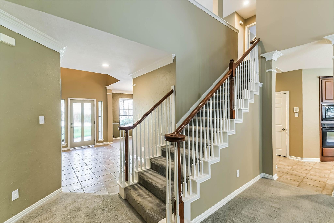
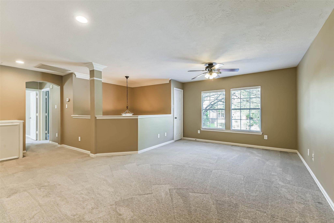
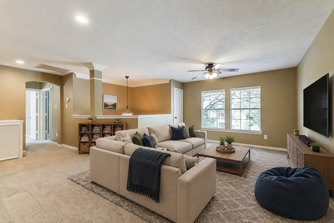
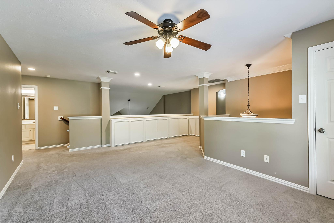
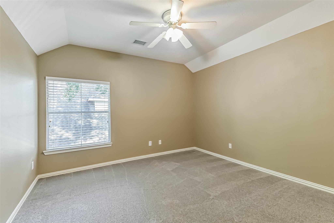
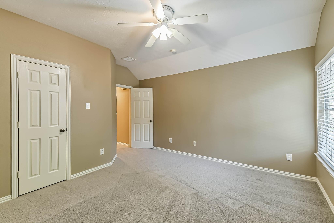
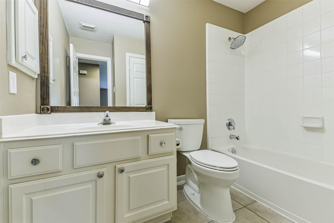
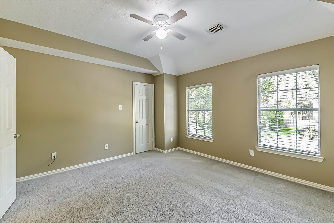
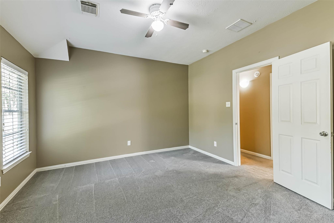
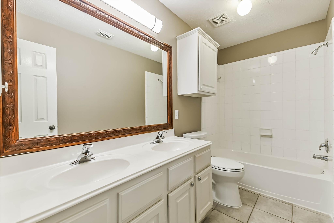
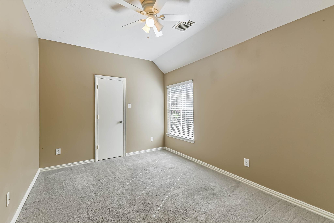
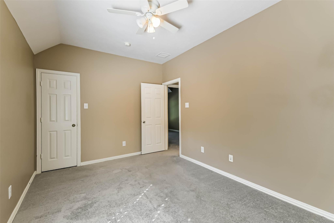
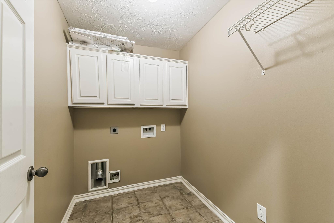
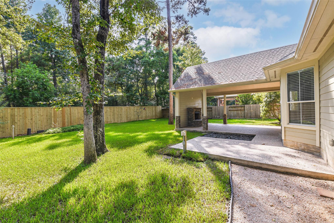
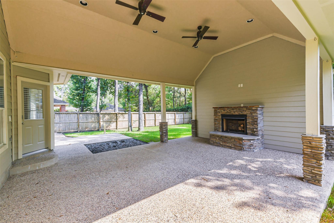
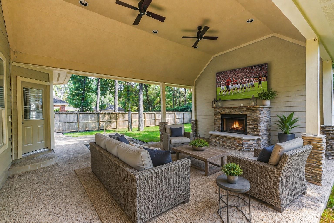
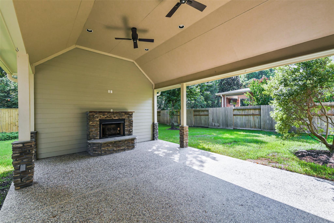
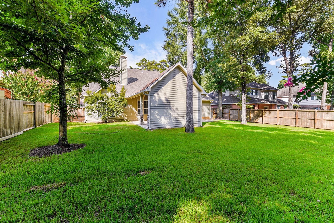
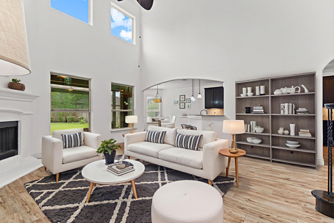
Absolutely gorgeous 4 bedroom, 3.5 bath home on 1/4 acre and walk or bike to Coulson Tough, YMCA, the library and 9th grade campus. Superb David Weekley floor plan, featuring a spacious home office space, formal dining, impressive 2 story living, and expansive primary suite. Upstairs the younger set will enjoy a massive game room with built-in study area. This home has room for everyone and everything with space to grow; 2 walk-out Texas basements for storage and an oversized 3 car tandem garage. The outdoor living is equally as impressive as the inside with a massive covered patio addition w/ a stacked stone fireplace, electrical, and additional pad for your bbq station plus plenty of space for a pool. Double pane windows, full gutters, full sprinkler system. All big ticket items have been replaced: HVAC 2022, tankless hot water heater 2023, roof 2021, carpet 2025, double-sided rear fence, gas cooktop and microwave 2026. Contact listing agent for more details and to schedule a visit.
Listing Information
Facts & Features
Location
Community Information
Architecture
Features & Amenities
Property Features
Square Footage
Tax & Financial Information
Schools
Tough Elementary
Assigned school for this home
Bear Branch J H
Ischool-Creekside
Deretchin Elementary
Cedric C Smith
Galatas Elementary
Bear Branch Sixth Grade Campus
Buckalew Elementary
School ratings are provided for informational purposes only and are subject to change. Attendance boundaries are for reference only — contact the school or district directly to verify enrollment eligibility.
Historical Data
Price History
| Date | Event | Price |
|---|---|---|
| 08/27/2026 | Listed for sale | $749,850 |
Listed by Rianne Sanchez · Woodsedge Properties · 7137309567
Listing information provided exclusively for consumers' personal, non-commercial use and may not be used for any purpose other than to identify prospective properties consumers may be interested in purchasing. Information deemed reliable but not guaranteed by the MLS. The listing broker’s offer of compensation is made only to participants of the MLS where the listing is filed. Copyright 2026, Houston Association of REALTORS. All rights reserved.
Last Updated: August 30, 2026 at 9:17 PM | Source: Houston Association of REALTORS | MLS#: 97562283

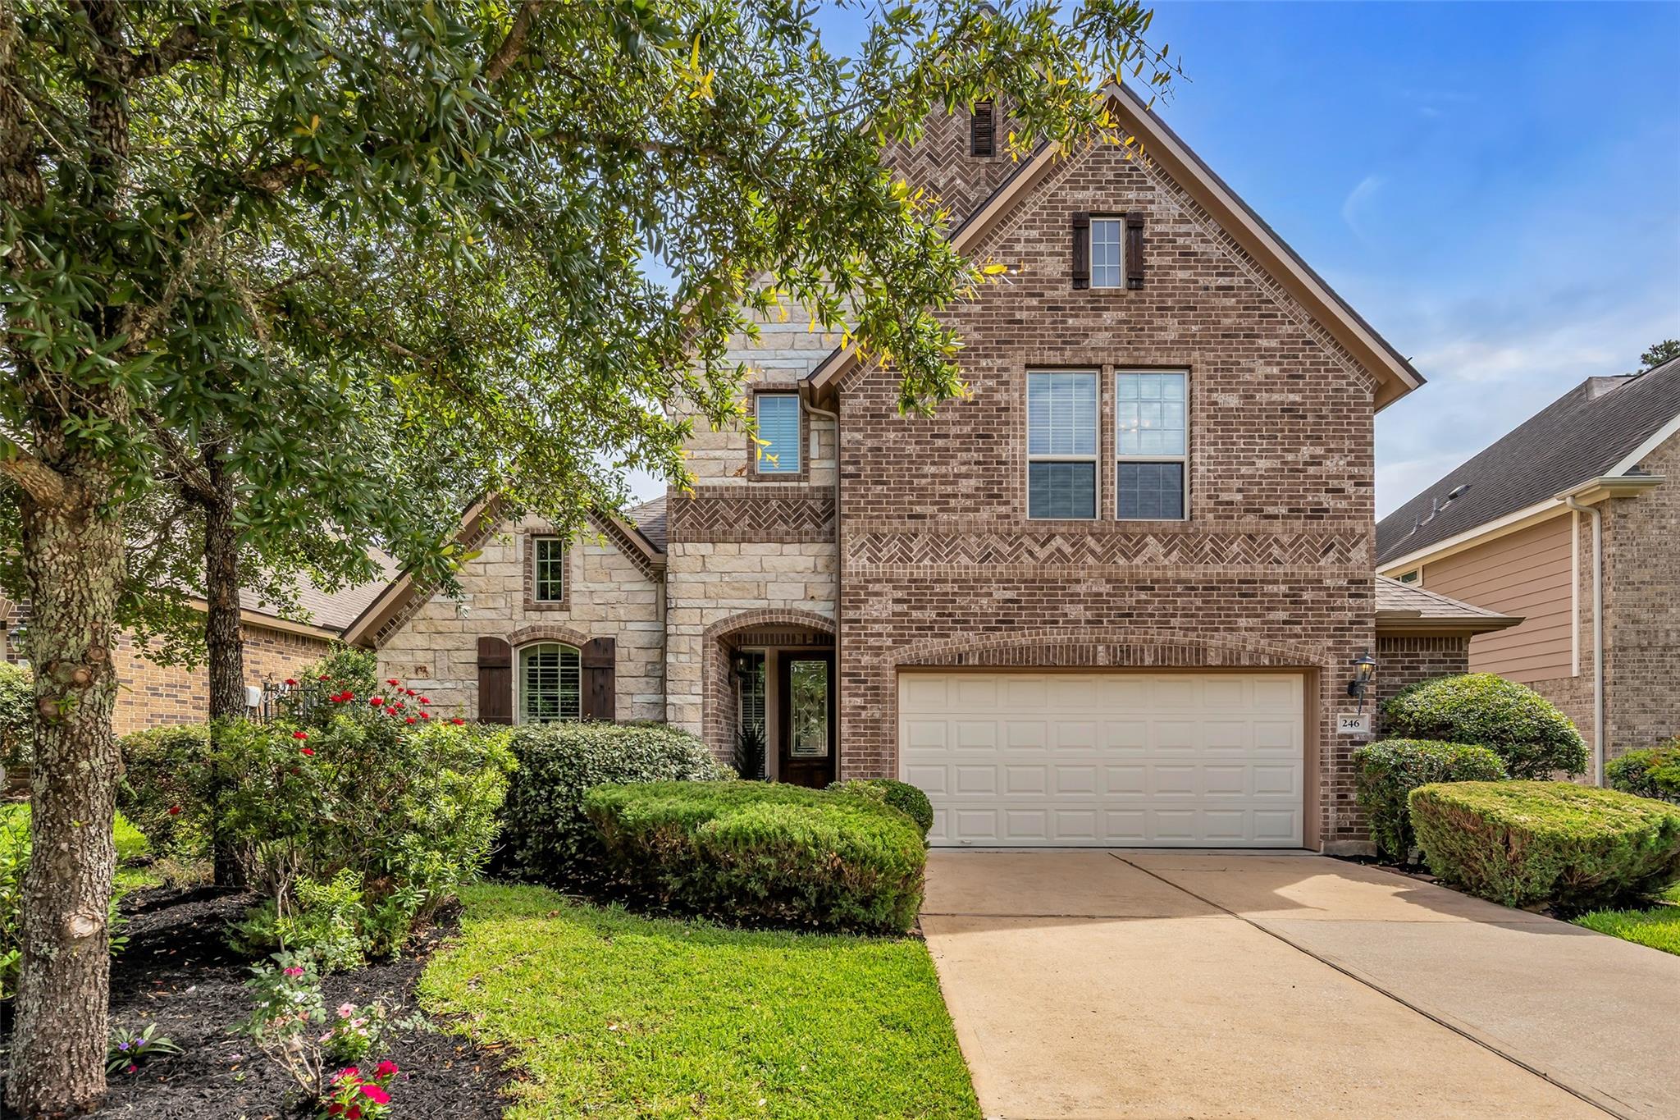
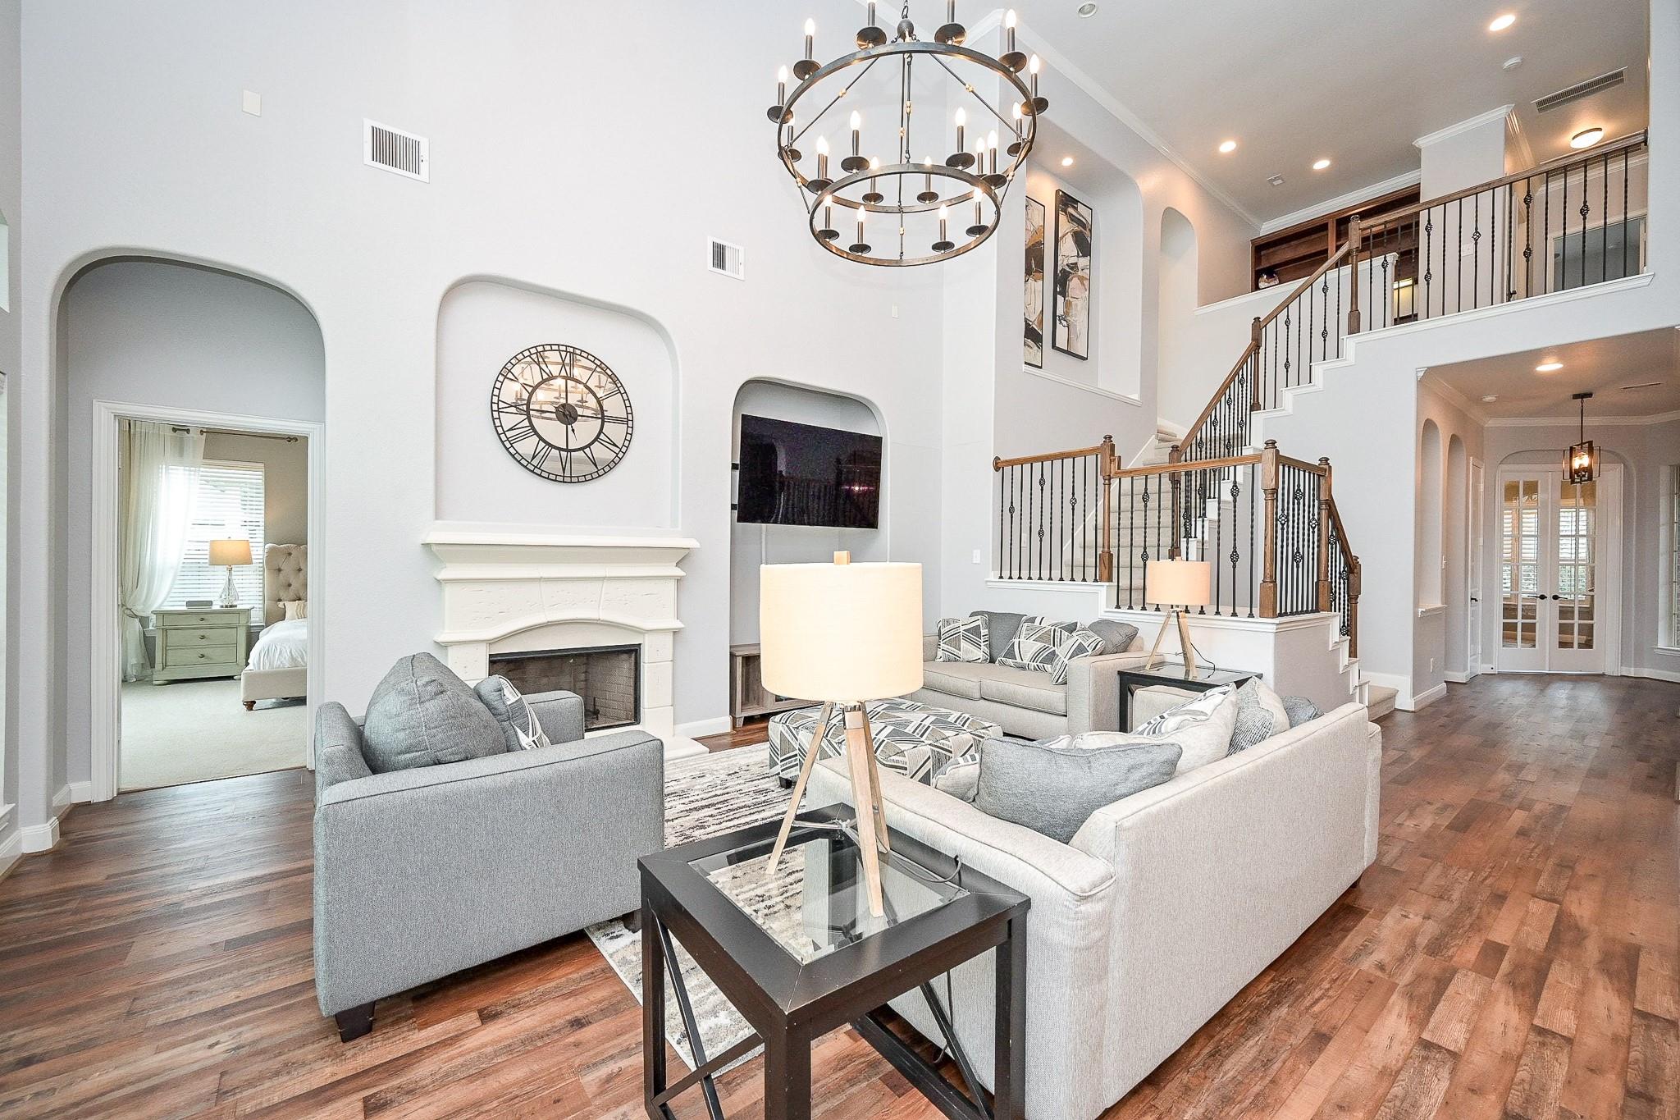
Similar Homes For Sale In The Woodlands
Start Your Real Estate Journey
Whether you have questions about this listing, want to schedule a showing, or just want to talk through your options, Shannon Miles is here to help. Reach out and expect a response within one business day.
How can I help?
Shannon Miles is here to help. Reach out and expect a response within one business day.
Thanks — Shannon Miles will be in touch shortly.
Make A Plan For Your Purchase
Know what you can afford before you start shopping — then run the numbers on any home you have in mind.
How much house can I afford?
- Principal & interest
- Property taxes
- Homeowner's insurance
- HOA dues
If your monthly savings are applied to the loan principal.
Enter your income, debts, and down payment to see how much home you may qualify for. Estimates only — not a lending decision.
Want to know more?
Shannon Miles is here to help. Reach out and expect a response within one business day.
✓ Thanks — Shannon Miles will be in touch shortly.