
95 Rivercove Ln
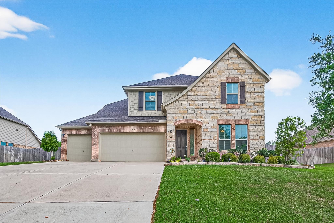
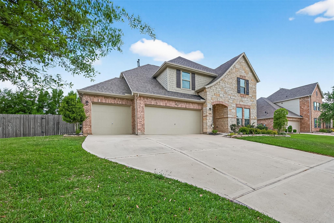
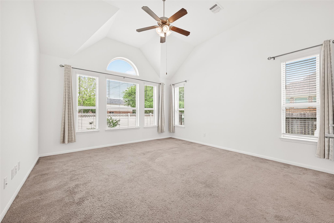
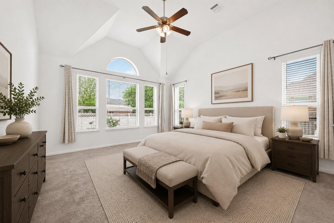
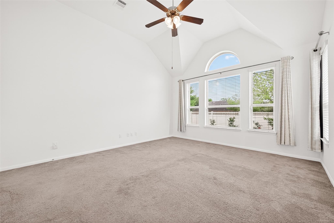
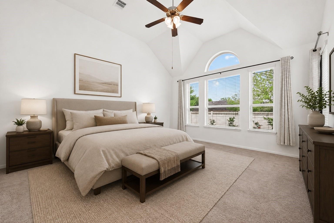
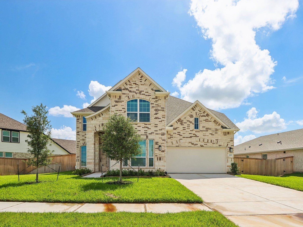
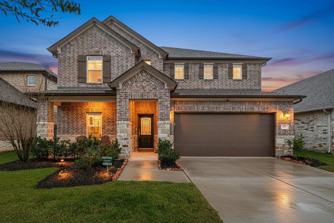
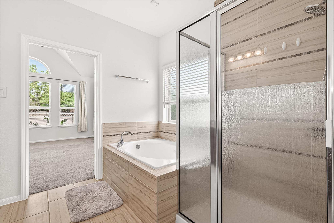
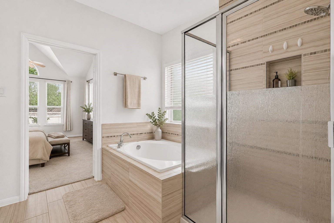
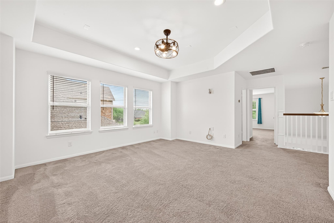
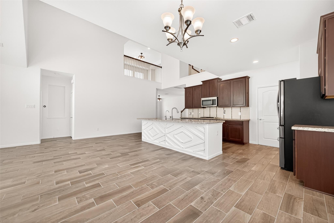
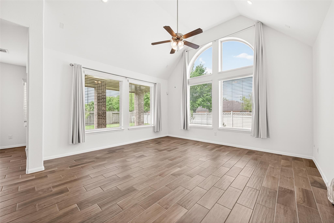
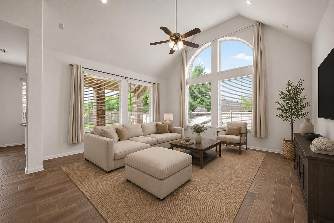
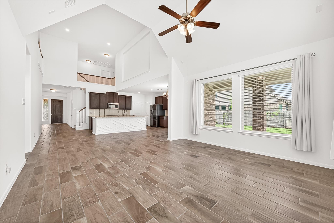
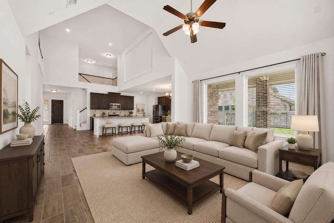
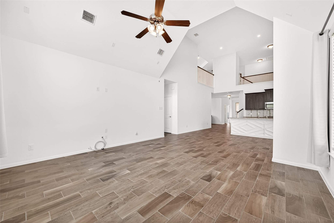
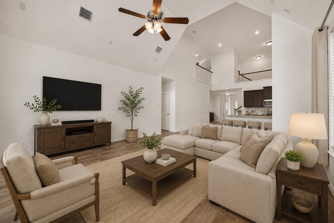
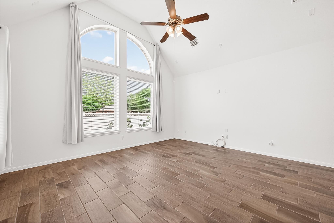
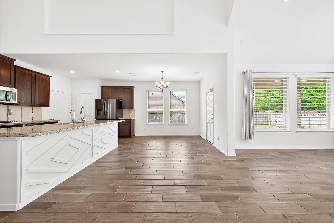
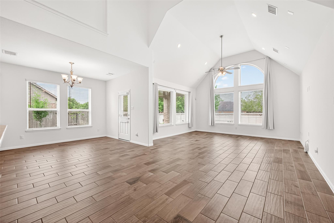
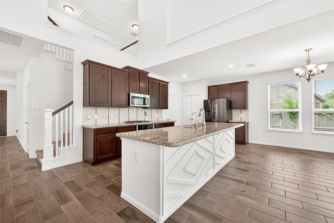
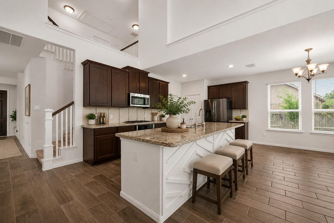
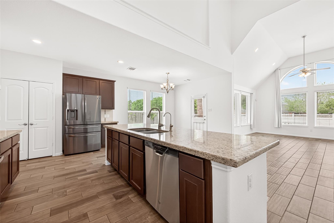
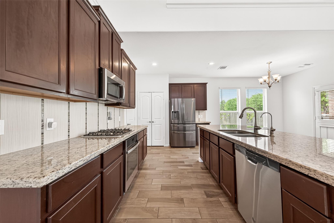
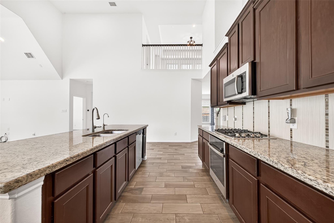
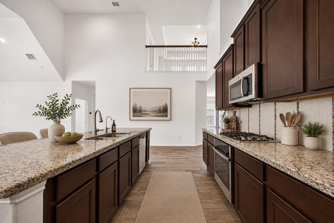
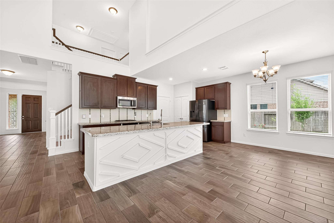
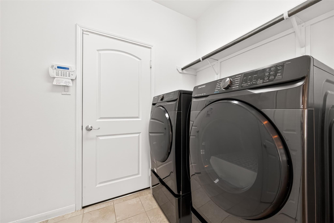
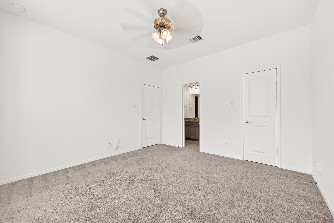
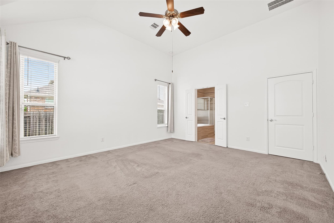
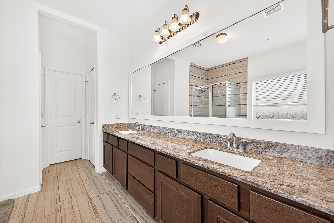
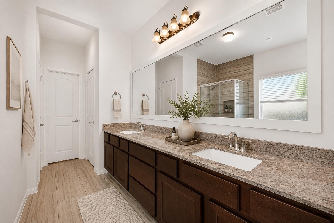
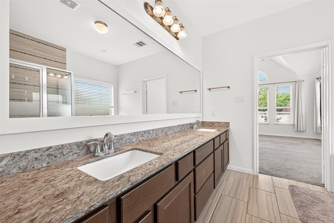
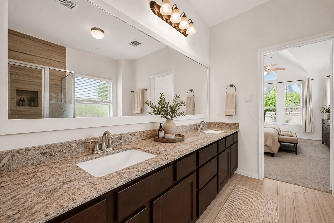
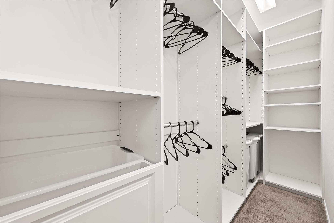
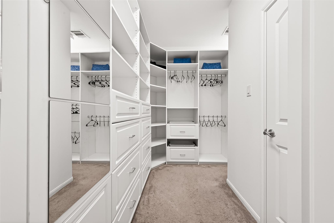
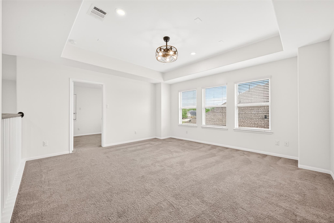
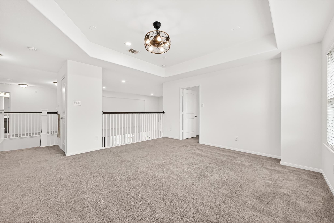
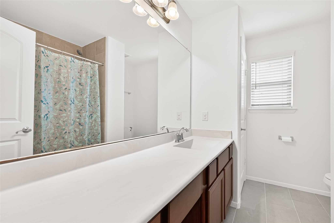
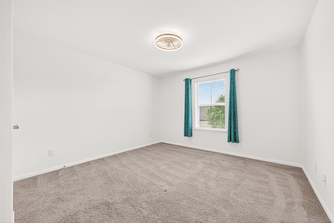
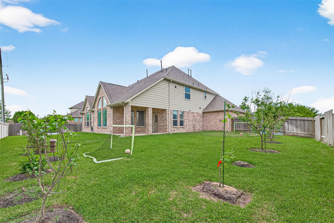
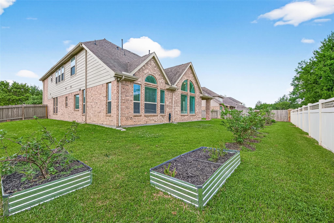
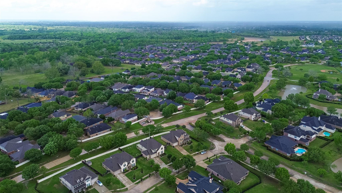
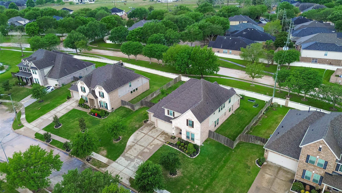
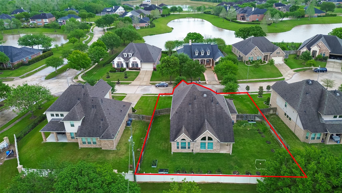
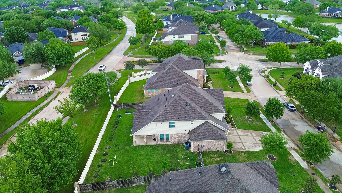
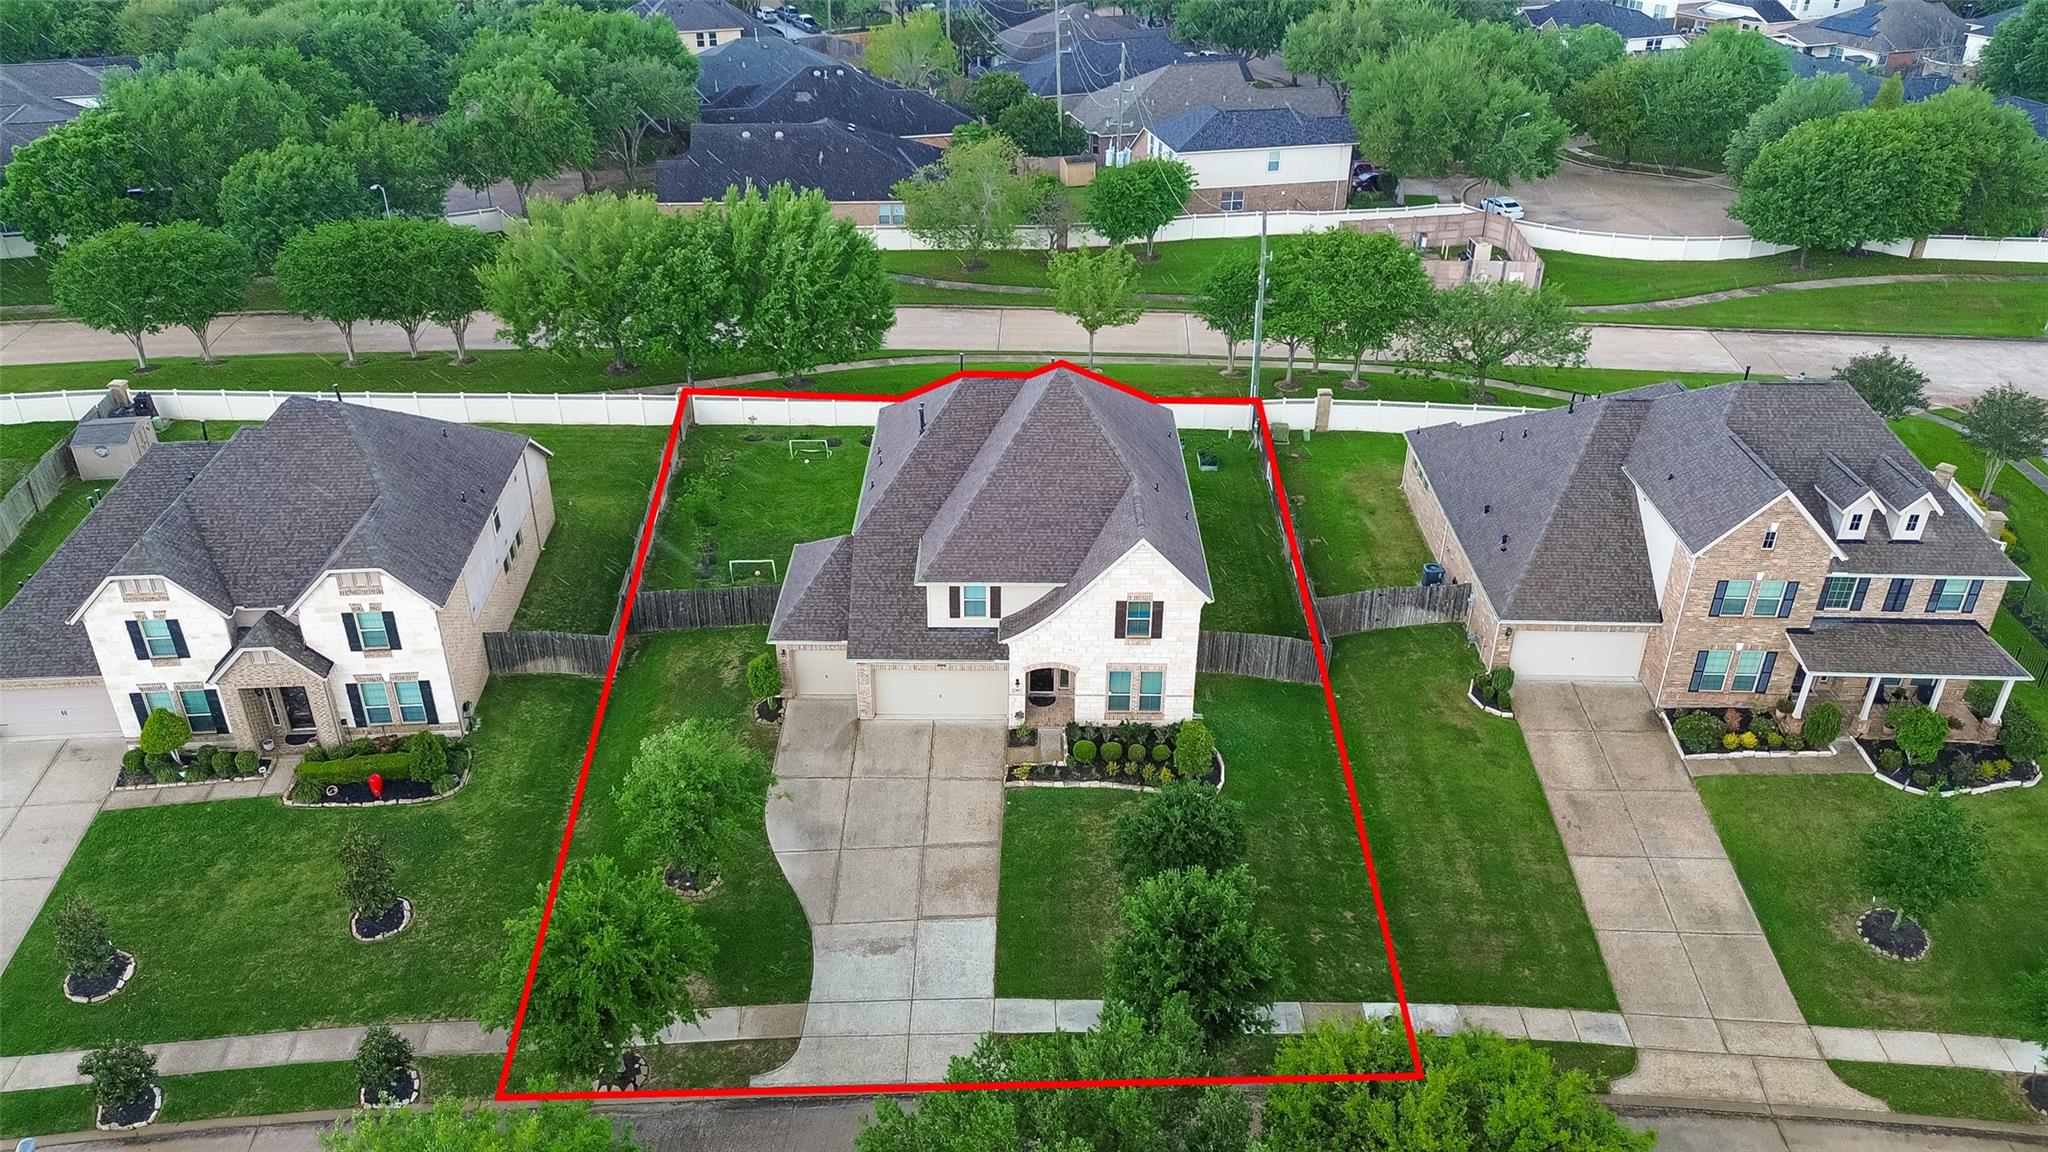
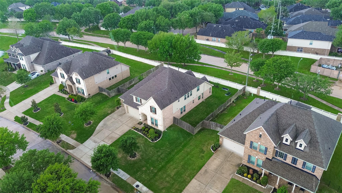
Tucked at the head of a quiet cul-de-sac in sought-after Rivers Edge, this stunning 5-bed, 4-bath home blends grand design, smart tech, and everyday luxury. Soaring ceilings and a light-filled layout welcome you from a dramatic foyer. The gourmet kitchen features a full smart appliances package plus a whole-house water softener and kitchen RO filter. The reimagined primary suite boasts a custom closet with adjustable shelves, drawers, and ample space. Smart thermostats, pre-wired for home theatre in the living and loft areas. A 4-camera surveillance system with video storage and security alarm pre-wiring add peace of mind. Storage is everywhere — built-in 3rd garage bay, extended under-stair closet, and 3 attic spaces upstairs. Beautifully landscaped backyard — your private oasis for entertaining or unwinding. Steps away: IL Texas K-8, a sought-after free public charter school focused on leadership and multilingual education. This home doesn't just check every box, It redefines them.
Listing Information
Facts & Features
Location
Community Information
Architecture
Features & Amenities
Property Features
Square Footage
Tax & Financial Information
Schools
Lamar Cons High School
Stephen F Austin Elementary
Depelchin-Richmond
T L Pink Elementary
Juan Seguin Early Childhood Center
Iltexas Richmond Elementary
Jane Long Elementary
Juvenile Detent Center
School ratings are provided for informational purposes only and are subject to change. Attendance boundaries are for reference only — contact the school or district directly to verify enrollment eligibility.
Historical Data
Price History
| Date | Event | Price |
|---|---|---|
| 07/31/2026 | Listed for sale | $475,000 |
Listed by Vamshi Kyatham · Keller Williams Realty Southwest · 2812650000
Listing information provided exclusively for consumers' personal, non-commercial use and may not be used for any purpose other than to identify prospective properties consumers may be interested in purchasing. Information deemed reliable but not guaranteed by the MLS. The listing broker’s offer of compensation is made only to participants of the MLS where the listing is filed. Copyright 2026, Houston Association of REALTORS. All rights reserved.
Last Updated: August 30, 2026 at 2:52 AM | Source: Houston Association of REALTORS | MLS#: 96833540

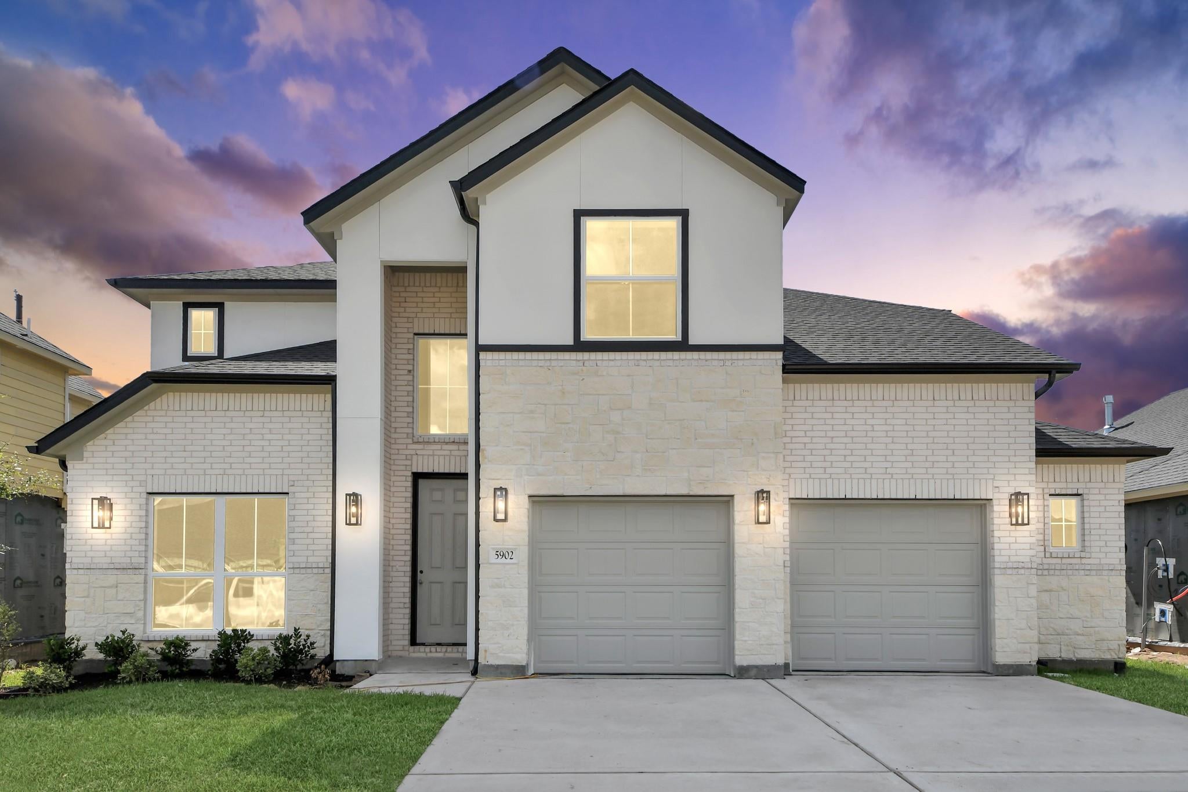
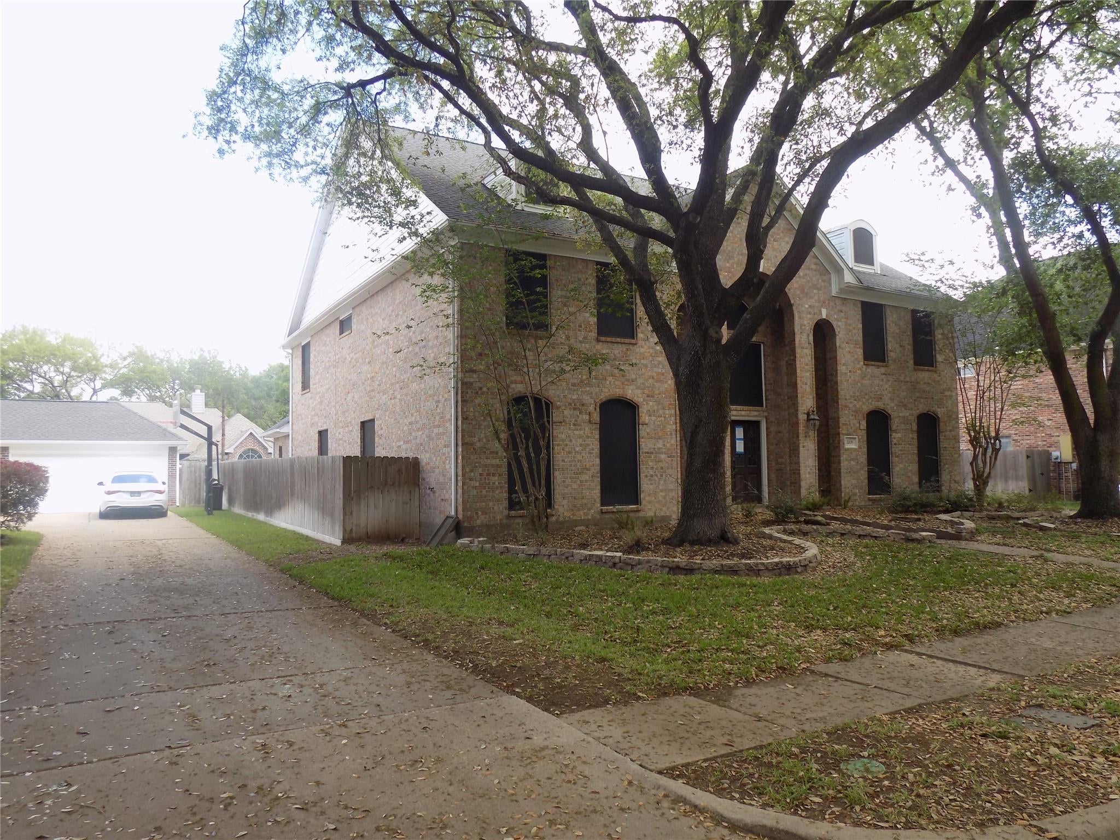
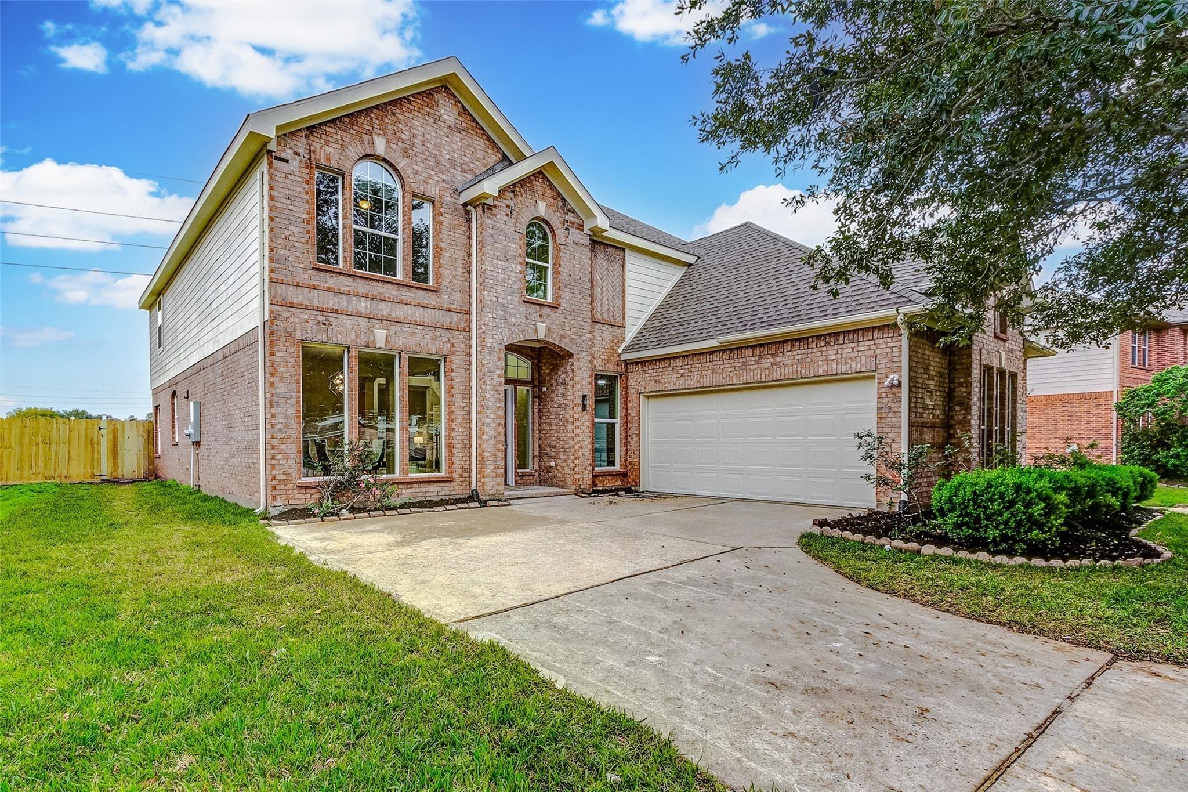
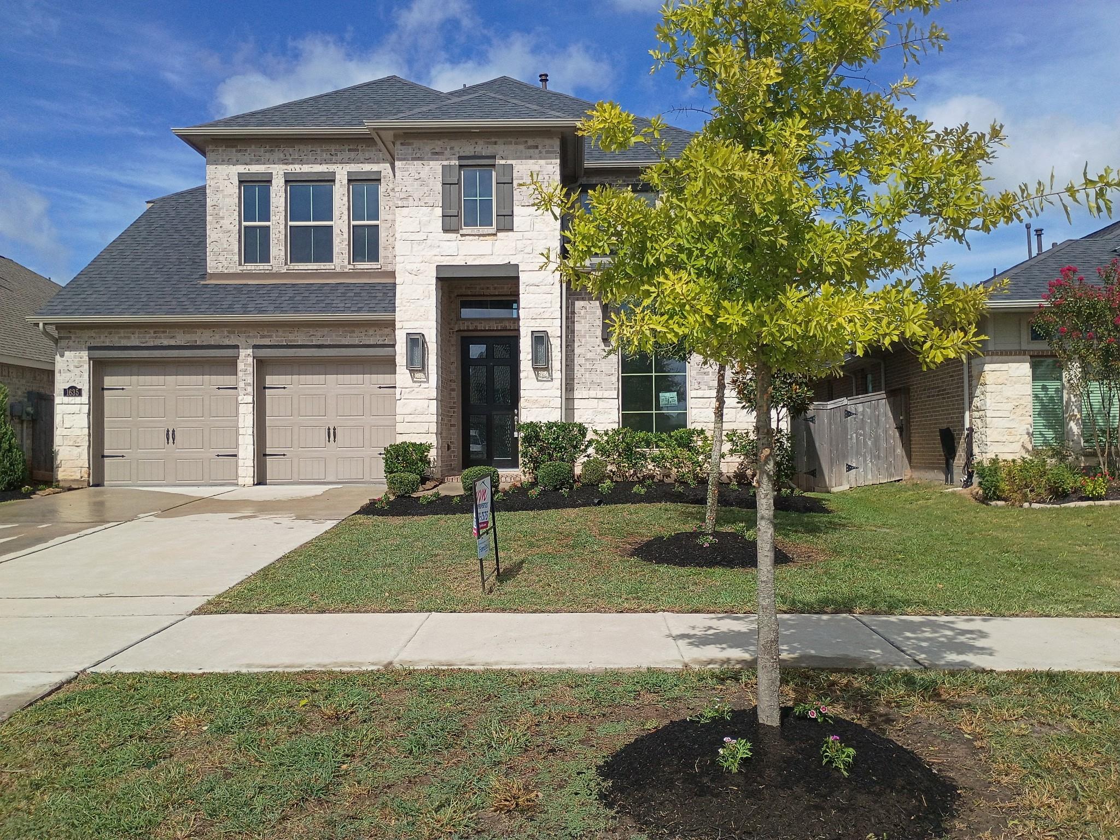
Similar Homes For Sale In Richmond
Start Your Real Estate Journey
Whether you have questions about this listing, want to schedule a showing, or just want to talk through your options, Shannon Miles is here to help. Reach out and expect a response within one business day.
How can I help?
Shannon Miles is here to help. Reach out and expect a response within one business day.
Thanks — Shannon Miles will be in touch shortly.
Make A Plan For Your Purchase
Know what you can afford before you start shopping — then run the numbers on any home you have in mind.
How much house can I afford?
- Principal & interest
- Property taxes
- Homeowner's insurance
- HOA dues
If your monthly savings are applied to the loan principal.
Enter your income, debts, and down payment to see how much home you may qualify for. Estimates only — not a lending decision.
Want to know more?
Shannon Miles is here to help. Reach out and expect a response within one business day.
✓ Thanks — Shannon Miles will be in touch shortly.