
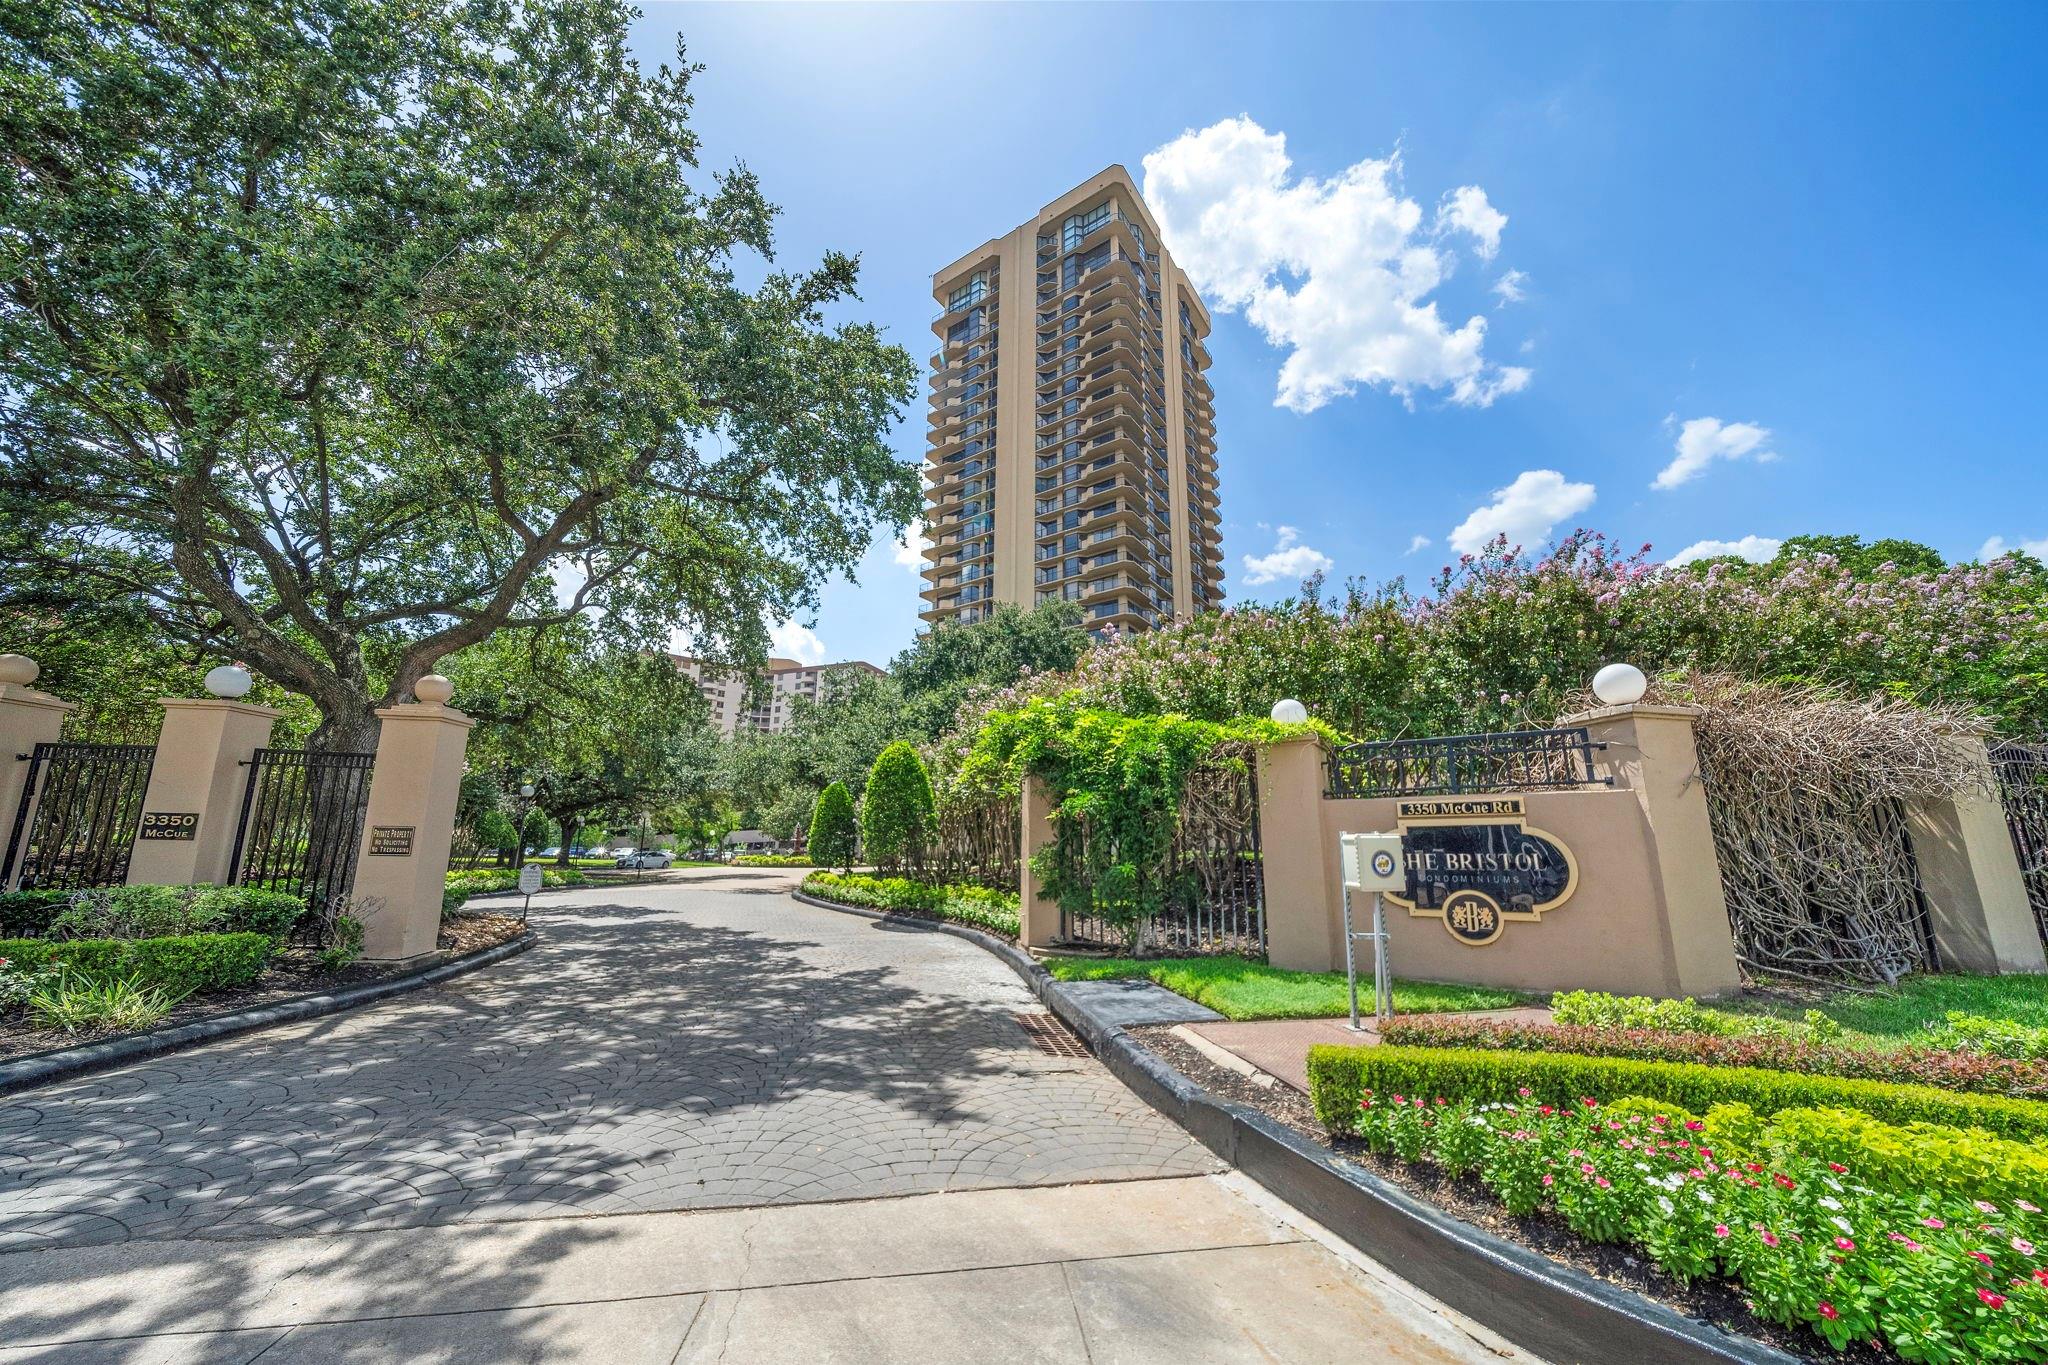
3350 Mccue Rd
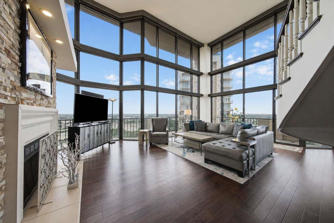
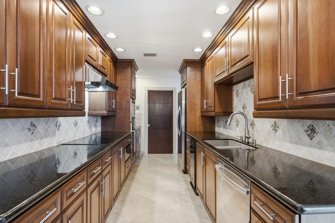
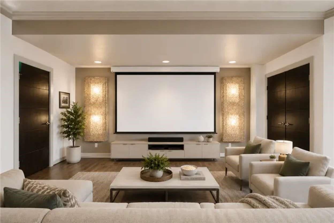
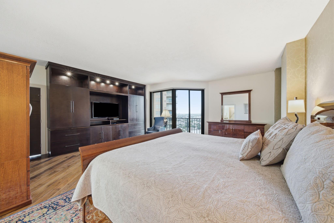
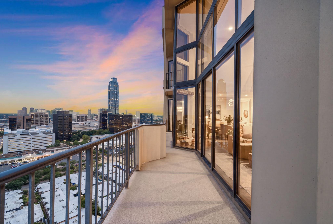
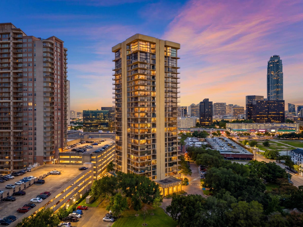
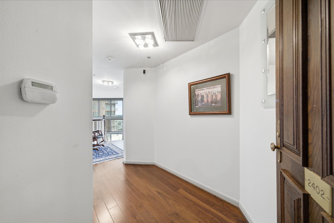
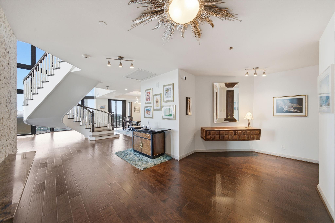
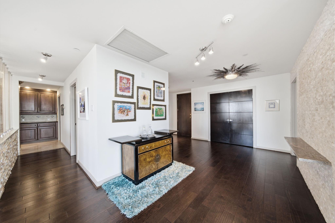
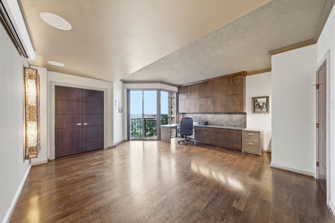
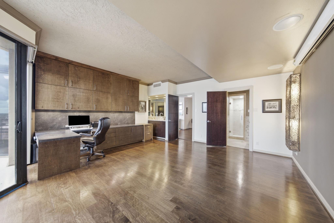
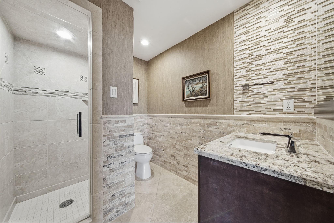
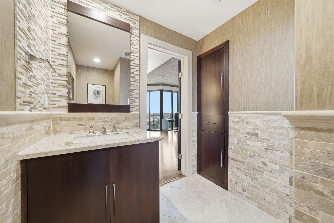
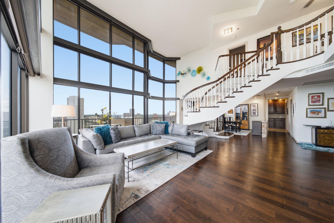
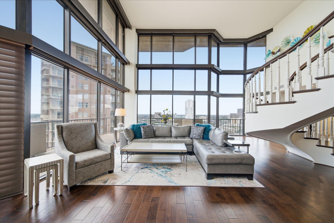
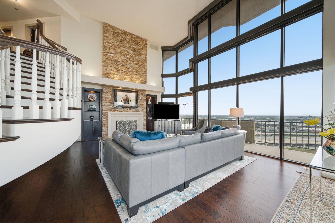
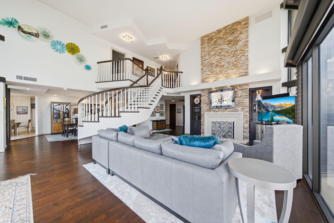
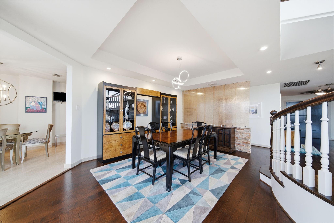
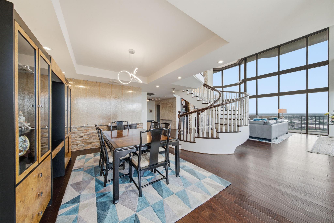
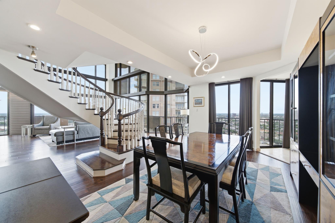
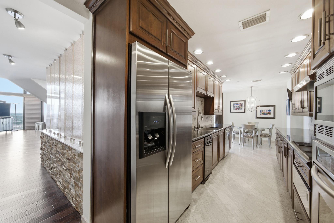
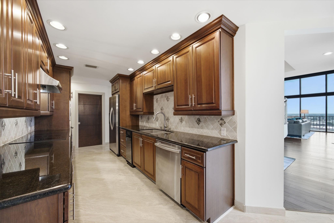
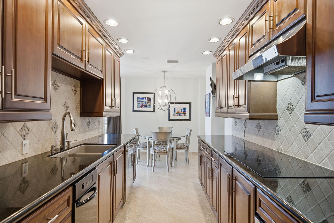
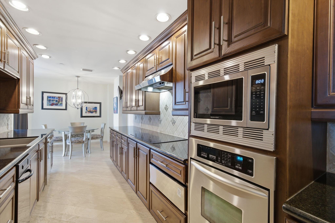
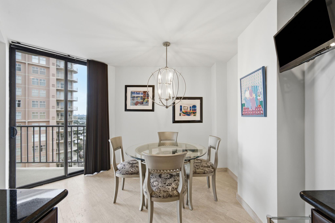
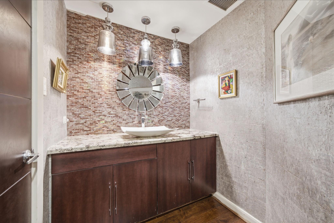
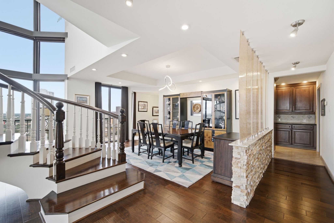
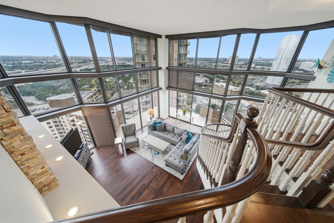
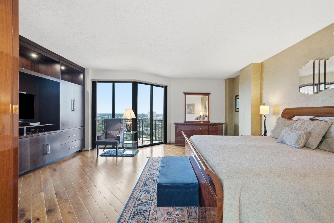
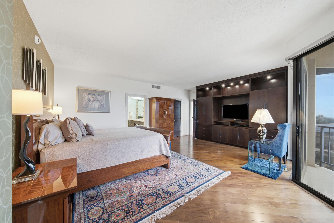
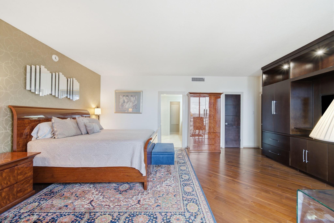
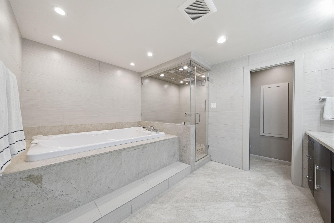
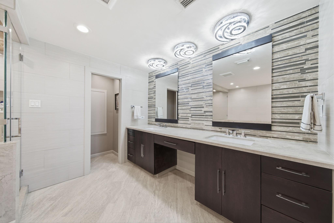
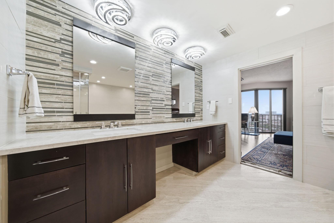
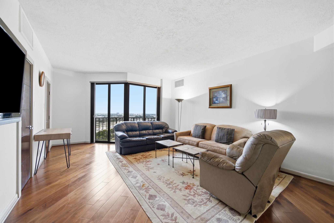
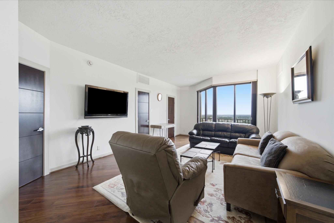
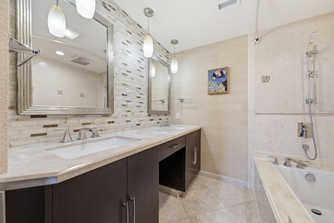
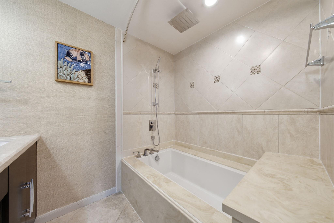
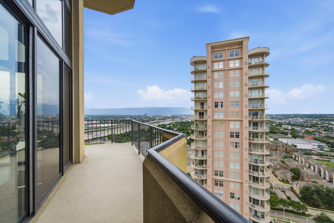
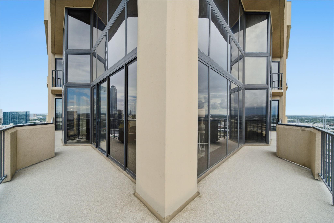
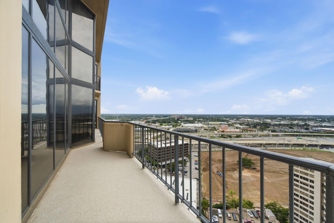
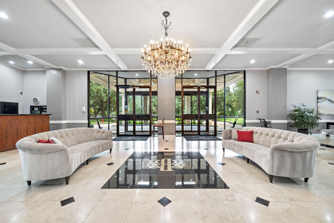
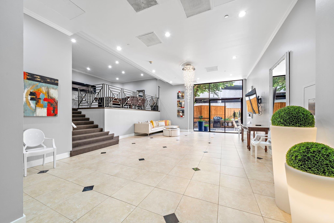
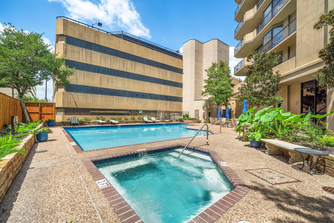
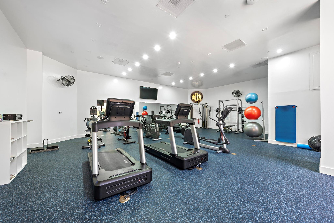
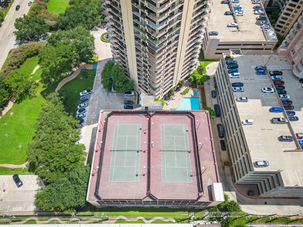
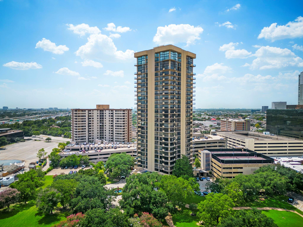
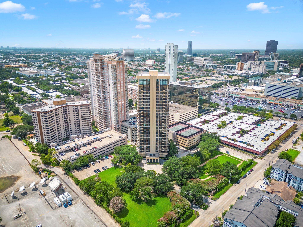
MOTIVATED SELLER! Two-story penthouse at The Bristol, a full-service building in the Galleria area, close to Houston's finest shopping & dining. Perched on the 24th & 25th floors, this 3-bedroom, 3.5-bath residence offers a lock-&-leave lifestyle with sunset views, skyline vistas, floor-to-ceiling windows & wraparound balconies off nearly every room. The main level is ideal for entertaining, with spacious living & dining areas, hardwood floors, beautiful kitchen w/ granite countertops, breakfast room & a bedroom w/ full bath used as an office/media room. Upstairs, the oversized primary suite creates a private retreat with custom built-ins, walk-in closet, balcony access & ensuite bath w/ sauna, joined by a secondary bedroom suite and separate entrance. Highlights include remote-controlled shades, custom stonework, electric fireplace & spiral staircase. Enjoy concierge, valet, fitness center, party room, tennis/pickleball, pet-friendly amenities, 4 assigned parking spaces & A/C storage.
Listing Information
Facts & Features
Location
Community Information
Architecture
Features & Amenities
Square Footage
Tax & Financial Information
Schools
School At St George Place
Assigned school for this home
Pin Oak Middle
Friends For Life Middle
Services-Ninos Charter Middle
Mandarin Immersion Magnet School
Cunningham Elementary
Liberty High School
Rodriguez Elementary
School ratings are provided for informational purposes only and are subject to change. Attendance boundaries are for reference only — contact the school or district directly to verify enrollment eligibility.
Historical Data
Price History
| Date | Event | Price |
|---|---|---|
| 08/10/2026 | Listed for sale | $699,900 |
Listed by Maria Aranda-Schwob · Real Broker, LLC · 8554500442
Listing information provided exclusively for consumers' personal, non-commercial use and may not be used for any purpose other than to identify prospective properties consumers may be interested in purchasing. Information deemed reliable but not guaranteed by the MLS. The listing broker’s offer of compensation is made only to participants of the MLS where the listing is filed. Copyright 2026, Houston Association of REALTORS. All rights reserved.
Last Updated: September 2, 2026 at 10:18 PM | Source: Houston Association of REALTORS | MLS#: 96310397

Similar Homes For Sale In Houston
Start Your Real Estate Journey
Whether you have questions about this listing, want to schedule a showing, or just want to talk through your options, Shannon Miles is here to help. Reach out and expect a response within one business day.
How can I help?
Shannon Miles is here to help. Reach out and expect a response within one business day.
Thanks — Shannon Miles will be in touch shortly.
Make A Plan For Your Purchase
Know what you can afford before you start shopping — then run the numbers on any home you have in mind.
How much house can I afford?
- Principal & interest
- Property taxes
- Homeowner's insurance
- HOA dues
If your monthly savings are applied to the loan principal.
Enter your income, debts, and down payment to see how much home you may qualify for. Estimates only — not a lending decision.
Want to know more?
Shannon Miles is here to help. Reach out and expect a response within one business day.
✓ Thanks — Shannon Miles will be in touch shortly.