
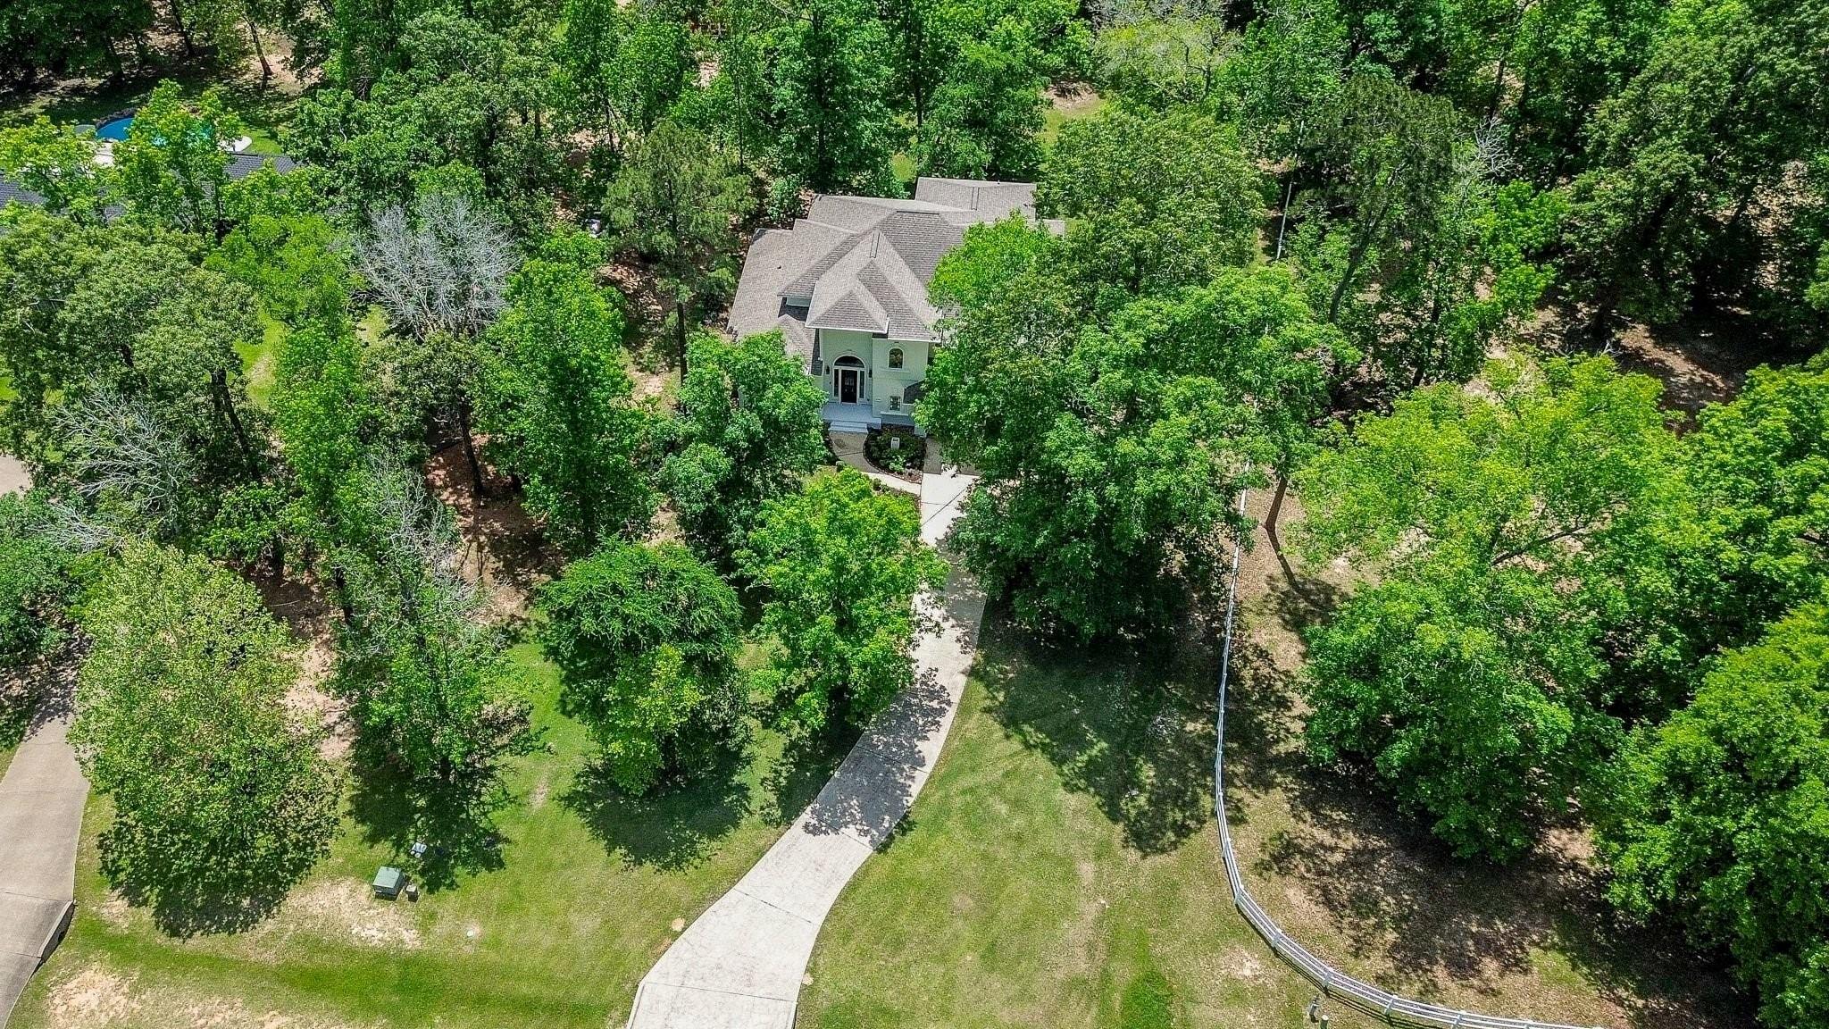
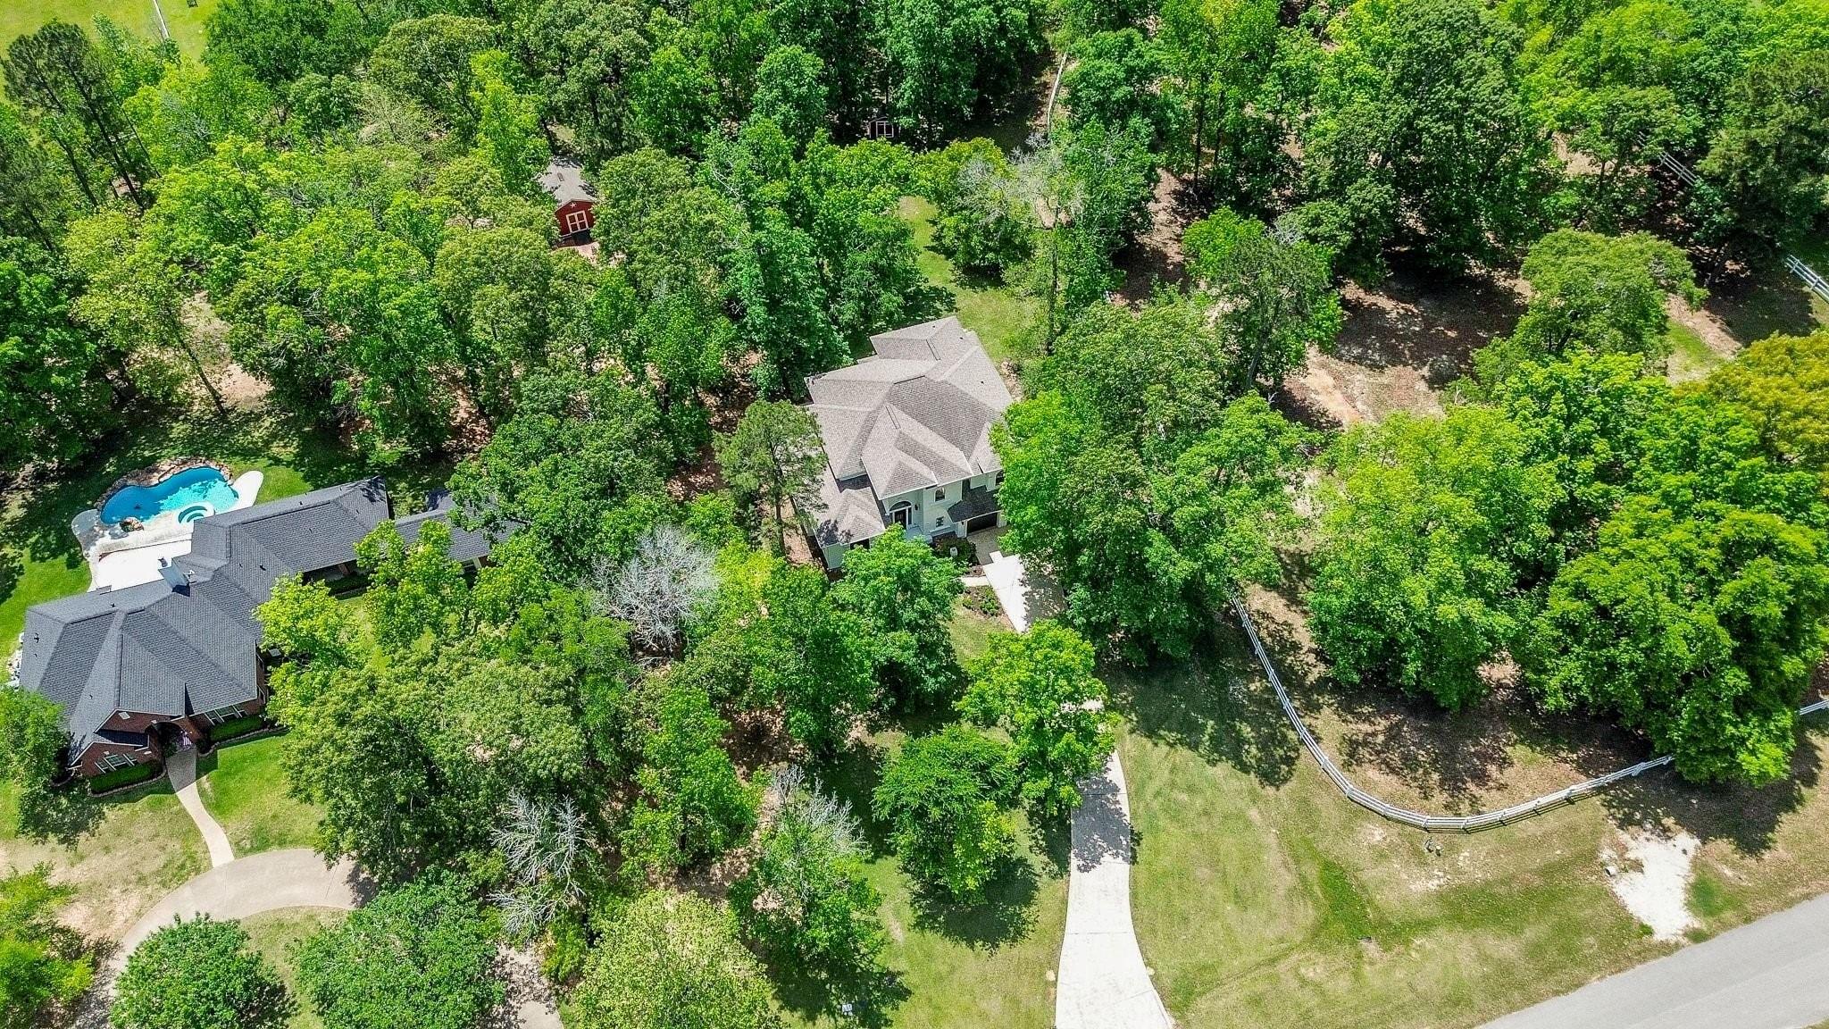
8912 Forest Lake Dr
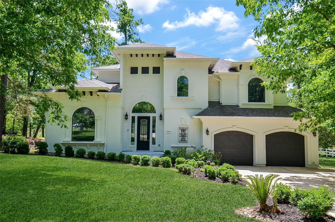
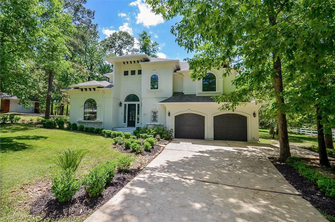
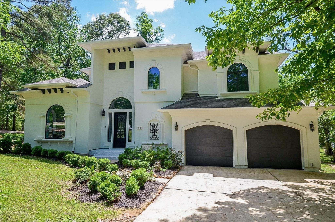
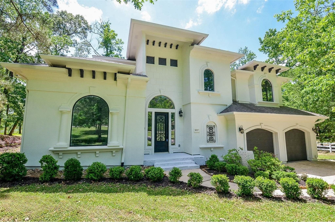
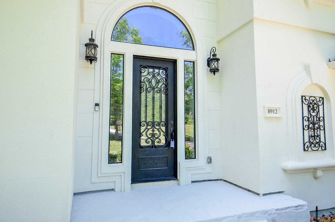
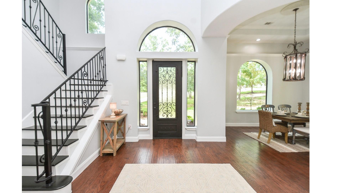
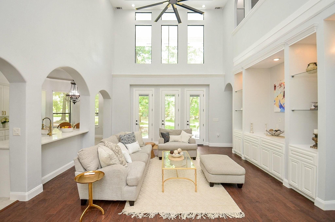
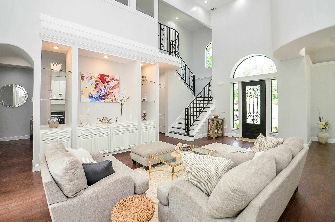
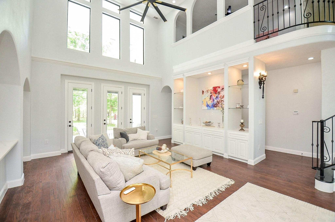
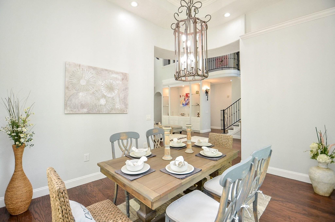
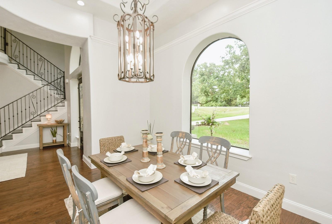
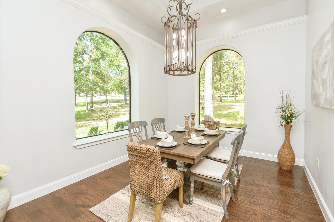
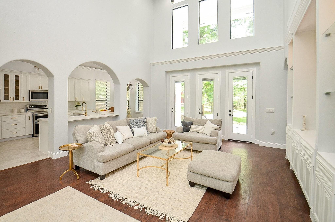
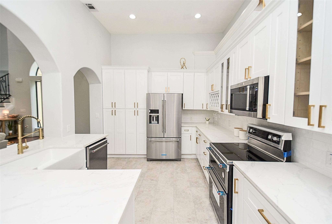
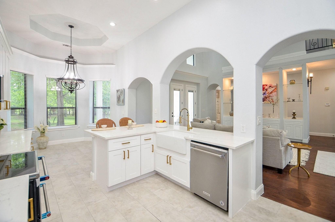
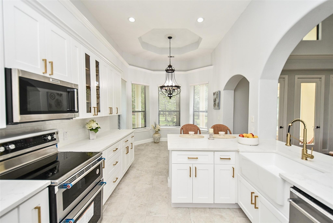
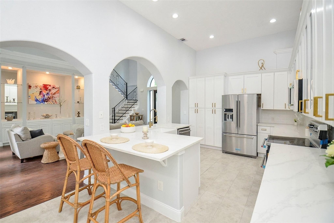
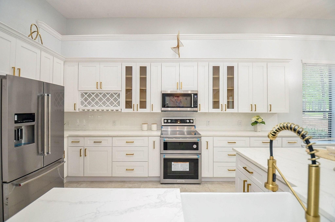
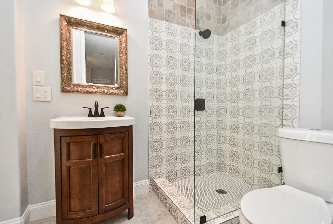
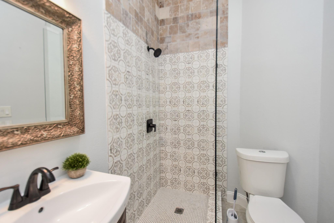
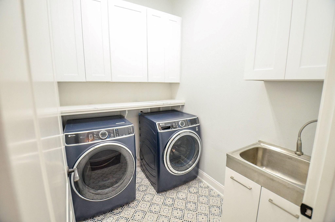
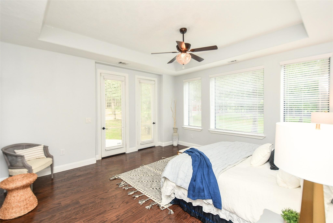
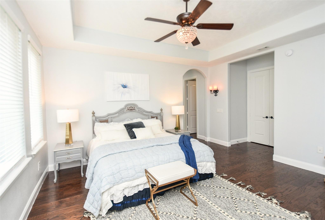
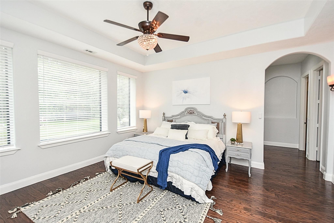
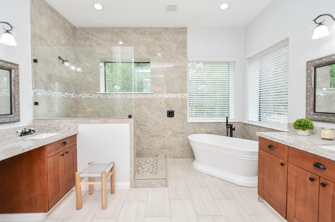
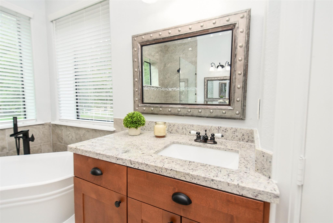
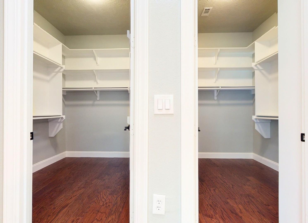
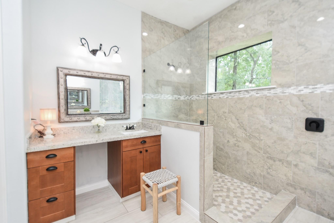
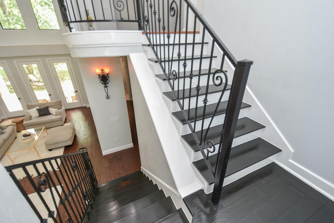
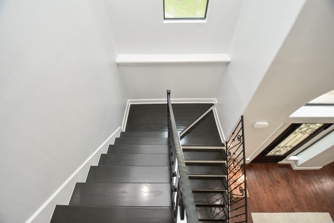
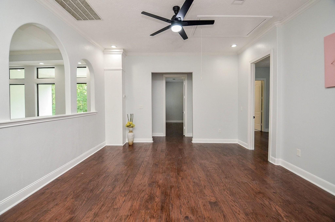
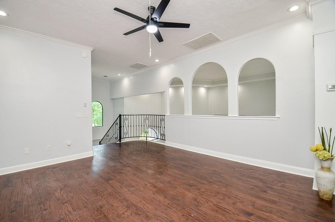
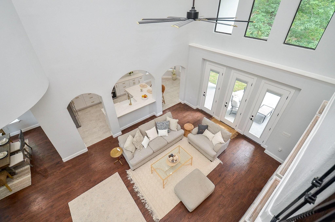
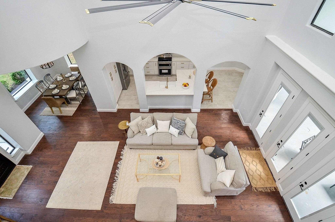
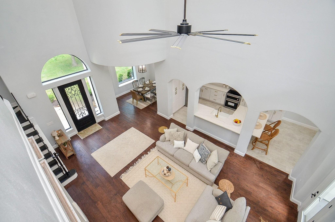
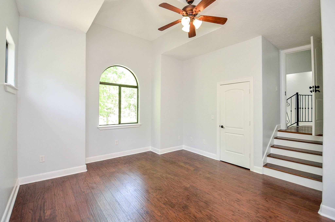
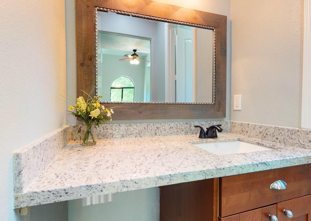
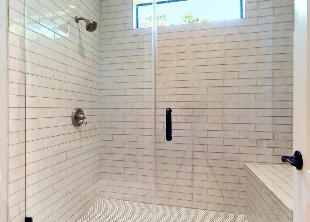
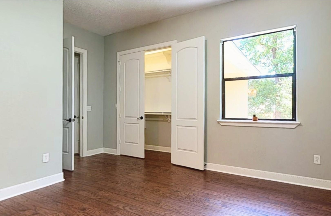
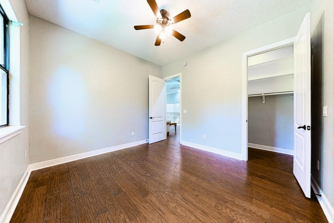
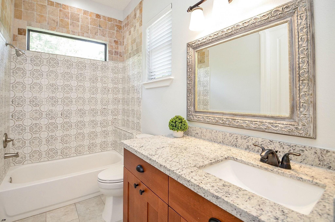
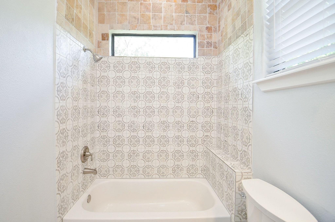
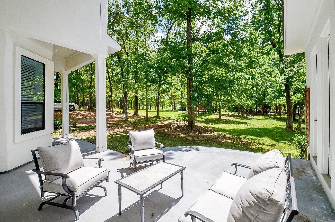
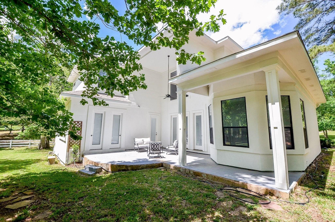
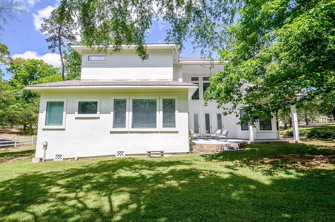
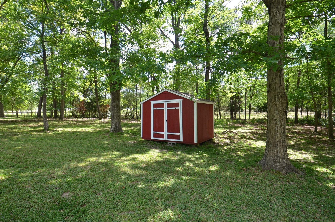
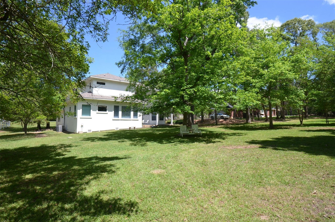
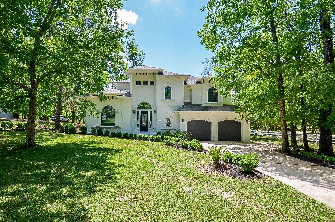
Nestled on a serene 1.2-acre lot with lush mature trees & abundant wildlife, this stunning home features an inviting front yard & an elegant iron door. Inside with natural lights pouring in from all directions, the living room with a dramatic two-story ceiling, refined trims, custom-built entertainment center, seamlessly connects to the brand-new kitchen & breakfast area with picturesque bay windows. Fully remodeled, it boasts top-quality appliances, granite countertops, updated fixtures, elegant porcelain tiles & engineered hardwood floors. The luxurious master suite features tray ceiling, exquisitely tiled bathroom, spacious walk-in shower, soaking tub, dual vanities, & two expansive walk-in closets. Upstairs, secondary living area, 2 bedrooms with a jack-and-jill bathroom, & another bedroom with an en-suite bathroom. The vast back patio offers tranquil retreat among the trees, overlooking the sprawling backyard. Ideal blend of modern comforts & the serene beauty of nature.
Listing Information
Facts & Features
Location
Community Information
Architecture
Features & Amenities
Property Features
Square Footage
Tax & Financial Information
Schools
Eddie Ruth Lagway Elementary
Stewart Elementary
Peet J H
Lone Star Elementary
Gordon-Reed Elementary
Lake Conroe Christian Academy
Primrose Of Conroe
Methodist Day School
School ratings are provided for informational purposes only and are subject to change. Attendance boundaries are for reference only — contact the school or district directly to verify enrollment eligibility.
Historical Data
Price History
| Date | Event | Price |
|---|---|---|
| 09/03/2026 | Price change | $715,000 |
| 08/20/2026 | Listed for sale | $719,990 |
Listed by Olga Kostenko · Walzel Properties - Corporate Office · 8326744960
Listing information provided exclusively for consumers' personal, non-commercial use and may not be used for any purpose other than to identify prospective properties consumers may be interested in purchasing. Information deemed reliable but not guaranteed by the MLS. The listing broker’s offer of compensation is made only to participants of the MLS where the listing is filed. Copyright 2026, Houston Association of REALTORS. All rights reserved.
Last Updated: September 5, 2026 at 8:14 PM | Source: Houston Association of REALTORS | MLS#: 93799249

Similar Homes For Sale In Montgomery
 New Listing
Start Your Real Estate Journey
Whether you have questions about this listing, want to schedule a showing, or just want to talk through your options, Shannon Miles is here to help. Reach out and expect a response within one business day.
How can I help?
Shannon Miles is here to help. Reach out and expect a response within one business day.
Thanks — Shannon Miles will be in touch shortly.
Make A Plan For Your Purchase
Know what you can afford before you start shopping — then run the numbers on any home you have in mind.
How much house can I afford?
- Principal & interest
- Property taxes
- Homeowner's insurance
- HOA dues
If your monthly savings are applied to the loan principal.
Enter your income, debts, and down payment to see how much home you may qualify for. Estimates only — not a lending decision.
Want to know more?
Shannon Miles is here to help. Reach out and expect a response within one business day.
✓ Thanks — Shannon Miles will be in touch shortly.