
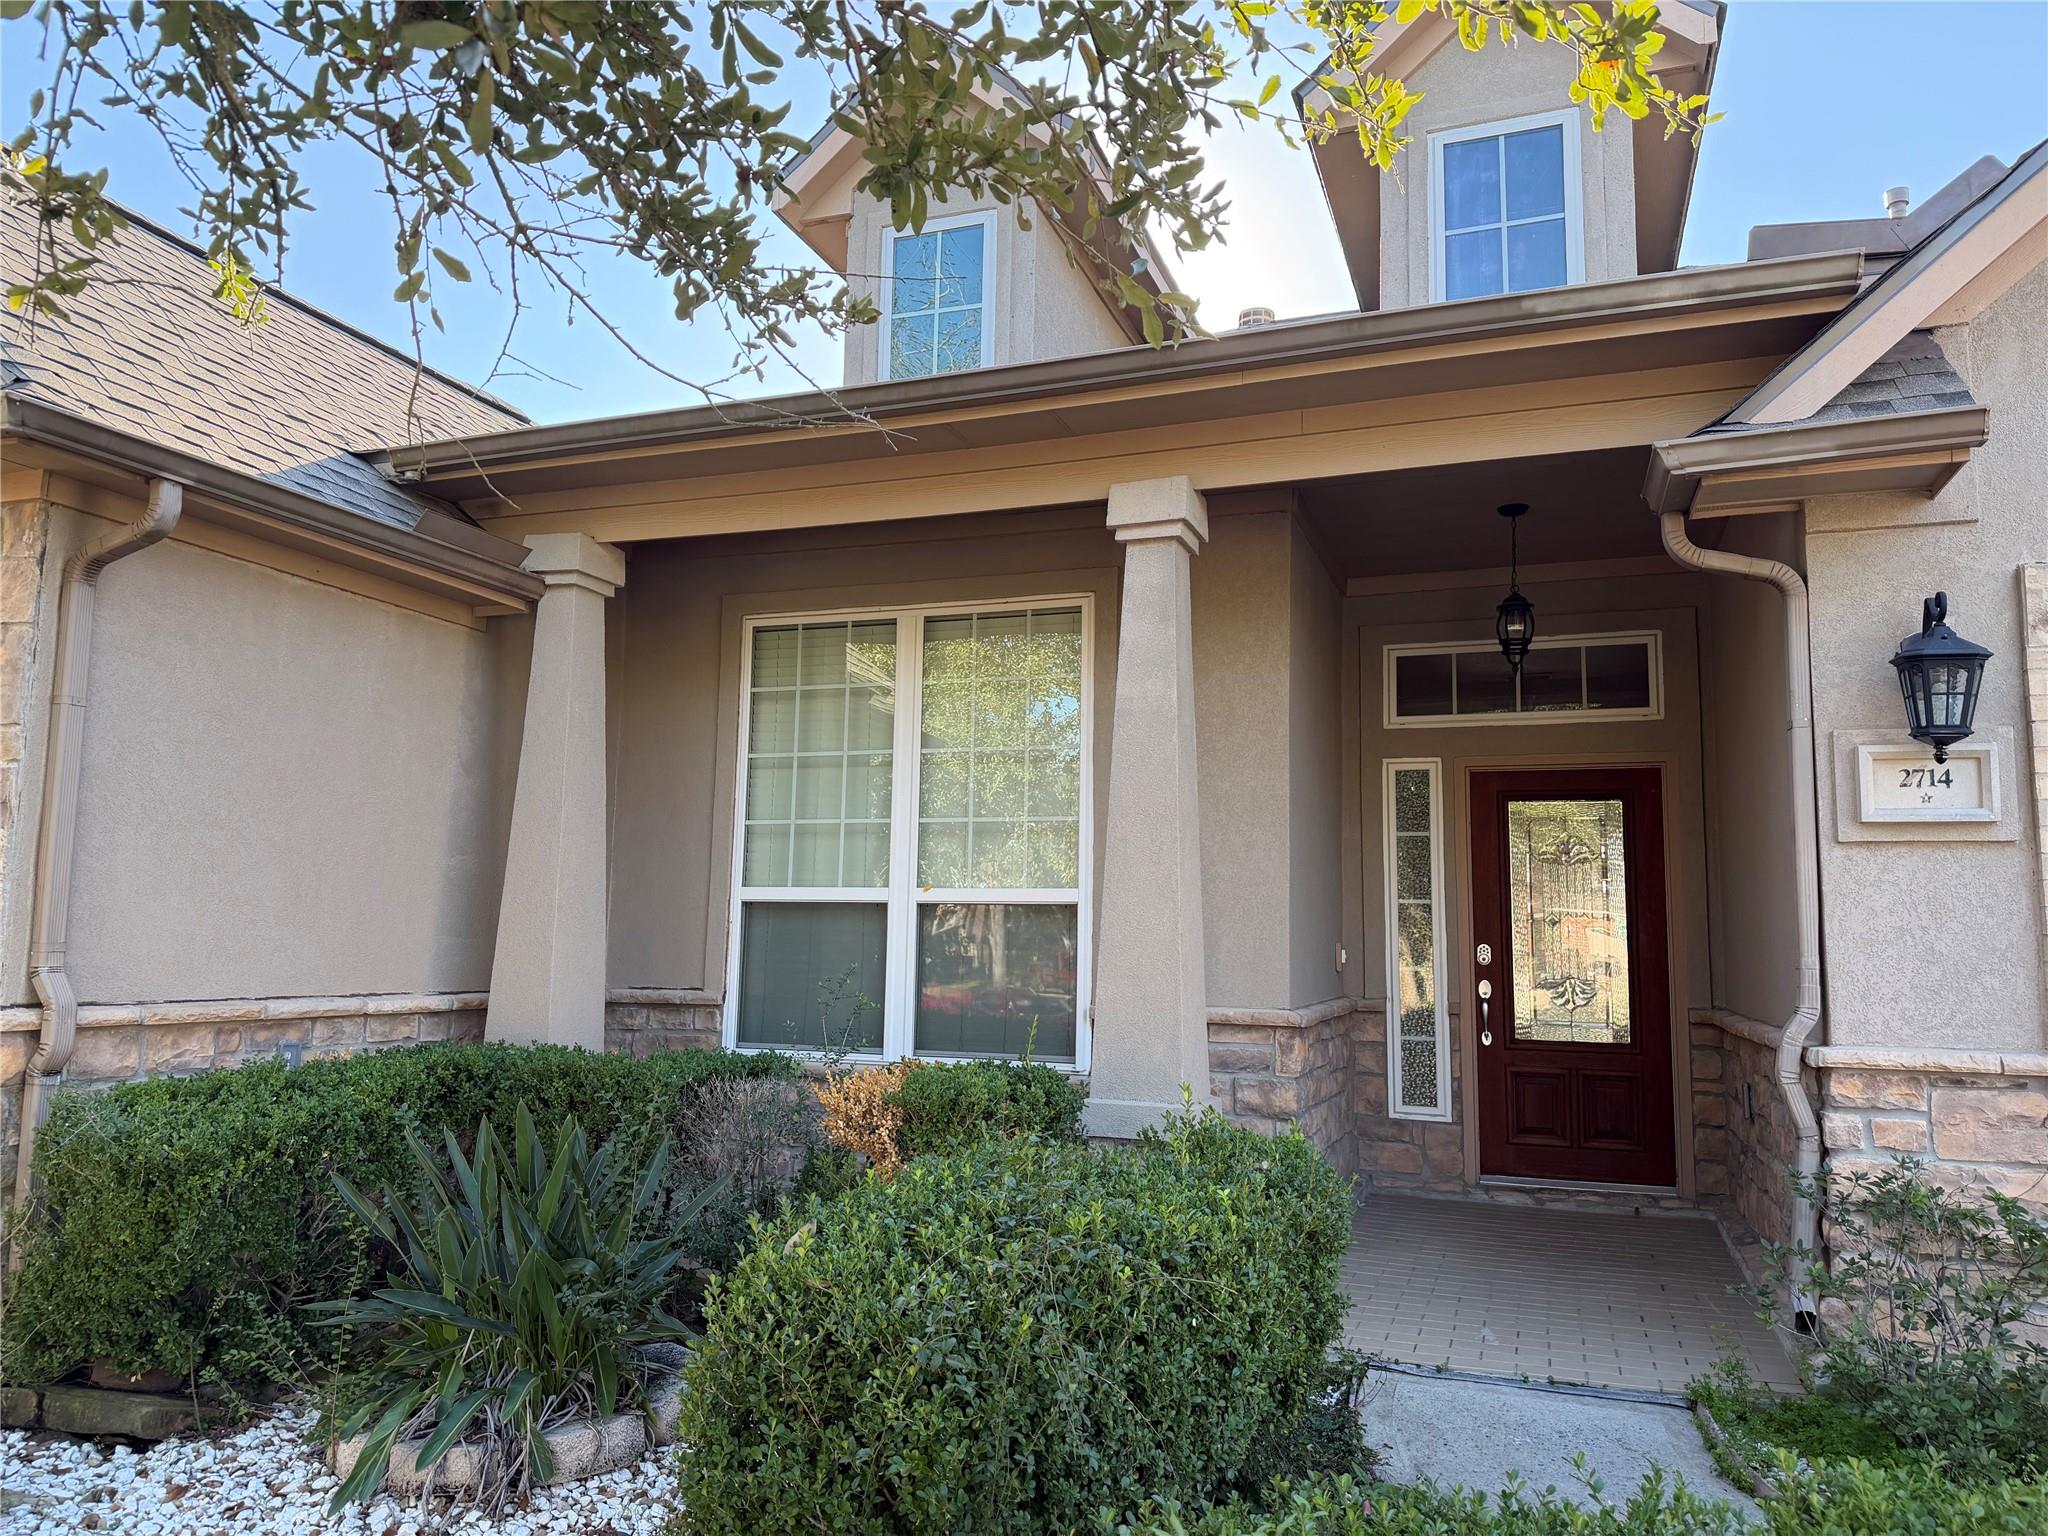
2714 White Falls Dr
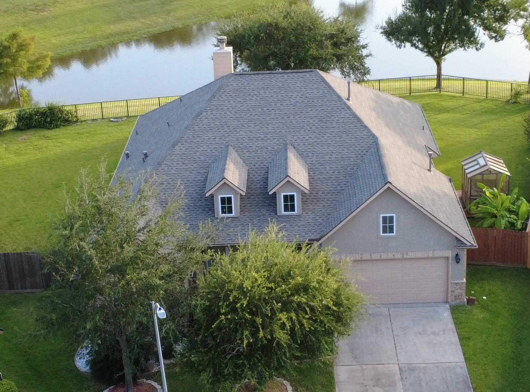
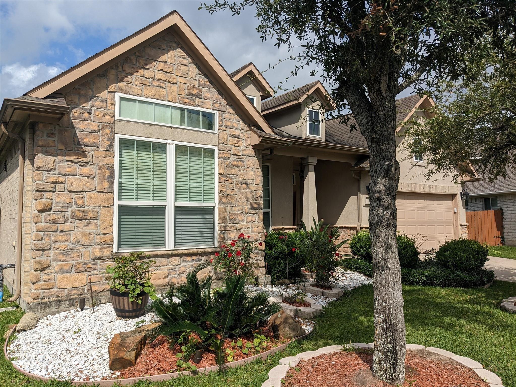
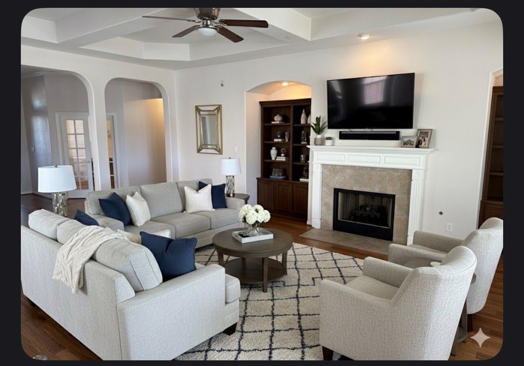
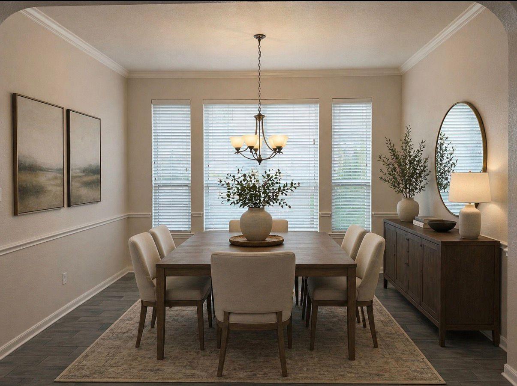
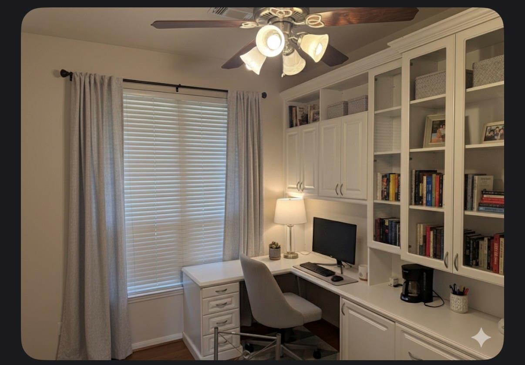
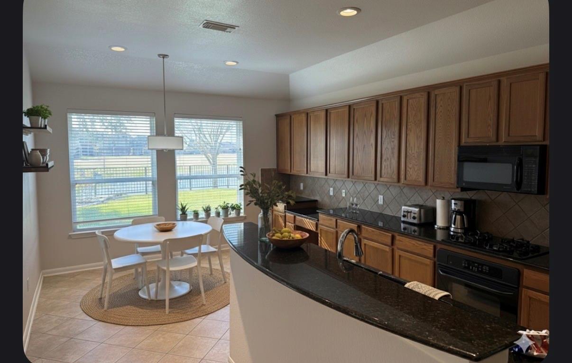
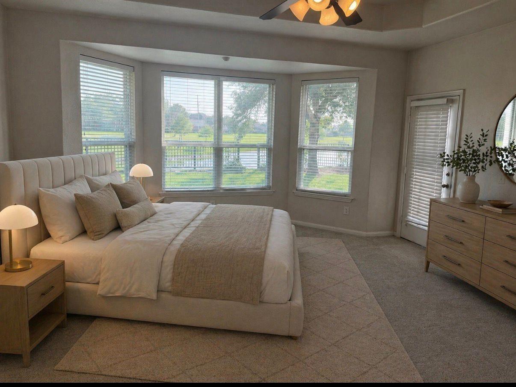
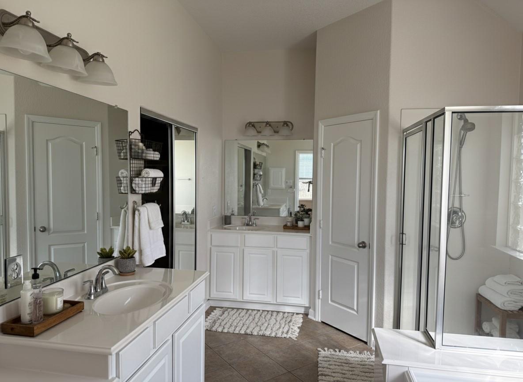
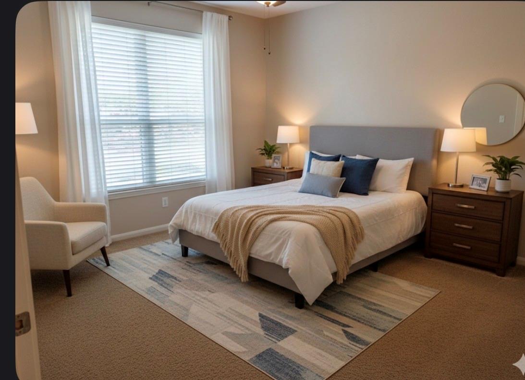
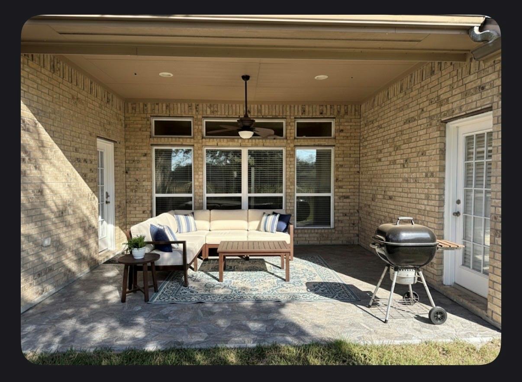
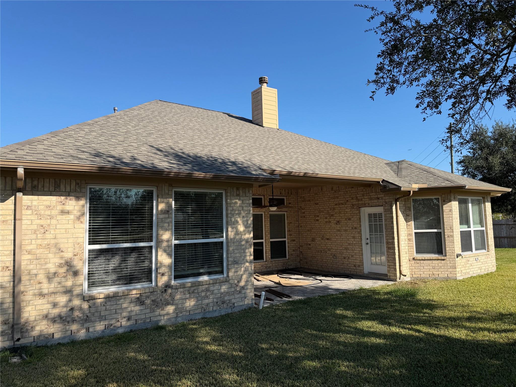
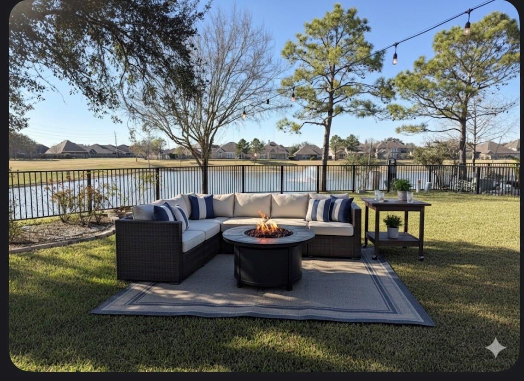
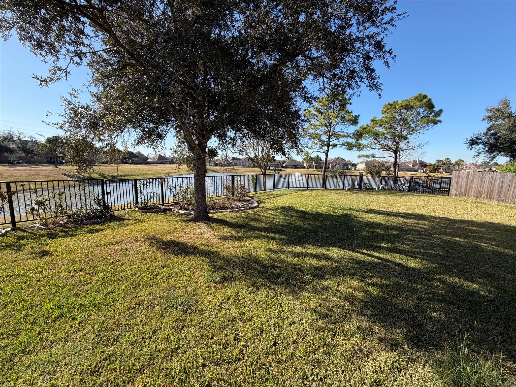
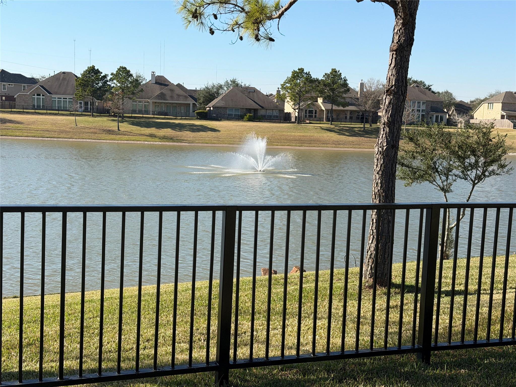
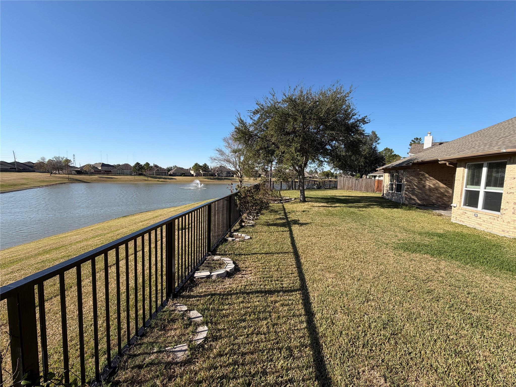
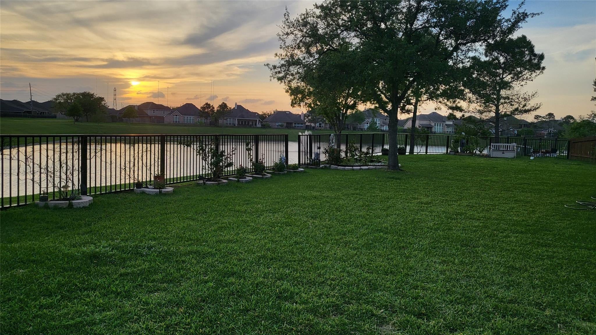
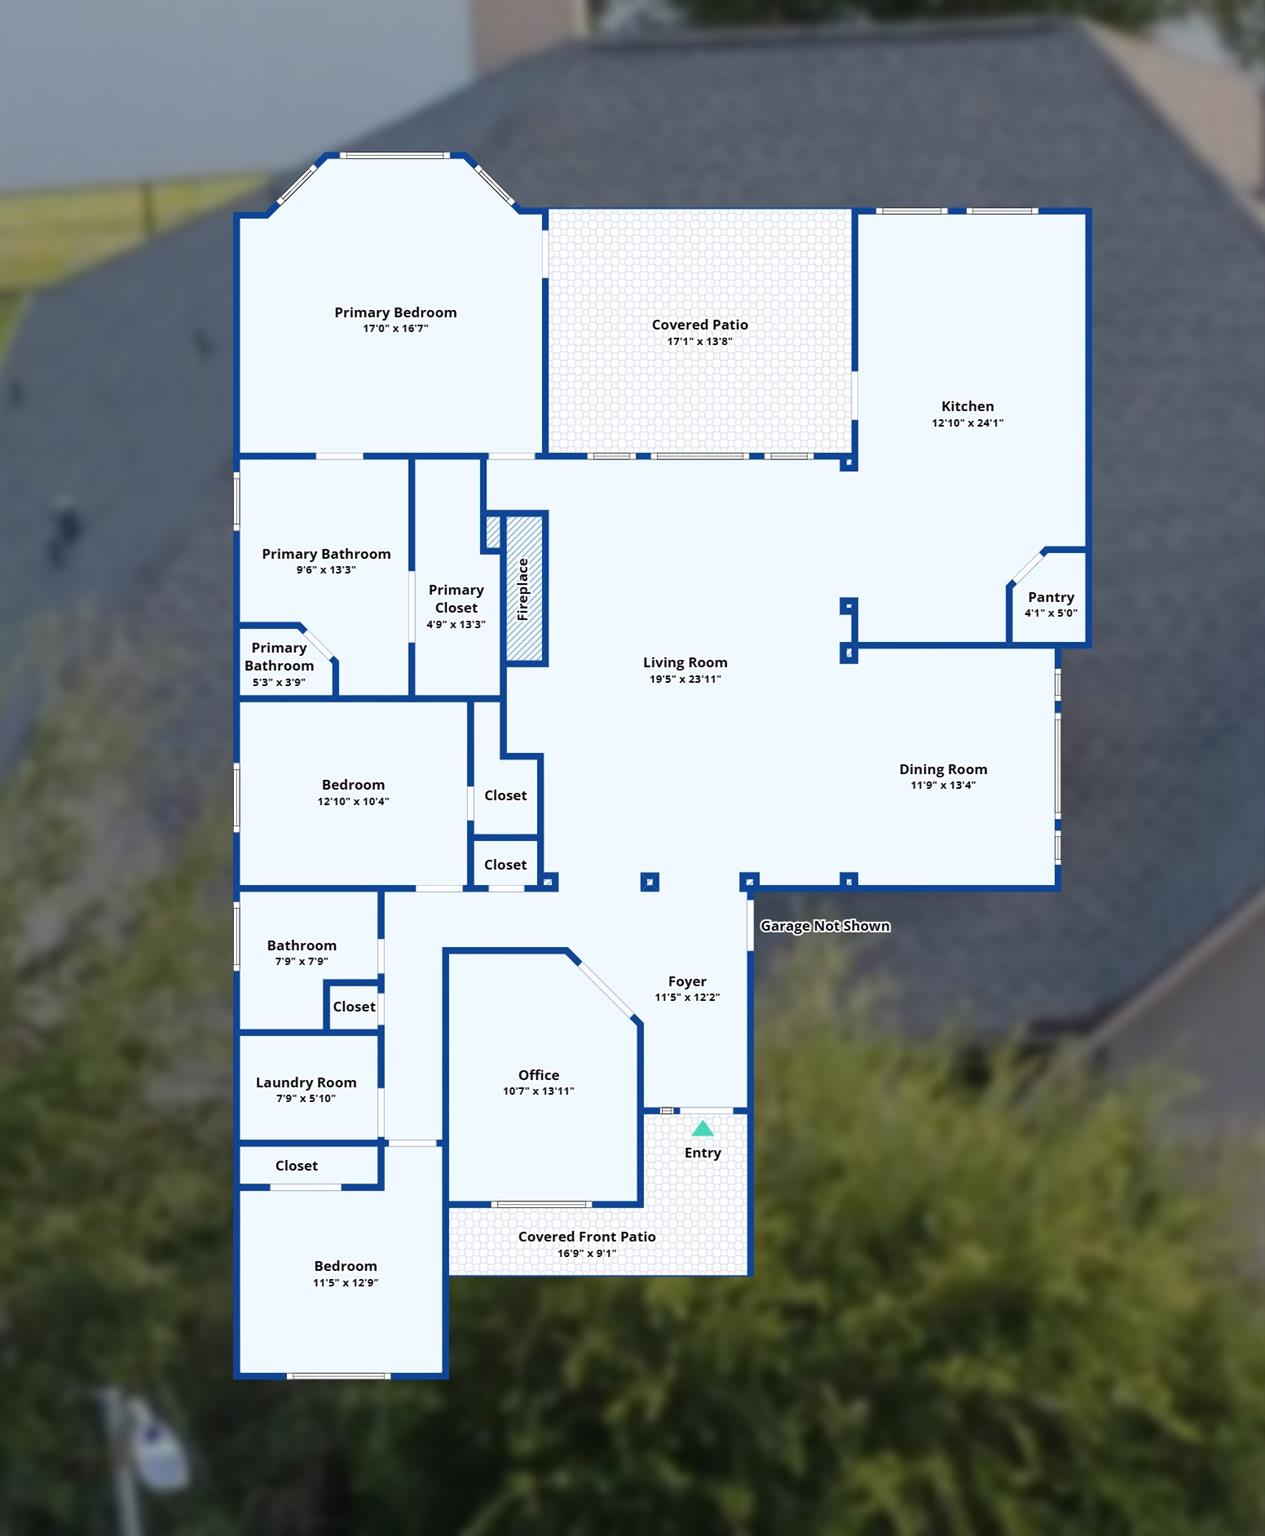
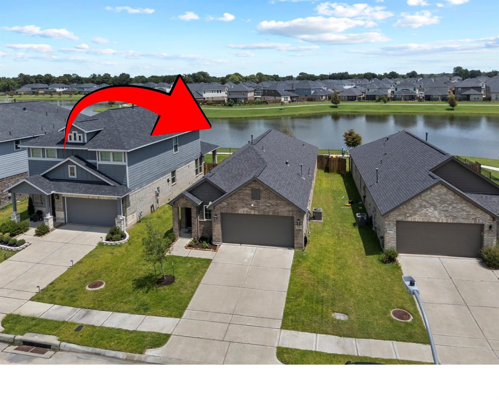
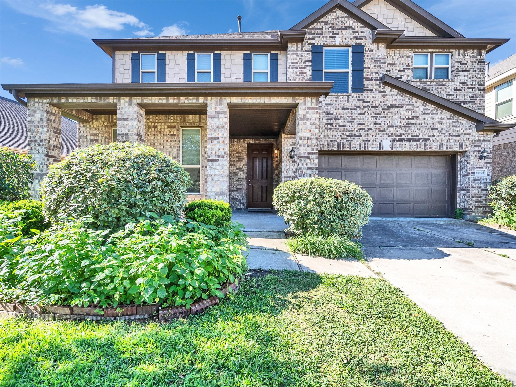
LAKEFRONT · SINGLE-STORY · 20 MIN TO MEDICAL CENTER Some homes check boxes. This one changes your mornings. Imagine waking up to lake views, brewing coffee in a chef's kitchen, then settling into your built-in home office — all before a 20-minute commute to the Medical Center. This immaculate, updated Shadow Creek Ranch home features: THE HOME & LIFESTYLE Upgraded Spaces: Chef’s kitchen with granite & gas, bamboo floors, and built-in office. Master Suite: Jetted soaker tub, walk-in closet, and gorgeous lake views. Outdoor Living: Covered tile patio with Southwest exposure, sunset views, & gas line for grilling. THE SYSTEMS (Nearly New) Roof & A/C: Both only 1 year old (roof is hurricane-force rated). No deferred maintenance! THE LOCATION Shadow Creek Ranch: Trails, pools, parks. Alvin ISD. 20 mins to TMC, Downtown, Beltway 8, & Hwy 288. Book your showing today before someone else wakes up to this view!
Listing Information
Open Houses
-
Saturday, September 19Recent Price Reduction, come see this beautiful 1story waterfront Dremhome12:00 PM – 2:00 PM
Facts & Features
Location
Community Information
Architecture
Features & Amenities
Property Features
Square Footage
Tax & Financial Information
Schools
Shadow Creek High School
Assigned school for this home
Blue Ridge Elementary
Glenn York Elementary
Nolan Ryan J H
Mary Burks Marek Elementary
Almeda Elementary
Laura Ingalls Wilder Elementary
Shirley Dill Brothers Elementary
School ratings are provided for informational purposes only and are subject to change. Attendance boundaries are for reference only — contact the school or district directly to verify enrollment eligibility.
Historical Data
Price History
| Date | Event | Price |
|---|---|---|
| 09/14/2026 | Price change | $439,999 |
| 07/16/2026 | Listed for sale | $450,000 |
Listed by Dominik Szabo · Central Metro Realty · 5124546873
Listing information provided exclusively for consumers' personal, non-commercial use and may not be used for any purpose other than to identify prospective properties consumers may be interested in purchasing. Information deemed reliable but not guaranteed by the MLS. The listing broker’s offer of compensation is made only to participants of the MLS where the listing is filed. Copyright 2026, Houston Association of REALTORS. All rights reserved.
Last Updated: September 15, 2026 at 6:19 PM | Source: Houston Association of REALTORS | MLS#: 93477324

Similar Homes For Sale In Pearland
Start Your Real Estate Journey
Whether you have questions about this listing, want to schedule a showing, or just want to talk through your options, Shannon Miles is here to help. Reach out and expect a response within one business day.
How can I help?
Shannon Miles is here to help. Reach out and expect a response within one business day.
Thanks — Shannon Miles will be in touch shortly.
Make A Plan For Your Purchase
Know what you can afford before you start shopping — then run the numbers on any home you have in mind.
How much house can I afford?
- Principal & interest
- Property taxes
- Homeowner's insurance
- HOA dues
If your monthly savings are applied to the loan principal.
Enter your income, debts, and down payment to see how much home you may qualify for. Estimates only — not a lending decision.
Want to know more?
Shannon Miles is here to help. Reach out and expect a response within one business day.
✓ Thanks — Shannon Miles will be in touch shortly.