
9606 Miller Rd
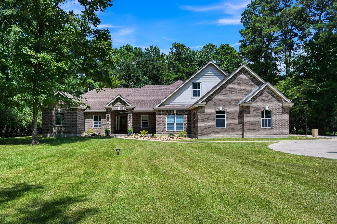
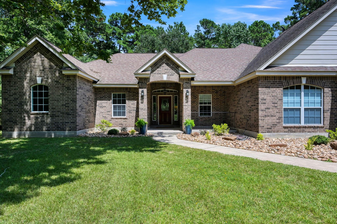
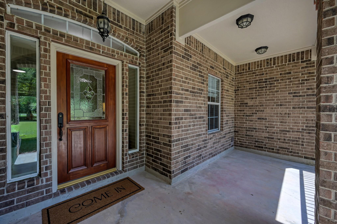
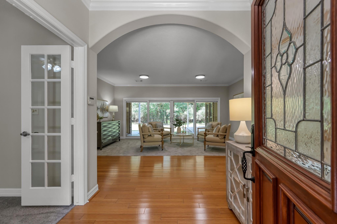
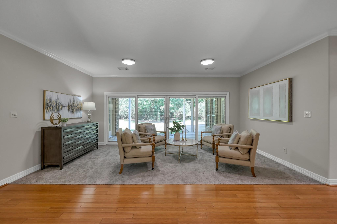
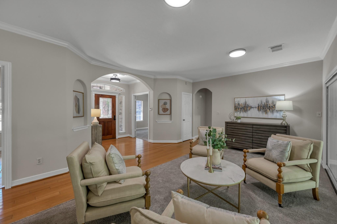
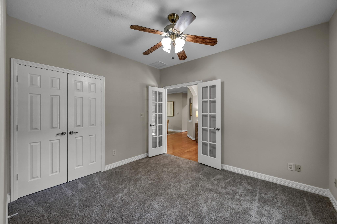
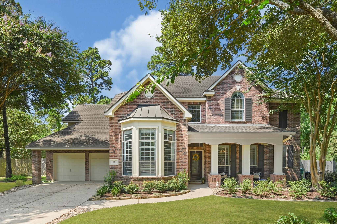
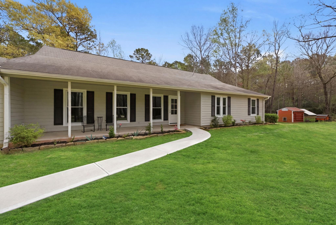
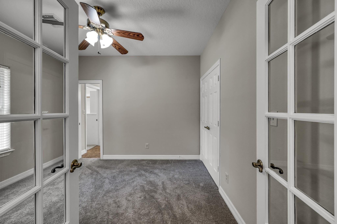
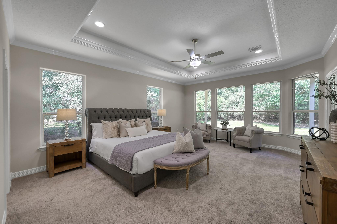
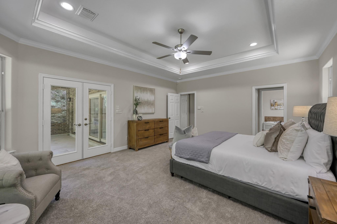
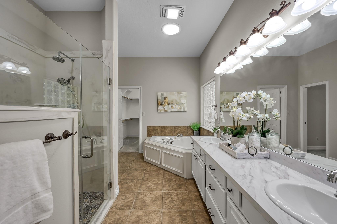
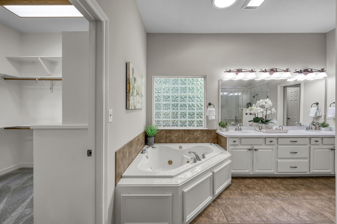
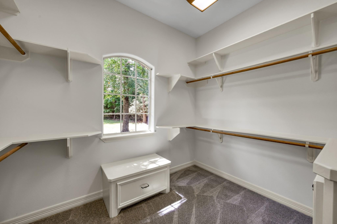
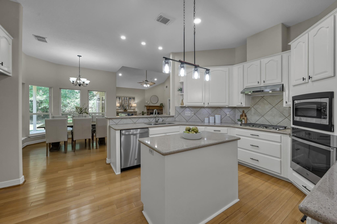
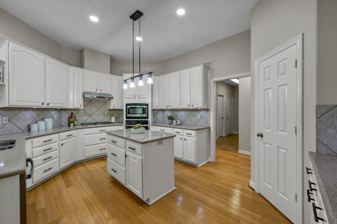
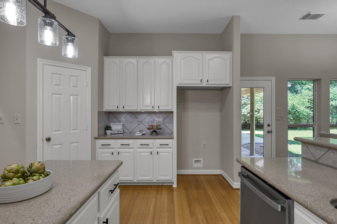
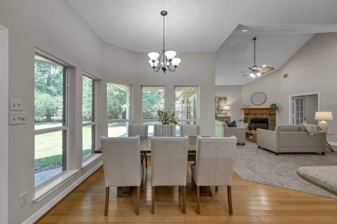
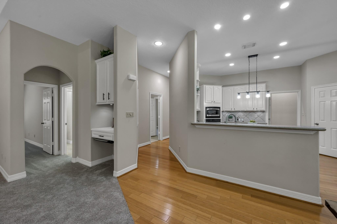
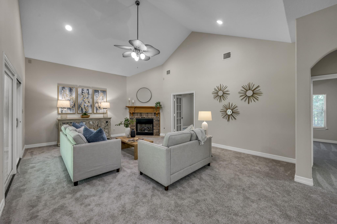
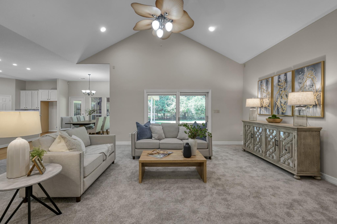
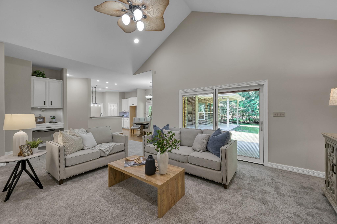
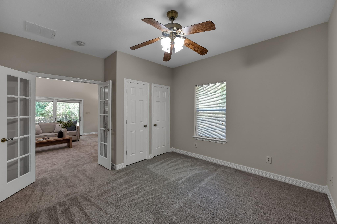
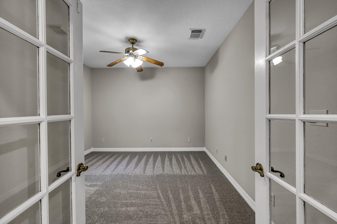
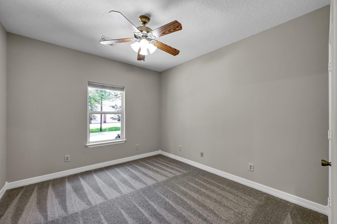
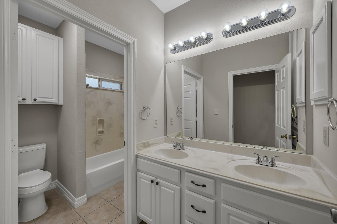
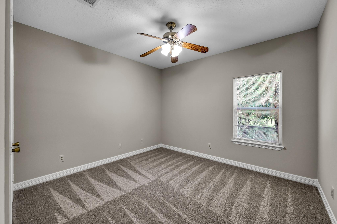
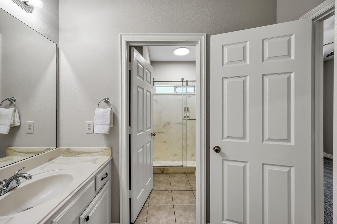
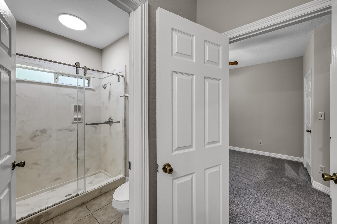
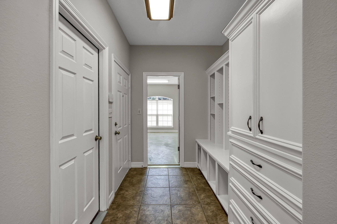
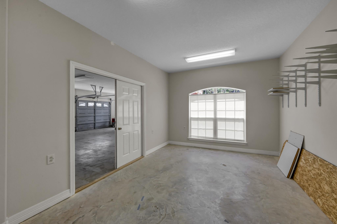
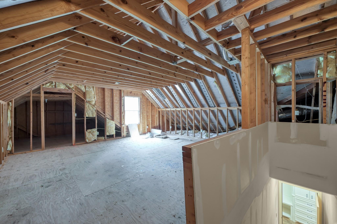
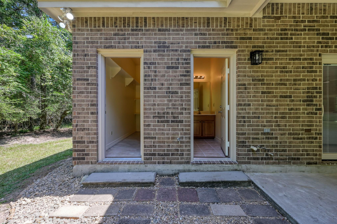
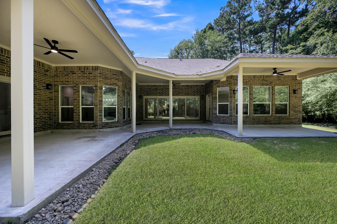
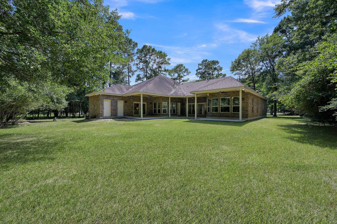
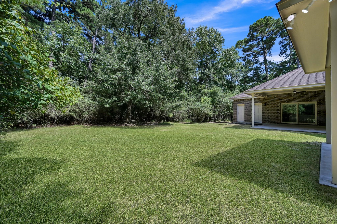
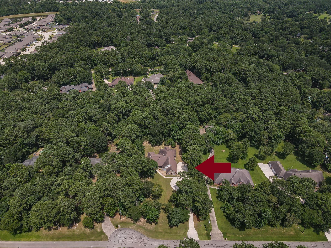
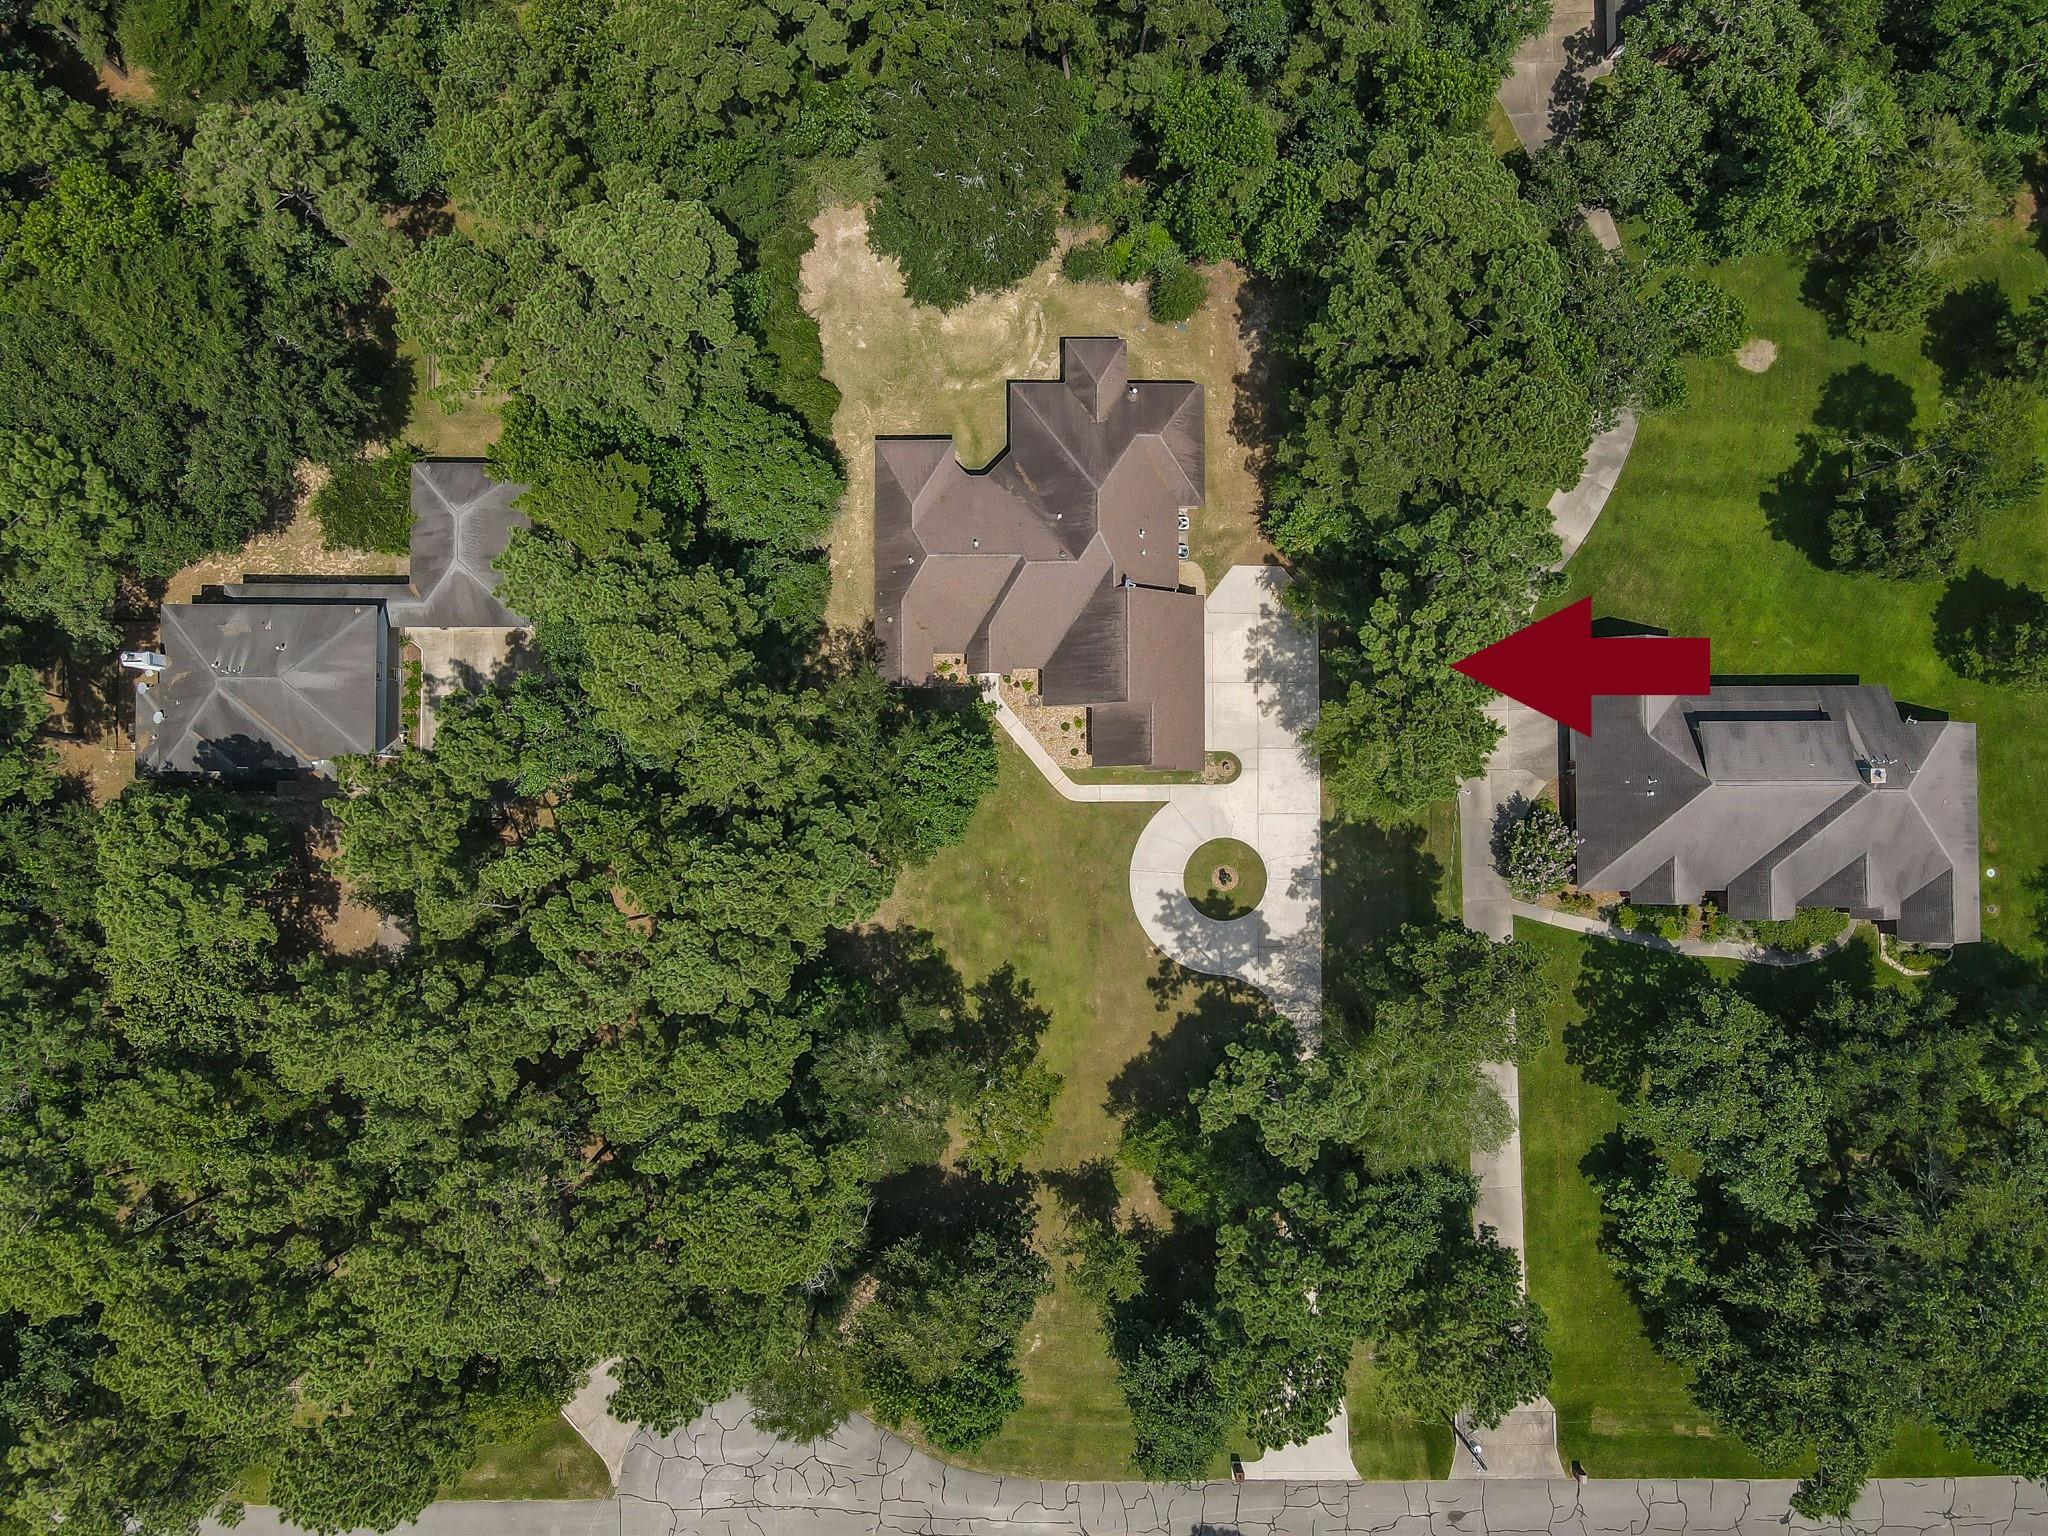
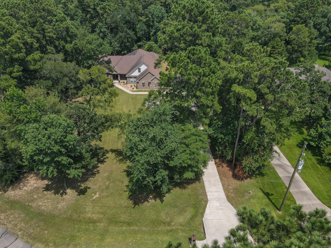
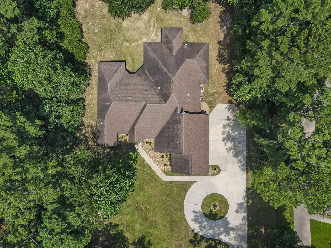
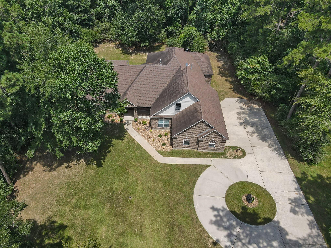
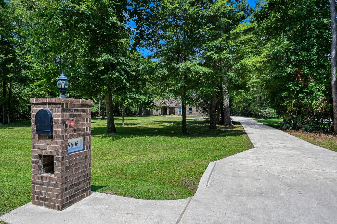
Set on 1.375 ACRES at the end of a quiet road in a small, gated community this custom-built home combines privacy, flexibility, and room to grow. The single-story layout offers a multi-split floorplan with an expansive primary wing with ensuite bath, two dedicated secondary bedrooms, including one ensuite, two studies with closets that can serve as 4th/5th bedrooms, two living areas, and an oversized kitchen with NEW appliances, ample storage and room to gather. The oversized 3-car garage with an attached workshop, provides exceptional space for projects, hobbies or storage. The extended covered porch creates three distinct outdoor living areas complimented by an exterior-access only half-bath ideally suited for entertaining, outdoor activities and future pool use! Upstairs, an unfinished attic is decked, duct work ready & plumbed for half bath offering substantial expansion potential. A rare combination of acreage, workspace, flexibility, & future possibilities! See Upgrade LIST!
Listing Information
Facts & Features
Location
Community Information
Architecture
Features & Amenities
Property Features
Square Footage
Tax & Financial Information
Schools
Tough Elementary
Bear Branch J H
Deretchin Elementary
Galatas Elementary
Mitchell Intermediate
Cedric C Smith
Buckalew Elementary
Bear Branch Sixth Grade Campus
School ratings are provided for informational purposes only and are subject to change. Attendance boundaries are for reference only — contact the school or district directly to verify enrollment eligibility.
Historical Data
Price History
| Date | Event | Price |
|---|---|---|
| 07/03/2026 | Listed for sale | $796,000 |
Listed by Kelli Aaron · Better Homes and Gardens Real Estate Gary Greene - The Woodlands · 2813673531
Listing information provided exclusively for consumers' personal, non-commercial use and may not be used for any purpose other than to identify prospective properties consumers may be interested in purchasing. Information deemed reliable but not guaranteed by the MLS. The listing broker’s offer of compensation is made only to participants of the MLS where the listing is filed. Copyright 2026, Houston Association of REALTORS. All rights reserved.
Last Updated: September 14, 2026 at 6:18 PM | Source: Houston Association of REALTORS | MLS#: 93296101

Similar Homes For Sale In Magnolia
Start Your Real Estate Journey
Whether you have questions about this listing, want to schedule a showing, or just want to talk through your options, Shannon Miles is here to help. Reach out and expect a response within one business day.
How can I help?
Shannon Miles is here to help. Reach out and expect a response within one business day.
Thanks — Shannon Miles will be in touch shortly.
Make A Plan For Your Purchase
Know what you can afford before you start shopping — then run the numbers on any home you have in mind.
How much house can I afford?
- Principal & interest
- Property taxes
- Homeowner's insurance
- HOA dues
If your monthly savings are applied to the loan principal.
Enter your income, debts, and down payment to see how much home you may qualify for. Estimates only — not a lending decision.
Want to know more?
Shannon Miles is here to help. Reach out and expect a response within one business day.
✓ Thanks — Shannon Miles will be in touch shortly.