
10842 Mesquite Dr
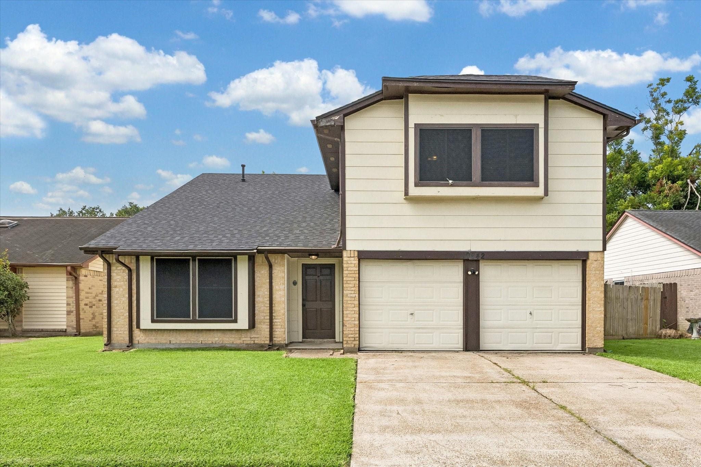
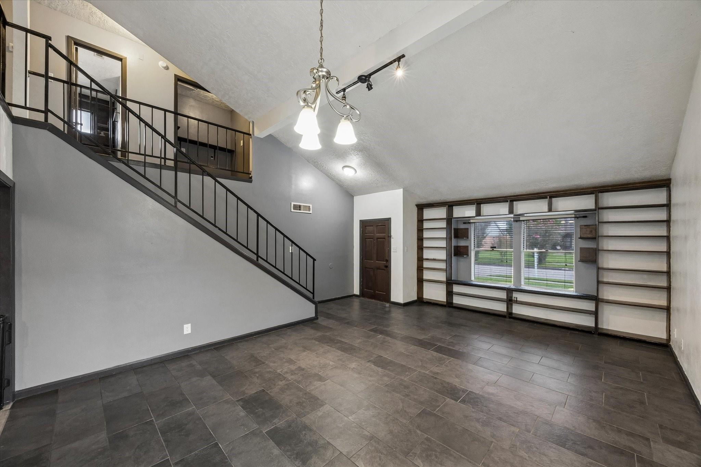
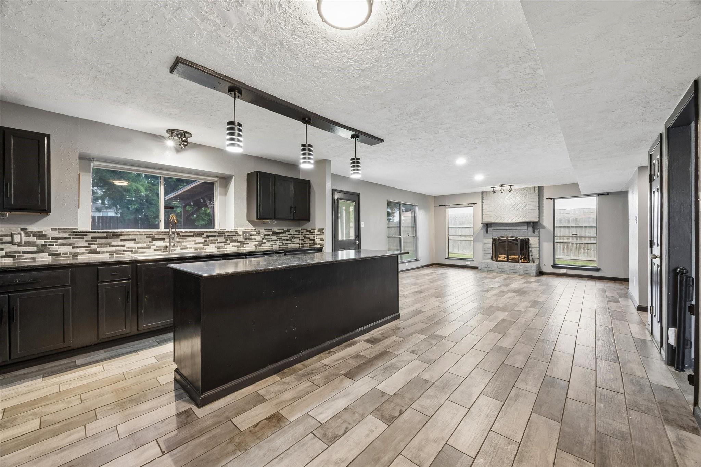
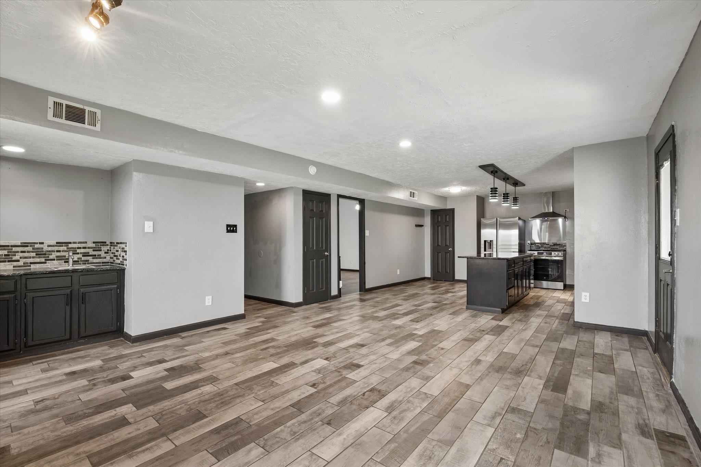
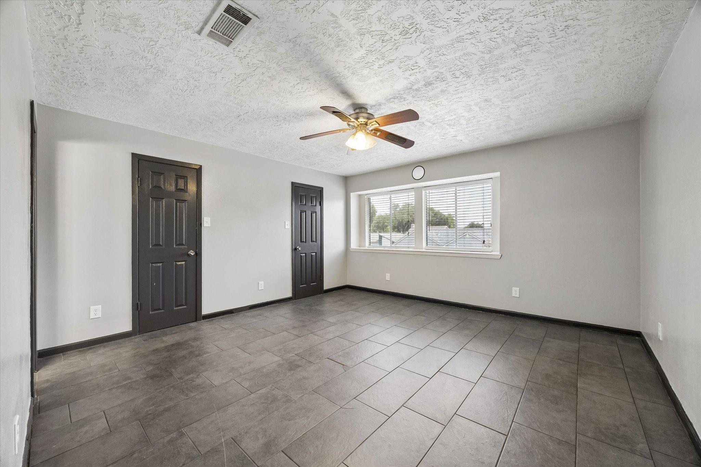
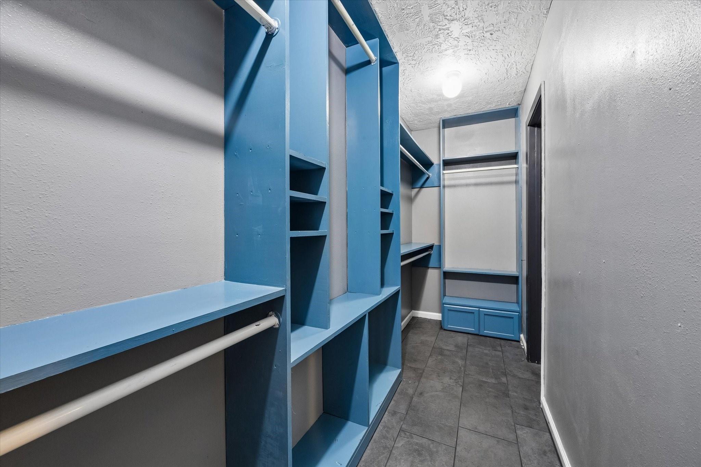
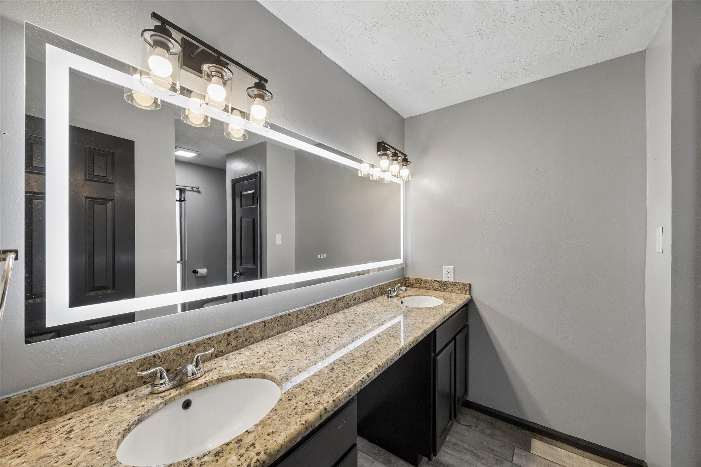
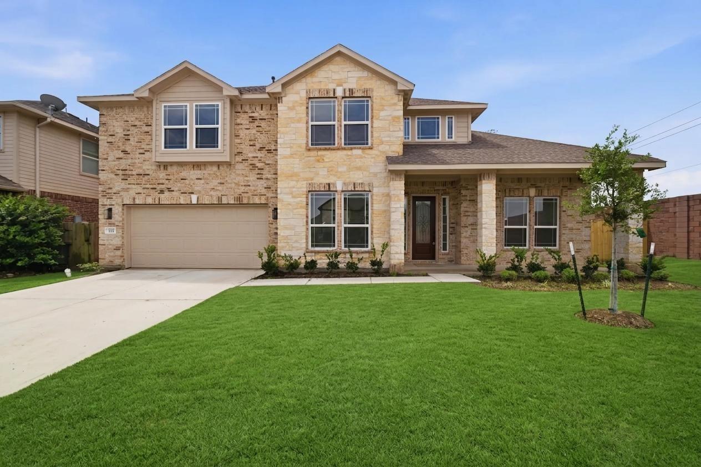
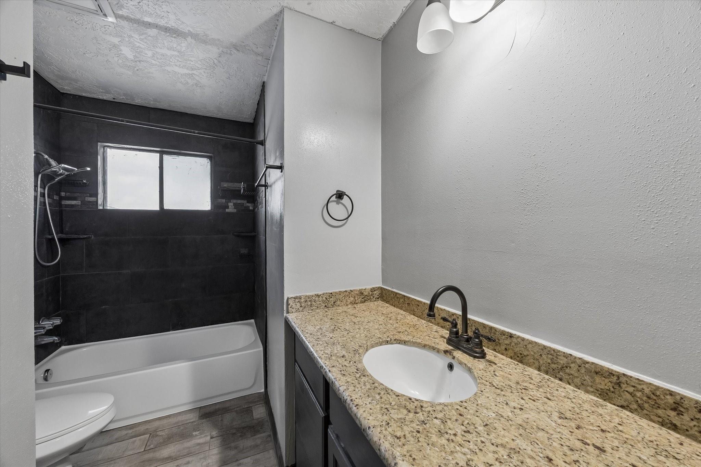
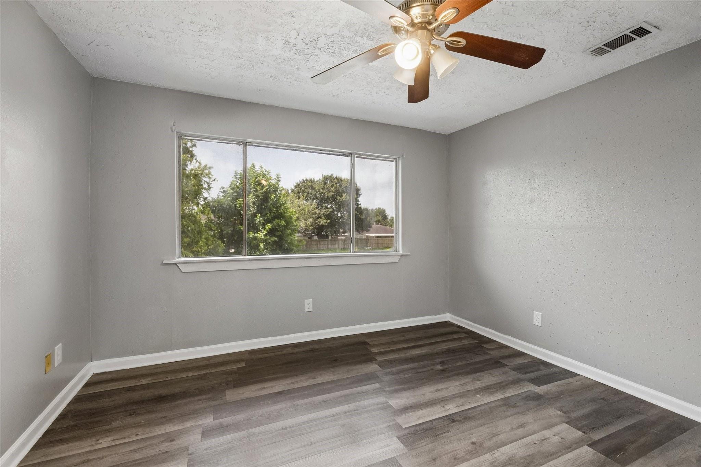
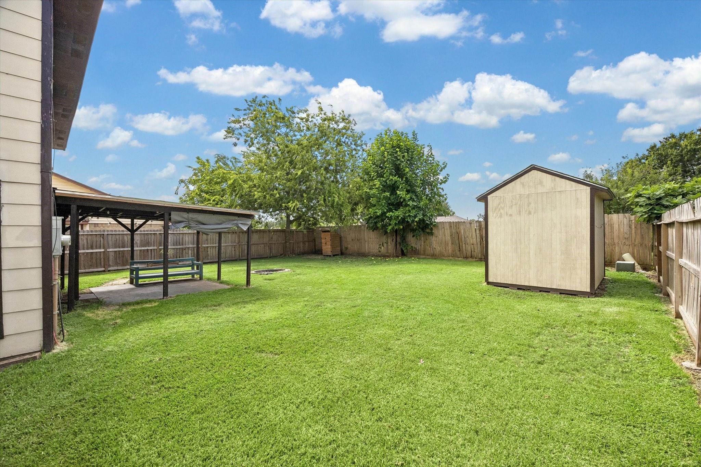
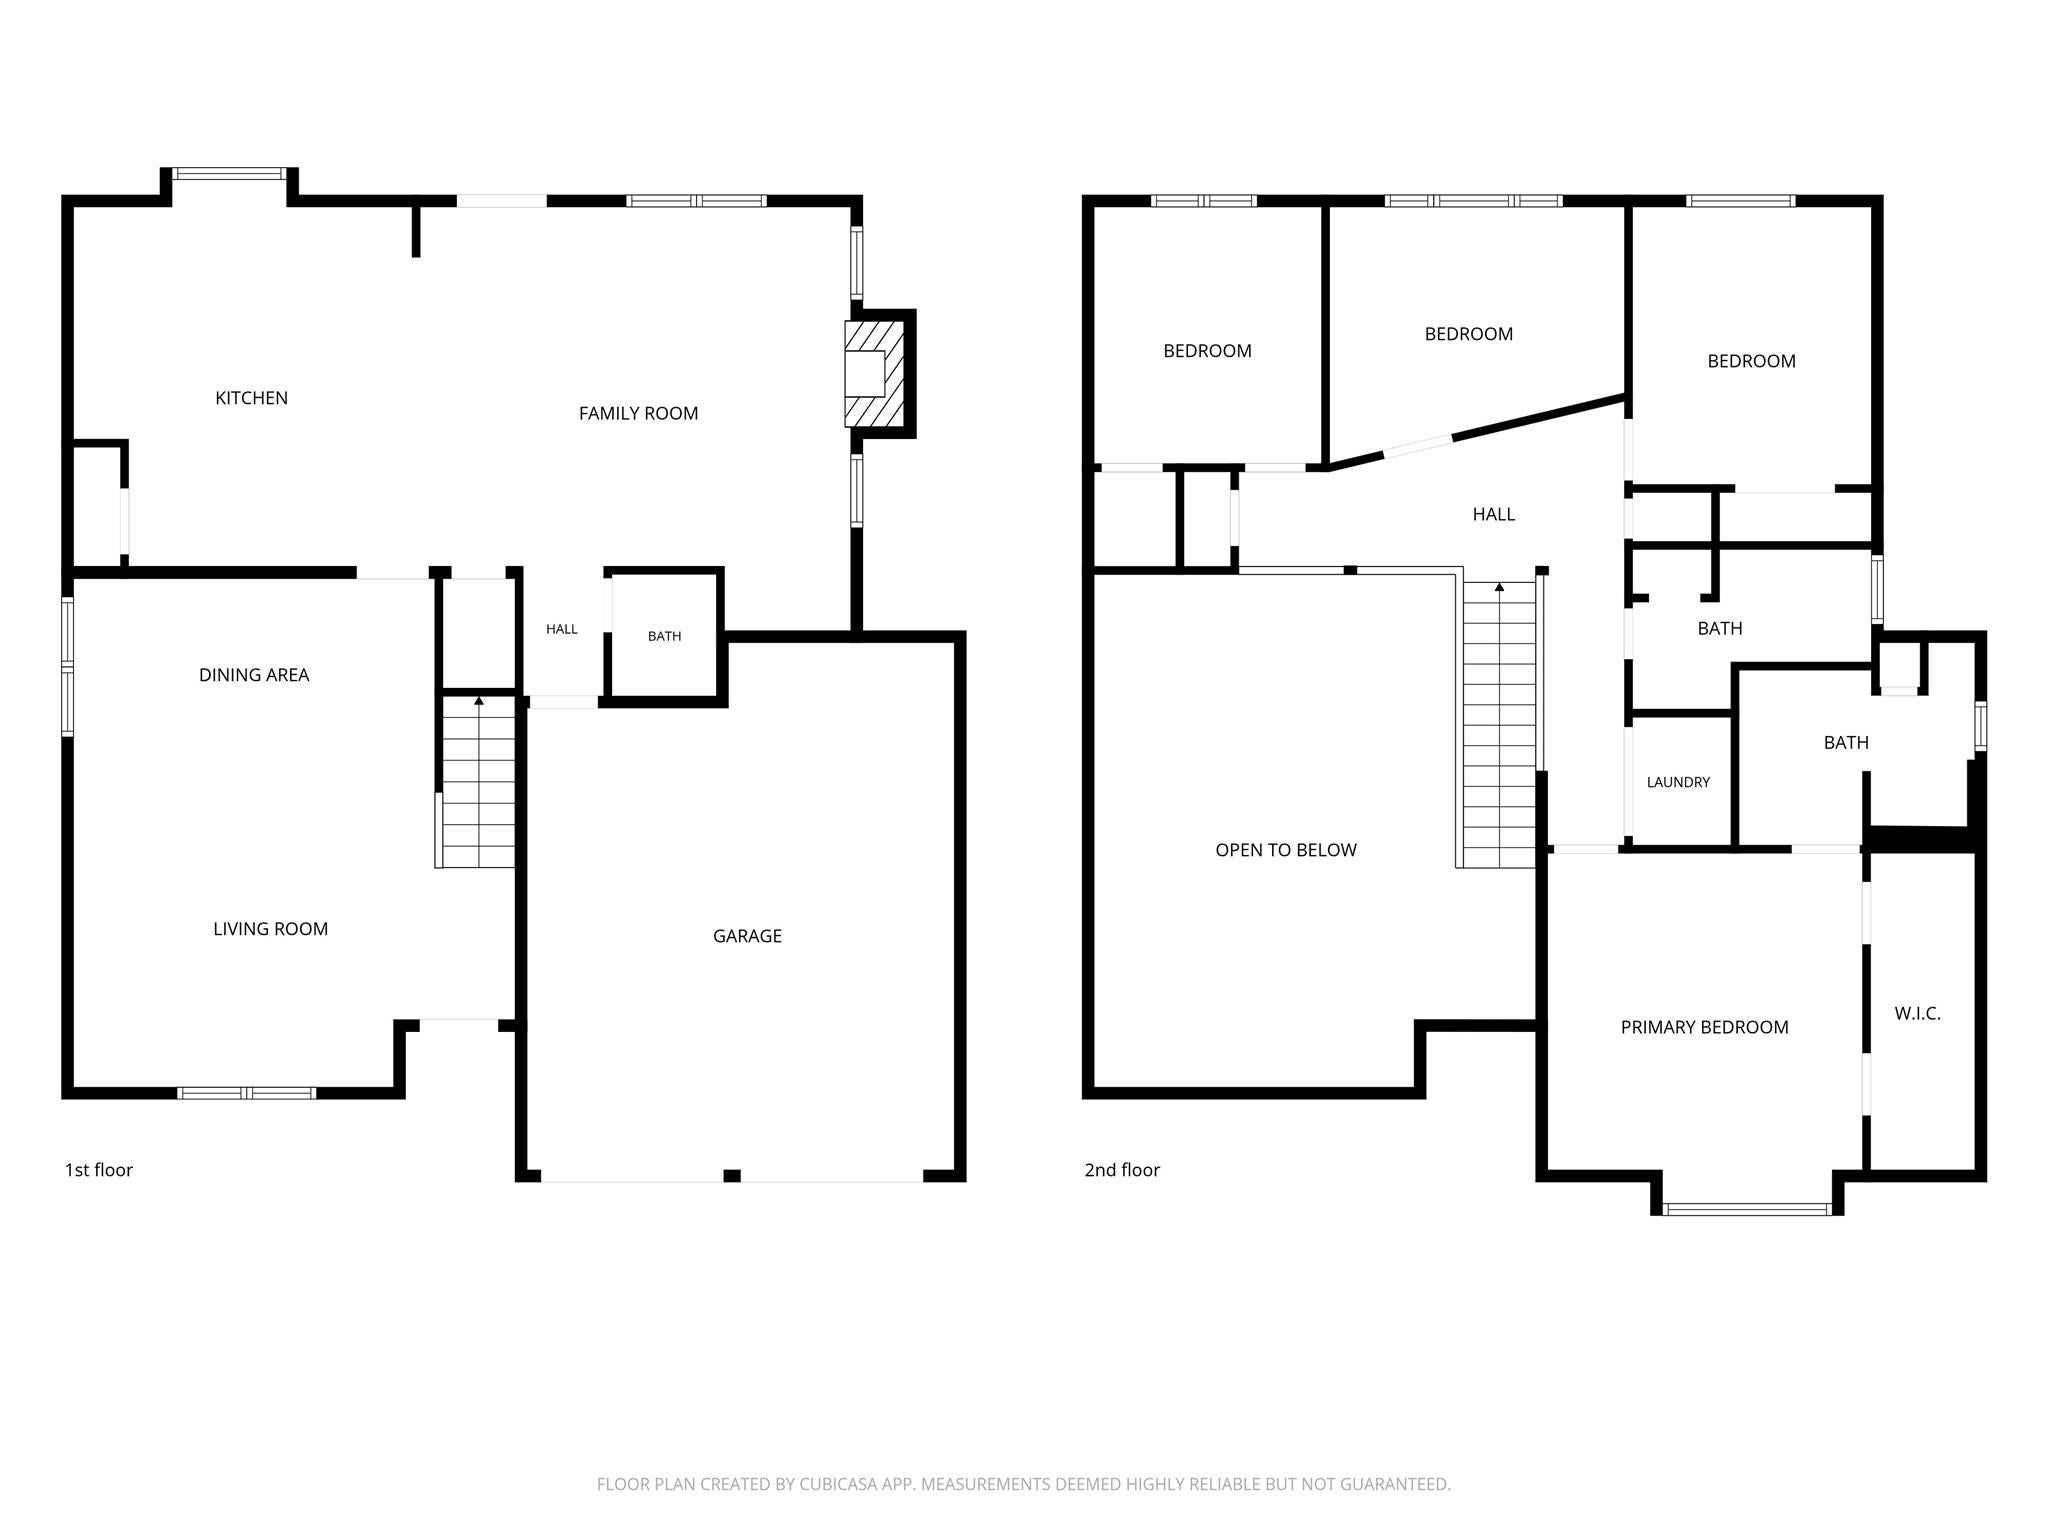
10842 Mesquite Dr is a nicely updated two story home with 3 bedrooms, 2 and a half bathrooms, and a home office or extra room. All bedrooms, two full bathrooms, office, and laundry room are upstairs. All upstairs features vinyl plank floors. Primary bedroom has a double reach-in closet with build-ins. They bathroom features an LED smart mirror with anti-fog setting. The inside of the home was recently painted throughout. The large living/dining room combo has a vaulted ceiling and built ins with track lighting. *Note the measurement for living room includes the combined dining area*. The kitchen/breakfast combo features a large island, lots of cabinets, track lighting, a pantry, refrigerator, convection/air-fryer oven with gas range, and a large single-basin sink. The family room is right off the kitchen with a gas fireplace and a wet bar. The half bathroom is off of the family room. The backyard features a covered back patio, sunken fire pit, storage shed, and wood storage shed.
Listing Information
Facts & Features
Location
Community Information
Architecture
Features & Amenities
Property Features
Square Footage
Tax & Financial Information
Schools
La Porte J H
Assigned school for this home
La Porte High School
Assigned school for this home
Fairmont Junior High
Leo A Rizzuto Elementary
Jennie Reid Elementary
Lomax Elementary
Lomax J H
James H Baker Sixth Grade Campus
School ratings are provided for informational purposes only and are subject to change. Attendance boundaries are for reference only — contact the school or district directly to verify enrollment eligibility.
Historical Data
Price History
| Date | Event | Price |
|---|---|---|
| 06/30/2026 | Listed for sale | $299,900 |
Listed by Nikki Winningham · Faron Daigle Realty · 7138821424
Listing information provided exclusively for consumers' personal, non-commercial use and may not be used for any purpose other than to identify prospective properties consumers may be interested in purchasing. Information deemed reliable but not guaranteed by the MLS. The listing broker’s offer of compensation is made only to participants of the MLS where the listing is filed. Copyright 2026, Houston Association of REALTORS. All rights reserved.
Last Updated: August 31, 2026 at 5:27 PM | Source: Houston Association of REALTORS | MLS#: 92385632

Similar Homes For Sale In La Porte
Start Your Real Estate Journey
Whether you have questions about this listing, want to schedule a showing, or just want to talk through your options, Shannon Miles is here to help. Reach out and expect a response within one business day.
How can I help?
Shannon Miles is here to help. Reach out and expect a response within one business day.
Thanks — Shannon Miles will be in touch shortly.
Make A Plan For Your Purchase
Know what you can afford before you start shopping — then run the numbers on any home you have in mind.
How much house can I afford?
- Principal & interest
- Property taxes
- Homeowner's insurance
- HOA dues
If your monthly savings are applied to the loan principal.
Enter your income, debts, and down payment to see how much home you may qualify for. Estimates only — not a lending decision.
Want to know more?
Shannon Miles is here to help. Reach out and expect a response within one business day.
✓ Thanks — Shannon Miles will be in touch shortly.