
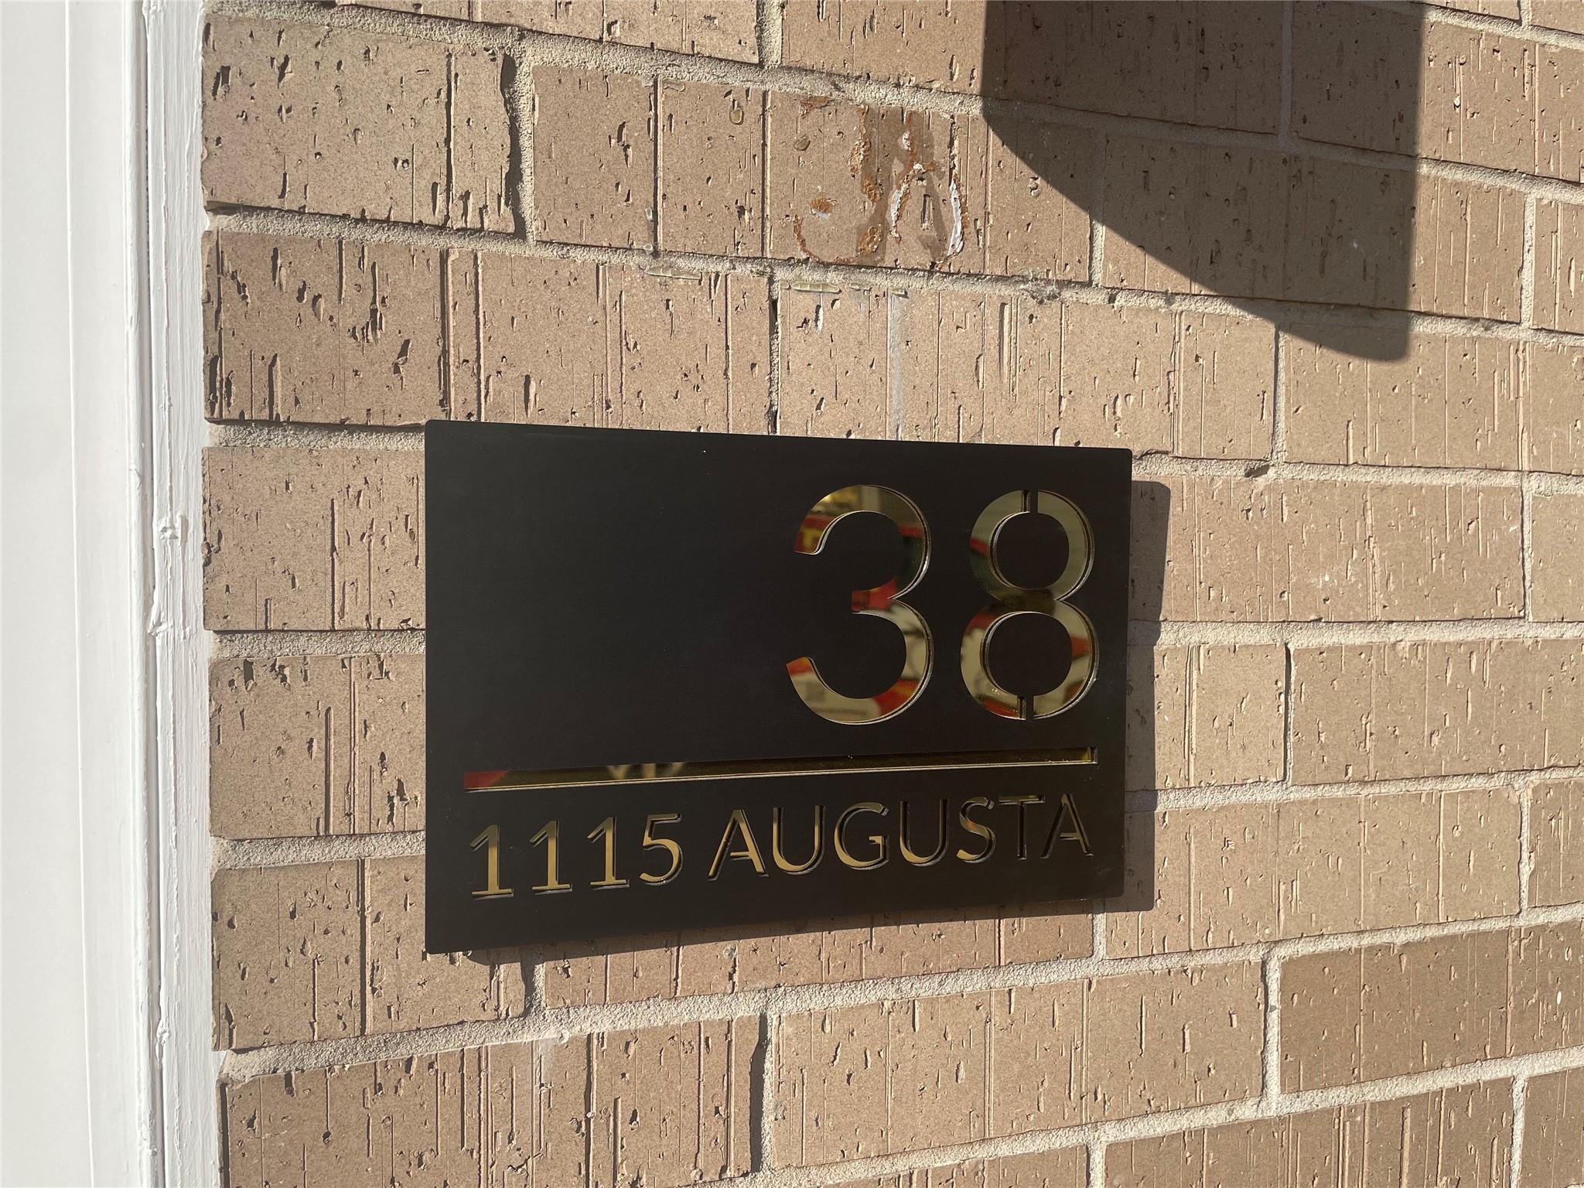
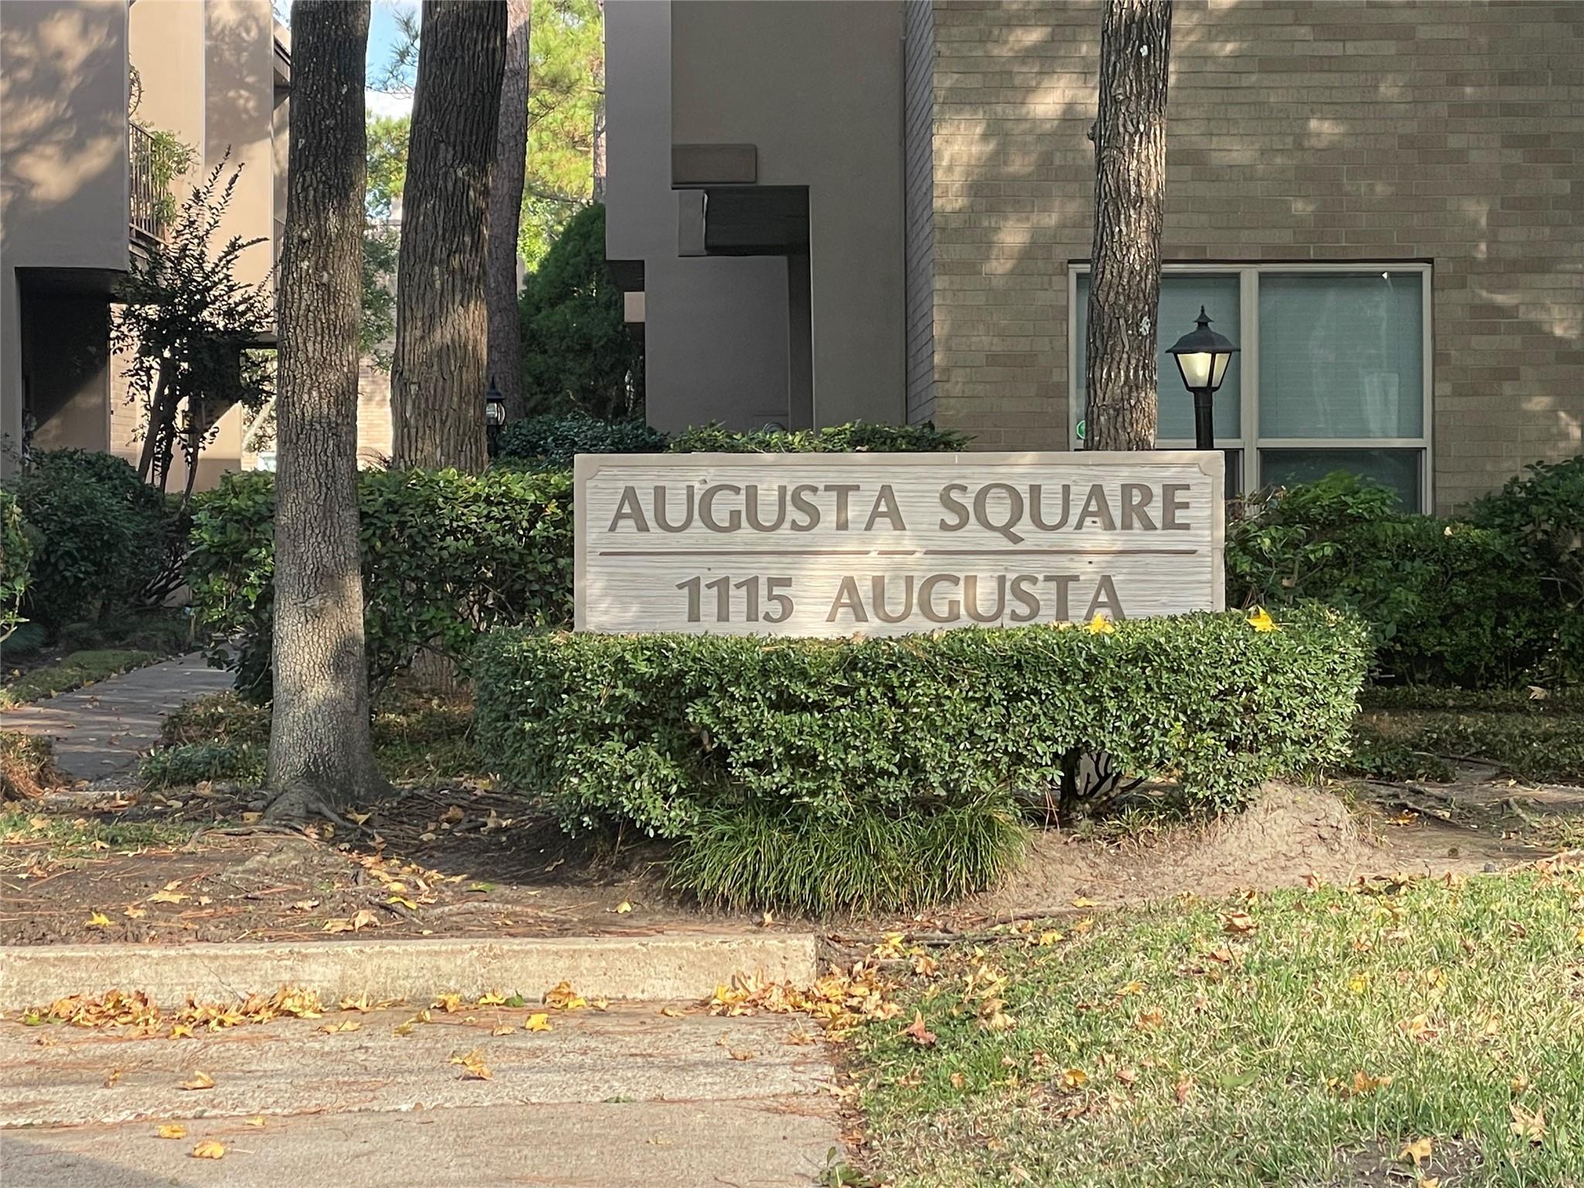
1115 Augusta Dr
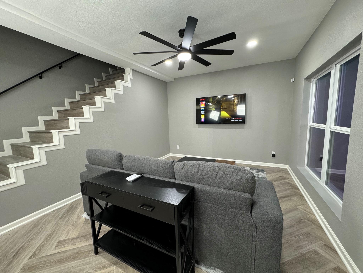
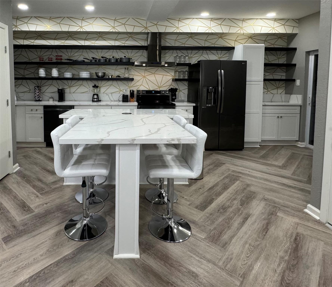
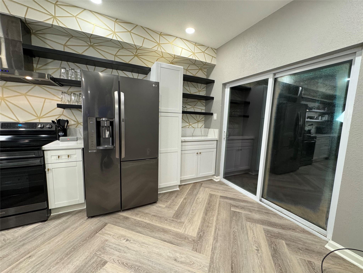
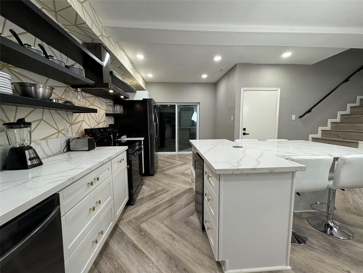
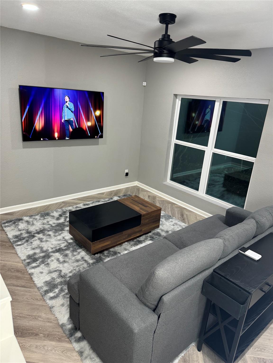
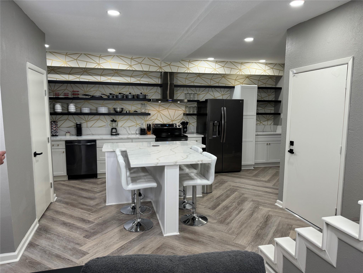
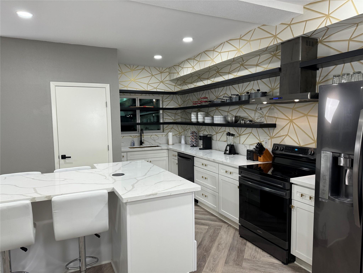
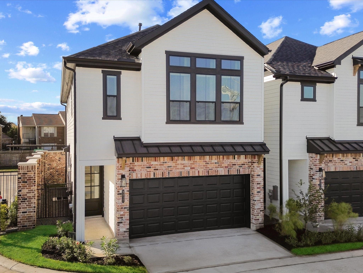
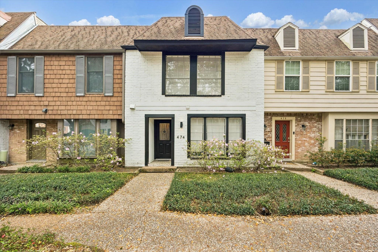
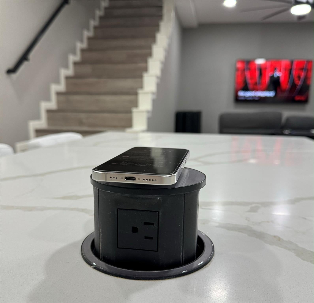
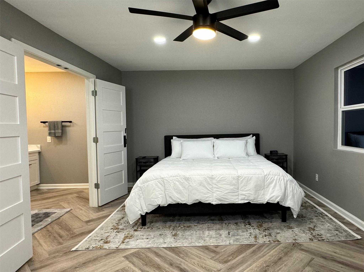
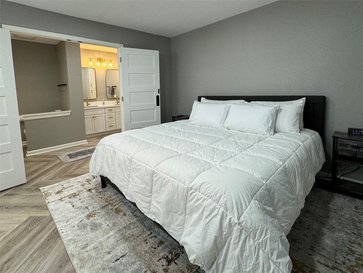
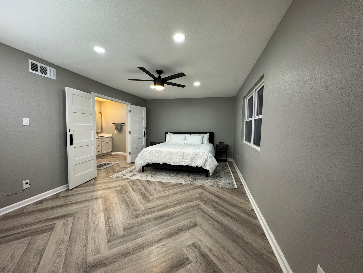
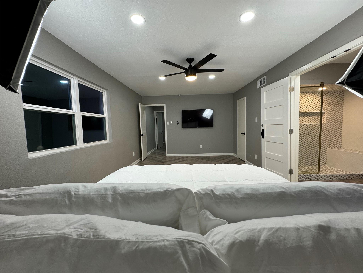
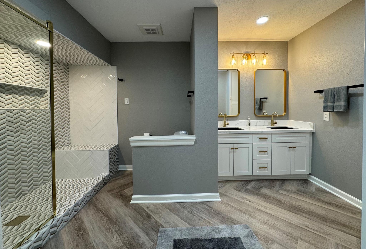
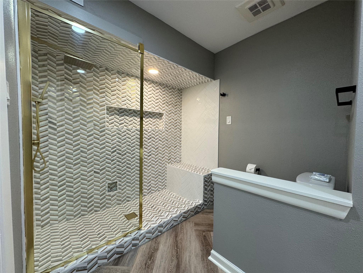
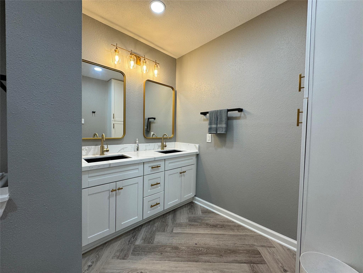
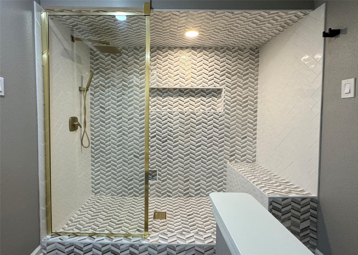
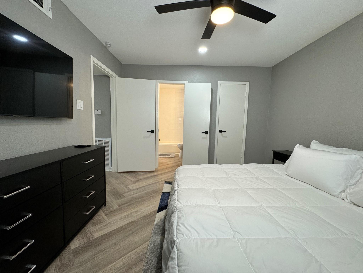
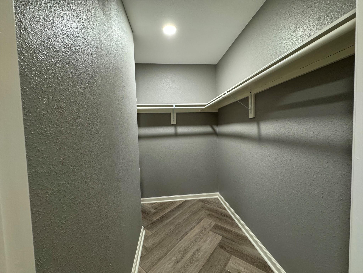
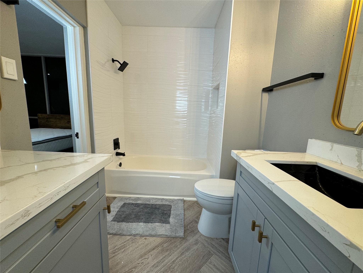
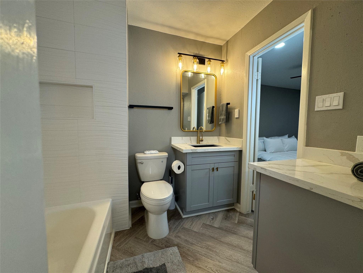
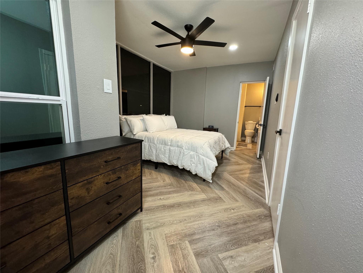
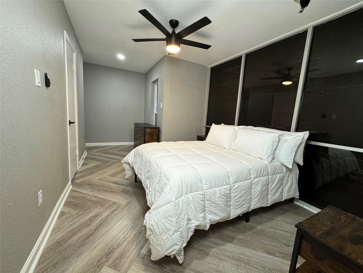
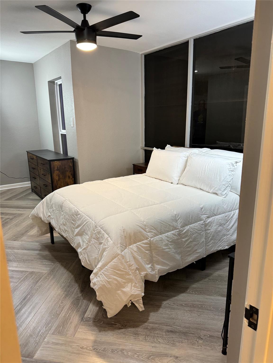
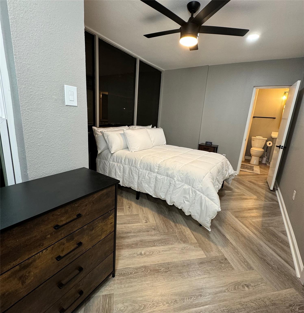
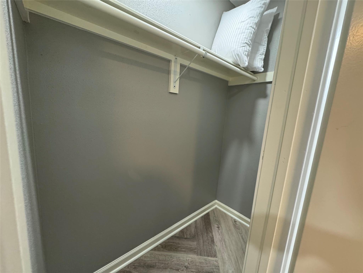
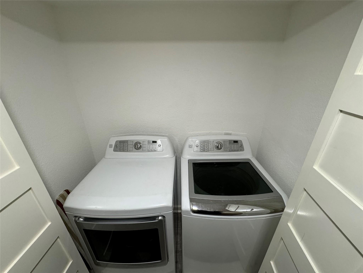
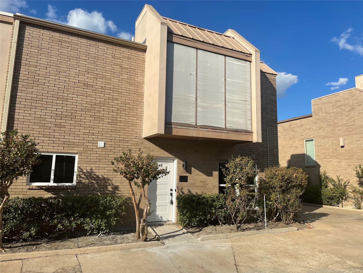
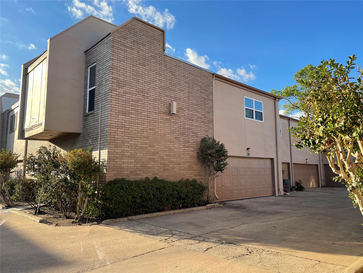
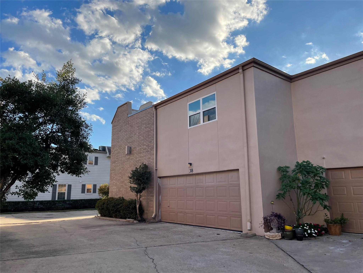
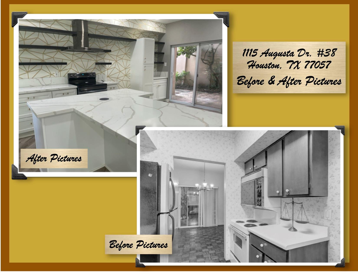
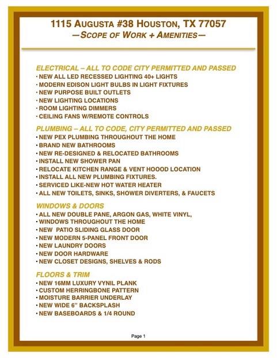
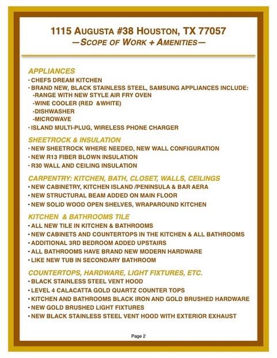
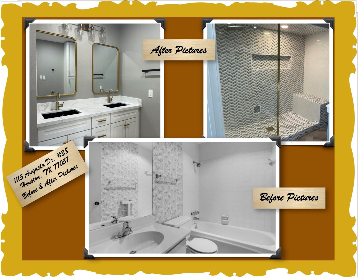
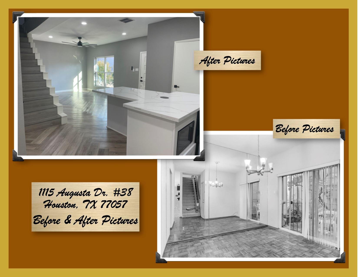
This Townhome is Conveniently Located in the Fabulous Galleria Area! This Well-Established Neighborhood is Centrally located to all the amenities Houston has to offer. Just minutes away from the extraordinary shopping and dining choices that surround Post Oak Blvd. Memorial Park Trail, YMCA, HEB, Krogers, Trader Joe's and inner loop 610 are in walking distance or just a moment by car and you have arrived. This 2-story townhouse has been transformed, a complete renovation that has covered every inch of the property. Including all new pex plumbing, upgraded and updated electrical, brand new bathrooms, a brand new kitchen that offers open shelving high end black stainless appliances, and everything else that comes with a renovation that takes a home down to studs. This unit is like new but having the luxury of being in an established neighborhood. It's one of the few Units in the complex that has 3 bedrooms, plus it's on a corner lot, with a private 2-car garage and new roof.
Listing Information
Facts & Features
Location
Community Information
Architecture
Features & Amenities
Property Features
Square Footage
Tax & Financial Information
Schools
Briargrove Elementary
Assigned school for this home
Tanglewood Middle
Assigned school for this home
T H Rogers School
Mandarin Immersion Magnet School
Mark White Elementary
School At St George Place
Hunters Creek Elementary
Pilgrim Academy
School ratings are provided for informational purposes only and are subject to change. Attendance boundaries are for reference only — contact the school or district directly to verify enrollment eligibility.
Historical Data
Price History
| Date | Event | Price |
|---|---|---|
| 08/25/2026 | Price change | $290,000 |
| 05/28/2026 | Listed for sale | $299,000 |
Listed by Karen Davis · Karen Davis Properties · 7135402120
Listing information provided exclusively for consumers' personal, non-commercial use and may not be used for any purpose other than to identify prospective properties consumers may be interested in purchasing. Information deemed reliable but not guaranteed by the MLS. The listing broker’s offer of compensation is made only to participants of the MLS where the listing is filed. Copyright 2026, Houston Association of REALTORS. All rights reserved.
Last Updated: August 25, 2026 at 9:37 PM | Source: Houston Association of REALTORS | MLS#: 91357873

Similar Homes For Sale In Houston
Start Your Real Estate Journey
Whether you have questions about this listing, want to schedule a showing, or just want to talk through your options, Shannon Miles is here to help. Reach out and expect a response within one business day.
How can I help?
Shannon Miles is here to help. Reach out and expect a response within one business day.
Thanks — Shannon Miles will be in touch shortly.
Make A Plan For Your Purchase
Know what you can afford before you start shopping — then run the numbers on any home you have in mind.
How much house can I afford?
- Principal & interest
- Property taxes
- Homeowner's insurance
- HOA dues
If your monthly savings are applied to the loan principal.
Enter your income, debts, and down payment to see how much home you may qualify for. Estimates only — not a lending decision.
Want to know more?
Shannon Miles is here to help. Reach out and expect a response within one business day.
✓ Thanks — Shannon Miles will be in touch shortly.